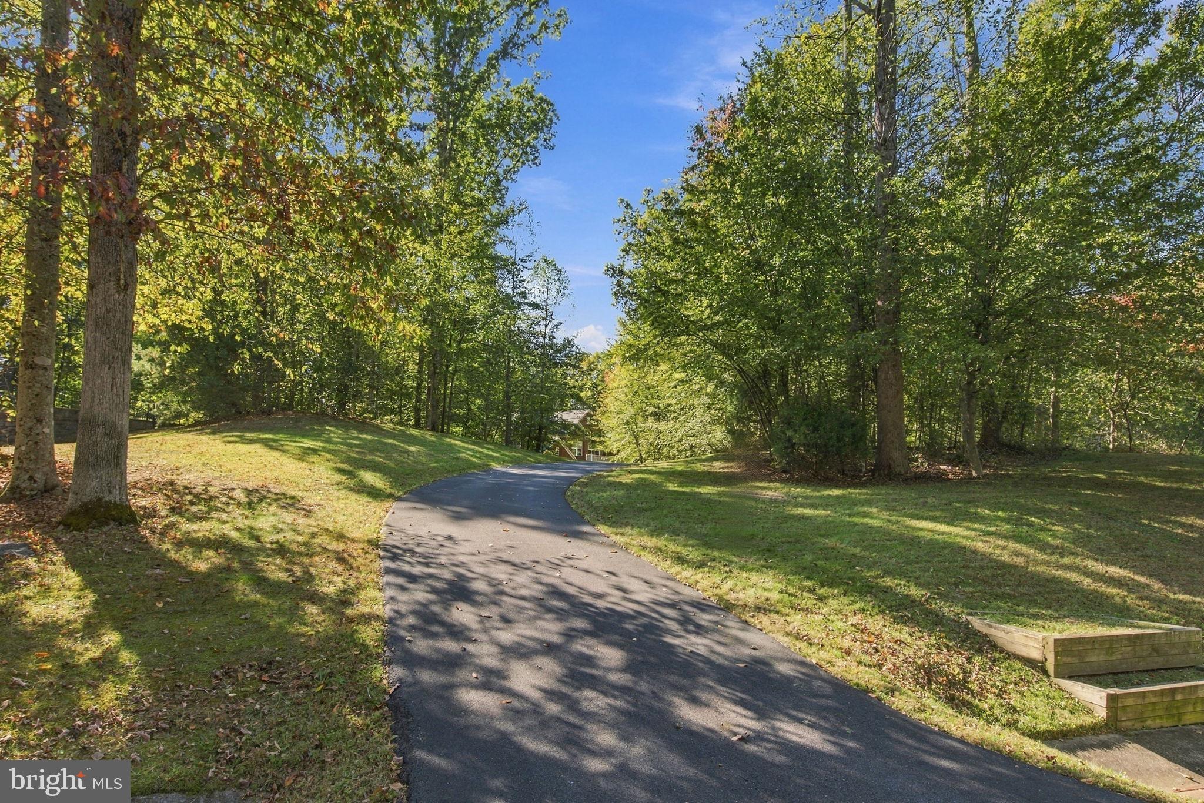
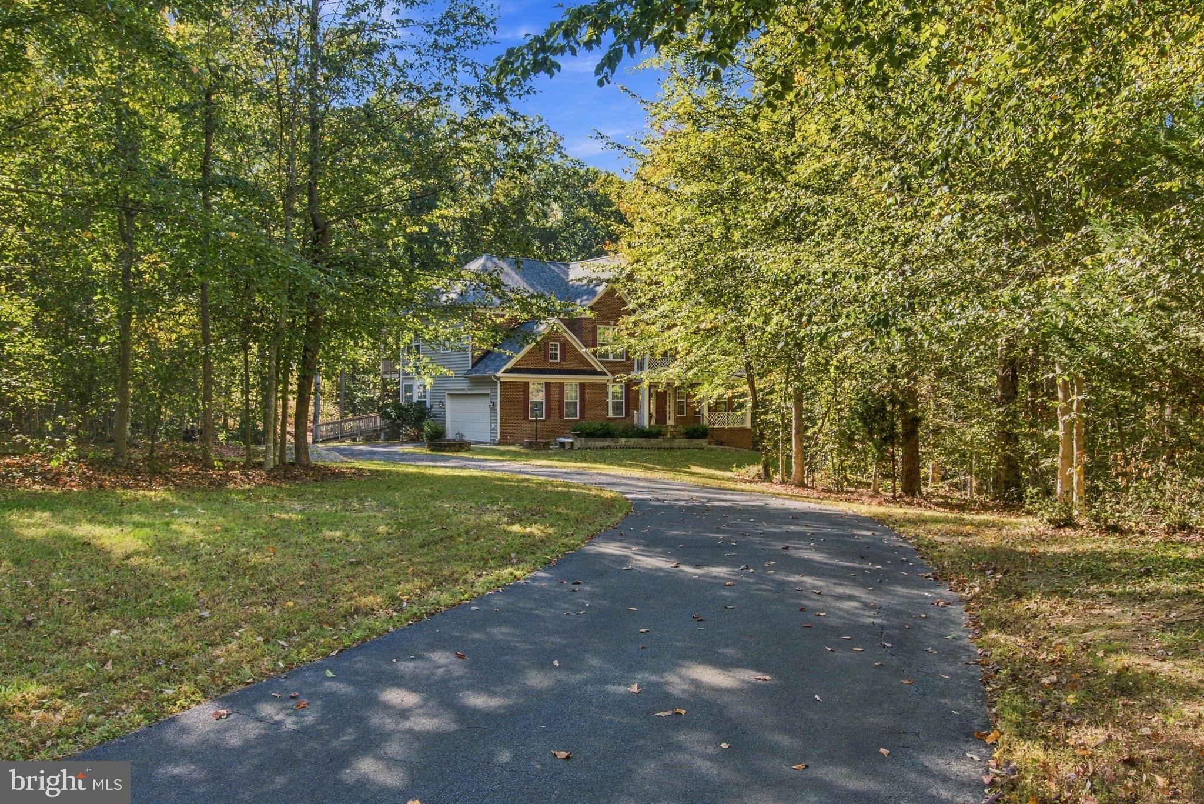
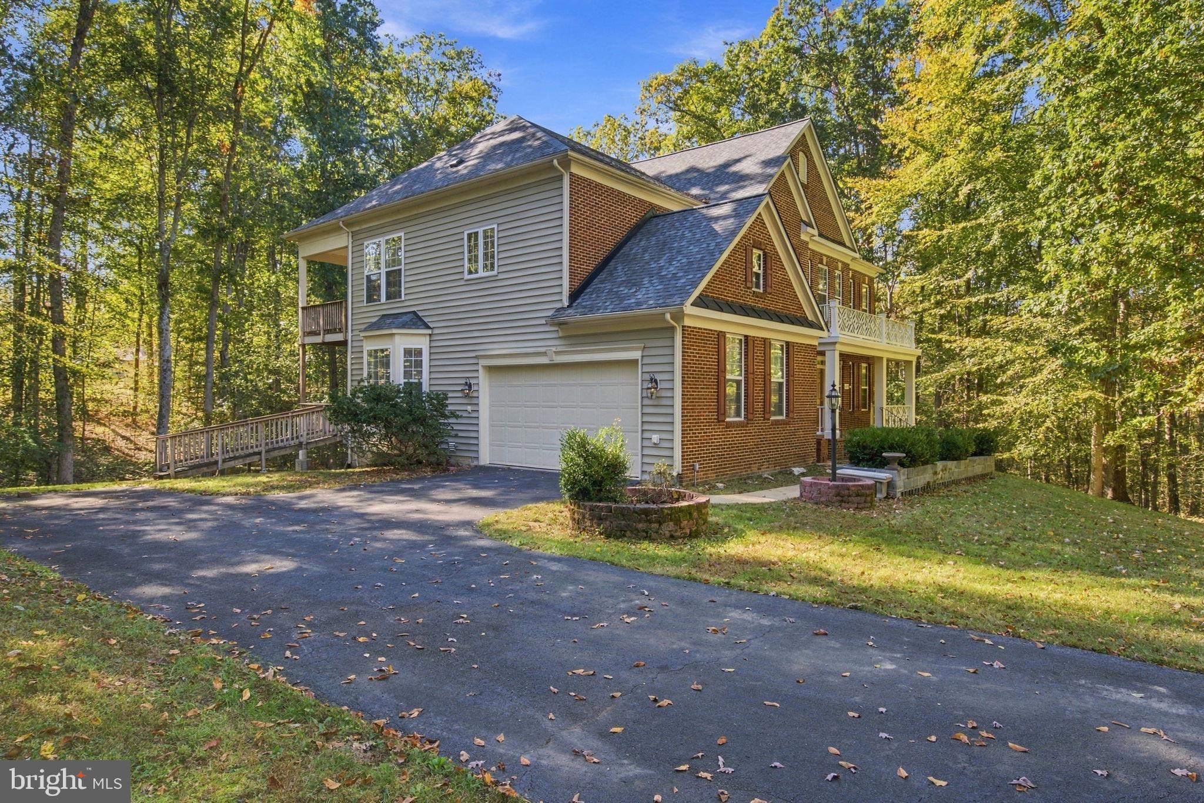
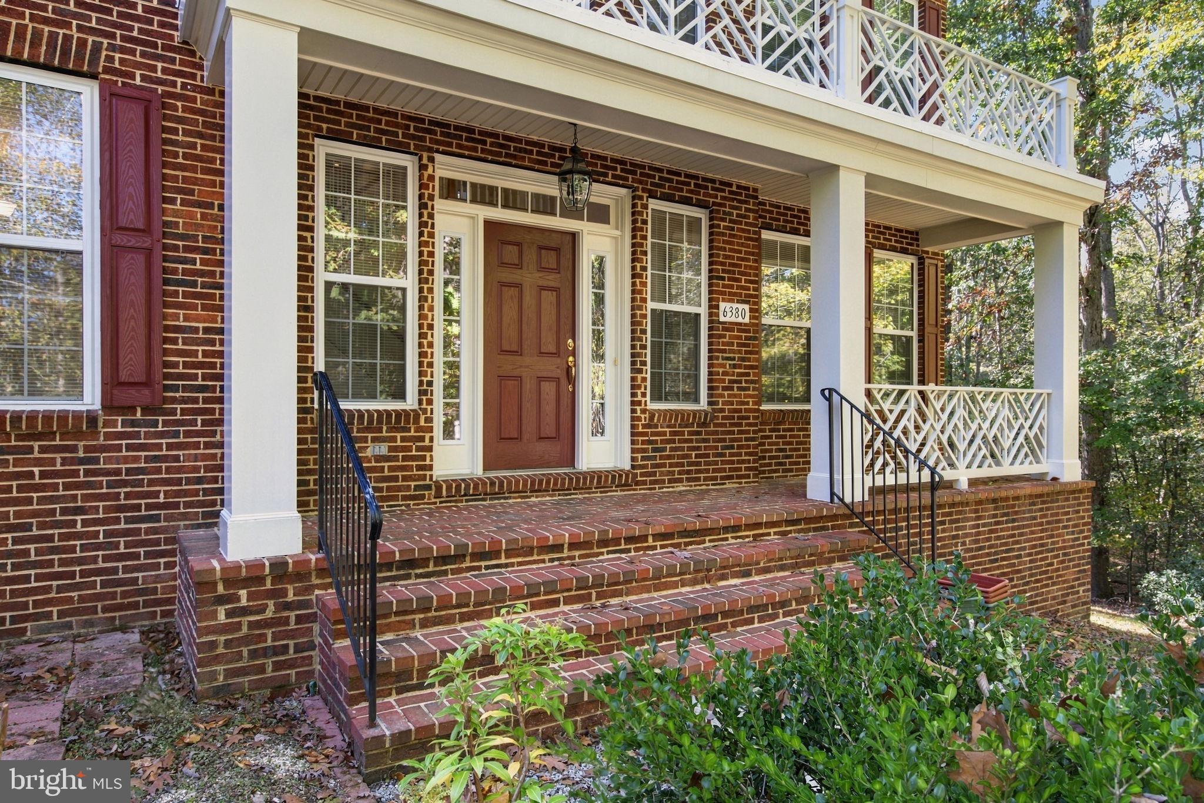
Set on a private 2.06-acre lot, this spacious 5-bedroom, 4.5-bath home offers approximately 4,804 square feet of living space including a finished lower level, providing generous living and entertaining space across three finished levels. A paved driveway leads to the 2-car garage and welcoming entrance.
The main level features a dramatic two-story living room with a gas fireplace, a formal dining room, sitting room, private office, powder room, and a well-appointed kitchen with a center island. A serving area between the kitchen and formal dining room adds convenience for entertaining, while a passthrough opening between the kitchen and living room connects the spaces. Just off the kitchen, the morning room opens to a covered deck, creating a great space to relax or entertain. A convenient laundry area completes the main level.
Upstairs, you’ll find four bedrooms, including a spacious primary suite with its own covered deck, walk-in closet, and en suite bath. A second bedroom offers a private full bath, while bedrooms three and four share a Jack-and-Jill bath.
The finished lower level adds even more flexibility with a large entertainment area featuring a wet bar and an abundance of windows, an additional bedroom with a full bath, and plenty of storage space.
With its private setting, multiple outdoor living spaces, spacious floor plan, and flexible lower level, this home offers room to spread out while still feeling warm and inviting.
Save
Ask
Tour
Hide
Share
Listing Snapshot
Price
$849,900
Days On Site
19 Days
Bedrooms
5
Inside Area (SqFt)
4,804 sqft
Total Baths
5
Full Baths
4
Partial Baths
1
Lot Size
2.06 Acres
Year Built
2006
MLS Number
VAPW2133094
Status
Active Under Contract
Property Tax
$8,844
HOA/Condo/Coop Fees
$38 monthly
Sq Ft Source
Assessor
Friends & Family
React
Invite
Recent Activity
a week ago
Status changed to Active Under Contract
a week ago
Listing updated with changes from the MLS
3 weeks ago
Listing first seen on site
General Features
Acres
2.06
Attached Garage
Yes
Foundation
Concrete Perimeter
Garage
Yes
Garage Spaces
2
Levels
Three Or More
Parking
Garage Door OpenerAsphaltGarageDrivewayInside EntranceAttached
Parking Spaces
4
Property Sub Type
Single Family Residence
Special Circumstances
Standard
SqFt Above
3788
SqFt Below
1016
SqFt Total
5620
Style
Colonial
Water Source
Public
Zoning
SR1
Interior Features
Appliances
Double OvenOvenGas Water HeaterCooktopDishwasherRefrigeratorMicrowave