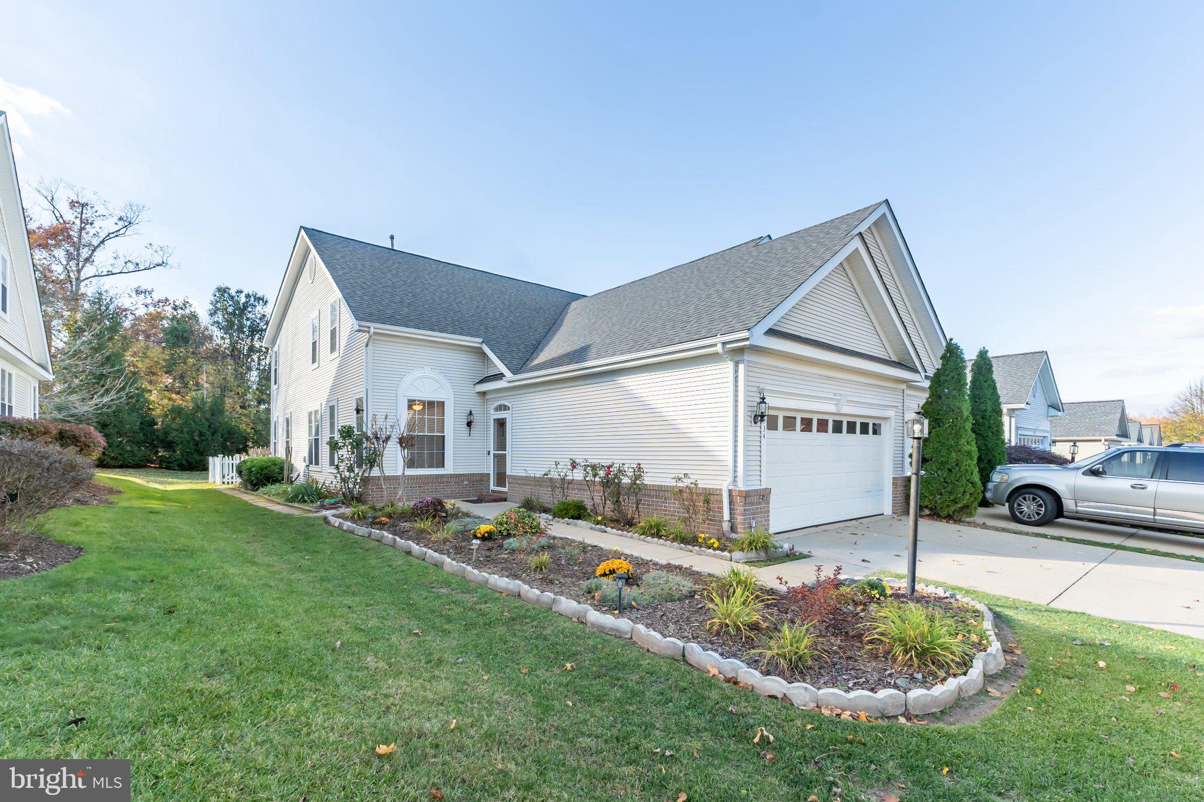
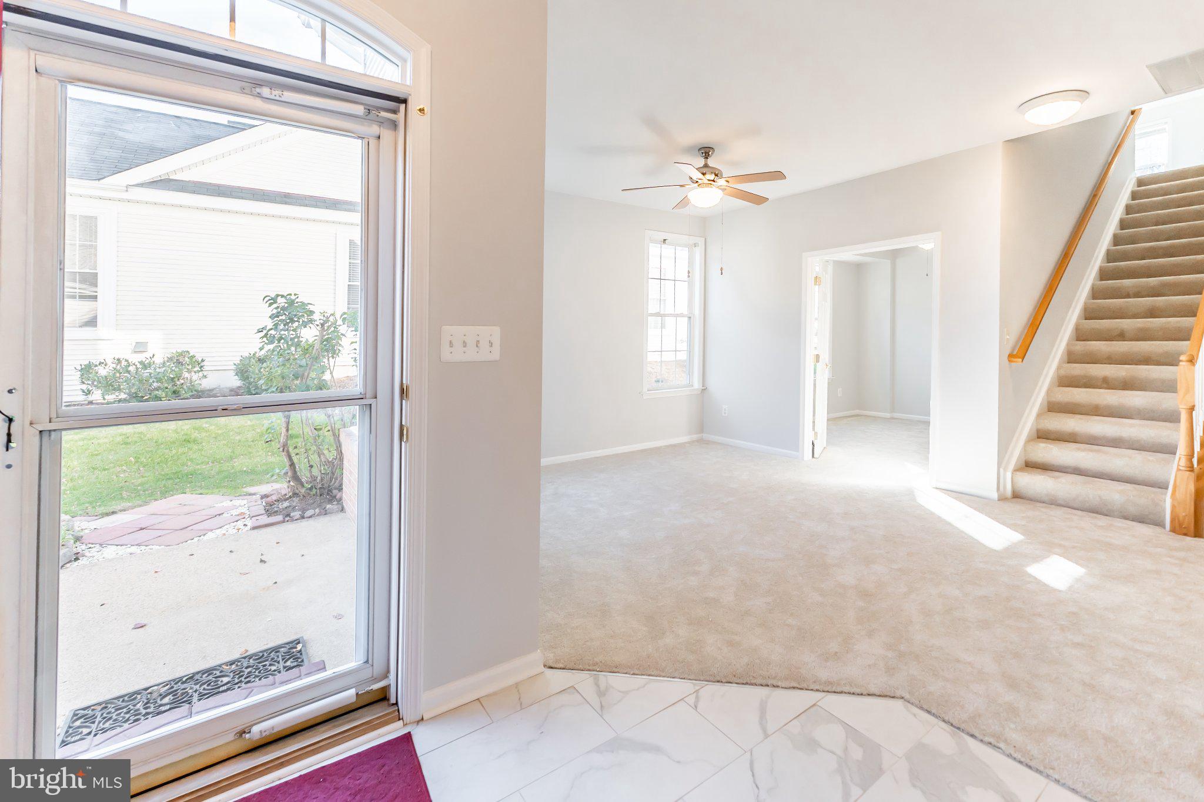
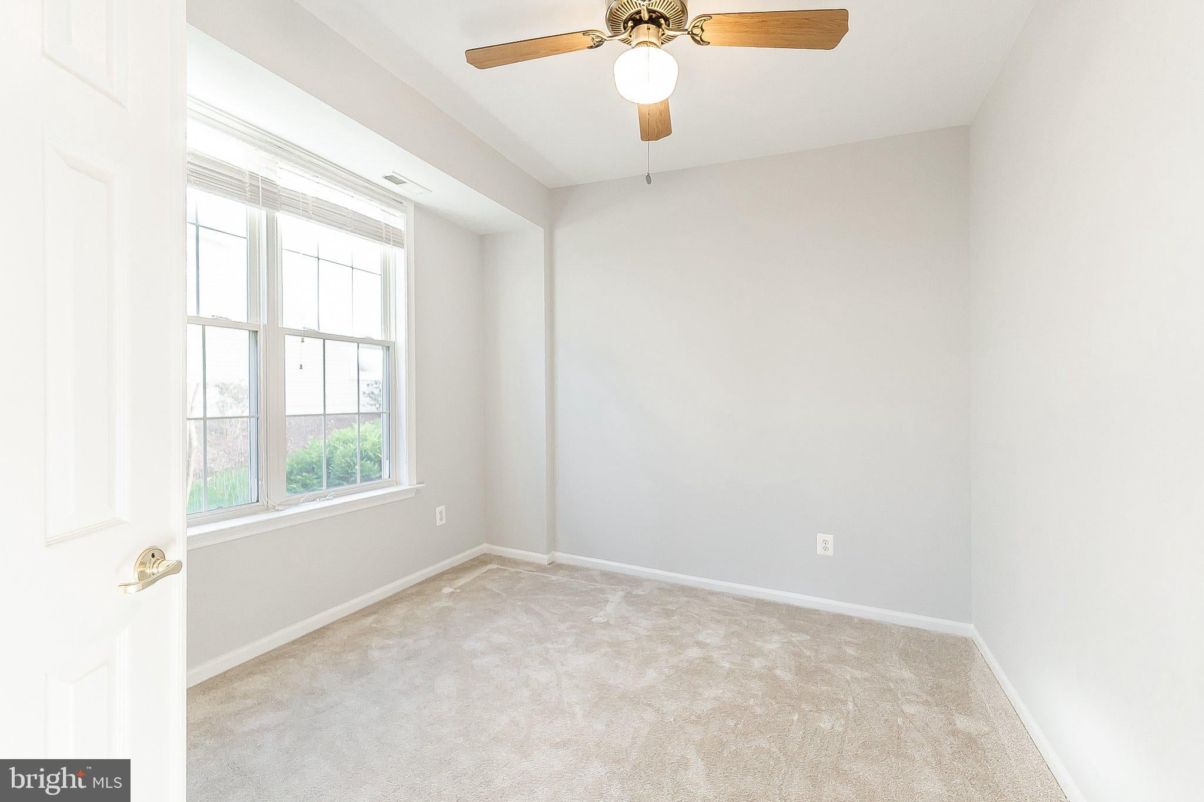
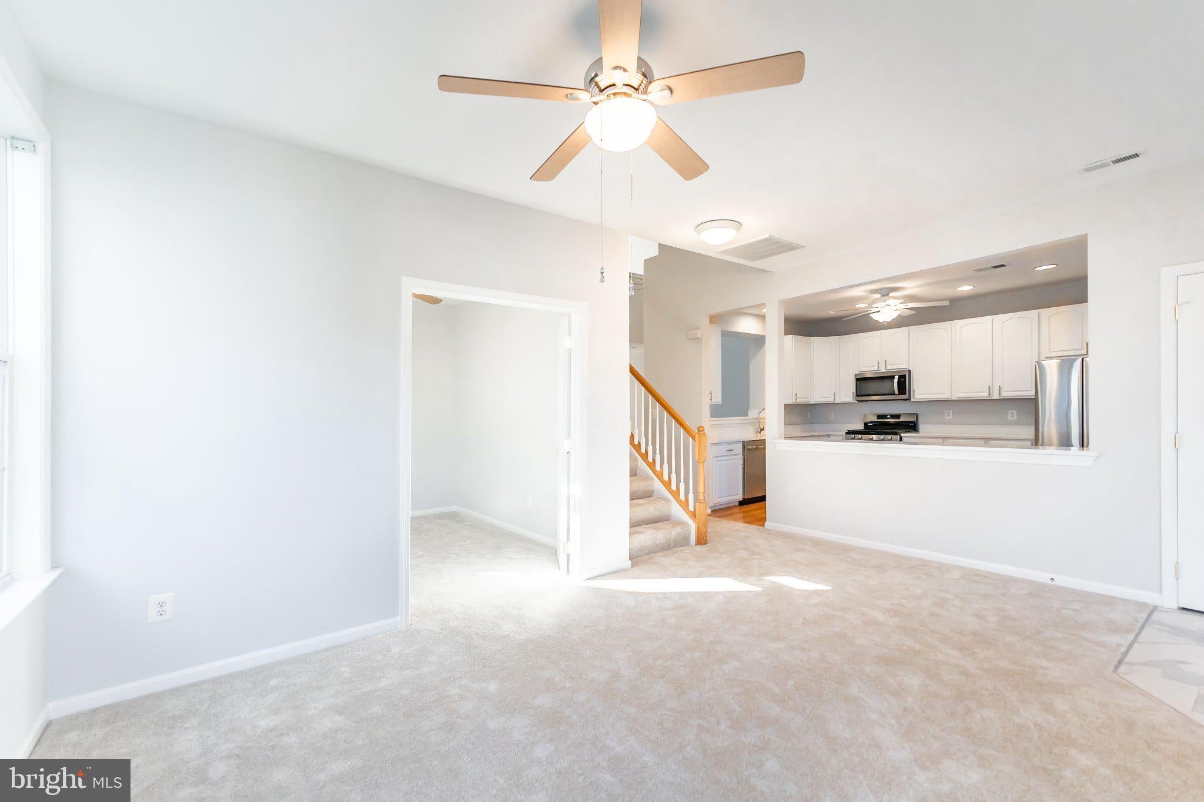
This charming end-of-row townhouse, built in 2000 and just finished a major renovation in 2026 (Updated kitchen with Quartz Counters, New Paint and carpet and an additional Bedroom). This updated home offers a perfect blend of comfort and style. With 2081 sq. ft. , this home features three spacious bedrooms and three full bathrooms, including a luxurious soaking tub and a stall shower. The kitchen, complete with modern appliances such as a built-in microwave, dishwasher, and refrigerator, flows seamlessly into the dining area, perfect for entertaining. Enjoy the convenience of main-floor laundry and a cozy breakfast nook. Outside, the property boasts a lovely covered porch 190 sq/ft that backs to tranquil trees, providing a peaceful view and a sense of privacy. The community offers fantastic amenities, including a pool and health club, while the association fee covers cable TV, high-speed internet, and trash services. Heritage Hunt is ideally located near commuter lots, making travel a breeze. The neighborhood is enriched with parks, walking trails, and excellent public services, ensuring a fulfilling lifestyle. With nearby schools and community events, this area fosters a strong sense of belonging. Embrace the comfort and convenience of this delightful home in a welcoming community! 6, New Appliances 2024, New HVAC 2016, Hot water heater 2014
Save
Ask
Tour
Hide
Share
Listing Snapshot
Price
$619,000
Days On Site
17 Days
Bedrooms
3
Inside Area (SqFt)
2,081 sqft
Total Baths
3
Full Baths
3
Partial Baths
N/A
Lot Size
0.09 Acres
Year Built
2000
MLS Number
VAPW2133152
Status
Active
Property Tax
$5,030
HOA/Condo/Coop Fees
$420 monthly
Sq Ft Source
Estimated
Friends & Family
React
Comment
Invite
No Comments Yet
Did you know? You can invite friends and family to your search. They can join your search, rate and discuss listings with you.
Recent Activity
6 days ago
Listing updated with changes from the MLS
7 days ago
Status changed to Active
2 weeks ago
Price changed to $619,000
2 weeks ago
Listing first seen on site
General Features
Acres
0.09
Attached Garage
Yes
Cross Street
Heathcote
Direction Faces
East
Foundation
Slab
Garage
Yes
Garage Spaces
2
Levels
Two
Number Of Stories
2
Parking
GarageDrivewayAttached
Parking Spaces
4
Pets
Yes
Property Sub Type
Townhouse
Sewer
Public Sewer
Special Circumstances
Standard
SqFt Above
2081
SqFt Total
2081
Style
Traditional
Water Source
Public
Zoning
PMR
Interior Features
Appliances
CooktopElectric Water HeaterDishwasherDisposalDryerIce MakerMicrowaveRefrigeratorWasher
Cooling
Central AirCeiling Fan(s)Electric
Flooring
CarpetCeramic Tile
Furnished
Unfurnished
Heating
Natural GasForced Air
Interior
Eat-in KitchenCeiling Fan(s)Recessed LightingWalk-In Closet(s)Crown MoldingOpen FloorplanSoaking Tub



Did you know? You can invite friends and family to your search. They can join your search, rate and discuss listings with you.