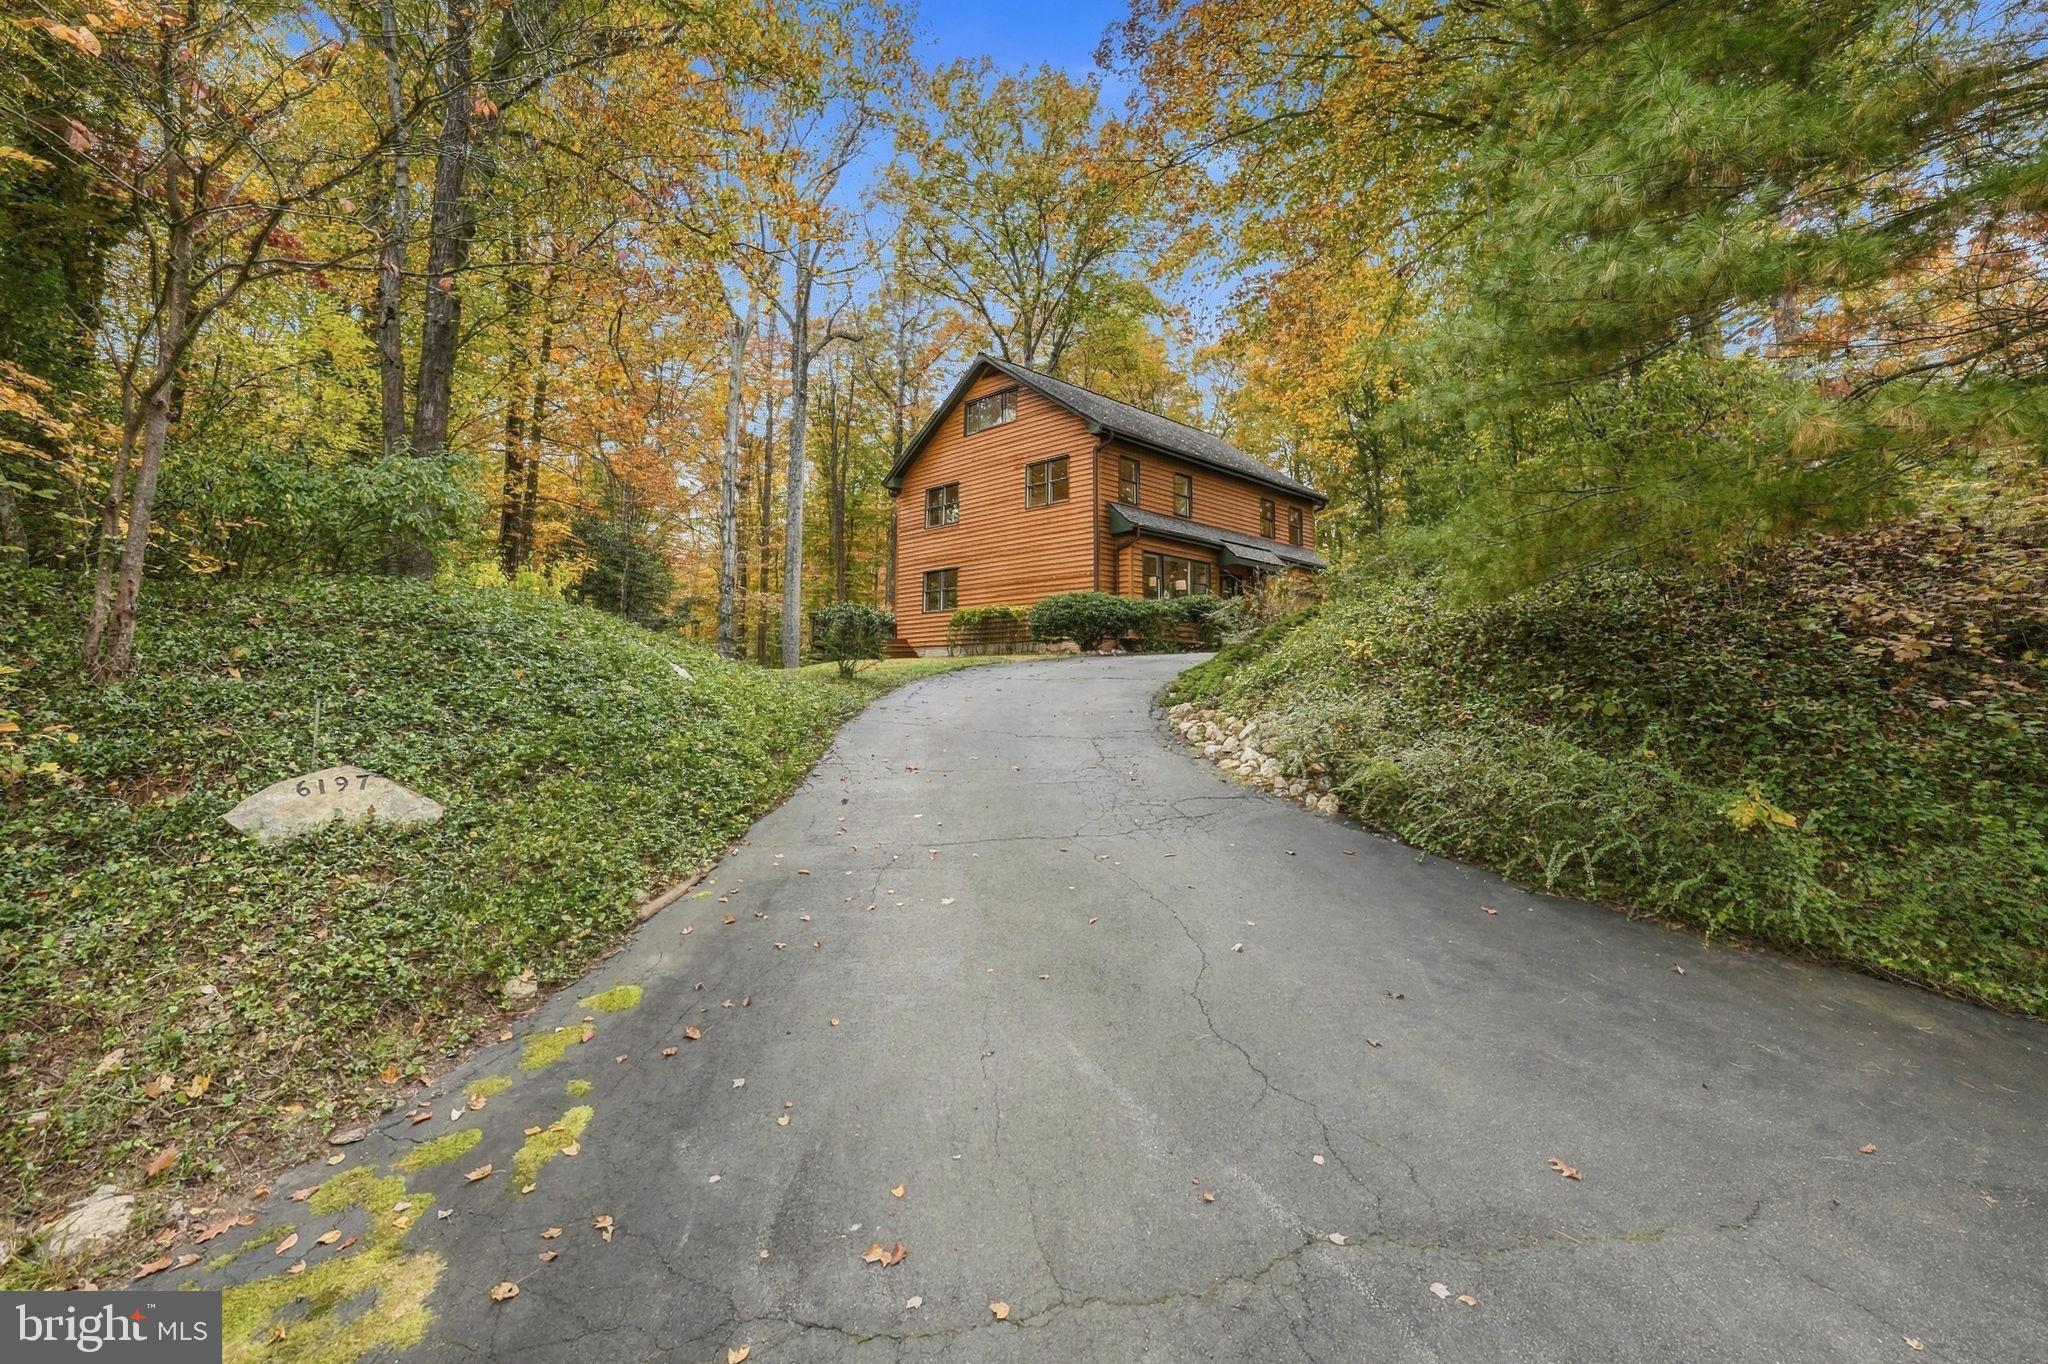
**Open House: Saturday 11/14 12 PM - 2:00 PM** Discover distinctive architecture and wooded privacy in this contemporary home with a transitional layout on a private 0.48-acre lot in the highly sought after Occoquan Forest neighborhood. Original owner and attention to detail, this property offers custom finishes, inviting outdoor living, and versatile spaces full of character.
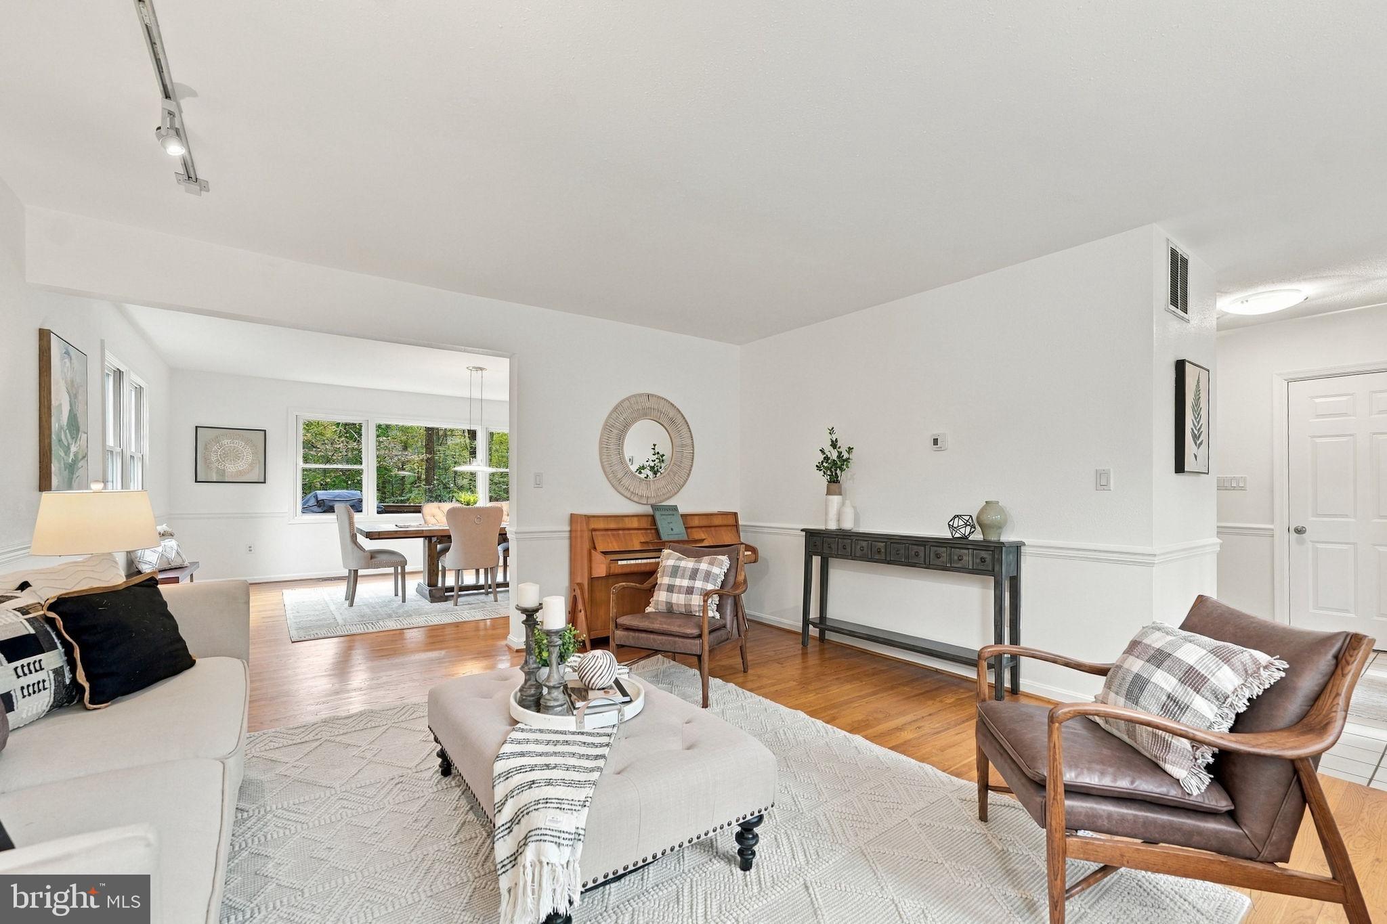
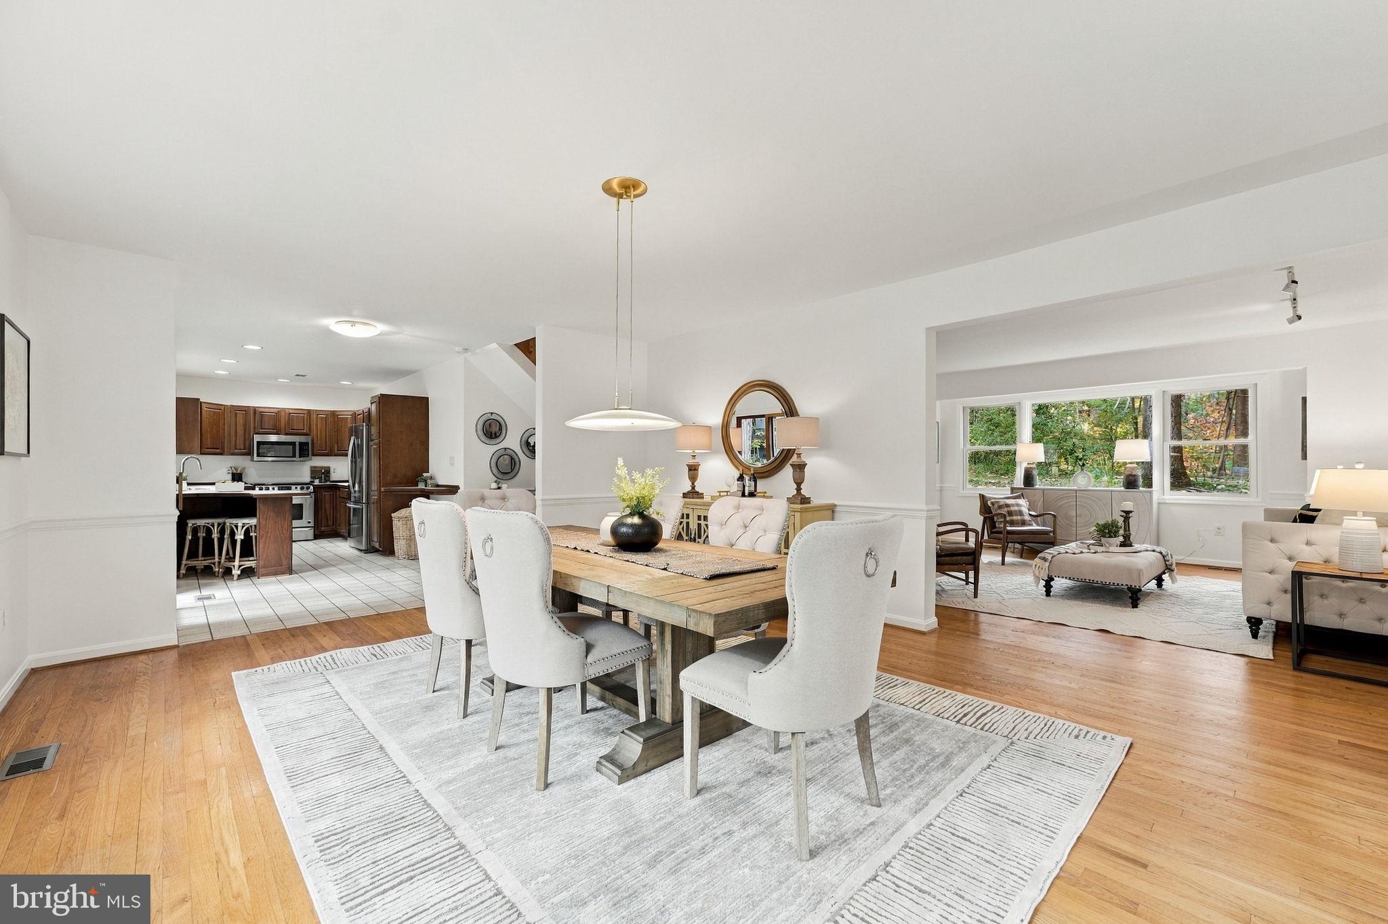
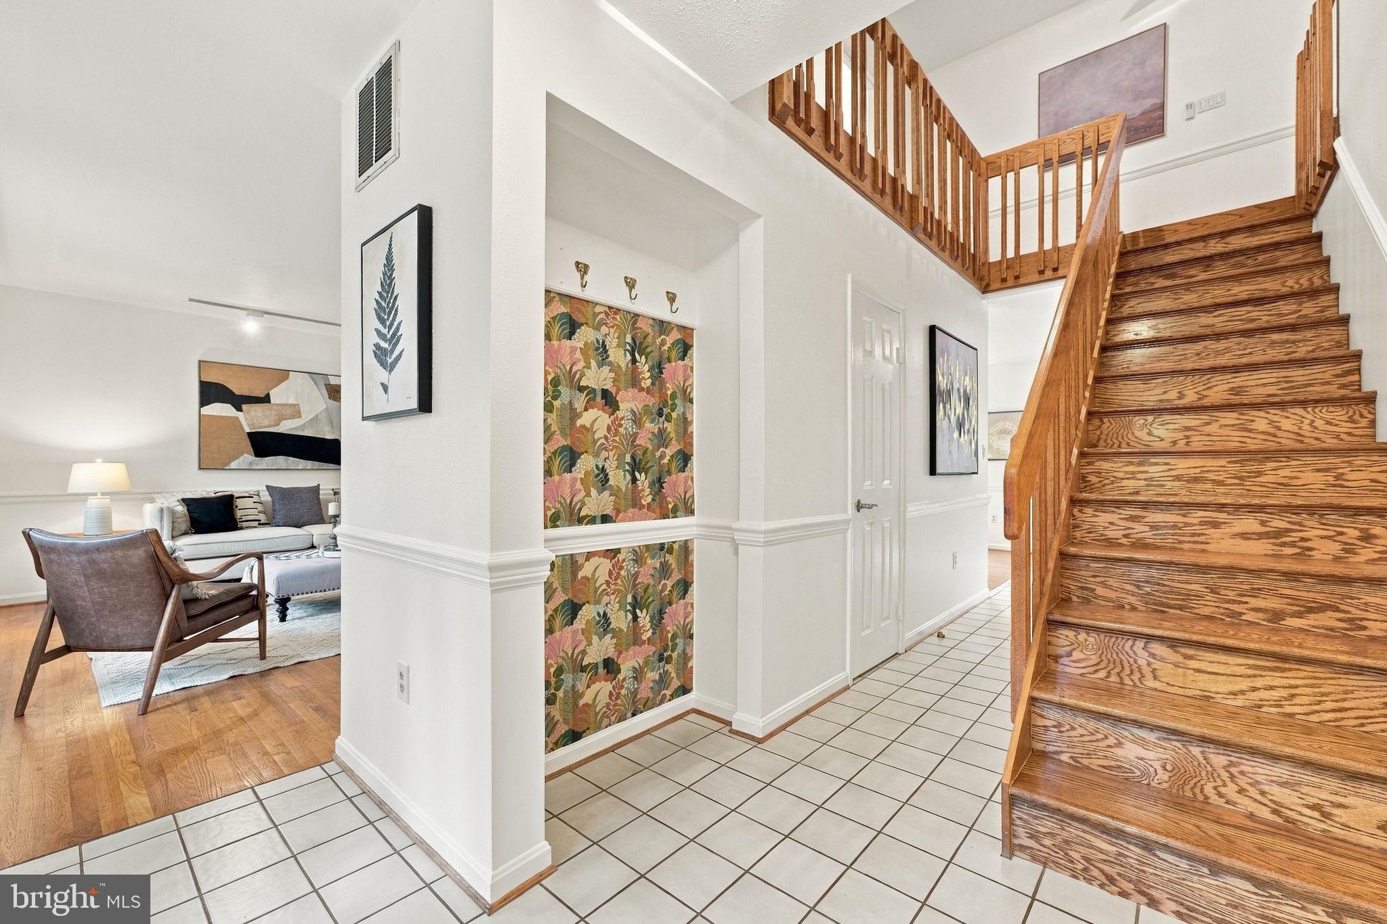
The entry foyer features an impressive custom stair banister, tile flooring, and coat hook nook. This leads to the living room with hardwood floors, chair rail detailing, and dual-pane wood windows overlooking the natural surroundings. The living room flows into the dining room, which opens to a kitchen featuring custom Appalachian cherry cabinetry, ceramic tile countertops, recessed lighting, and stainless-steel appliances.
A sliding glass door opens to an expansive rear wood deck spanning the back of the house, complete with a trellis and multiple outdoor access points, including a metal spiral staircase to the backyard below, as well as the entrance to the basement workshop/storage.
Upstairs, the generously sized primary bedroom features a large walk in closet and en-suite bathroom with skylights. Bedrooms two and three share the full hall bathroom. Laundry is conveniently located on this level next to more custom stairs to the finished loft.
A surprise feature is the top-level loft with picture windows overlooking the woods, a skylight, and plumbing rough-in for a potential bathroom. Envision a creative studio, workspace, or personal retreat.
Enter the walk-out, exterior-entry, basement beneath the rear deck. It includes a workbench, pegboard, and functioning utility sink. Just perfect for a workshop and storage. The home features an oversized 1-car garage and large driveway for plenty of parking.
Additional features include architectural shingles estimated at <10 years old and a Lennox heat pump system and air conditioning new in 2025. Whirlpool water heater - installation date unknown.
Occoquan Forest is a unique community of contemporary homes nestled in a mature forest and bordered by the Occoquan River outside Manassas, VA. The volunteer Occoquan Forest Owners Association (OFOA) has an optional membership of $265 annually. The community provides a tranquil retreat with excellent outdoor amenities. Members enjoy access to the community pavilion, playground, picnic areas, private boat ramp, dock access, and miles of natural walking trails—perfect for escaping the noise of Northern Virginia without actually leaving. While peacefully secluded, the area maintains great access to major commuting routes and the vibrant shops of Old Town Manassas and the historic town of Occoquan. It truly offers a blend of private, nature-focused living and unexpected convenience.
Save
Ask
Tour
Hide
Share
Listing Snapshot
Price
$850,000
Days On Site
21 Days
Bedrooms
3
Inside Area (SqFt)
2,727 sqft
Total Baths
3
Full Baths
2
Partial Baths
1
Lot Size
0.48 Acres
Year Built
1987
MLS Number
VAPW2133164
Status
Active
Property Tax
$6,359
HOA/Condo/Coop Fees
N/A
Sq Ft Source
Estimated
Friends & Family
React
Comment
Invite
No Comments Yet
Did you know? You can invite friends and family to your search. They can join your search, rate and discuss listings with you.
Recent Activity
3 days ago
Listing updated with changes from the MLS
2 weeks ago
Status changed to Active
3 weeks ago
Listing first seen on site
General Features
Acres
0.48
Attached Garage
Yes
Foundation
Concrete Perimeter
Garage
Yes
Garage Spaces
1
Levels
Three Or More
Parking
Garage Door OpenerGarageDrivewayInside EntranceAttached
Parking Spaces
4
Property Sub Type
Single Family Residence
Sewer
Public Sewer
Special Circumstances
Standard
SqFt Above
2727
SqFt Total
3602
Style
Transitional
Water Source
Public
Zoning
A1
Interior Features
Appliances
Electric RangeElectric OvenElectric Water HeaterDishwasherDisposalIce MakerRefrigeratorStainless Steel Appliance(s)Water HeaterMicrowave



Did you know? You can invite friends and family to your search. They can join your search, rate and discuss listings with you.