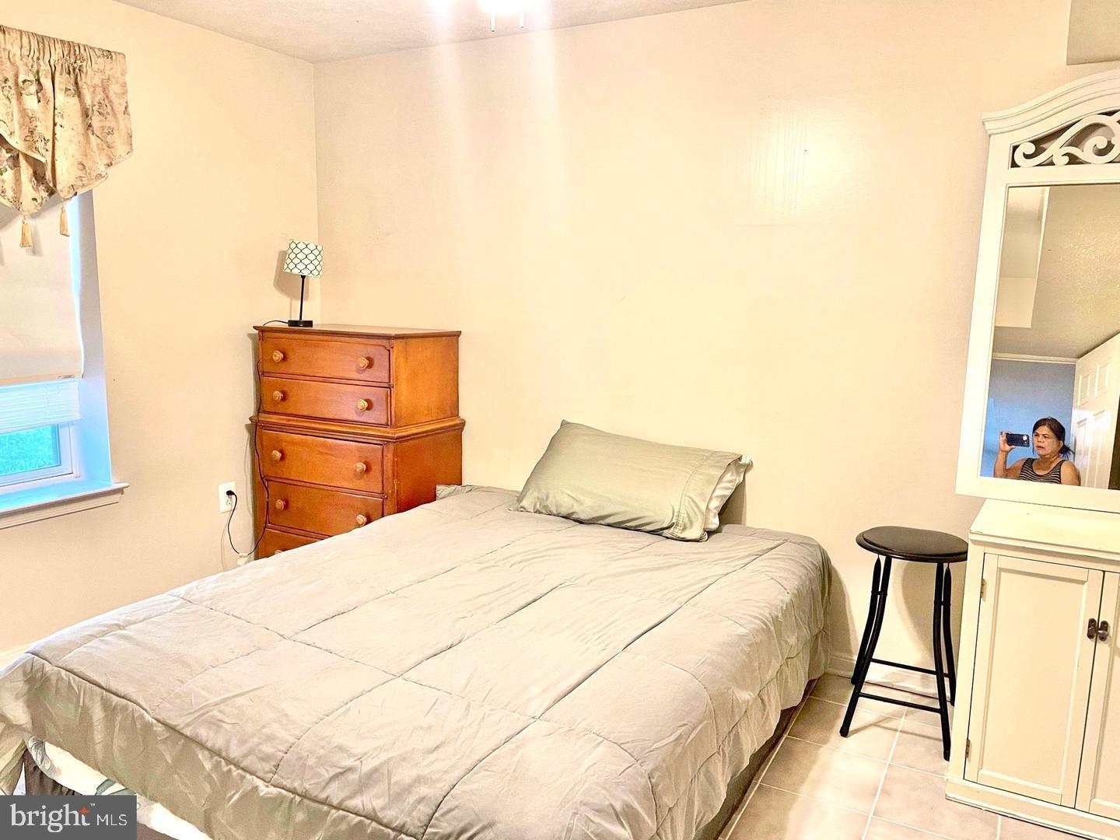
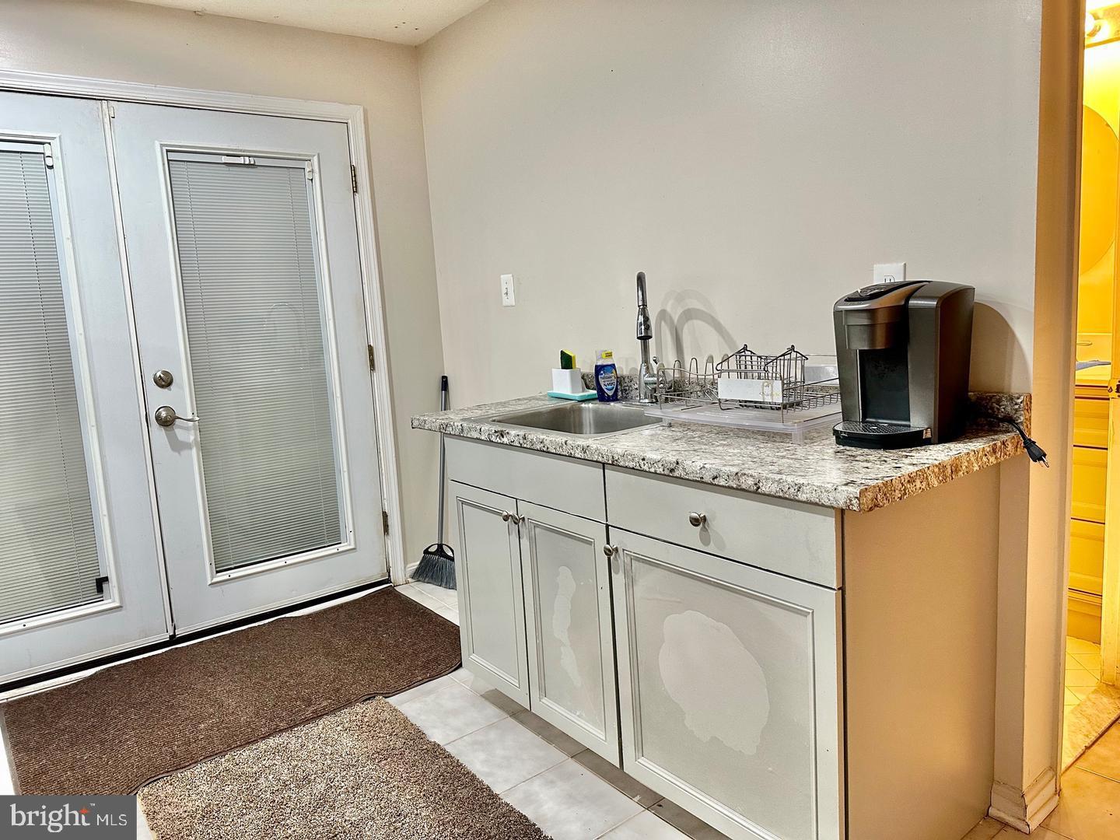
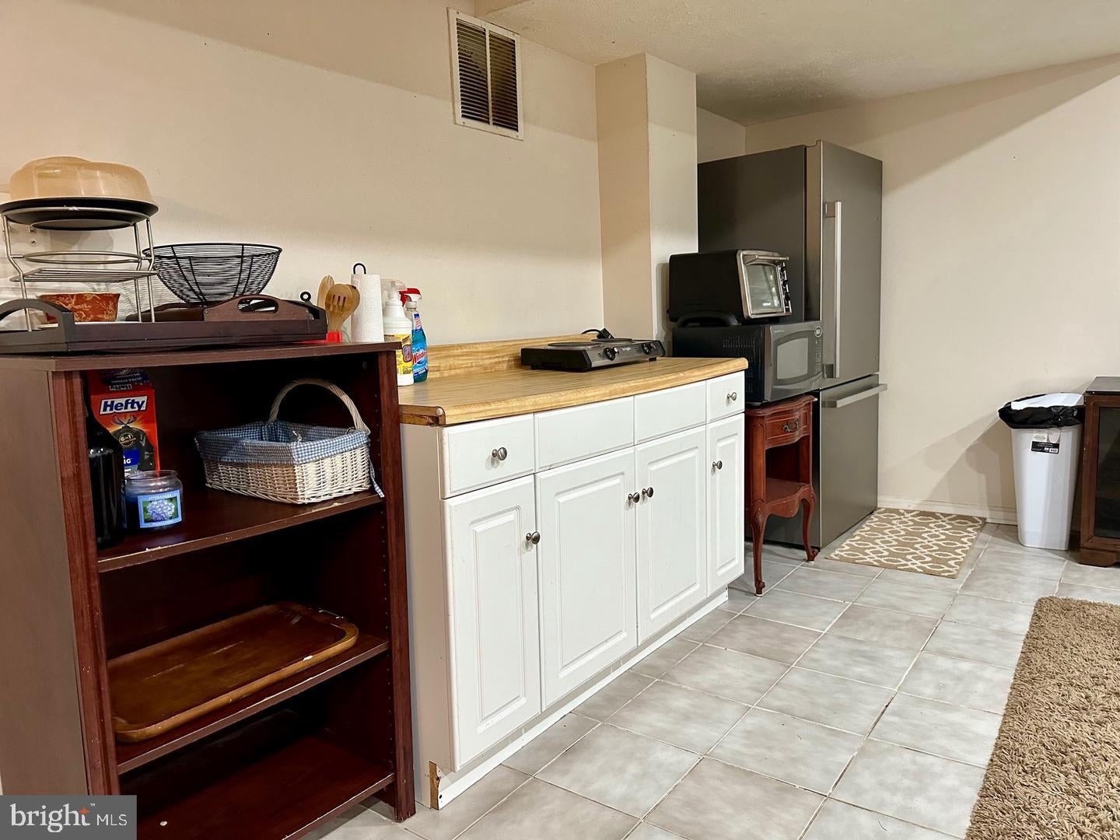
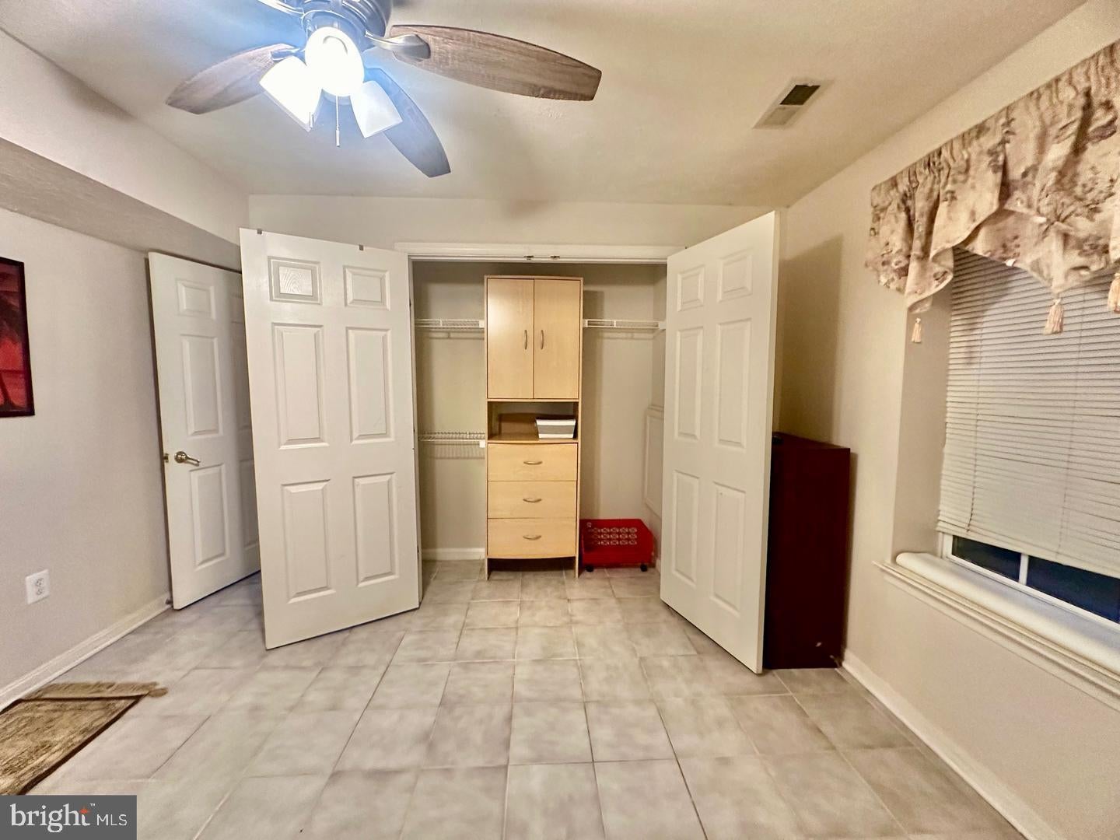
THIS IS A FULLY FURNISHED BASEMENT RENTAL ON A SINGLE FAMILY HOME located in a cul-de-sac, separate unit. Basement has a Semi Furnished Basement with a Bedroom and a Full Bathroom, Wet Bar / kitchenette, with full sized Refrigerator, Ottoman chair, TV and TV Stand, Side Tables, Lamps, Buffet table, Microwave, Toaster, Hot Plate, and other kitchen essentials, Bed not included (for pics only), 2 dressers, 1 side table, MOVE-IN READY! Enjoy the Quiet neighborhood and spacious living space, big yard in a cul-de-sac. Has a separate entry walk out basement. No smoking and no pets. Shared washer and dryer. Need to pass credit and background check.
Save
Ask
Tour
Hide
Share
Listing Snapshot
Price
$1,250
Days On Site
20 Days
Bedrooms
1
Inside Area (SqFt)
2,630 sqft
Total Baths
1
Full Baths
1
Partial Baths
N/A
Lot Size
0.24 Acres
Year Built
1999
MLS Number
VAPW2133206
Status
Active
Property Tax
N/A
HOA/Condo/Coop Fees
N/A
Sq Ft Source
Assessor
Friends & Family
React
Invite
Recent Activity
2 weeks ago
Listing updated with changes from the MLS
3 weeks ago
Status changed to Active
3 weeks ago
Listing first seen on site
General Features
Acres
0.24
Available on
2026-10-29
Cross Street
Hoadley Rd & Opal Ln
Foundation
Concrete Perimeter
Levels
One
Parking
On StreetDriveway
Pets
No
Property Sub Type
Single Family Residence
Sewer
Public Sewer
SqFt Above
2329
SqFt Below
301
SqFt Total
2930
Style
Colonial
Utilities
Natural Gas AvailableSewer AvailableWater AvailableOtherElectricity Available
Water Source
Public
Zoning
RPC
Interior Features
Appliances
CooktopGas Water HeaterDryerMicrowaveRefrigeratorWasherDishwasher
Basement
FinishedExterior EntryDaylightFull
Cooling
Central AirCeiling Fan(s)Electric
Fireplace
Yes
Fireplaces
1
Flooring
LaminateCeramic Tile
Furnished
Partially
Heating
Natural GasForced Air
Interior
Ceiling Fan(s)Recessed LightingOtherBuilt-in FeaturesOpen FloorplanSoaking Tub