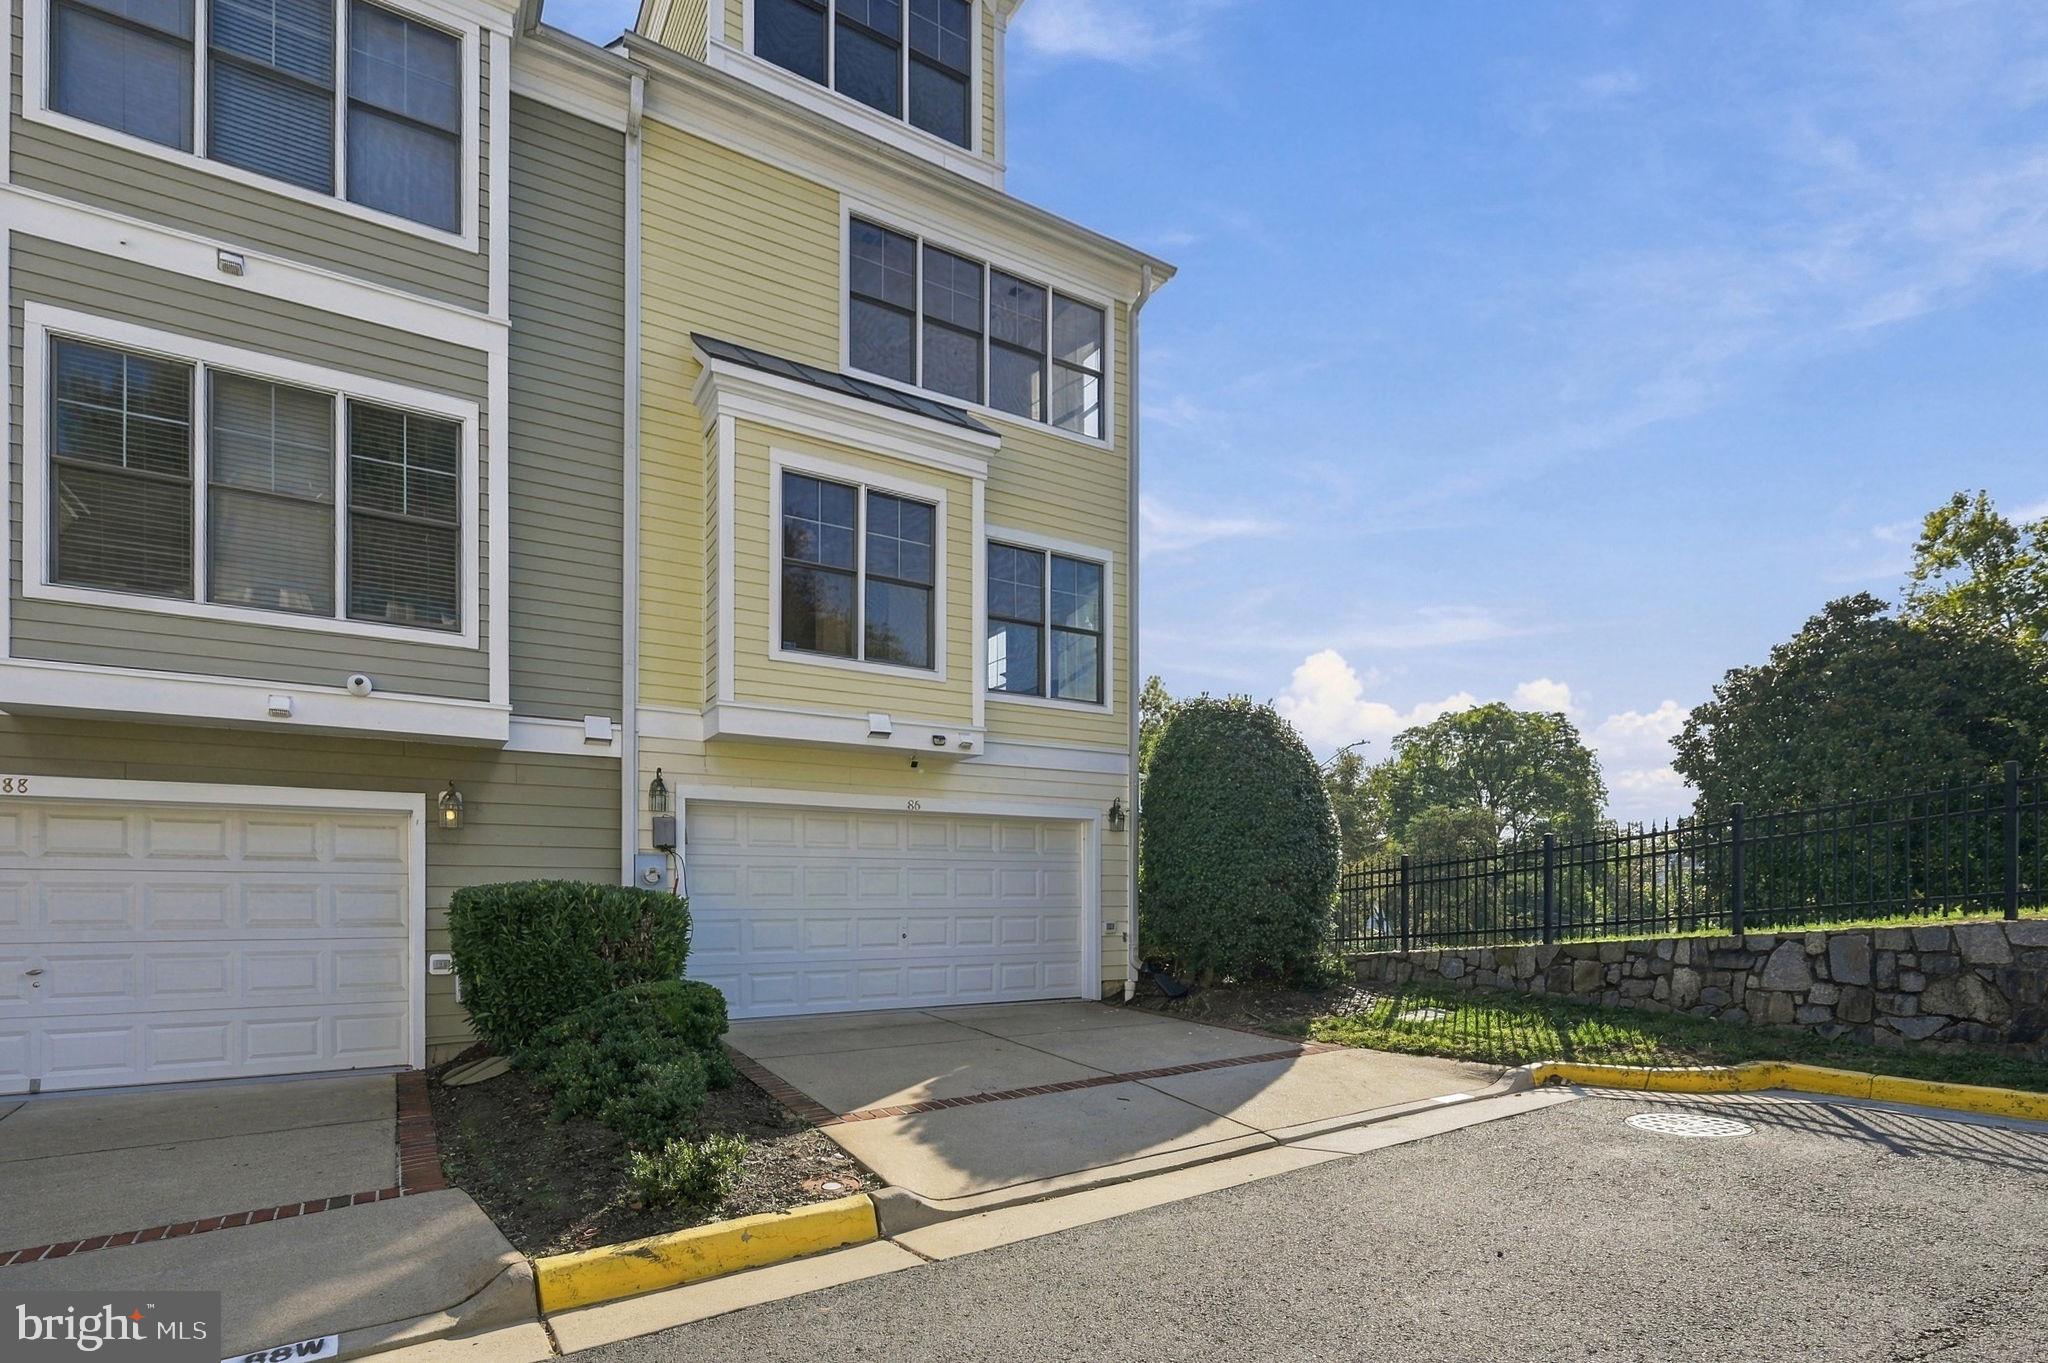
Welcome to 86 Washington Street, a light-filled, four-level end-unit townhome in Occoquan Walk, offering an exceptional combination of space, comfort, and convenience just a short walk from Historic Occoquan. With 3 bedrooms, 3 full baths, 2 half baths, and a two-car garage, this thoughtfully designed home features flexible living spaces, generous natural light, and a fantastic location near one of Northern Virginia's most charming historic towns.
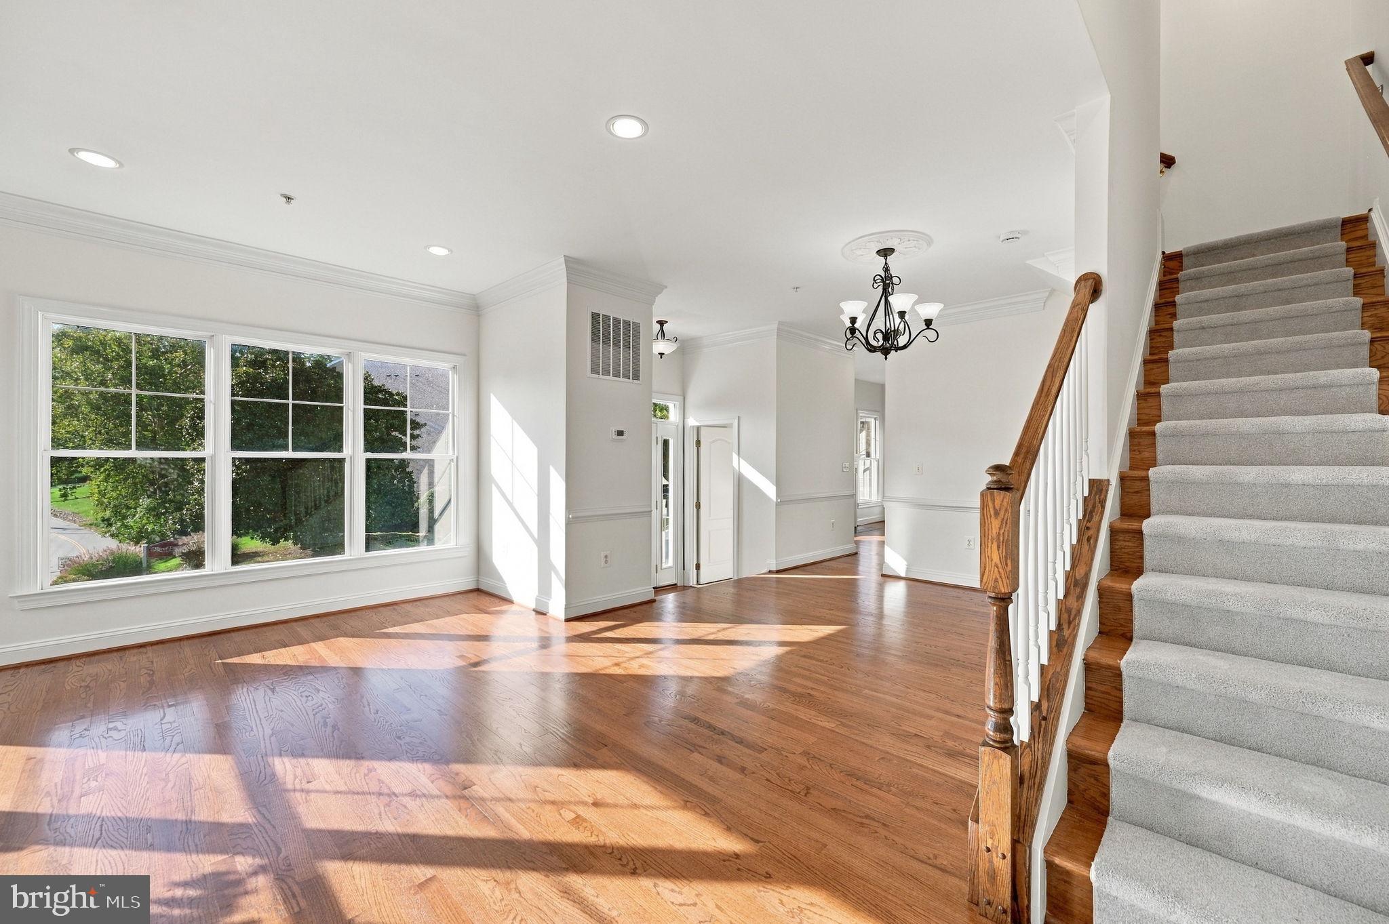
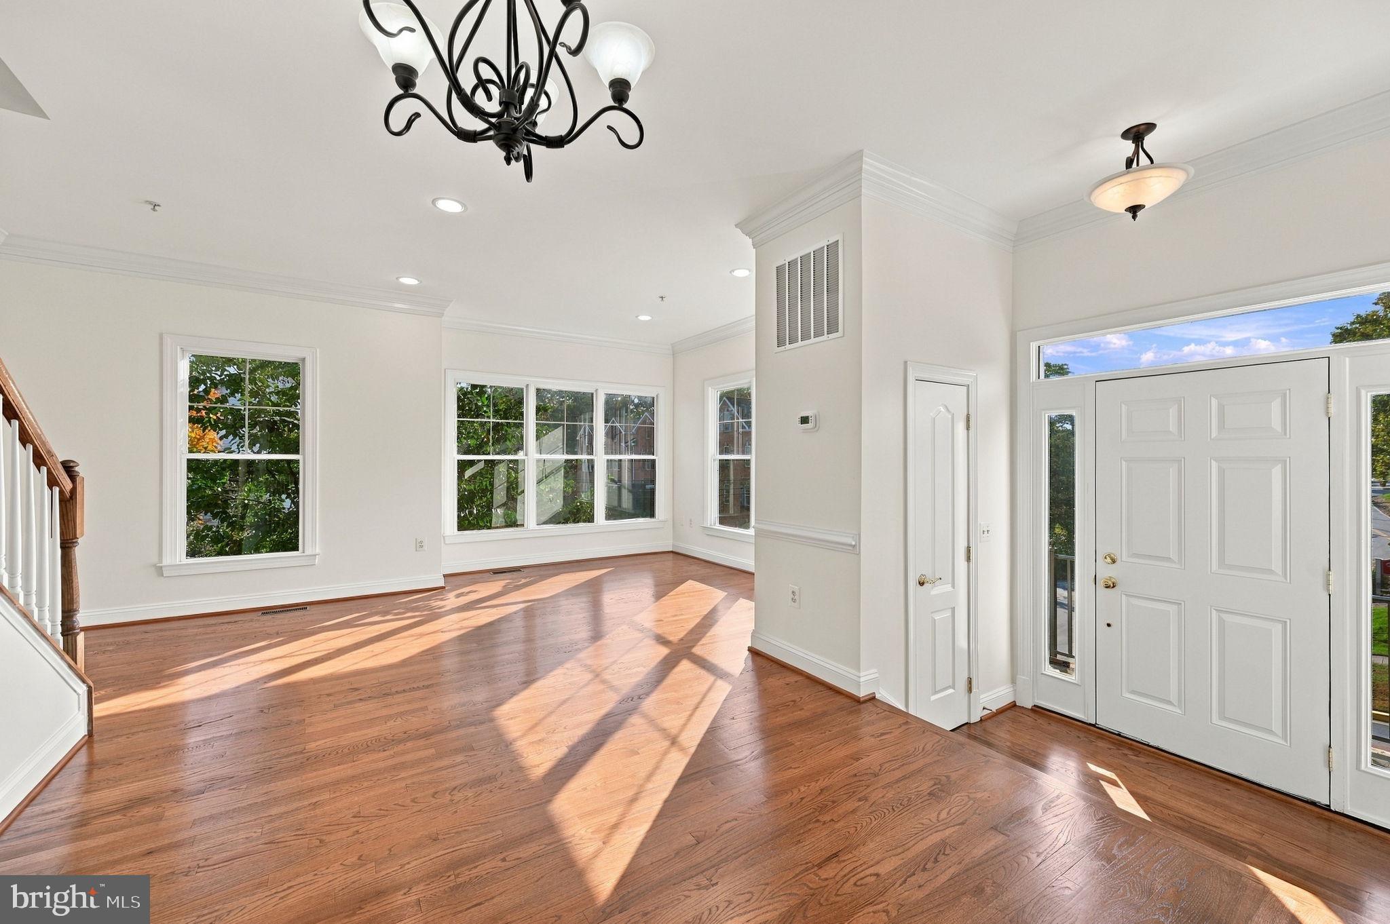
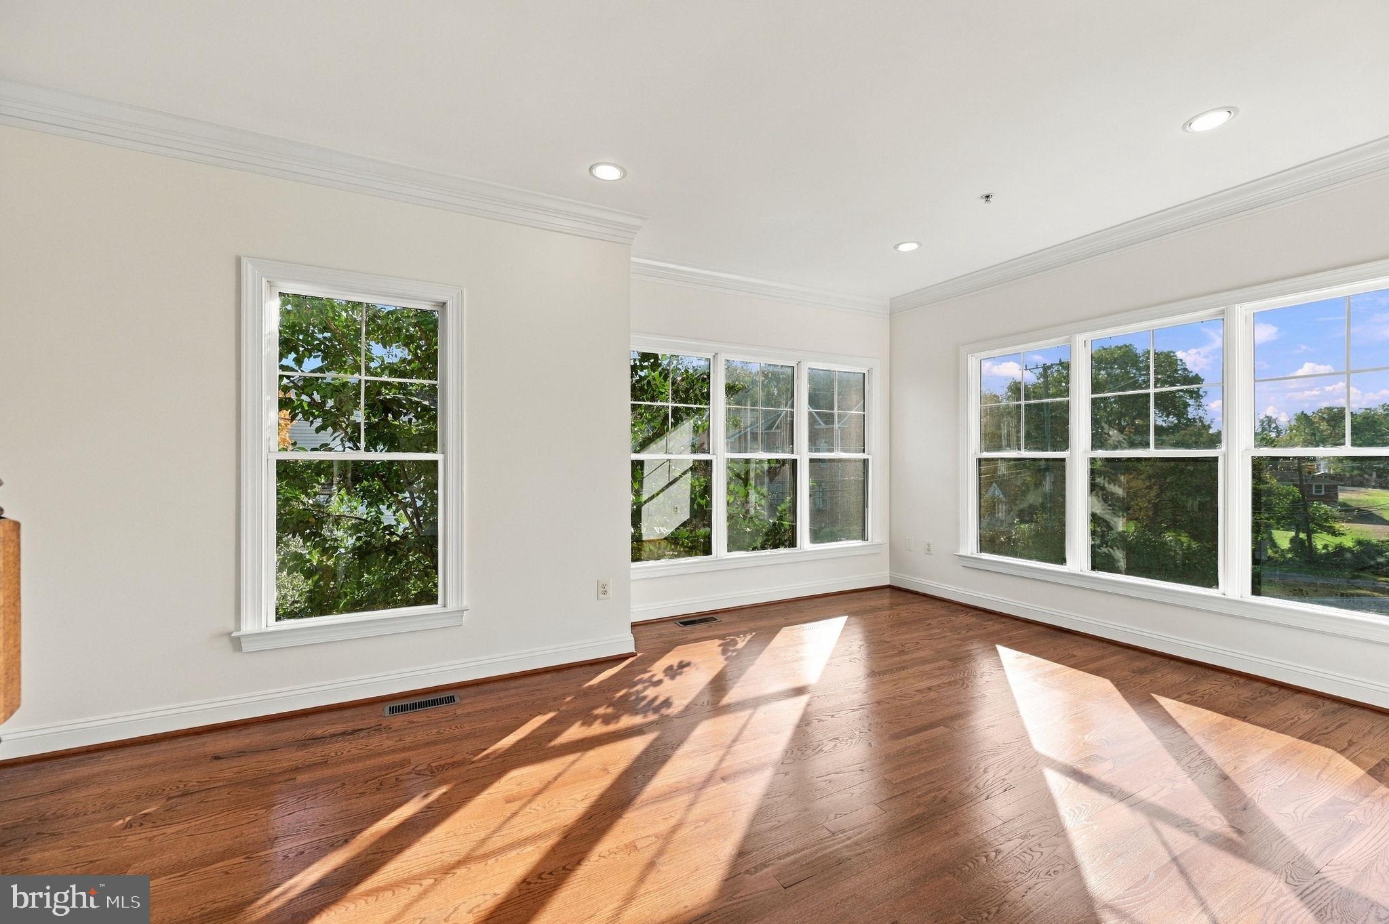
The main level features 9-foot ceilings, neutral paint, hardwood floors, and spacious living and dining areas. The gourmet kitchen is equipped with a gas cooktop and double ovens, offering plenty of functionality for everyday cooking and entertaining. The eat-in kitchen features a gas fireplace, creating a welcoming space to relax or gather with friends.
One level up, the spacious primary suite offers a private retreat with two walk-in California closets and an ensuite bathroom featuring dual sinks and a soaking tub. A second bedroom on this level includes its own full bathroom, providing additional comfort and privacy.
The top level offers an excellent opportunity for a guest retreat, with a third bedroom, full bathroom, comfortable sitting area, and convenient laundry access. This separate level provides added flexibility for visitors, a home office, or additional living space.
The finished lower level expands your options even further, offering a recreation room, home gym, or hobby space, along with an additional half bath and convenient access to the two-car garage.
One of the greatest advantages of this home is its location, approximately 0.4 miles from the heart of Historic Occoquan. Enjoy walking into town for coffee, dining, shopping, or an afternoon along the waterfront. Local favorites include Madigan's Waterfront, The Secret Garden Cafe, Cock & Bowl, Bottle Stop Wine Bar, and D'Rocco's Restaurant. Explore the locally owned boutiques, art galleries, and specialty shops along Mill Street, visit the Occoquan Mill House Museum, or enjoy beautiful river views and outdoor recreation at River Mill Park. Historic Occoquan also hosts seasonal festivals, community events, and activities throughout the year.
With convenient access to Route 123, I-95, and nearby shopping and services, this home combines the flexibility of four-level townhome living with the charm and walkability of Historic Occoquan. Whether enjoying a quiet evening at home or heading into town for dinner along the river, 86 Washington Street offers a wonderful combination of location, lifestyle, and everyday convenience.
Save
Ask
Tour
Hide
Share
Listing Snapshot
Price
$649,900
Days On Site
17 Days
Bedrooms
3
Inside Area (SqFt)
2,385 sqft
Total Baths
5
Full Baths
3
Partial Baths
2
Lot Size
0.05 Acres
Year Built
2006
MLS Number
VAPW2133238
Status
Active
Property Tax
$5,944
HOA/Condo/Coop Fees
$205 monthly
Sq Ft Source
Assessor
Friends & Family
React
Comment
Invite
No Comments Yet
Did you know? You can invite friends and family to your search. They can join your search, rate and discuss listings with you.
Recent Activity
7 days ago
Listing updated with changes from the MLS
2 weeks ago
Status changed to Active
2 weeks ago
Listing first seen on site
General Features
Acres
0.05
Attached Garage
Yes
Foundation
PermanentBrick/MortarStone
Garage
Yes
Garage Spaces
2
Levels
Three Or More
Parking
ConcreteGarageDrivewayAttached
Parking Spaces
4
Pets
Cats OKDogs OKYes
Property Sub Type
Townhouse
Sewer
Septic Tank
Special Circumstances
Standard
SqFt Above
2025
SqFt Below
360
SqFt Total
2785
Style
TraditionalColonial
Utilities
Natural Gas Available
Water Source
Public
Zoning
R16
Interior Features
Appliances
Double OvenGas RangeGas OvenWasherGas Water HeaterDishwasherMicrowave



Did you know? You can invite friends and family to your search. They can join your search, rate and discuss listings with you.