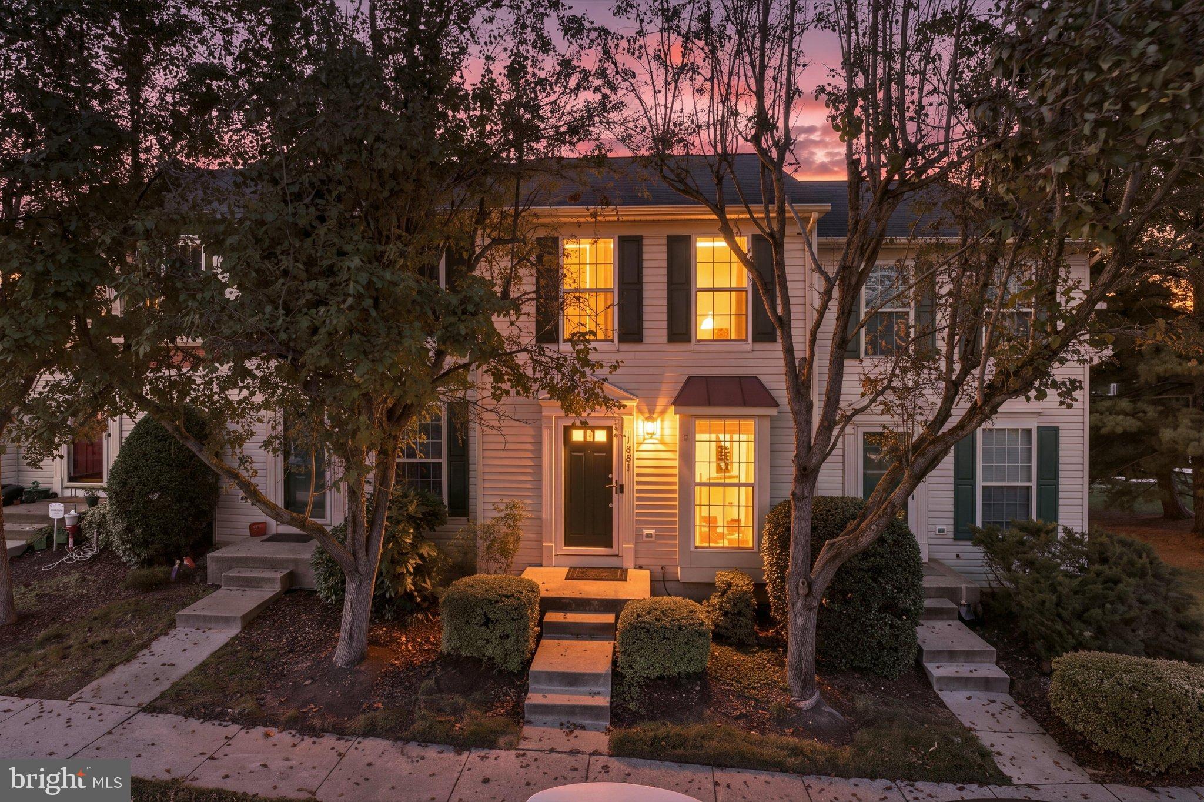
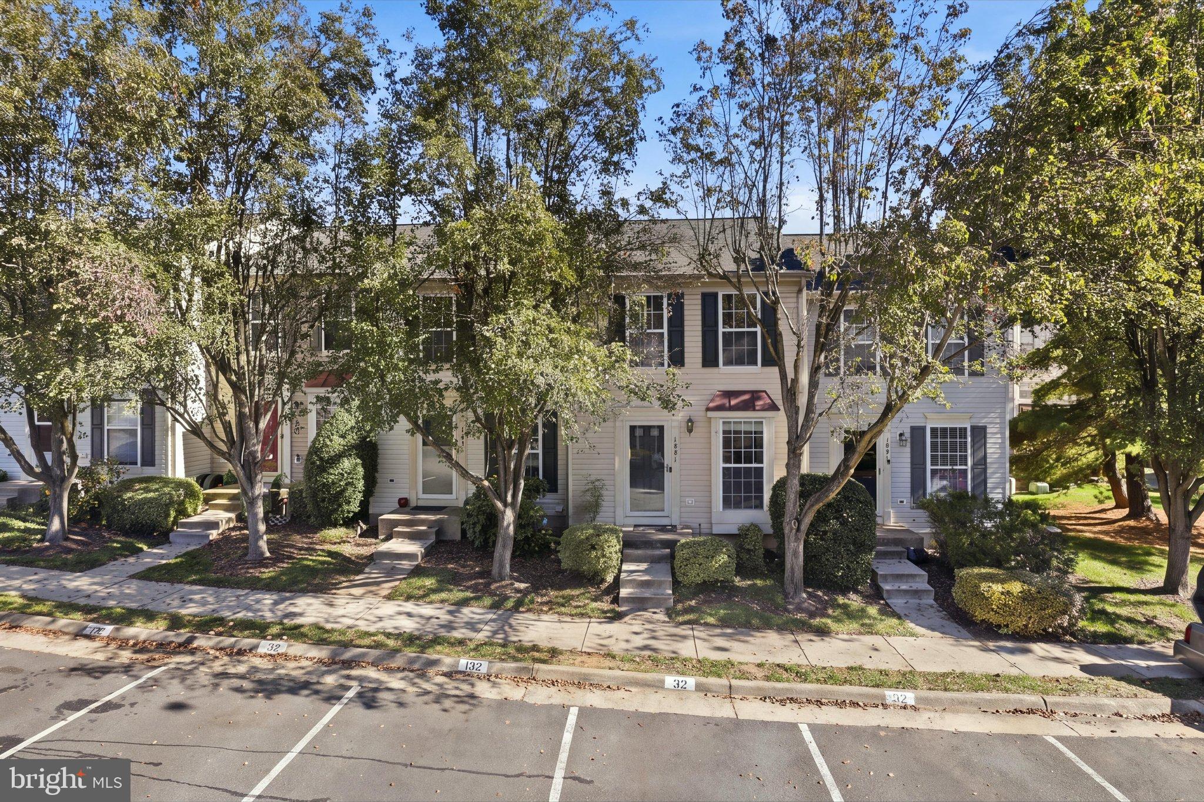
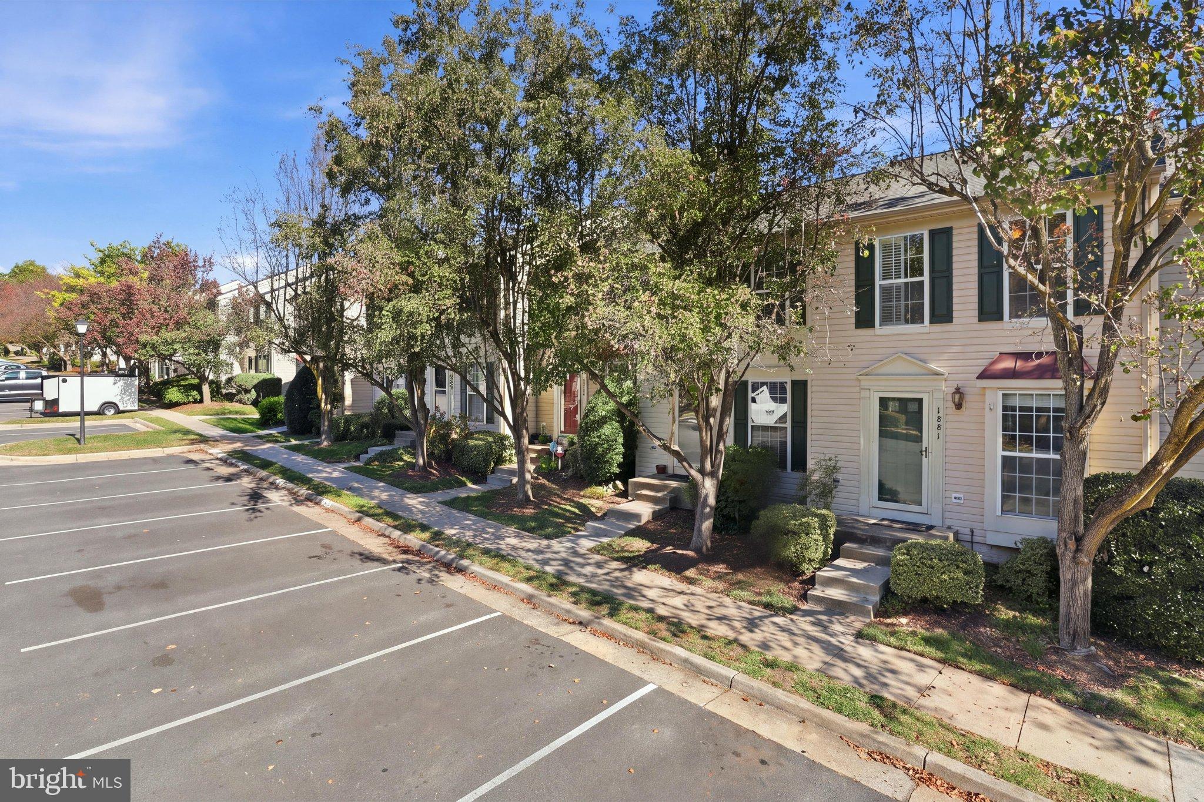
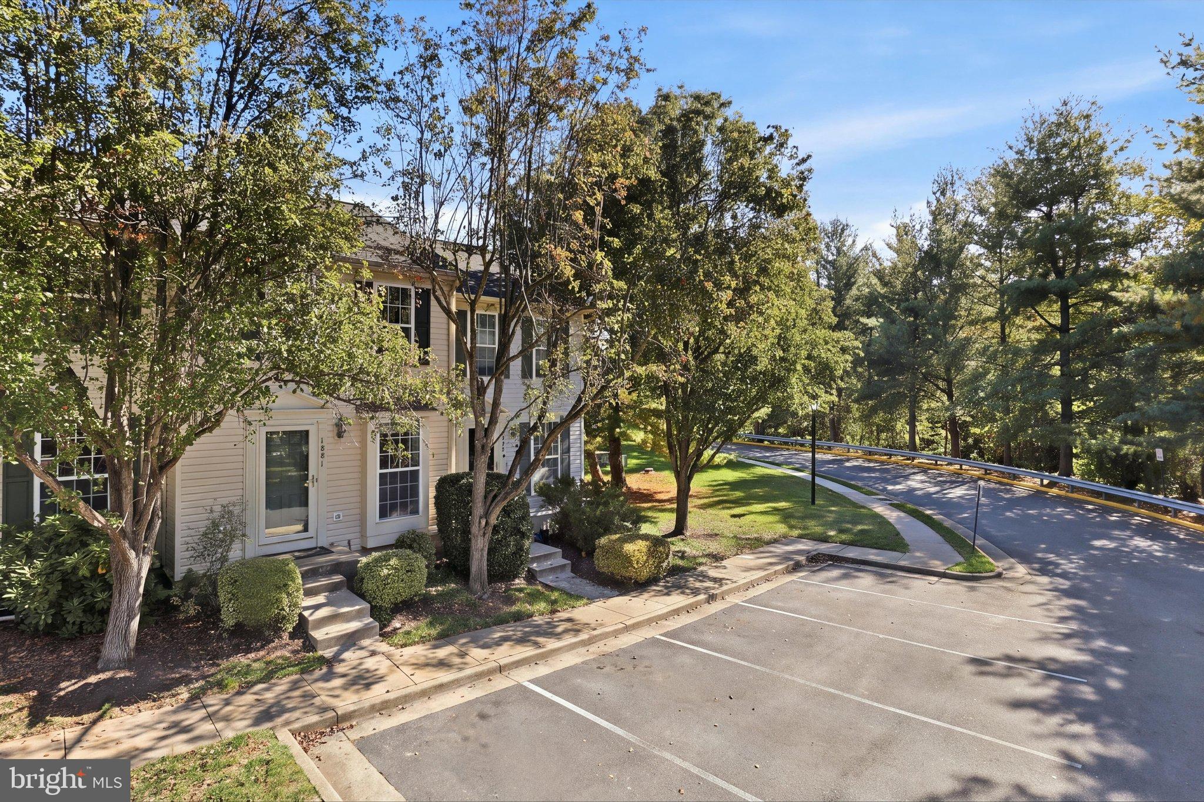
Nestled within the charming community of Devils Reach , this exquisite interior row townhouse offers a perfect blend of comfort and sophistication. With 3 finished levels of thoughtfully designed living space, this home is a sanctuary that invites you to unwind and enjoy the finer things in life. Step inside to discover an open floor plan that seamlessly connects the living, dining, and kitchen areas, creating an inviting atmosphere for both relaxation and entertaining. While large double-pane windows bathe the space in natural light, enhancing the warm ambiance. The heart of the home, the kitchen, is a culinary enthusiast's dream. Outfitted with stainless steel appliances, upgraded counter tops, LED recess lighting and a pantry ensures that all your essentials are conveniently stored. Retreat to the primary suite, where luxury meets comfort. This spacious bedroom features a walk-in closet and an en-suite bathroom complete with a tub shower, providing a private oasis for relaxation. The second bedroom with another full bathroom is equally inviting, making it perfect for guests or a home office. The fully finished basement adds versatility, whether you envision it as a media room, gym, or play area. The spacious Rec Room features a cozy fireplace, perfect for those chilly evenings this space is both functional and inviting. Outside, fenced rear yard with patio. enjoy the community's well-maintained common grounds, perfect for leisurely strolls or picnics. With assigned parking for two vehicles and easy access to commuter lots and rail stations, convenience is at your doorstep. This home is not just a place to live; it's a lifestyle choice that offers comfort, elegance, and a sense of community. Experience the perfect blend of modern amenities and classic charm in this delightful townhouse, where every detail has been carefully considered to create a warm and inviting atmosphere. Just minutes to Quantico, Fort Belvoir, Wegmans, Stonebridge at Potomac Town Center, Potomac Mills Mall, Downtown Occoquan, Occoquan Regional Park, and many other shopping and recreational opportunities. Plenty of commuter options are available with quick access to VRE Woodbridge Station, Prince William Parkway and I-95 Express Lanes.
Save
Ask
Tour
Hide
Share
Listing Snapshot
Price
$379,900
Days On Site
17 Days
Bedrooms
2
Inside Area (SqFt)
1,354 sqft
Total Baths
4
Full Baths
2
Partial Baths
2
Lot Size
N/A
Year Built
1997
MLS Number
VAPW2133266
Status
Active
Property Tax
$3,605
HOA/Condo/Coop Fees
$245 monthly
Sq Ft Source
Assessor
Friends & Family
React
Comment
Invite
No Comments Yet
Did you know? You can invite friends and family to your search. They can join your search, rate and discuss listings with you.
Recent Activity
yesterday
Listing updated with changes from the MLS
2 weeks ago
Status changed to Active
2 weeks ago
Listing first seen on site
General Features
Cross Street
Abner
Foundation
Concrete Perimeter
Levels
Three Or More
Parking
Off StreetAssigned
Pets
Yes
Property Sub Type
Condominium
Sewer
Public Sewer
SqFt Above
935
SqFt Below
419
SqFt Total
1400
Style
Colonial
Utilities
Cable AvailableNatural Gas AvailablePhone Not AvailableSewer AvailableWater AvailableElectricity Available
Water Source
Public
Zoning
R16
Interior Features
Appliances
OvenCooktopGas Water HeaterDishwasherDisposalDryerIce MakerRefrigeratorStainless Steel Appliance(s)Water HeaterWasherMicrowave



Did you know? You can invite friends and family to your search. They can join your search, rate and discuss listings with you.