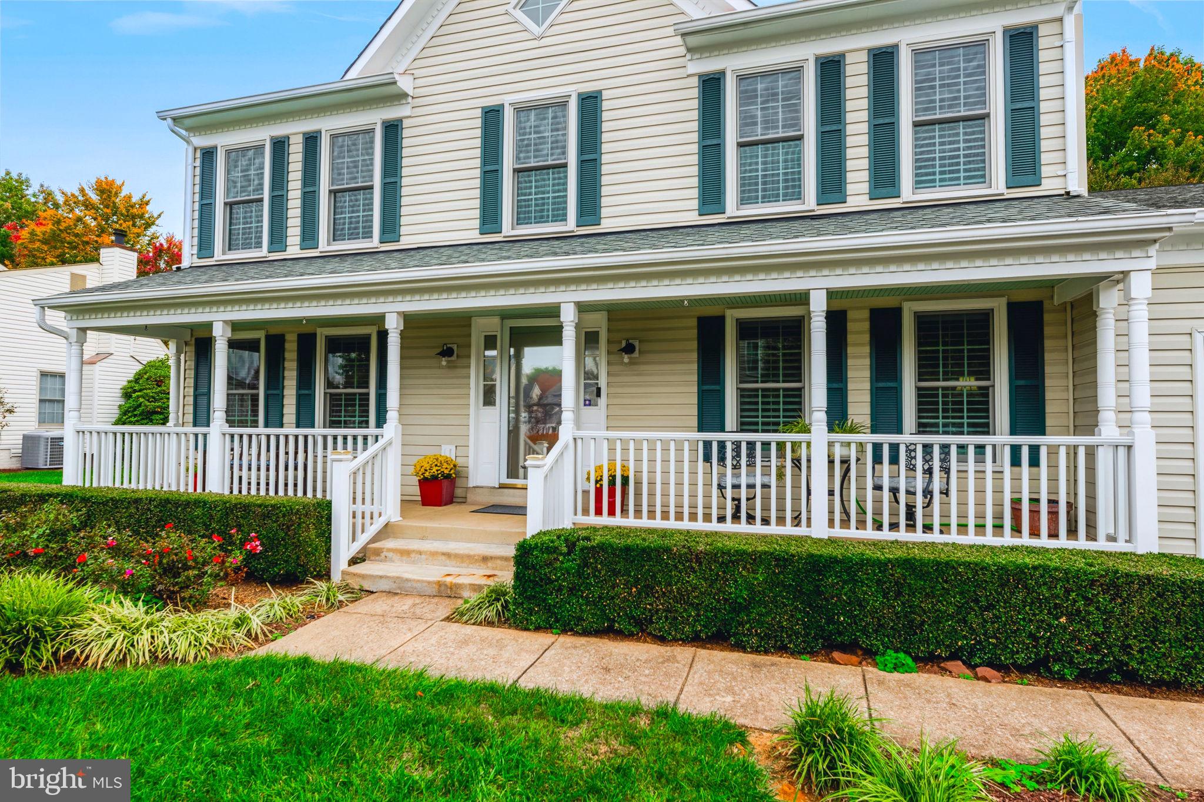
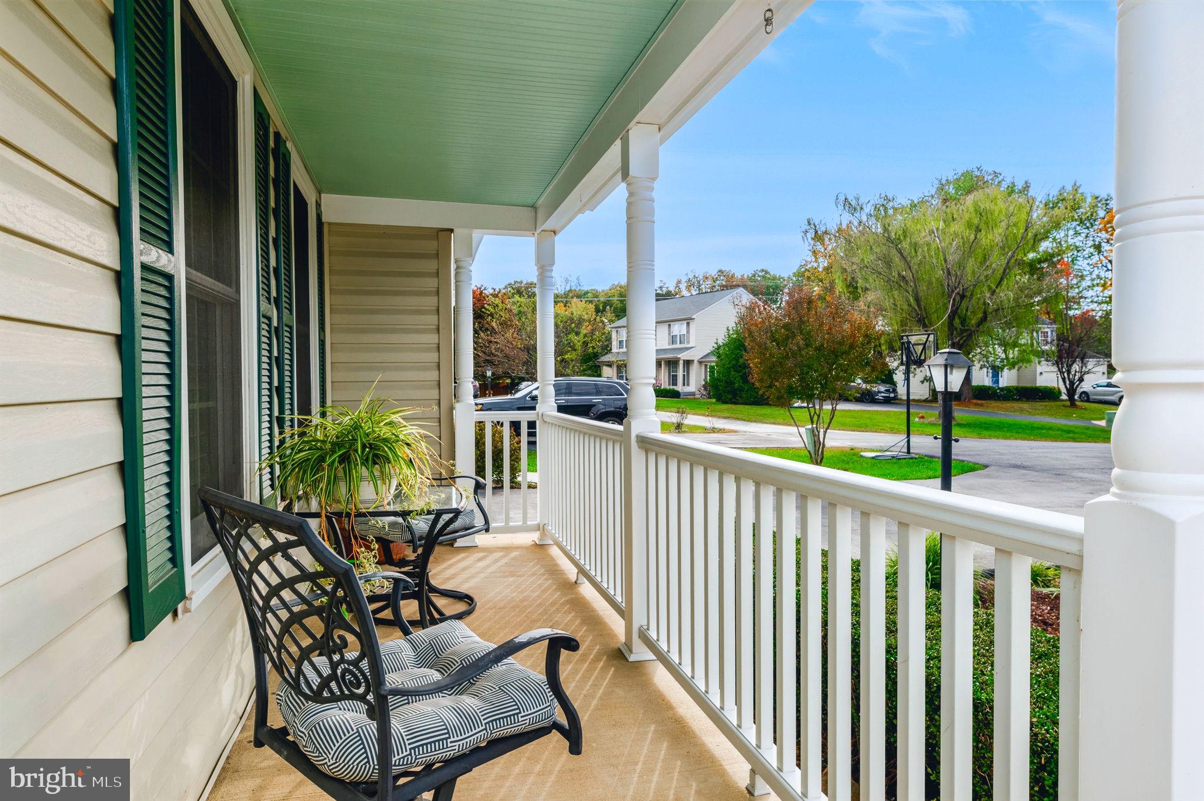
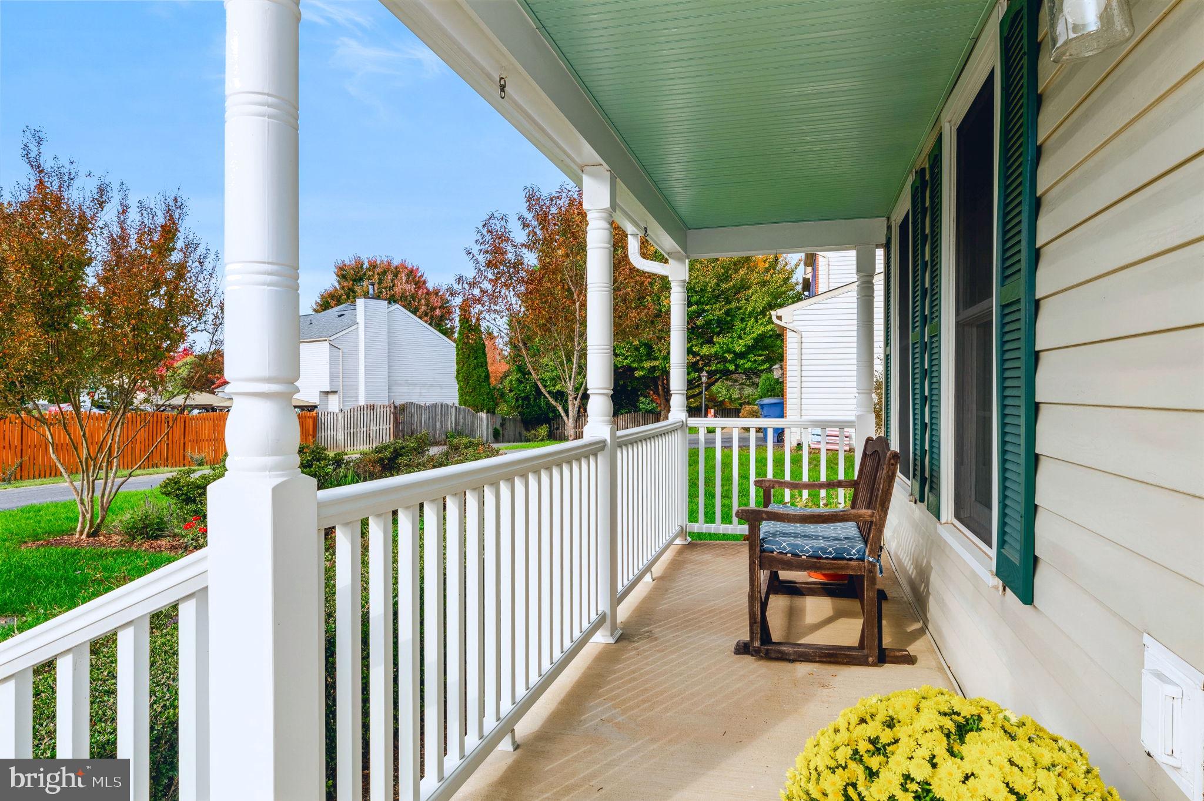
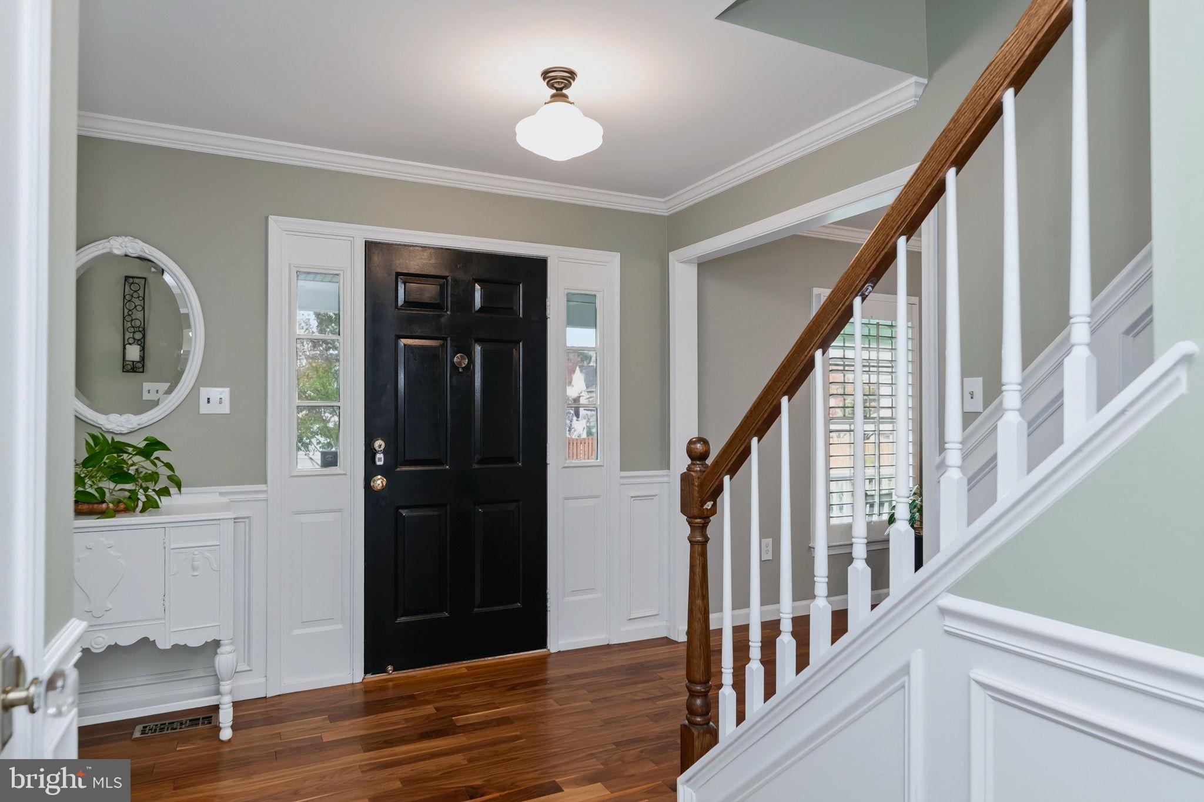
Make this first on your list to see! Sited at the end of a quiet cul-de-sac in the charming neighborhood of Cardinal Crest, this turnkey home offering almost 4,000 sq ft has everything you are looking for. The large front porch overlooks the manicured landscaping, you're then led into the substantial main floor covered in Brazilian walnut solid wood flooring. A large bright office with built-ins greets you on your right, while a formal sitting room is to your left. Moving from the sitting room into the dining area, you'll notice the plantation shutters that are installed throughout the home. The kitchen, having been completely renovated, offers a large central island, granite throughout, stainless steel appliances, under cabinet lighting and ample storage to include a separate pantry. As you pass through the kitchen you'll see the large breakfast/eat in area that then steps down to an expansive family room with vaulted ceilings and fireplace.
That beautiful Brazilian flooring follows you upstairs to the 4 generously sized bedrooms, the primary being the focal point with its custom built walk-in closet and considerable bathroom with upgraded tile, soaking tub and separate shower. New plush carpet is already in place in the three spare bedrooms and the second full bath upstairs has also been completely renovated.
Moving to the fully finished basement, you'll find an additional full bathroom, two separate storage areas, a large rec area and an additional office/play space or 5th bedroom NTC.
Out back, a large multi level composite deck offers plenty of privacy and space, with an enclosed gazebo overlooking the manicured backyard with professionally installed irrigation system. Feel comfortable knowing the HVAC was replaced in 2026 and the roof in 2018. High security locks and camera setup out front will convey with the house for peace of mind. The garage floor has been professionally coated and the walls are lined with an upgraded storage shelving system.
Save
Ask
Tour
Hide
Share
Listing Snapshot
Price
$805,000
Days On Site
17 Days
Bedrooms
4
Inside Area (SqFt)
3,833 sqft
Total Baths
4
Full Baths
3
Partial Baths
1
Lot Size
0.28 Acres
Year Built
1996
MLS Number
VAPW2133310
Status
Active
Property Tax
$6,679
HOA/Condo/Coop Fees
$66.67 monthly
Sq Ft Source
Assessor
Friends & Family
React
Comment
Invite
No Comments Yet
Did you know? You can invite friends and family to your search. They can join your search, rate and discuss listings with you.
Recent Activity
13 hours ago
Listing updated with changes from the MLS
a week ago
Status changed to Active
2 weeks ago
Listing first seen on site
General Features
Acres
0.28
Attached Garage
Yes
Foundation
Block
Garage
Yes
Garage Spaces
2
Levels
Three Or More
Parking
Garage Door OpenerAsphaltGarageDrivewayInside EntranceAttached
Parking Spaces
6
Property Sub Type
Single Family Residence
Sewer
Public Sewer
Special Circumstances
Standard
SqFt Above
2656
SqFt Below
1177
SqFt Total
4128
Style
Traditional
Utilities
Cable AvailableNatural Gas AvailableSewer AvailableWater AvailableElectricity Available
Water Source
Public
Zoning
R4
Interior Features
Appliances
Electric RangeElectric OvenGas Water HeaterDishwasherDisposalDryerExhaust FanRefrigeratorStainless Steel Appliance(s)WasherWater HeaterMicrowave
Basement
FinishedSump Pump
Cooling
Central AirCeiling Fan(s)Electric
Fireplace
Yes
Fireplaces
1
Flooring
CarpetWoodCeramic TileHardwood
Heating
Exhaust FanCentralForced Air
Interior
Eat-in KitchenCeiling Fan(s)Kitchen IslandPantrySolar Tube(s)Walk-In Closet(s)Built-in FeaturesCrown MoldingSoaking Tub



Did you know? You can invite friends and family to your search. They can join your search, rate and discuss listings with you.