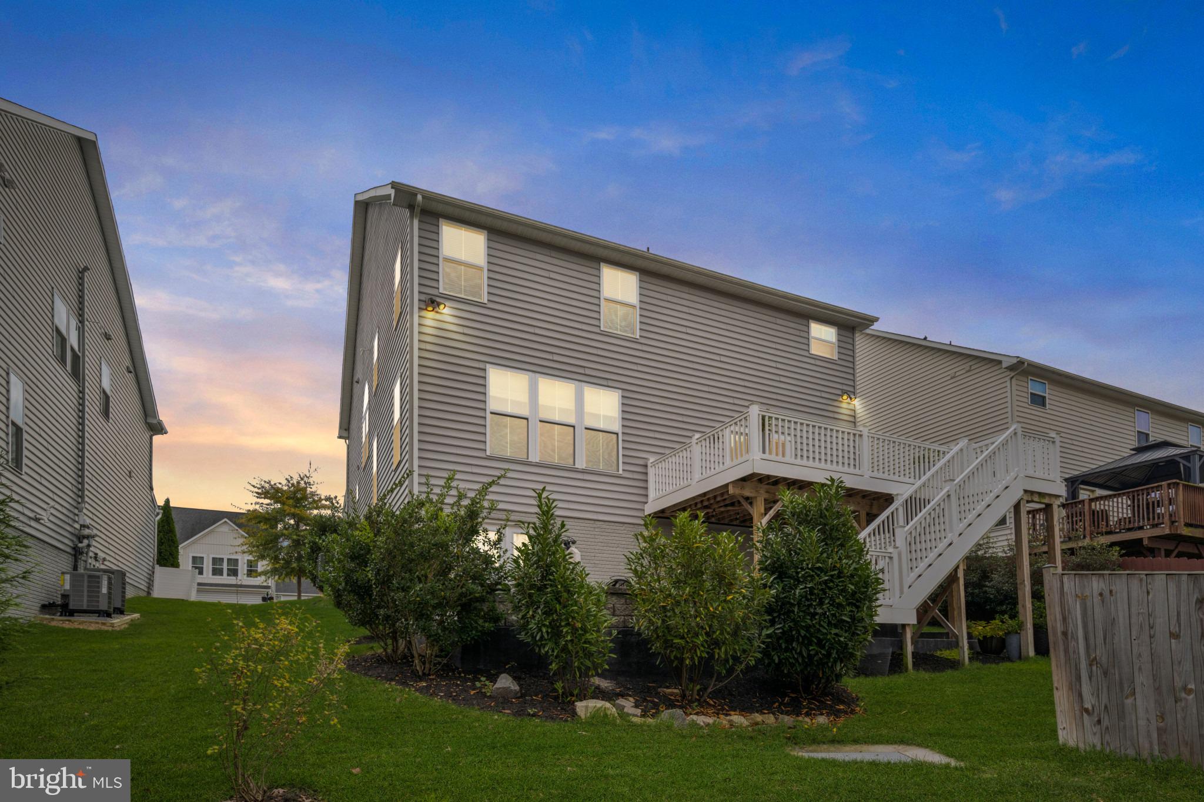
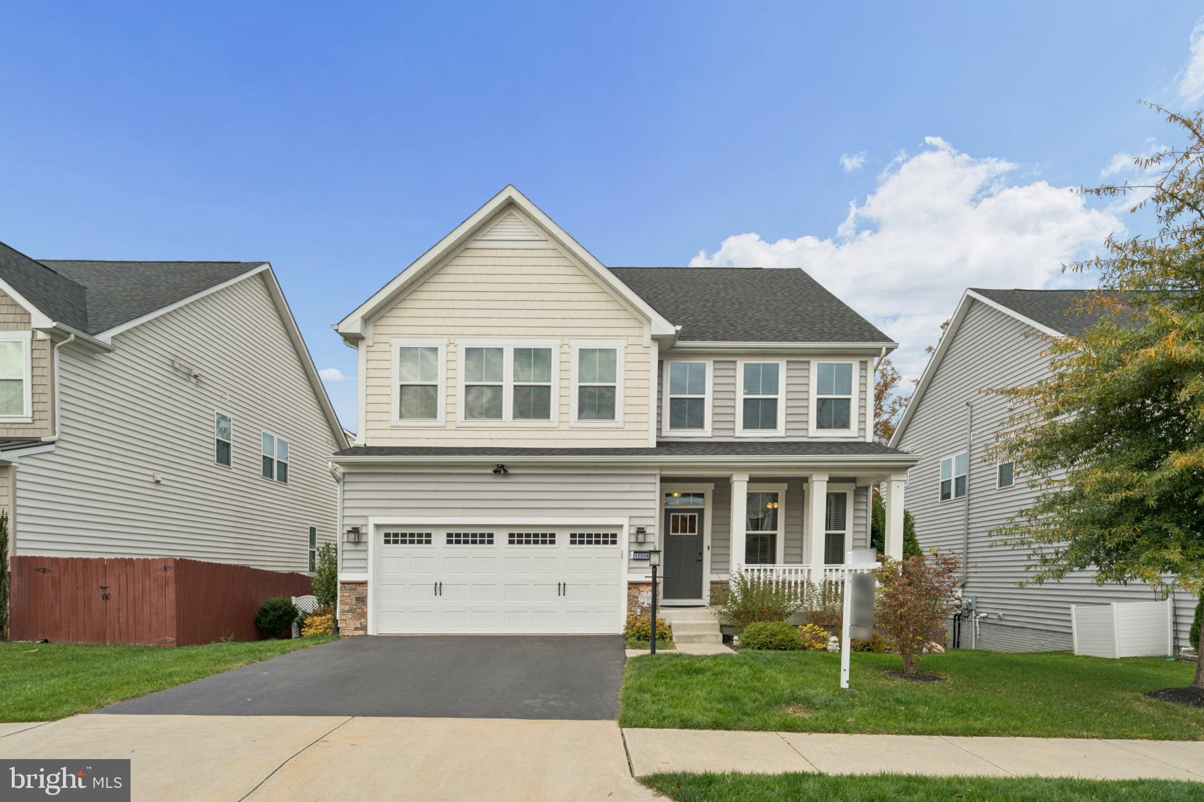
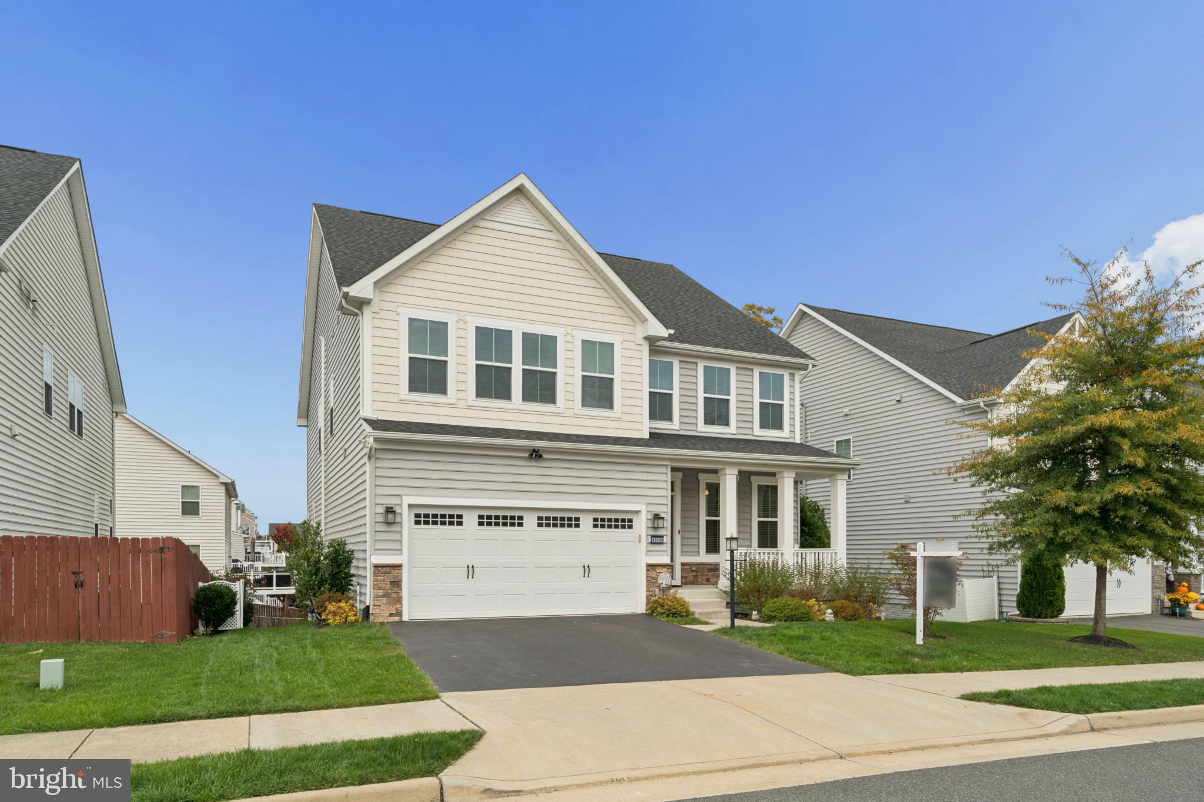
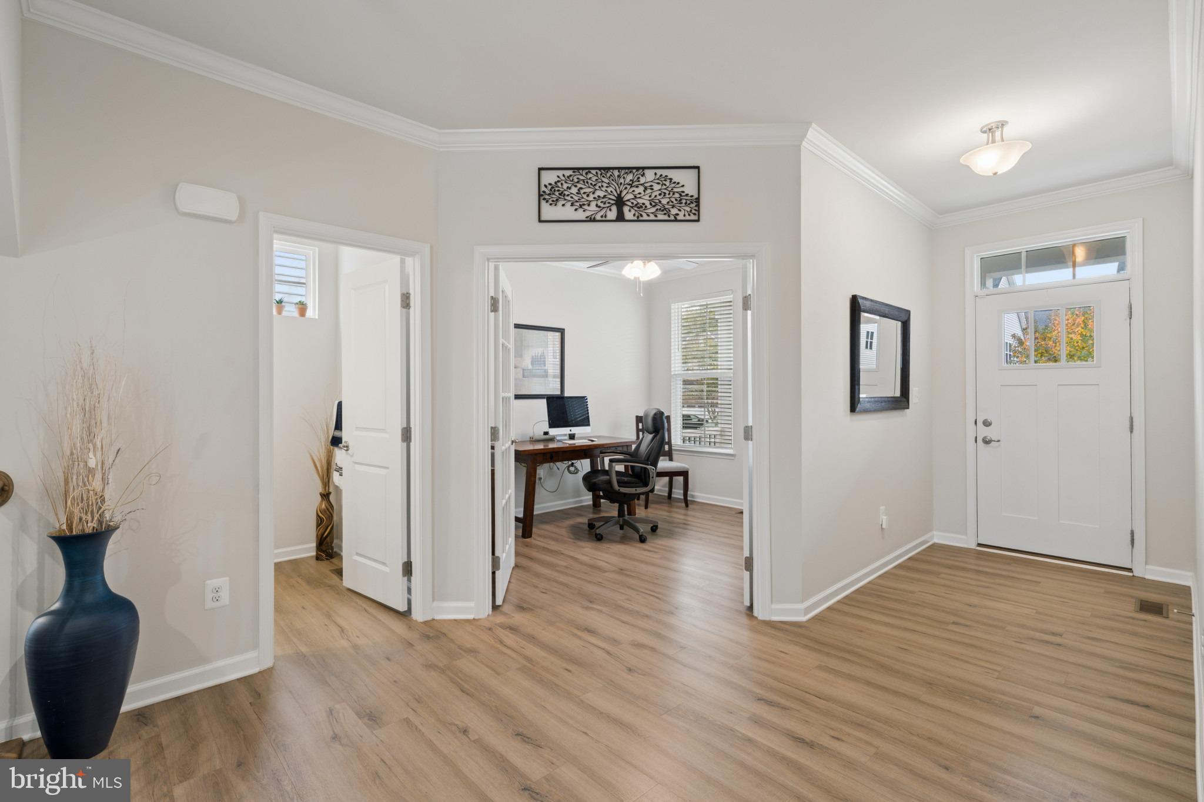
Discover a lifestyle of comfort and refined functionality at 12528 Southington Drive in Woodbridge. This residential property is in great condition, offering an attractive living environment that seamlessly balances modern convenience with everyday ease. It is a home designed for those who value quality craftsmanship and a thoughtful layout. The kitchen serves as the heart of the home, featuring an expansive open plan that flows directly into the living room. It is equipped with a double oven and elegant quarts counters, anchored by a large island that includes an integrated sink—perfect for casual meal preparation or hosting social gatherings. The primary bedroom is designed for organization and personal retreat, complete with a generous walk-in closet. The bathroom provides a tranquil space to start your day, centered around a practical double vanity with two sinks and a spacious walk-in shower. Exterior living is just as inviting, with a porch that welcomes guests and a patio designed for relaxation. The outdoor area is further enhanced providing a cozy atmosphere for evenings under the stars, while the garage adds a layer of convenience to your daily routine. This property invites you to experience a new standard of living; reach out today to schedule your private tour and see how this home fits your lifestyle. Be sure to check out the videos of this home including the 3D floor plan.
Save
Ask
Tour
Hide
Share
Listing Snapshot
Price
$918,000
Days On Site
10 Days
Bedrooms
5
Inside Area (SqFt)
4,362 sqft
Total Baths
5
Full Baths
4
Partial Baths
1
Lot Size
0.13 Acres
Year Built
2020
MLS Number
VAPW2133372
Status
Active
Property Tax
$8,661
HOA/Condo/Coop Fees
$133.33 monthly
Sq Ft Source
Assessor
Friends & Family
React
Comment
Invite
No Comments Yet
Did you know? You can invite friends and family to your search. They can join your search, rate and discuss listings with you.
Recent Activity
3 days ago
Listing updated with changes from the MLS
a week ago
Status changed to Active
2 weeks ago
Listing first seen on site
General Features
Acres
0.13
Attached Garage
Yes
Cross Street
Weejun Loop
Foundation
Slab
Garage
Yes
Garage Spaces
2
Levels
Three Or More
Parking
Garage Door OpenerAsphaltGarageDrivewayAttached
Parking Spaces
4
Pets
Cats OKDogs OKYes
Property Sub Type
Single Family Residence
Security
Smoke Detector(s)Carbon Monoxide Detector(s)
Sewer
Septic Tank
Special Circumstances
Standard
SqFt Above
3175
SqFt Below
1187
SqFt Total
4562
Style
Colonial
Utilities
Cable AvailableWater AvailableSewer AvailableNatural Gas AvailablePhone AvailableElectricity Available
Water Source
Public
Zoning
PMR
Interior Features
Appliances
OvenGas Water HeaterCooktopDishwasherDisposalRefrigeratorIce MakerExhaust FanMicrowave



Did you know? You can invite friends and family to your search. They can join your search, rate and discuss listings with you.