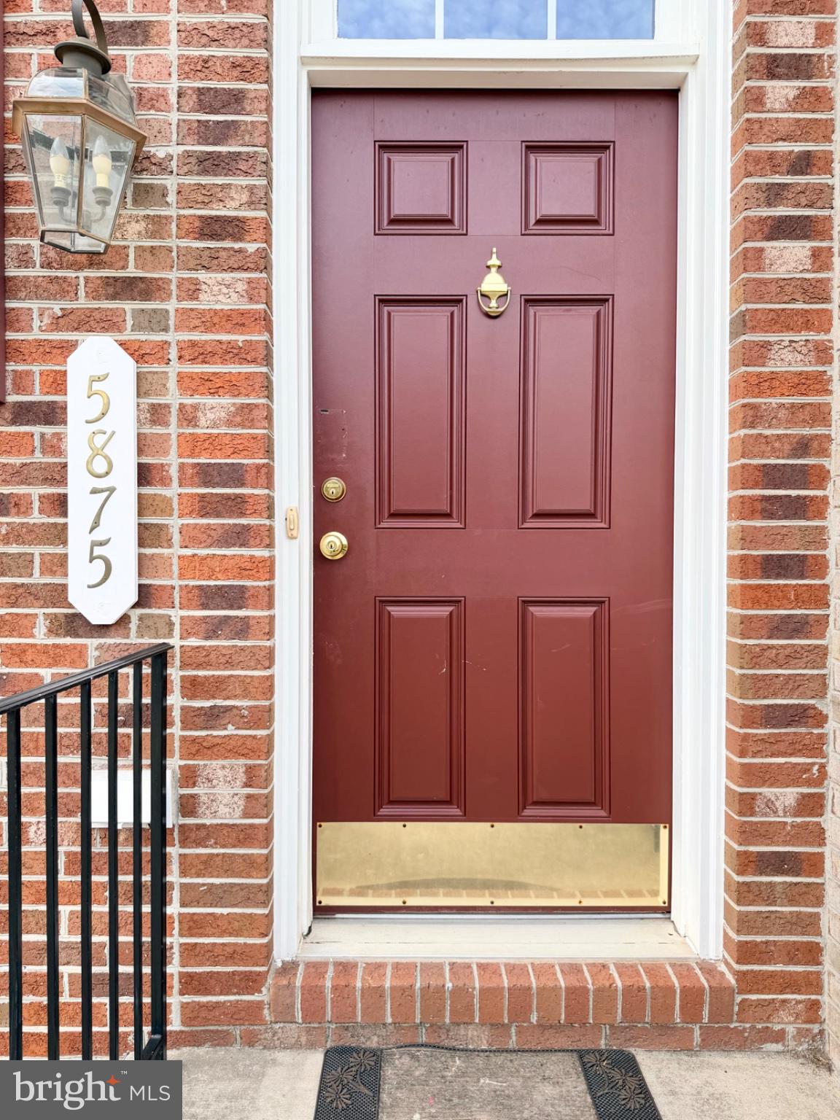
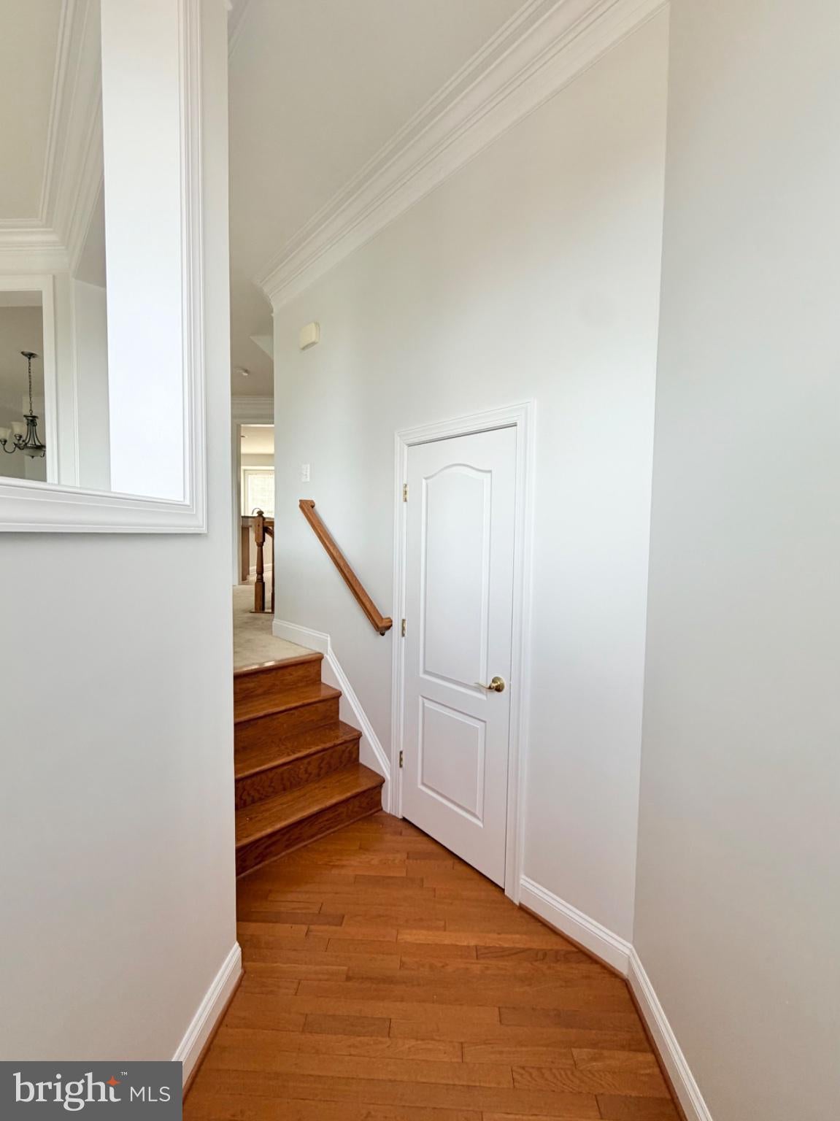
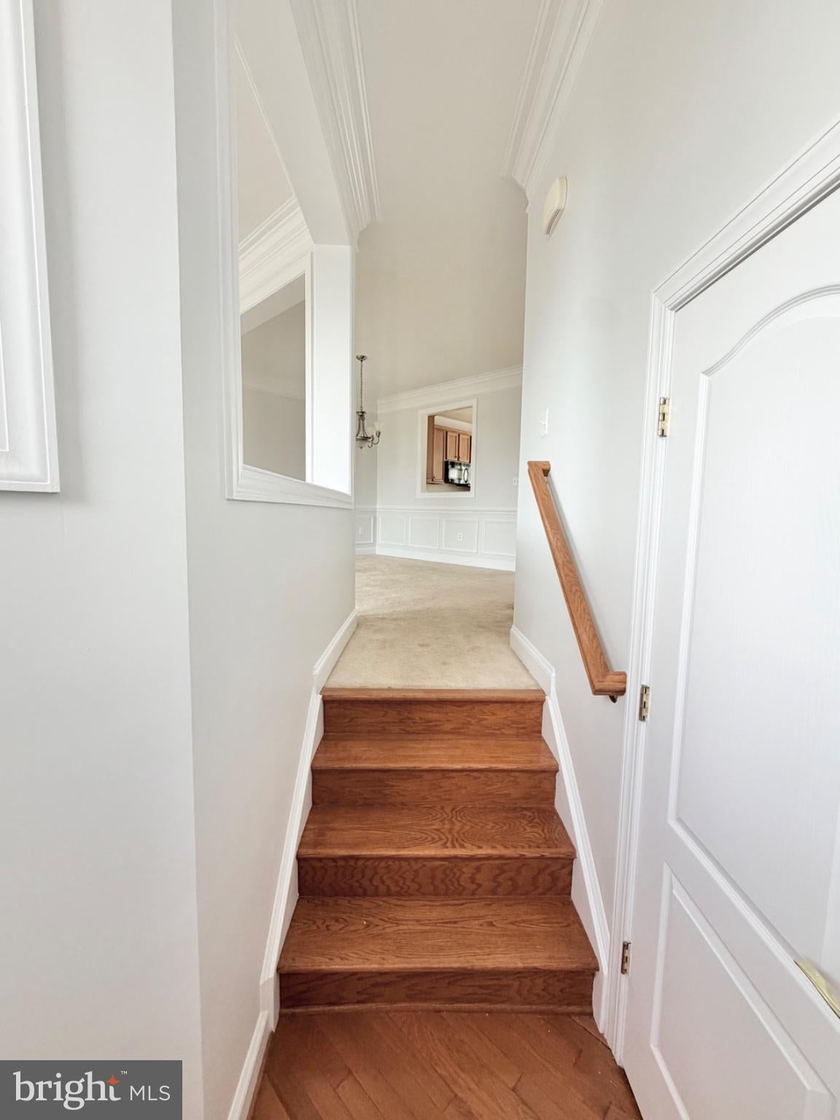
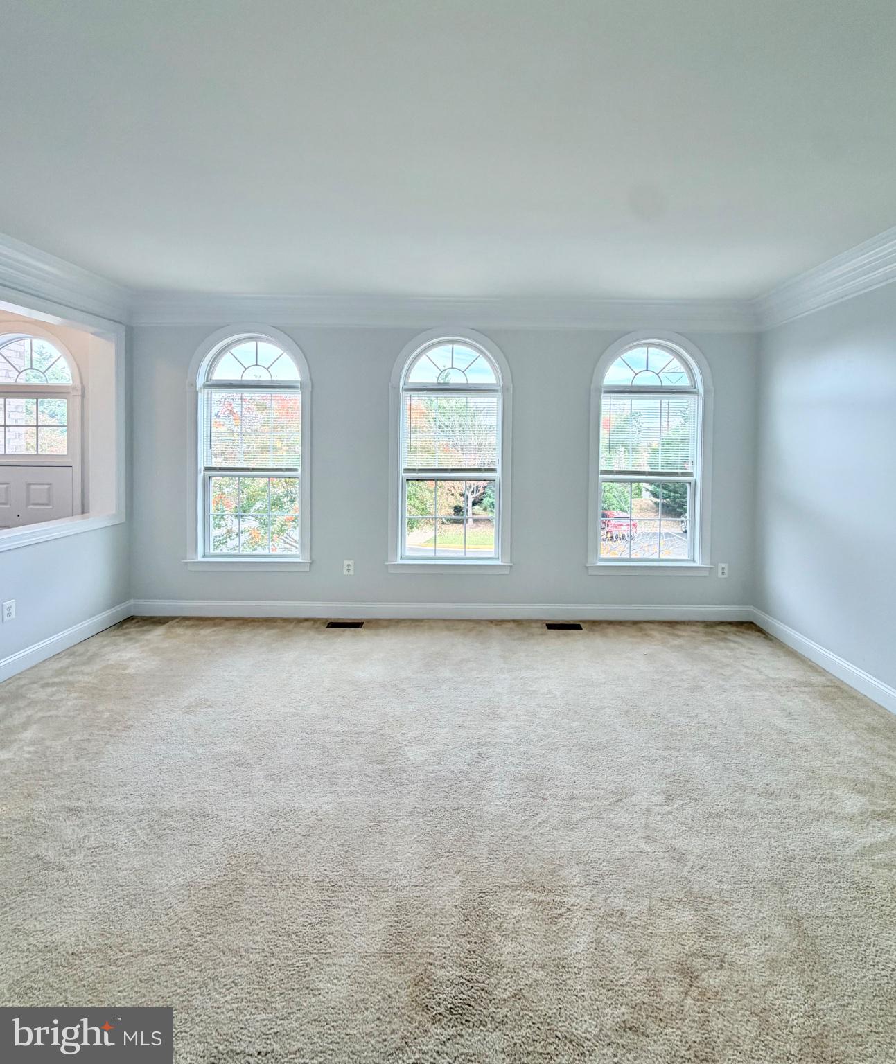
Discover the elegance of this stunning townhouse in the Saddle Ridge community. This beautifully designed home features a floor plan that seamlessly connects the family room and eat-in kitchen, perfect for entertaining. The kitchen boasts a spacious island, built-in range, and ample cabinetry, while the dining area is adorned with crown moldings and chair railings, adding a touch of sophistication. Retreat to the primary suite, complete with a walk-in closet and a spa-like bathroom featuring a soaking tub and shower. A partial daylight basement, offering additional space for your needs. Step outside to your newly built private deck, ideal for morning coffee or evening gatherings. With an attached garage and driveway parking, convenience is at your fingertips. Available for lease starting November 5, 2026, this home offers a minimum lease term of 12 months. Experience the perfect blend of luxury and comfort in this exceptional property. Interior of the home has been freshly painted, new deck built on rear of home off kitchen.
Save
Ask
Tour
Hide
Share
Listing Snapshot
Price
$2,800
Days On Site
13 Days
Bedrooms
3
Inside Area (SqFt)
2,394 sqft
Total Baths
4
Full Baths
3
Partial Baths
1
Lot Size
0.06 Acres
Year Built
2010
MLS Number
VAPW2133476
Status
Active
Property Tax
N/A
HOA/Condo/Coop Fees
N/A
Sq Ft Source
Assessor
Friends & Family
React
Comment
Invite
No Comments Yet
Did you know? You can invite friends and family to your search. They can join your search, rate and discuss listings with you.
Recent Activity
2 weeks ago
Listing updated with changes from the MLS
2 weeks ago
Status changed to Active
2 weeks ago
Listing first seen on site
General Features
Acres
0.06
Attached Garage
Yes
Available on
2026-11-05
Cross Street
SPRIGGS
Foundation
Slab
Garage
Yes
Garage Spaces
2
Levels
Three Or More
Parking
Garage Door OpenerOff StreetGarageDrivewayBasementAttached
Parking Spaces
4
Pets
Yes
Property Sub Type
Townhouse
Sewer
Public Sewer
SqFt Above
1938
SqFt Below
456
SqFt Total
2898
Style
Traditional
Utilities
Cable Available
Water Source
Public
Zoning
RPC
Interior Features
Appliances
RangeGas RangeGas OvenGas Water HeaterBuilt-In RangeDishwasherDisposalRefrigeratorWater HeaterMicrowave
Basement
PartialDaylight
Cooling
Central AirCeiling Fan(s)Electric
Flooring
CarpetVinyl
Furnished
Unfurnished
Heating
Natural GasForced Air
Interior
Eat-in KitchenCeiling Fan(s)Kitchen IslandRecessed LightingWalk-In Closet(s)Crown MoldingOpen FloorplanSoaking Tub



Did you know? You can invite friends and family to your search. They can join your search, rate and discuss listings with you.