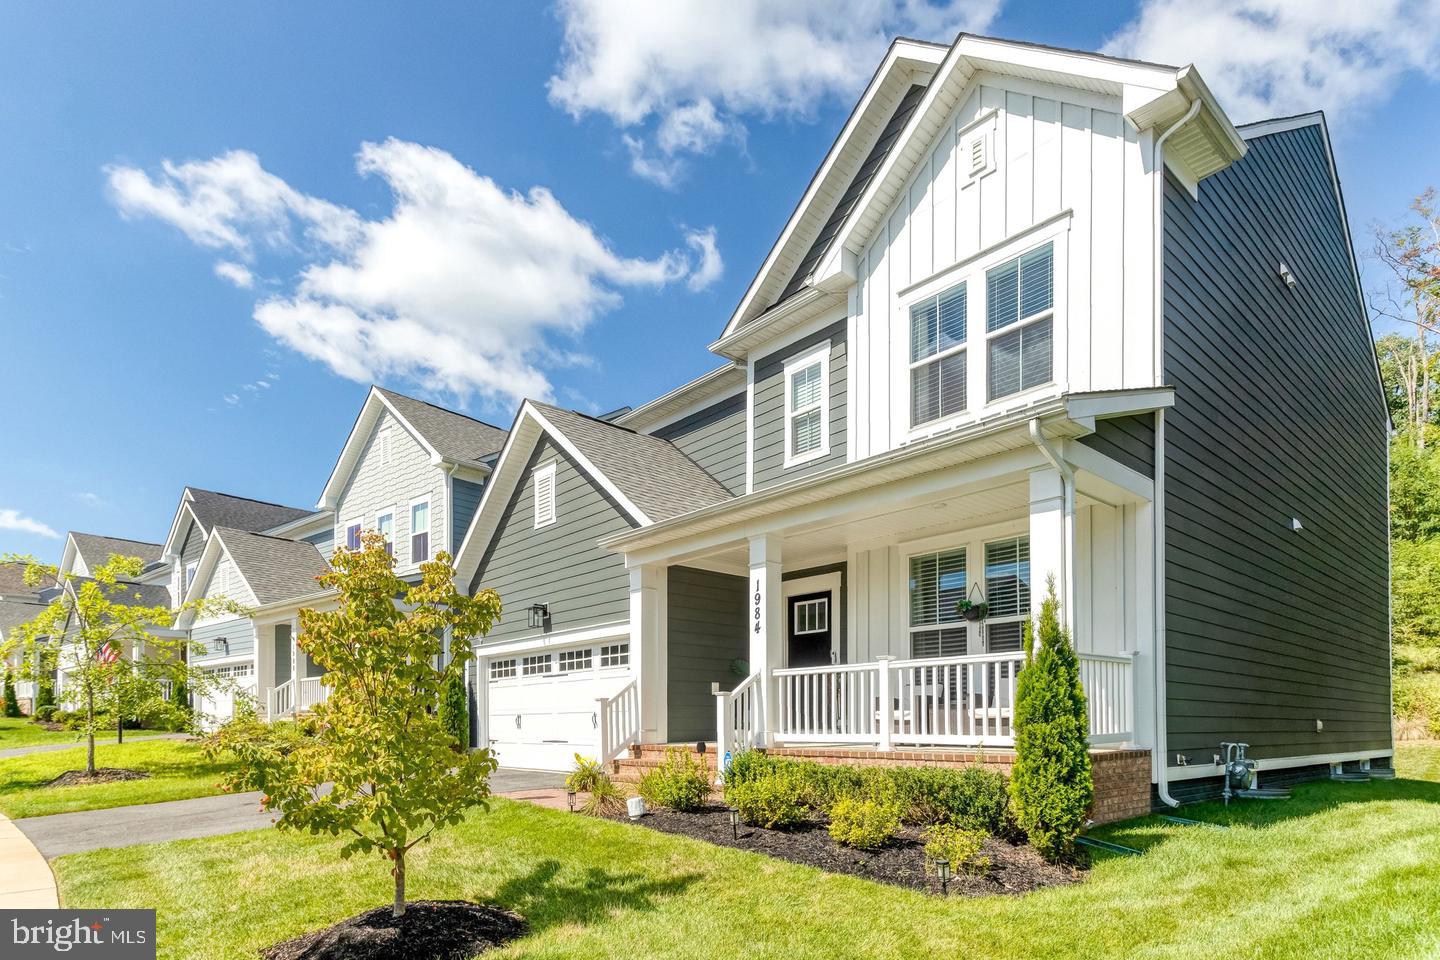
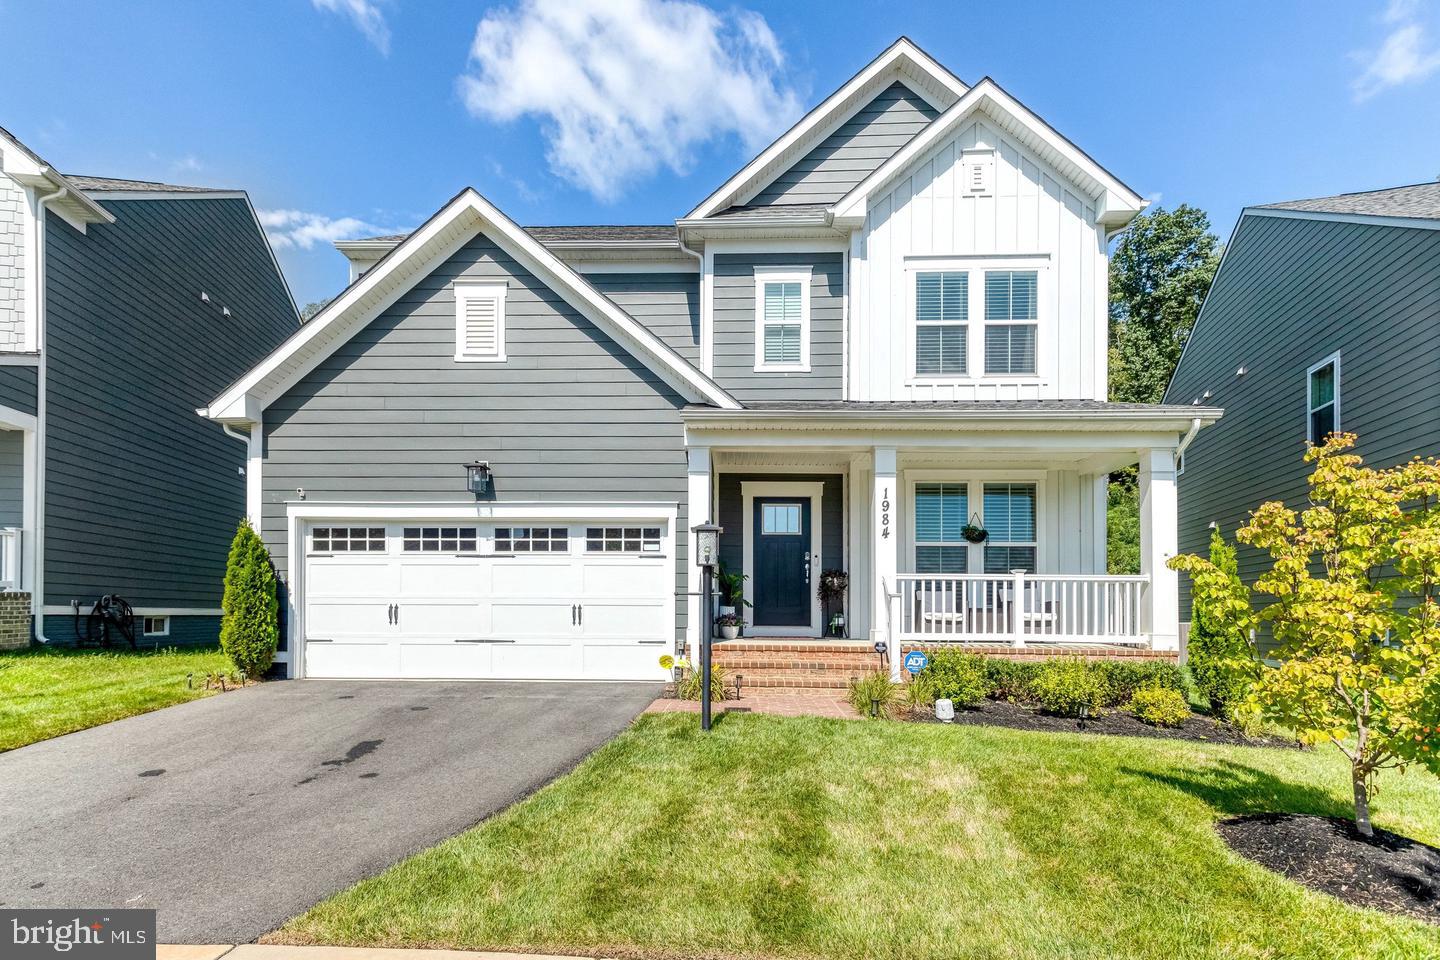
WELCOME TO 1984 SILVER SYCAMORE LN | LUXURY LIVING IN POTOMAC SHORES!
Experience the perfect combination of modern elegance, spacious living and resort-style amenities in the highly sought-after Potomac Shores community of Dumfries, Virginia! Built in 2022, this beautifully appointed Mercer model single-family home offers 5 bedrooms, 4.5 bathrooms, approximately 3,841 finished square feet, a fully finished lower level and an attached 2-car garage.
LOCATION, LOCATION, LOCATION! Ideally situated within walking distance of the Shores Club pools, fitness center, Social Barn, Potomac Shores Golf Course and clubhouse featuring Tidewater Grill, this home places some of the community's most desirable amenities just steps from your front door. Located directly across from the home featured on House Hunters at 1987 Silver Sycamore Ln, this property offers a distinctive location within one of Northern Virginia's premier waterfront communities.
Step inside to discover an inviting open-concept floor plan featuring 9-foot ceilings, abundant natural light and thoughtfully designed living spaces perfect for both everyday comfort and entertaining. The gourmet kitchen serves as the heart of the home, offering generous cabinetry, ample pantry storage and a seamless connection to the dining and family rooms. Whether hosting gatherings or enjoying a quiet evening at home, this layout offers the space and flexibility to accommodate your lifestyle.
A MAIN-LEVEL BEDROOM WITH A PRIVATE FULL BATH provides exceptional versatility, making it ideal for overnight guests, multigenerational living or a dedicated home office.
Upstairs, retreat to the spacious primary suite featuring a private en-suite bathroom and walk-in closet. Additional generously sized bedrooms, well-appointed bathrooms and a conveniently located upper-level laundry area complete the thoughtfully designed second floor.
The fully finished lower level expands your living and entertaining possibilities with flexible recreation space, room for a home theater, fitness area or game room, plus additional storage.
OUTDOOR CONVENIENCE MEETS EASY MAINTENANCE! The property also features an in-ground irrigation system, providing convenient lawn watering and helping maintain a lush, attractive landscape throughout the growing season. Combined with the home's newer construction, this thoughtful feature adds everyday convenience and enhances the property's curb appeal.
Beyond the home, enjoy everything that makes Potomac Shores such an exceptional place to live. Residents have access to resort-style swimming pools, fitness facilities, community gathering spaces, scenic walking trails, recreational areas, tennis and basketball courts and the renowned Potomac Shores Golf Club. With convenient access to major commuter routes, shopping, dining and entertainment, the community offers an outstanding balance of recreation, relaxation and connectivity to the greater Northern Virginia and Washington, DC region.
WHY SETTLE FOR ORDINARY WHEN YOU CAN VACATION WHERE YOU LIVE?
With its desirable Mercer floor plan, flexible 5-bedroom layout, finished lower level, in-ground irrigation system, prime community location and exceptional neighborhood amenities, 1984 Silver Sycamore Ln offers an incredible opportunity to experience the Potomac Shores lifestyle.
Schedule your private showing and discover everything this remarkable home has to offer!
Save
Ask
Tour
Hide
Share
Listing Snapshot
Price
$937,099
Days On Site
44 Days
Bedrooms
5
Inside Area (SqFt)
3,596 sqft
Total Baths
4
Full Baths
4
Partial Baths
N/A
Lot Size
0.15 Acres
Year Built
2022
MLS Number
VAPW2133480
Status
Active
Property Tax
$7,667
HOA/Condo/Coop Fees
$200 monthly
Sq Ft Source
Estimated
Friends & Family
React
Comment
Invite
No Comments Yet
Did you know? You can invite friends and family to your search. They can join your search, rate and discuss listings with you.
Recent Activity
2 weeks ago
Listing updated with changes from the MLS
2 weeks ago
Status changed to Active
a month ago
Listing first seen on site
General Features
Acres
0.15
Attached Garage
Yes
Foundation
Slab
Garage
Yes
Garage Spaces
2
Levels
Two
Parking
GarageDrivewayAttached
Parking Spaces
2
Pets
Yes
Property Sub Type
Single Family Residence
Sewer
Public Sewer
Special Circumstances
Standard
SqFt Above
2614
SqFt Below
982
SqFt Total
3841
Style
Traditional
Water Source
Public
Zoning
PLANNED MIXED RES
Interior Features
Appliances
OvenGas Water HeaterCooktopDishwasherDisposalDryerRefrigeratorStainless Steel Appliance(s)WasherMicrowave
Basement
Walk-Out AccessPartially FinishedBath/Stubbed
Cooling
Central AirCeiling Fan(s)Electric
Fireplace
Yes
Fireplace Features
Electric
Fireplaces
1
Flooring
Carpet
Furnished
Furnished
Heating
CentralNatural Gas
Interior
PantryRecessed LightingWalk-In Closet(s)Built-in Features



Did you know? You can invite friends and family to your search. They can join your search, rate and discuss listings with you.