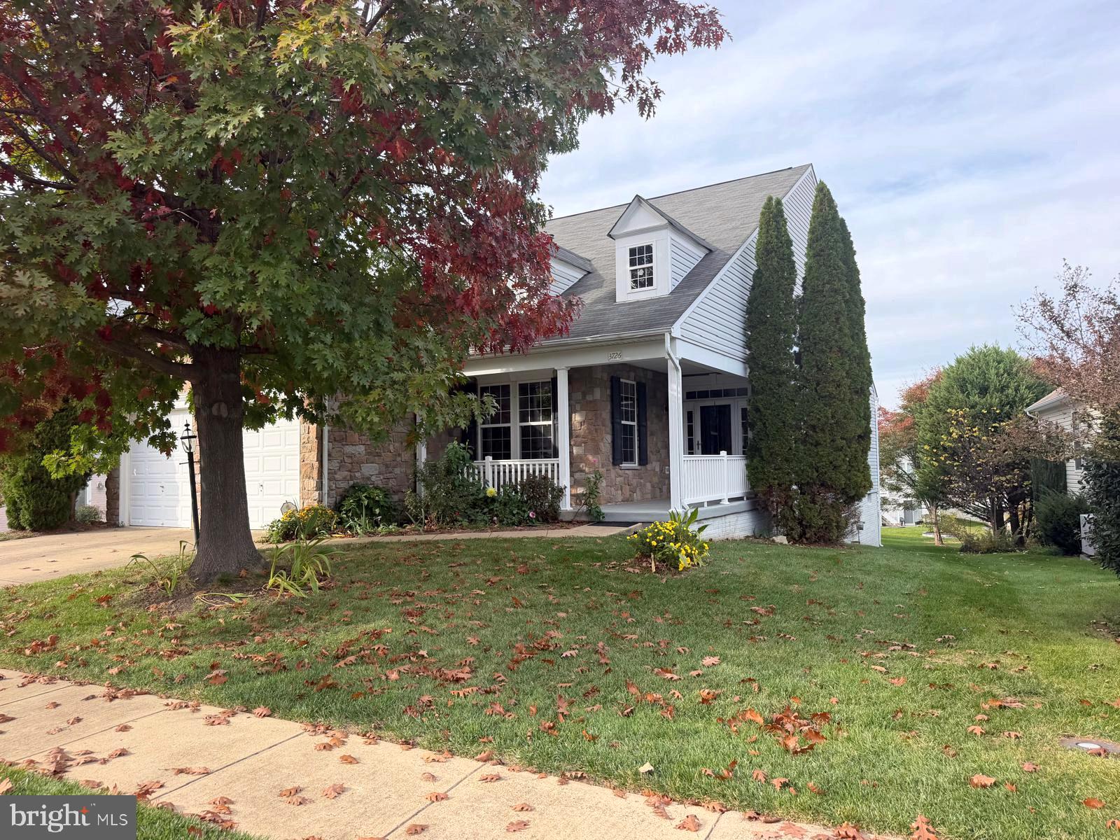
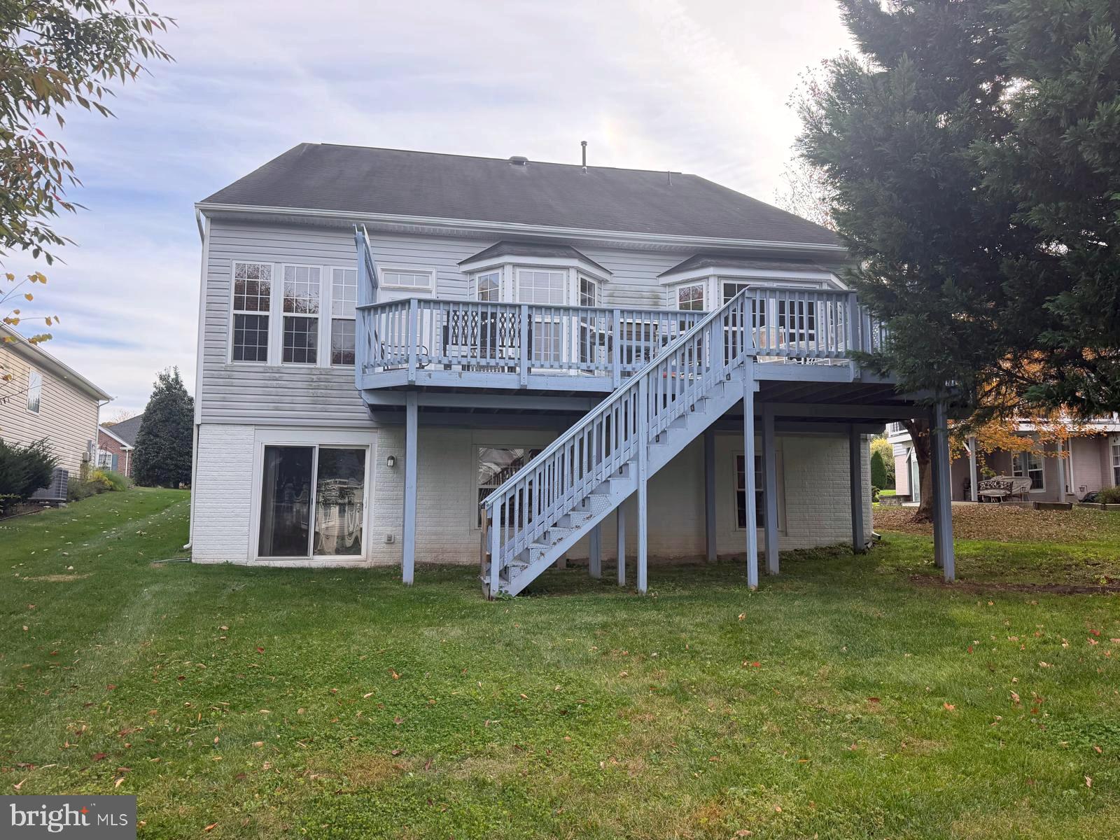
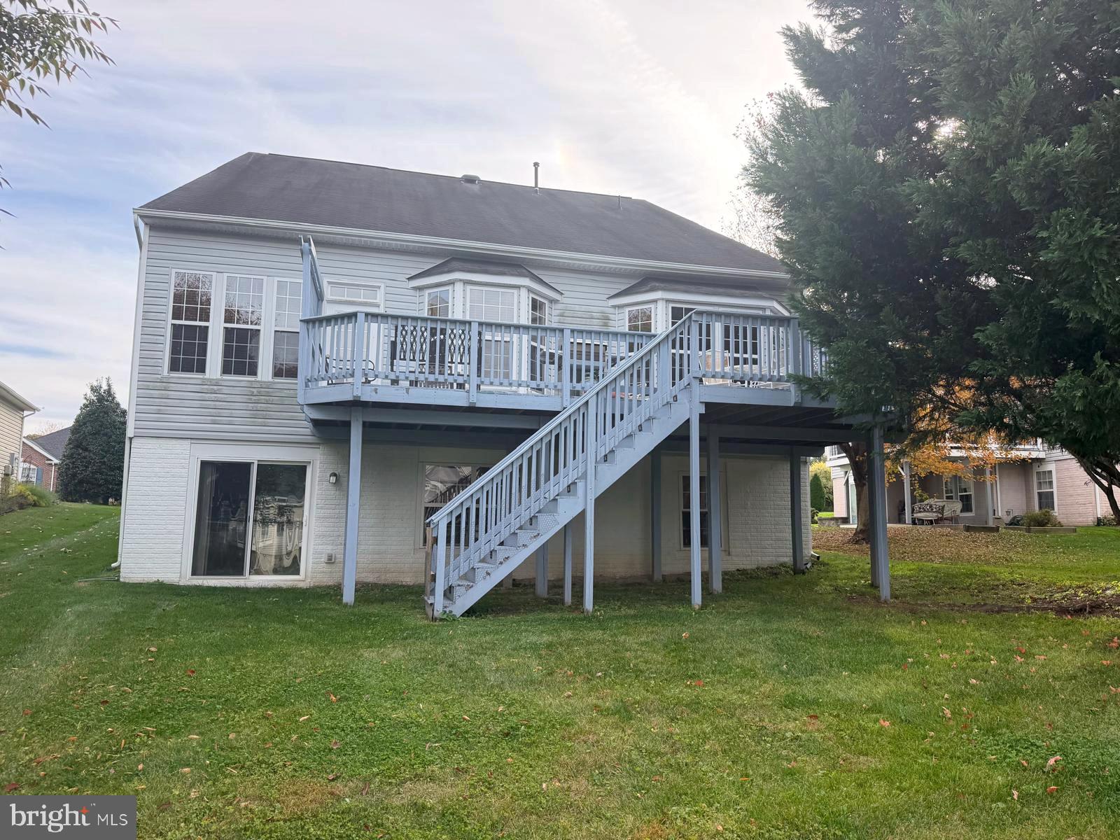
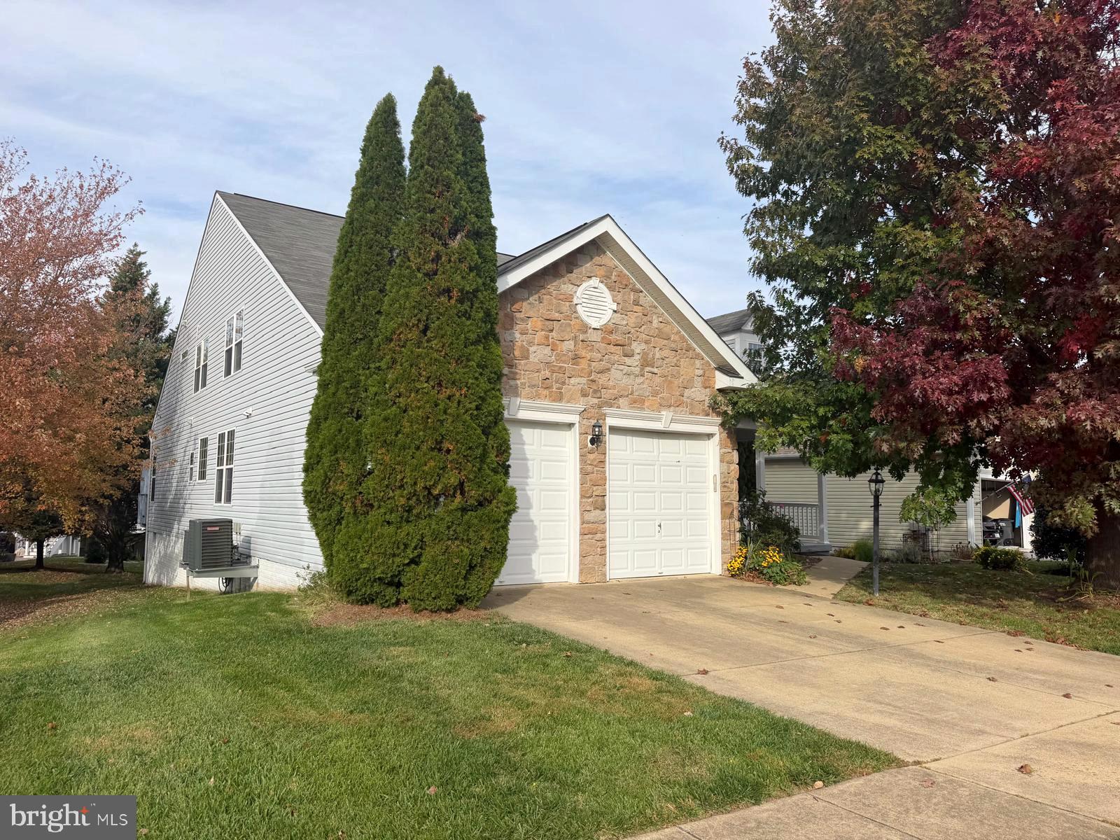
Welcome to this spacious home in the desirable gated Four Seasons at Historic Virginia, a 55+ active adult community in Dumfries! Offering approximately 3,262 square feet of above-grade living space, this three-level residence features 4 bedrooms, 4 full bathrooms, and generously sized living areas. The main level features elegant living and dining areas, a gourmet eat-in kitchen with stainless steel appliances, and a spacious primary suite with two walk-in closets and a private bath featuring a soaking tub and separate sinks. The upper level offers a grand loft overlooking the family room, providing additional flexible living space. The expansive full basement offers plenty of room for recreation, hobbies, a workshop, or storage, with convenient access to the backyard. Additional features include a two-car attached garage and fireplace. Enjoy the community's outstanding amenities, including a clubhouse, swimming pool, tennis courts, fitness center, and walking trails.
The HOA fee is included in the monthly rent, providing residents with access to all HOA amenities at no additional cost. Conveniently located near shopping, dining, and major commuter routes. Monthly Rent: $4,500. Security Deposit: $4,500. Non-refundable Application Fee: $55 per applicant.
Save
Ask
Tour
Hide
Share
Listing Snapshot
Price
$4,500
Days On Site
8 Days
Bedrooms
4
Inside Area (SqFt)
3,262 sqft
Total Baths
4
Full Baths
4
Partial Baths
N/A
Lot Size
0.18 Acres
Year Built
2005
MLS Number
VAPW2133516
Status
Active
Property Tax
N/A
HOA/Condo/Coop Fees
$230 monthly
Sq Ft Source
Assessor
Friends & Family
React
Invite
Recent Activity
a week ago
Listing updated with changes from the MLS
a week ago
Listing first seen on site
General Features
Acres
0.18
Attached Garage
Yes
Available on
2026-11-05
Cross Street
Four Seasons
Foundation
Other
Garage
Yes
Garage Spaces
2
Levels
Three Or More
Parking
Garage Door OpenerGarageAttached
Parking Spaces
2
Pets
Cats OKDogs OKYes
Property Sub Type
Single Family Residence
Security
Smoke Detector(s)Security GateSecurity System
Sewer
Public Sewer
SqFt Above
3262
SqFt Total
5378
Style
Ranch/RamblerLoft with Bedrooms
Utilities
Cable AvailableNatural Gas Available
Water Source
Public
Zoning
PMR
Interior Features
Appliances
OvenElectric Water HeaterDishwasherDisposalCooktopStainless Steel Appliance(s)Ice MakerRefrigeratorMicrowave
Basement
FullUnfinished
Cooling
Central AirCeiling Fan(s)Electric
Fireplace
Yes
Fireplaces
1
Heating
Natural GasHeat Pump
Interior
Ceiling Fan(s)Walk-In Closet(s)Built-in FeaturesSoaking Tub
Laundry Features
Laundry Room
Main Level Bedrooms
2
2nd Stry Fam Ovrlk
Bathroom 1
Level - Main
Bathroom 2
Bathroom 3
Bedroom 1
Level - Main
Bedroom 2
Bedroom 3
Dining Room
Level - Main
Family Room
Level - Main
Laundry
Level - Main
Loft
Primary Bathroom
Level - Main
Primary Bedroom
Level - Main
Save
Ask
Tour
Hide
Share
Exterior Features
Lot Features
Front YardBack Yard
Pool Features
Community
Community Features
Association Amenities
ClubhouseTennis Court(s)Fitness CenterGated
Association Fee
$230.0
Association Fee Frequency
Monthly
Community Features
Pool
School District
PRINCE WILLIAM COUNTY PUBLIC SCHOOLS
Senior Community
Yes
Schools
School District
PRINCE WILLIAM COUNTY PUBLIC SCHOOLS
Elementary School
Unknown
Middle School
Unknown
High School
Unknown
Listing courtesy of RE/MAX Real Estate Connections