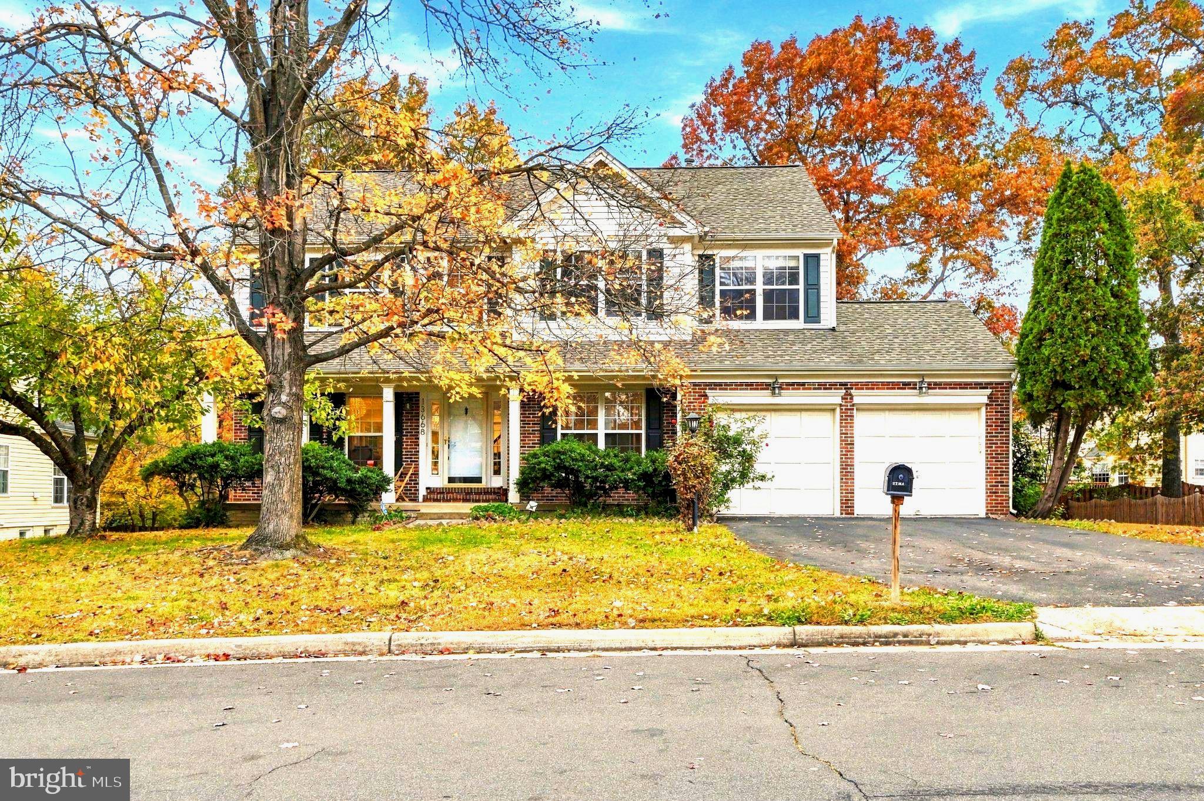
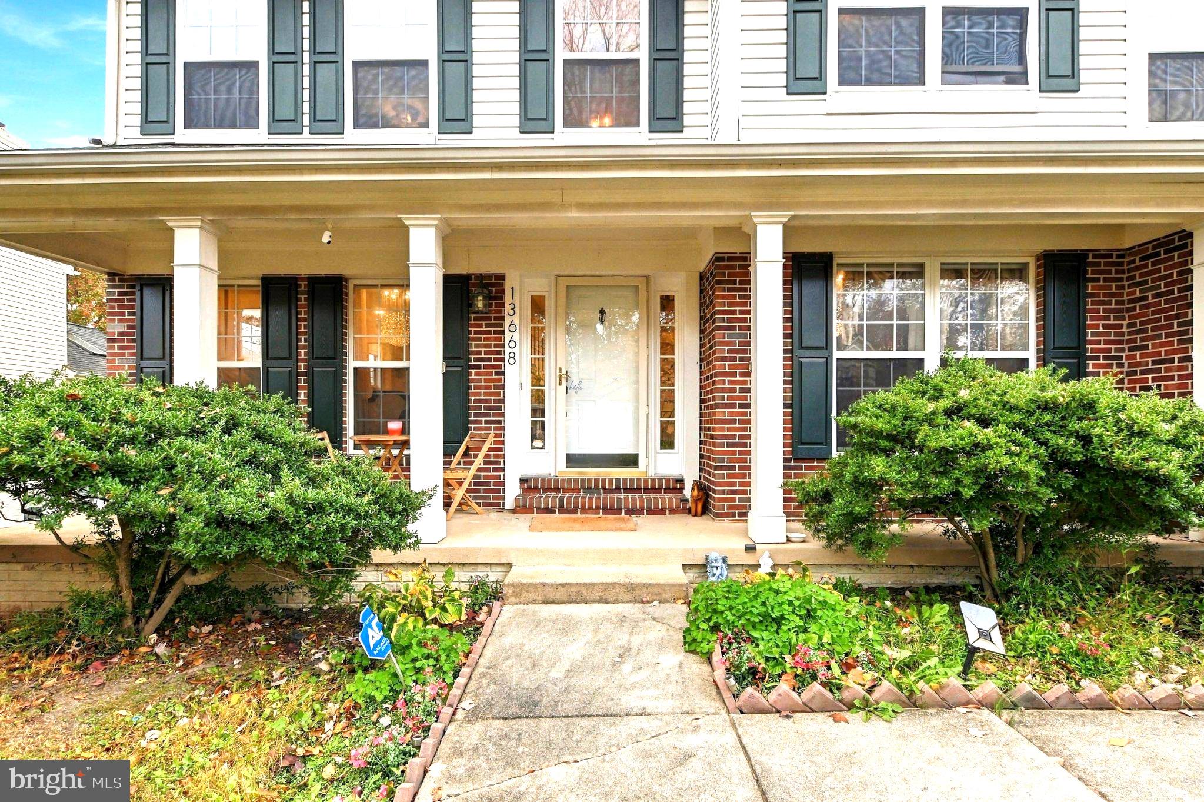
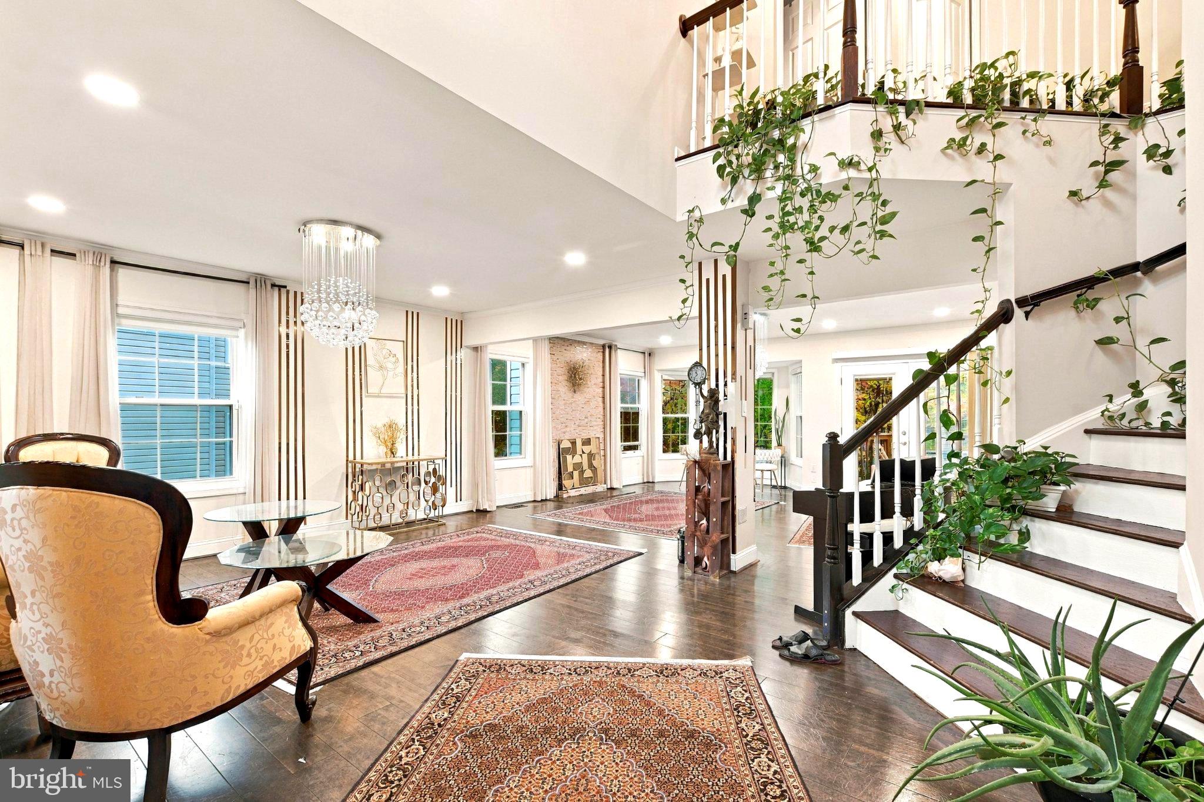
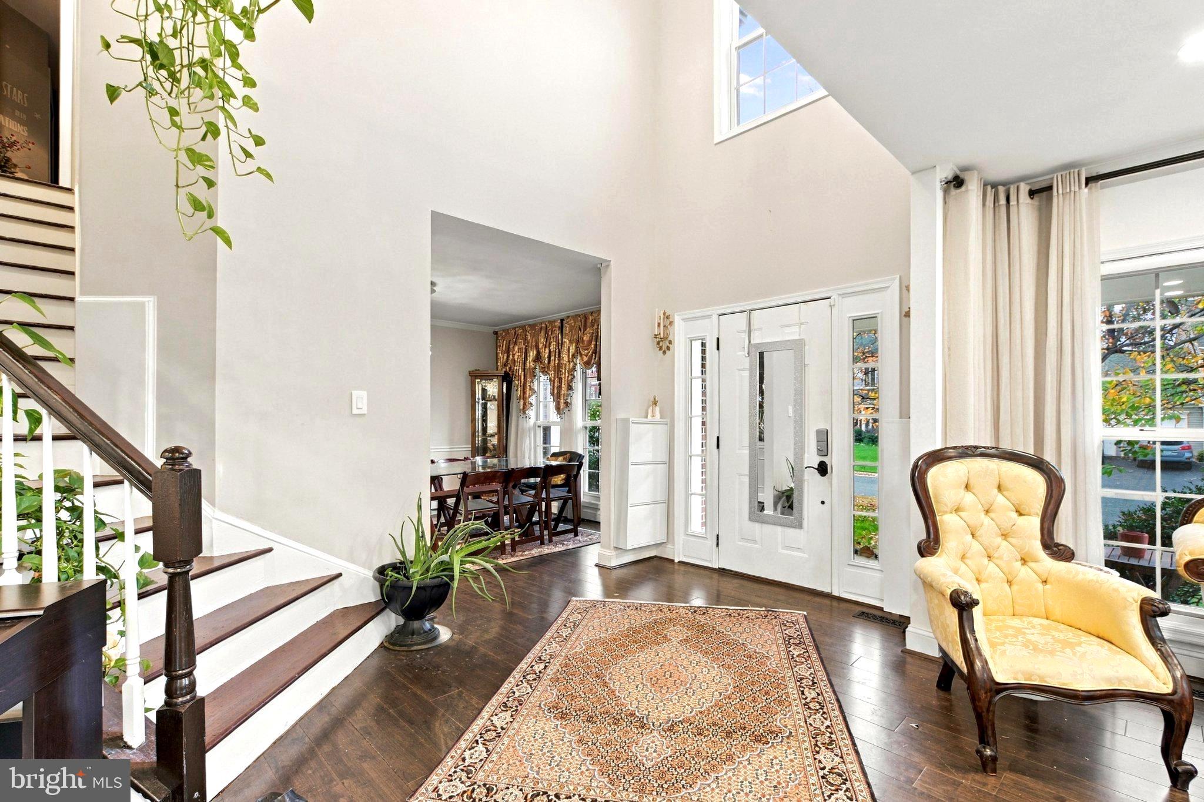
Nestled in the serene Bridlewood community, this exquisite detached residence offers a harmonious blend of luxury and comfort, perfect for those seeking an elevated lifestyle. Built in 1996 and thoughtfully renovated in 2022, this home boasts a remarkable 3,341 square feet of meticulously designed living space, ensuring every corner radiates warmth and sophistication. Step inside to discover an inviting open floor plan that seamlessly connects the living, dining, and kitchen areas, ideal for both entertaining and everyday living. The heart of the home features a stunning kitchen equipped with high-end appliances, including a gas oven/range, refrigerator, dishwasher, and microwave, complemented by an expansive island and a cozy breakfast area. The elegant dining area and spacious living room, adorned with a charming wood fireplace, create a perfect setting for gatherings or quiet evenings at home. This residence offers four generously sized bedrooms, including a luxurious primary suite complete with a walk-in closet and a spa-like bathroom featuring a soaking tub-your personal retreat for relaxation. The exterior of the home is equally impressive, set on a beautifully landscaped 0.24-acre lot with views of lush trees and the tranquil street. Enjoy the outdoors on the expansive deck, perfect for morning coffee or evening gatherings. The community amenities include a refreshing pool and tennis courts, enhancing your leisure time and fostering a vibrant community spirit. Parking is a breeze with an attached two-car garage and additional driveway space. The property is located in a suburban setting, providing a peaceful atmosphere while remaining conveniently close to local amenities and services. Available for lease starting November 15, 2026, with flexible terms ranging from 12 to 36 months, this home is ready to welcome you into a lifestyle of comfort and elegance. Experience the perfect blend of luxury living and community charm in this exceptional Bridlewood residence.
Save
Ask
Tour
Hide
Share
Listing Snapshot
Price
$3,895
Days On Site
14 Days
Bedrooms
4
Inside Area (SqFt)
3,341 sqft
Total Baths
4
Full Baths
3
Partial Baths
1
Lot Size
0.24 Acres
Year Built
1996
MLS Number
VAPW2133534
Status
Active
Property Tax
N/A
HOA/Condo/Coop Fees
$69 monthly
Sq Ft Source
Assessor
Friends & Family
React
Invite
Recent Activity
a week ago
Listing updated with changes from the MLS
a week ago
Status changed to Active
2 weeks ago
Listing first seen on site
General Features
Acres
0.24
Attached Garage
Yes
Available on
2026-11-15
Direction Faces
Southeast
Foundation
Slab
Garage
Yes
Garage Spaces
2
Levels
Two
Parking
GarageDrivewayOff SiteAttached
Parking Spaces
2
Pets
Yes
Property Sub Type
Single Family Residence
Sewer
Public Sewer
SqFt Above
2442
SqFt Below
899
SqFt Total
3566
Style
Traditional
Water Source
Public
Zoning
R4
Interior Features
Appliances
Gas RangeGas OvenGas Water HeaterWasherDishwasherDisposalDryerMicrowaveRefrigerator
Basement
Finished
Cooling
Central AirCeiling Fan(s)Electric
Fireplace
Yes
Fireplace Features
Wood Burning
Fireplaces
1
Flooring
Carpet
Furnished
Unfurnished
Heating
Natural GasForced Air
Interior
Eat-in KitchenCeiling Fan(s)Kitchen IslandWalk-In Closet(s)Open FloorplanSoaking Tub