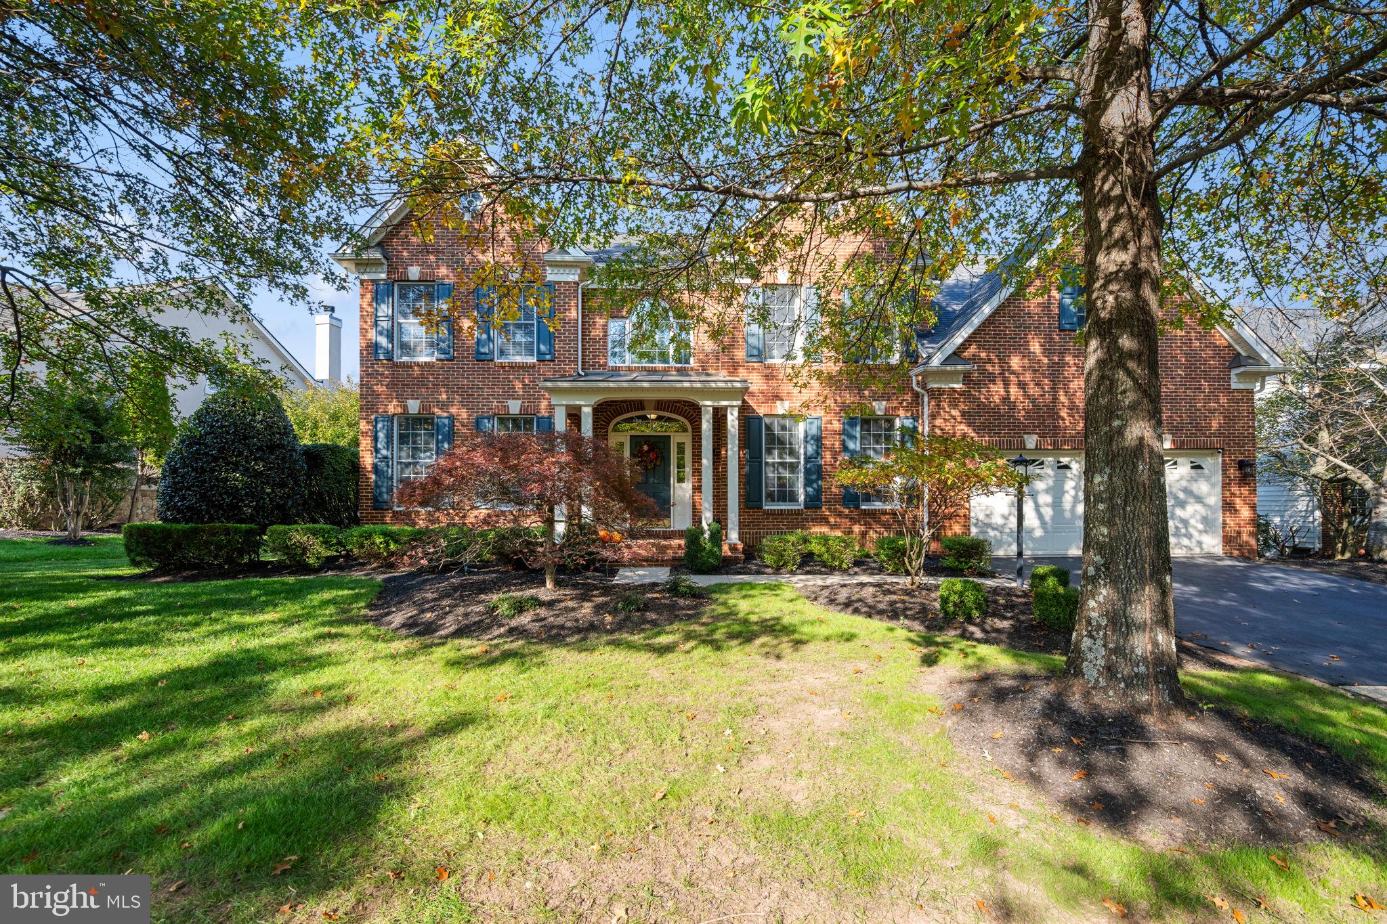
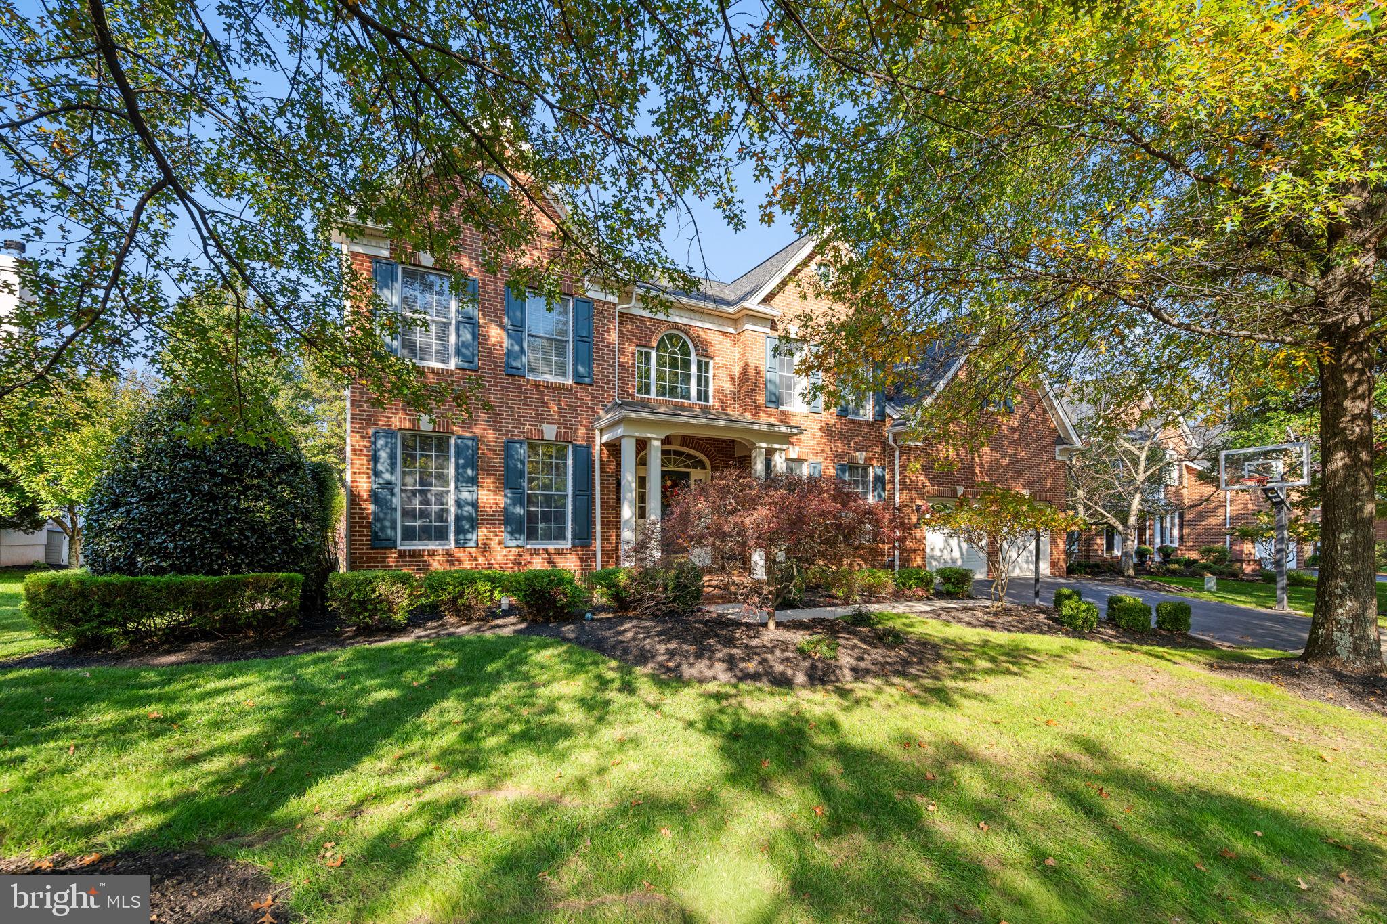
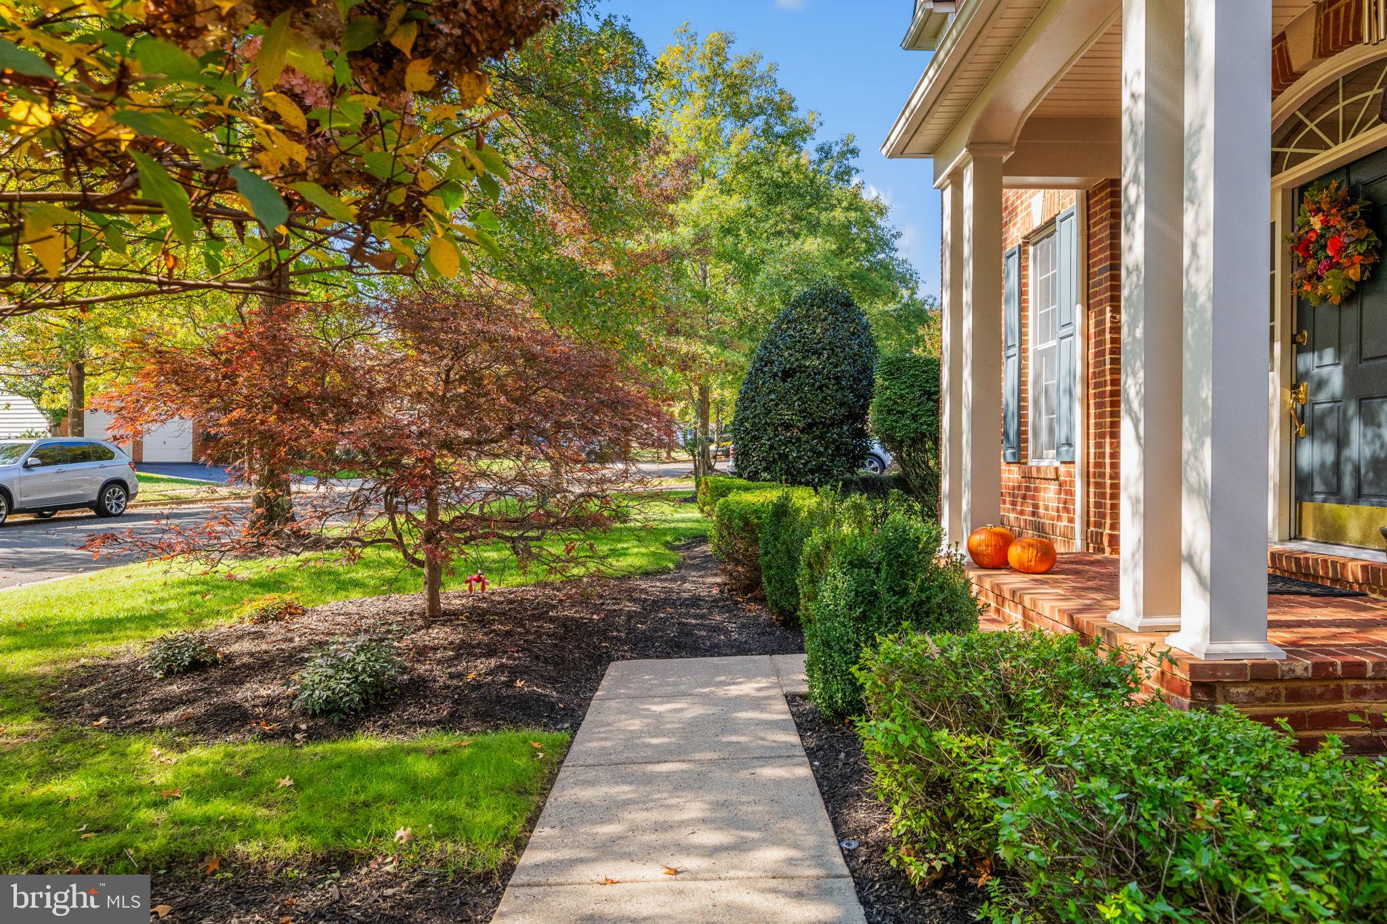
5.25% Assumable VA Loan (900K loan balance available with a VA Certificate of Eligibility) Located within the prestigious Dominion Valley Country Club this exquisite colonial residence offers an unparalleled blend of luxury and comfort. Spanning nearly 5,000 square feet, this home features 5 spacious bedrooms and 4.5 elegantly appointed bathrooms, ensuring ample space for relaxation and entertainment. Step inside to discover the two-story foyer flanked by generous separate living and dining rooms. The gourmet eat-in kitchen, complete with stainless steel Kitchen-Aid appliances, double ovens, and a center island is perfect for culinary enthusiasts. The open floor plan seamlessly connects the kitchen to the family room, where the high ceilings and gas fireplace invites warmth for gatherings. Off the family room, there is also a designated room for either a home office, playroom, or flex space. Crown molding, a dual staircase, and hardwood floors throughout the main level add a touch of sophistication. Upstairs, the primary bedroom suite boasts hardwood floors and an updated bathroom with heated floors, Jack and Jill bedrooms divided by an updated bath, two additional bedrooms and a third full bathroom. The lower level offers a fully finished basement with a generous wet bar, entertainment area, home theater, den, gym, full bathroom, and storage. The exterior is equally impressive, featuring extensive hardscaping, a hot tub, and a spacious composite deck that overlooks the golf course. The beautifully landscaped lot, backing to serene trees, provides a tranquil retreat. The two-car attached garage and driveway together can accommodate multiple vehicles. Experience the perfect blend of luxury living and community charm in this remarkable property, where every detail has been thoughtfully curated for your enjoyment. Additionally, Dominion Valley Country Club/Community offers countless amenities-including a social membership to the country club, pools, tennis courts, walking trails, and tot lots. Dates of Interest: New roof (2019), new HVAC (2019), primary bath renovation (2020), Jack and Jill bathroom renovation (2020), kitchen renovation (2020), aluminum fence (2020), composite deck (2017), and basement renovation (2017).
Please use visitor gate to access for showings.
Save
Ask
Tour
Hide
Share
Listing Snapshot
Price
$1,300,000
Days On Site
11 Days
Bedrooms
6
Inside Area (SqFt)
4,968 sqft
Total Baths
5
Full Baths
4
Partial Baths
1
Lot Size
0.3 Acres
Year Built
2005
MLS Number
VAPW2133556
Status
Active
Property Tax
$10,086
HOA/Condo/Coop Fees
$213.02 monthly
Sq Ft Source
Assessor
Friends & Family
React
Comment
Invite
No Comments Yet
Did you know? You can invite friends and family to your search. They can join your search, rate and discuss listings with you.
Recent Activity
a week ago
Listing updated with changes from the MLS
a week ago
Status changed to Active
2 weeks ago
Listing first seen on site
General Features
Acres
0.3
Attached Garage
Yes
Foundation
Concrete Perimeter
Garage
Yes
Garage Spaces
2
Levels
Three Or More
Parking
Garage Door OpenerAsphaltOn StreetGarageDrivewayInside EntranceAttached
Parking Spaces
4
Property Sub Type
Single Family Residence
Security
Smoke Detector(s)
Sewer
Public Sewer
Special Circumstances
Standard
SqFt Above
3342
SqFt Below
1626
SqFt Total
5054
Style
Colonial
Water Source
Public
Zoning
RPC
Interior Features
Appliances
Double OvenOvenGas Water HeaterCooktopDishwasherDisposalDryerIce MakerRefrigeratorStainless Steel Appliance(s)WasherMicrowave



Did you know? You can invite friends and family to your search. They can join your search, rate and discuss listings with you.