Property Search

Save
Ask
Tour
Hide
Share
$1,150,000
11 Days On Site

5813 WATERLOO BRIDGE CIRCLE
HAYMARKET, VA 20169

For Sale|Single Family Residence|Active
5
Beds
5
Total Baths
4
Full Baths
1
Partial Bath
5,442
SqFt
$211
/SqFt
2014
Built
Subdivision:
DOMINION VALLEY COUNTRY CLUB
County:
PRINCE WILLIAM
Listing courtesy of RE/MAX Gateway
Call Now: (703) 898-3565
Is this the listing for you? We can help make it yours.
(703) 898-3565
Upcoming Open Houses
Sat, Nov 14, 1:00 PM - 3:00 PM
Sun, Nov 15, 1:00 PM - 3:00 PM
5813 WATERLOO BRIDGE CIRCLE5813 WATERLOO BRIDGE CIRCLE5813 WATERLOO BRIDGE CIRCLE5813 WATERLOO BRIDGE CIRCLE
Save
Ask
Tour
Hide
Share

Mortgage Calculator

Monthly Payment (Est.)

Enter an interest rate to see your estimated monthly payment.
Calculator powered by Showcase IDX, a Constellation1 Company. Copyright ©2026 Information is deemed reliable but not guaranteed.

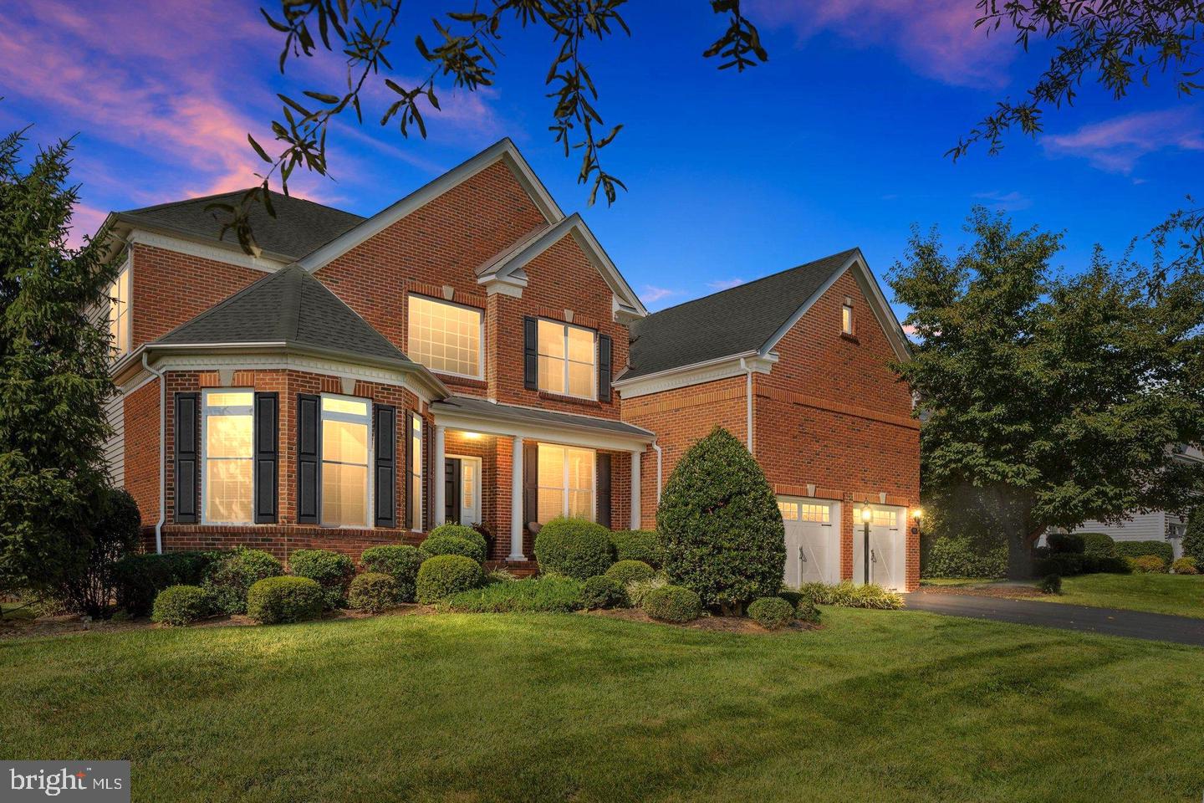
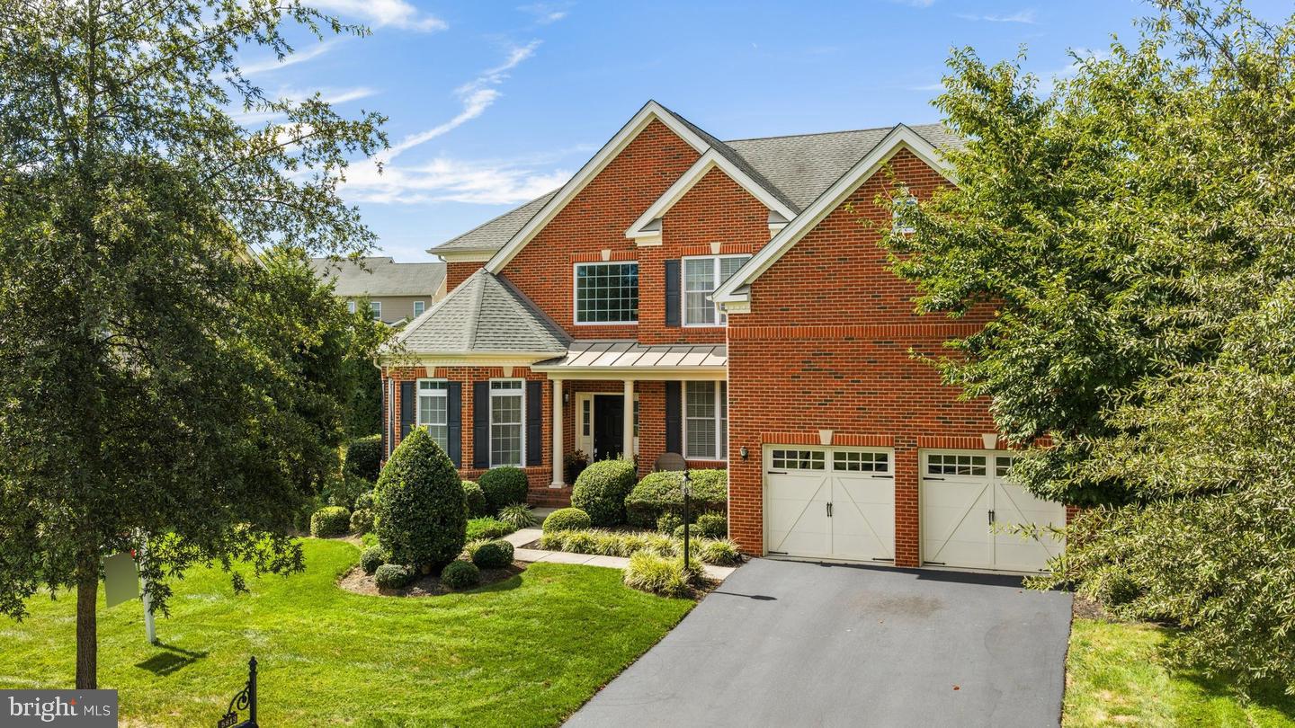
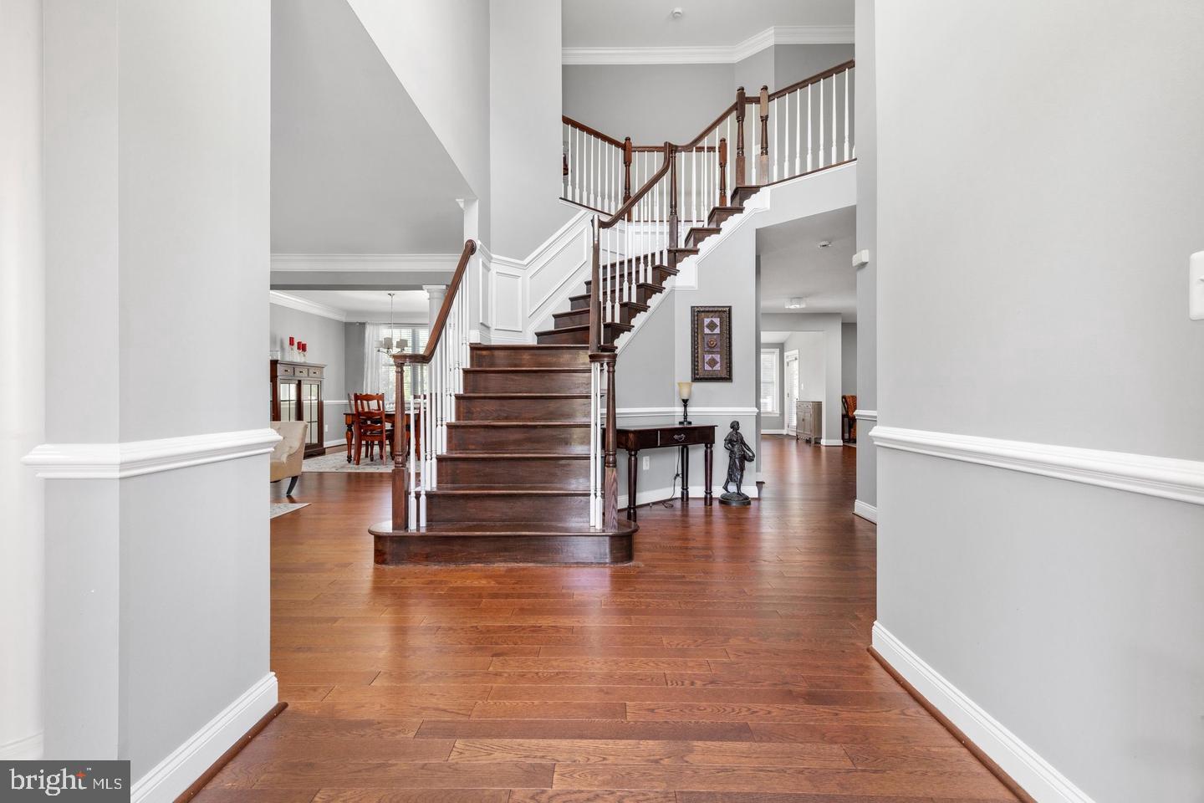
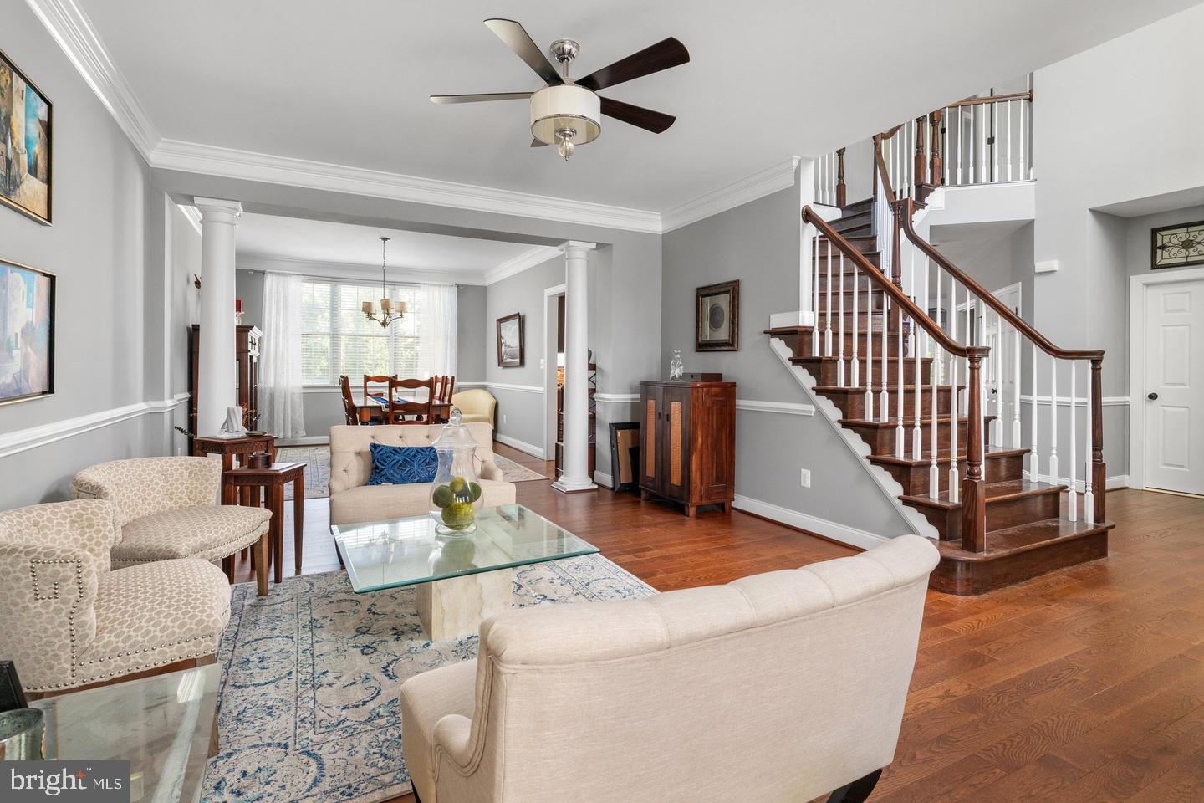
Priced Below Tax Assessment Value, this is an outstanding opportunity to own the Stunning Columbia Model situated on a premium .37-acre lot! From its welcoming brick elevation and inviting front porch to the grand 2-story foyer featuring an elegant wood staircase, this impressive home immediately showcases its timeless design & quality craftsmanship. The main level features beautiful wide-plank hardwood flooring, a private home office, spacious open-concept living areas, and an enormous gourmet kitchen featuring granite countertops, oversized center island, custom backsplash, stainless steel appliances, and abundant cabinetry. The bright sunroom provides the perfect extension of the living space, while the expansive family room with a second staircase creates an inviting setting for everyday living and entertaining. Upstairs, the luxurious primary suite offers a generous sitting area, a large walk-in closet with custom closet system, and a spa-inspired bath with an oversized frameless glass shower. Five spacious bedrooms and four full bathrooms all upstairs provide exceptional flexibility for family, guests, and work-from-home needs. Brand-new carpet has just been installed throughout the entire upper level. The walk-up lower level features a large recreation room with tremendous potential for additional finished living space, home theater, gym, game room, or guest accommodations. The basement has Full Bath Rough In ready to make it to your liking. Outside, enjoy one of the home's standout features: a huge Trex deck overlooking the expansive flat and level yard, creating an exceptional outdoor entertaining space for summer gatherings, dining, and relaxation. Located in the desirable Dominion Valley Country Club with exceptional resort-style lifestyle centered around the renowned Arnold Palmer Signature Golf Course. Community amenities include a renovated clubhouse, sports pavilion, fitness center, multiple outdoor pools, a year-round indoor aquatic facility, tennis, basketball and pickleball courts, scenic walking and biking trails, stocked fishing ponds, and beautifully maintained common areas. Conveniently located just minutes from Haymarket with easy access to I-66, Routes 15, 29, and 234, residents enjoy close proximity to shopping, a new TESLA dealership, Chipotle, Panera, dining, wineries, breweries, and outdoor recreation, all within the highly regarded Battlefield High School Pyramid.

Save
Ask
Tour
Hide
Share
Listing Snapshot
Price 
$1,150,000
Days On Site 
11 Days
Bedrooms 
5
Inside Area (SqFt) 
5,442 sqft
Total Baths 
5
Full Baths 
4
Partial Baths 
1
Lot Size 
0.37 Acres
Year Built 
2014
MLS Number 
VAPW2133600
Status 
Active
Property Tax 
$10,975
HOA/Condo/Coop Fees 
$213 monthly
Sq Ft Source 
Assessor
Friends & Family
Recent Activity
4 days agoListing updated with changes from the MLS
a week agoStatus changed to Active
2 weeks agoListing first seen on site
General Features
Acres 
0.37
Attached Garage 
Yes
Foundation 
Concrete Perimeter
Garage 
Yes
Garage Spaces 
2
Levels 
Three Or More
Parking 
OversizedGarage Door OpenerAsphaltOn StreetGarageDrivewayAttached
Parking Spaces 
6
Property Sub Type 
Single Family Residence
Sewer 
Public Sewer
Special Circumstances 
Standard
SqFt Above 
4252
SqFt Below 
1190
SqFt Total 
6324
Style 
Colonial
Water Source 
Public
Zoning 
RPC
Interior Features
Appliances 
Double OvenOvenGas Water HeaterDishwasherDisposalDryerCooktopRefrigeratorStainless Steel Appliance(s)WasherMicrowave
Basement 
Walk-Out AccessPartially FinishedBath/Stubbed
Cooling 
Central AirCeiling Fan(s)Electric
Fireplace 
Yes
Fireplace Features 
Gas
Fireplaces 
1
Flooring 
CarpetWoodCeramic TileHardwood
Heating 
Natural GasForced Air
Interior 
Eat-in KitchenCeiling Fan(s)PantryRecessed LightingWalk-In Closet(s)Kitchen IslandCathedral Ceiling(s)High CeilingsTray Ceiling(s)Crown MoldingOpen FloorplanSoaking Tub
Laundry Features 
Laundry RoomMain Level
Window Features 
Window CoveringsInsulated WindowsWindow Treatments
Bedroom 2 
Features - Walk-In Closet(s)
Bedroom 3 
Bedroom 4 
Bedroom 5 
Features - Walk-In Closet(s)
Dining Room 
Level - Main
Family Room 
Level - Main
Laundry 
Level - Main
Living Room 
Level - Main
Office 
Level - Main
Primary Bedroom 
Features - Walk-In Closet(s)
Recreation Room 
Storage Room 
Sun/Florida Room 
Level - Main
Save
Ask
Tour
Hide
Share
Exterior Features
Construction Details 
Brick VeneerVinyl Siding
Fencing 
Wood
Lot Features 
LevelBack Yard
Patio And Porch 
DeckPorch
Pool Features 
CommunityLap
Roof 
Shingle
Waterfront Features 
Lake
Windows/Doors 
Window CoveringsInsulated WindowsWindow Treatments
Community Features
Association Amenities 
ClubhouseFitness CenterGolf CourseTennis Court(s)Basketball CourtTrail(s)GatedJogging PathPlayground
Association Fee 
$213.0
Association Fee Frequency 
Monthly
Community Features 
Pool
School District 
PRINCE WILLIAM COUNTY PUBLIC SCHOOLS
Schools
School District
PRINCE WILLIAM COUNTY PUBLIC SCHOOLS
Elementary School
ALVEY
Middle School
RONALD WILSON REAGAN
High School
BATTLEFIELD
Listing courtesy of RE/MAX Gateway


The real estate listing information is provided by Bright MLS is for the consumer's personal, non-commercial use and may not be used for any purpose other than to identify prospective properties consumer may be interested in purchasing. Any information relating to real estate for sale or lease referenced on this web site comes from the Internet Data Exchange (IDX) program of the Bright MLS. This web site references real estate listing(s) held by a brokerage firm other than the broker and/or agent who owns this web site. The accuracy of all information is deemed reliable but not guaranteed and should be personally verified through personal inspection by and/or with the appropriate professionals. Properties in listings may have been sold or may no longer be available. The data contained herein is copyrighted by Bright MLS and is protected by all applicable copyright laws. Any unauthorized collection or dissemination of this information is in violation of copyright laws and is strictly prohibited. Copyright © 2020 Bright MLS. All rights reserved.

Neighborhood & Commute
Source: Walkscore
Disclosure: Community information and market data powered by Constellation Data Labs. Information is deemed reliable but not guaranteed.
Save
Ask
Tour
Hide
Share
Popular areas we serve

Northern Virginia Communities

  1. Aldie
  2. Alexandria
  3. Annandale
  4. Arlington
  5. Ashburn
  6. Bluemont
  7. Brambleton
  8. Bristow
  9. Broadlands
  10. Burke
  11. Centreville
  12. Chantilly
  13. Fairfax
  14. Falls Church
  15. Gainesville
  16. Great Falls
  17. Herndon
  18. Leesburg
  19. Manassas
  20. Manassas Park
  21. McLean
  22. Middleburg
  23. Oakton
  24. Reston
  25. South Riding
  26. Springfield
  27. Sterling
  28. Stone Ridge
  29. Vienna
  30. Winchester
  31. Woodbridge

Browse by Area

Start A Custom Search