Property Search

Save
Ask
Tour
Hide
Share
$3,250
8 Days On Site

15912 MACKENZIE MANOR DRIVE
HAYMARKET, VA 20169

For Rent|Townhouse|Active
3
Beds
4
Total Baths
2
Full Baths
2
Partial Baths
2,128
SqFt
$2
/SqFt
2009
Built
Subdivision:
THE VILLAGES OF PIEDMONT
County:
PRINCE WILLIAM
Listing courtesy of DHR
Call Now: (703) 898-3565
Is this the listing for you? We can help make it yours.
(703) 898-3565
15912 MACKENZIE MANOR DRIVE15912 MACKENZIE MANOR DRIVE15912 MACKENZIE MANOR DRIVE15912 MACKENZIE MANOR DRIVE
Save
Ask
Tour
Hide
Share

Mortgage Calculator

Monthly Payment (Est.)

Enter an interest rate to see your estimated monthly payment.
Calculator powered by Showcase IDX, a Constellation1 Company. Copyright ©2026 Information is deemed reliable but not guaranteed.

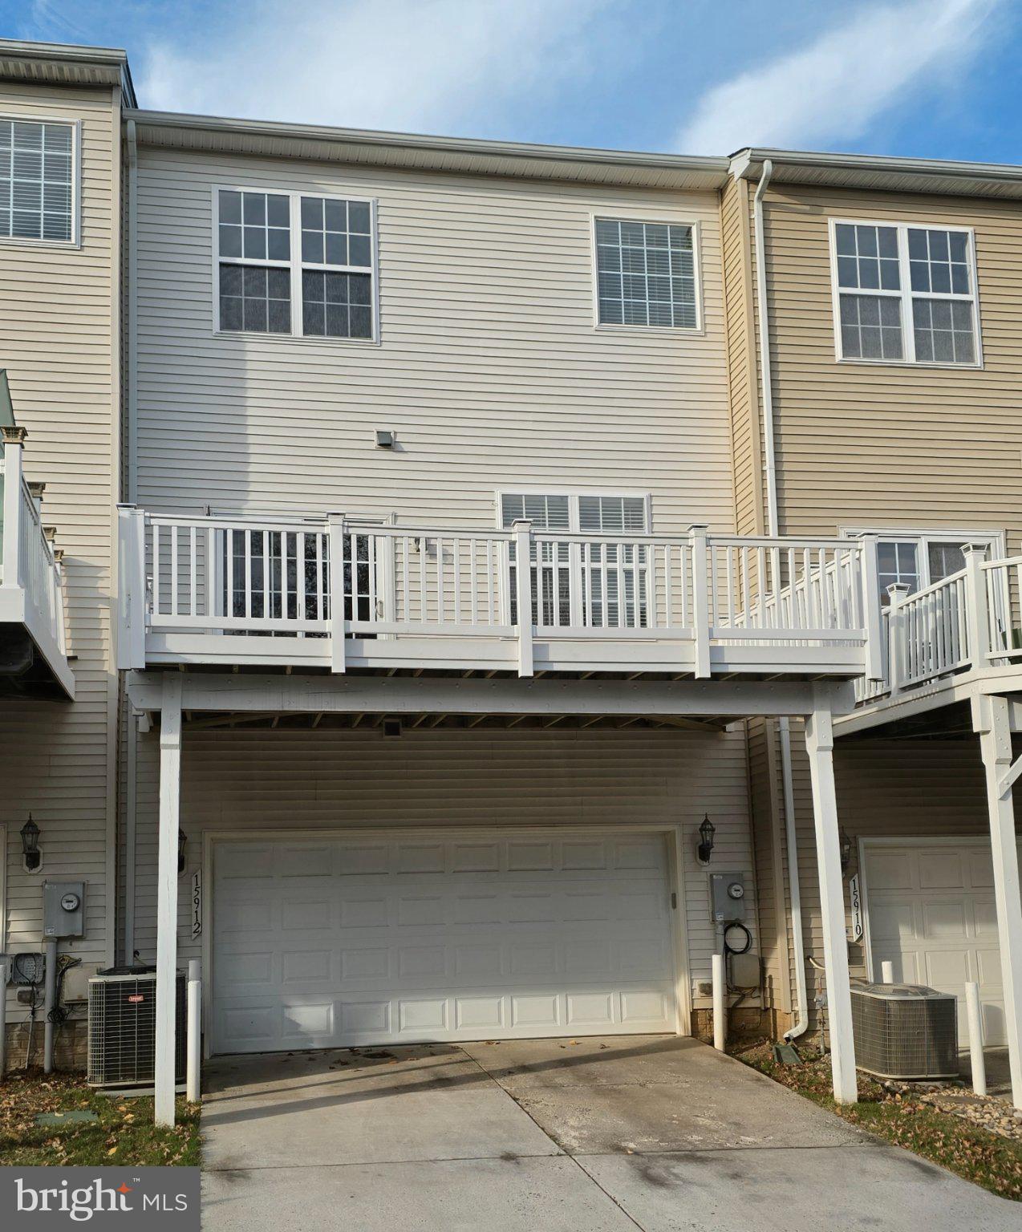
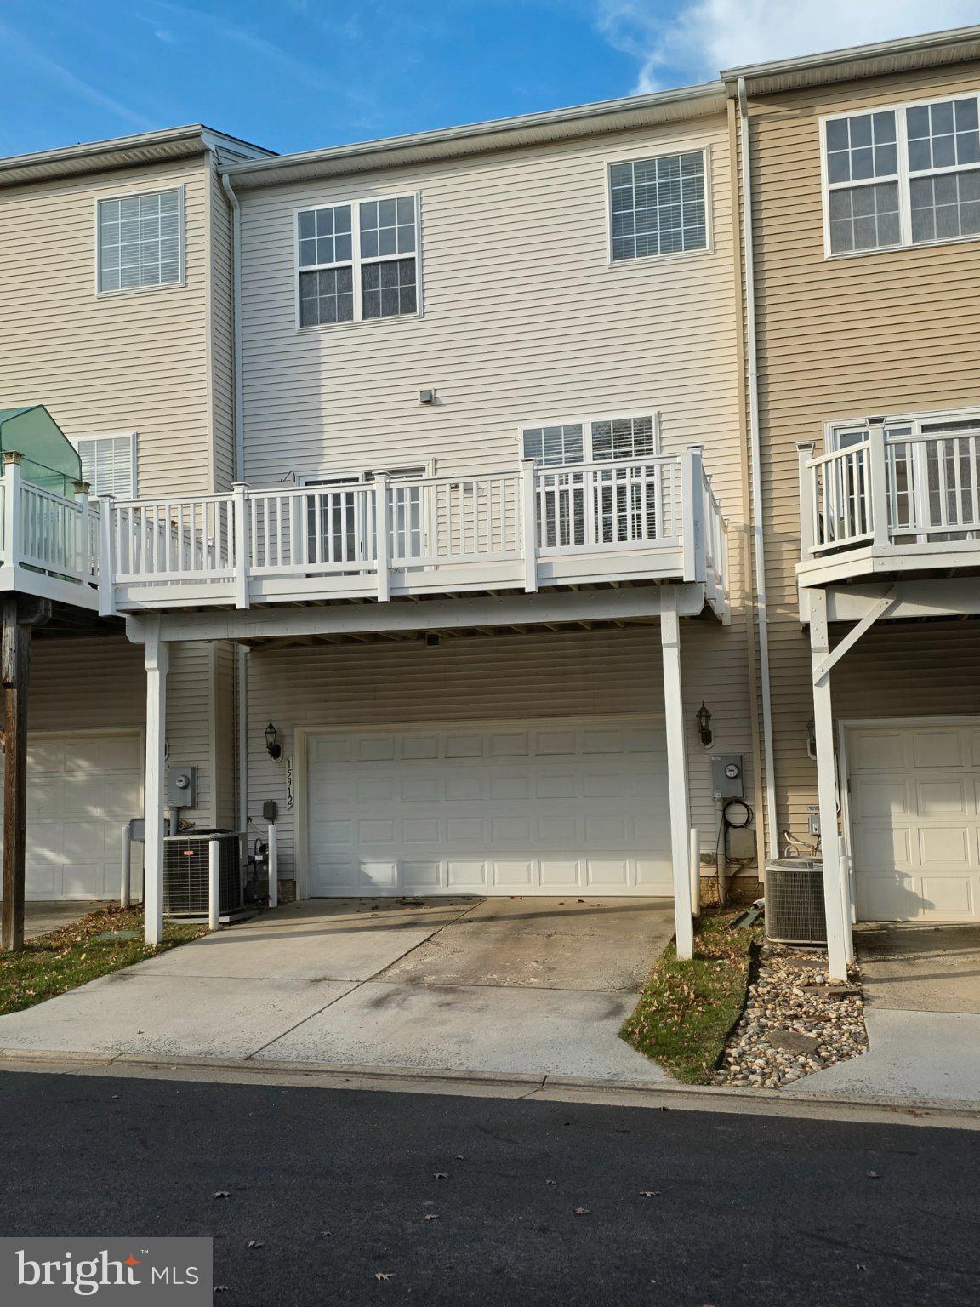
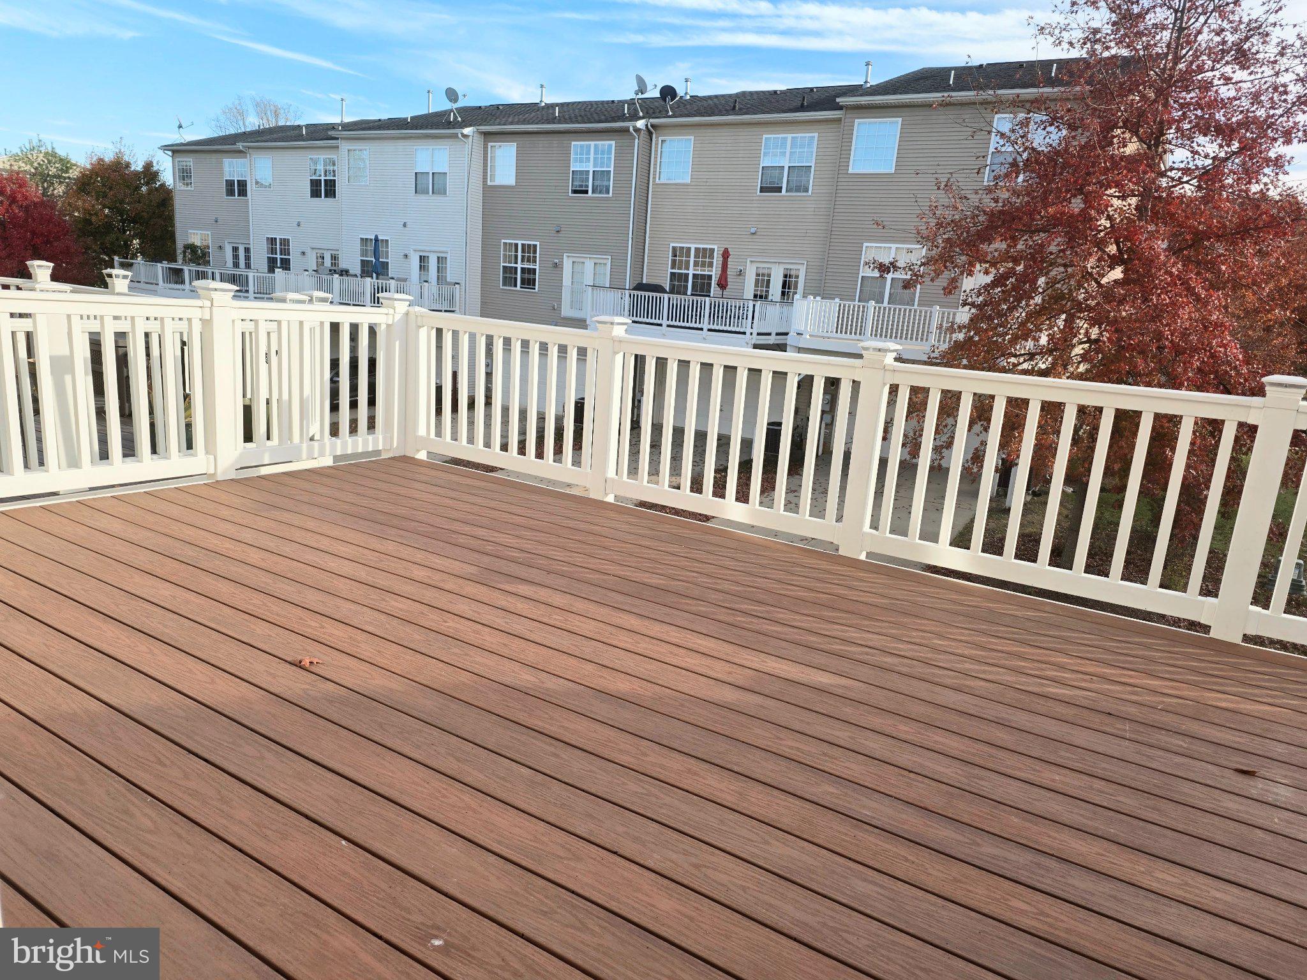
Nestled in the prestigious Villages of Piedmont, this exquisite townhouse offers a luxurious lifestyle defined by elegance and comfort. With a major renovation completed in 2026, this residence blends modern sophistication with timeless charm for a truly elevated living experience. Spanning 2,128 square feet, this Colonial-style home features three spacious bedrooms and four well-appointed bathrooms, including a sumptuous soaking tub and walk-in shower in the master suite. The open floor plan lets natural light dance across the rich hardwood and luxury vinyl plank flooring, creating a warm, inviting atmosphere throughout. The heart of the home is the gourmet kitchen, complete with upgraded countertops, an island for culinary creativity, and a butler's pantry for seamless entertaining. Enjoy casual meals in the breakfast area or at the kitchen table, where every gathering feels special. The thoughtful design extends to the upper-floor laundry, making daily chores a breeze, while the walk-in closets provide ample storage for your wardrobe. Recessed lighting and ceiling fans enhance the ambiance, ensuring comfort in every season. With double-pane windows and elegant window treatments, this home is as energy-efficient as it is stylish. Step outside to discover a vibrant community that offers an array of amenities, including a clubhouse, fitness center, outdoor pool, and tennis courts. Meticulously maintained grounds, plus professional lawn care and snow removal, let you enjoy leisure time without the upkeep hassle. Parking is a breeze with a two-car attached garage and additional driveway space, ensuring convenience for you and your guests. The property is available for lease starting November 15, 2026 or sooner, with flexible terms ranging from 12 to 24 months, making it an ideal choice for those seeking a temporary yet luxurious residence. Experience the exclusive lifestyle that comes with living in this remarkable home, where every detail has been curated for comfort and elegance. Embrace the opportunity to make this stunning townhouse your own, and enjoy the perfect blend of modern living and community charm. OWNER PAYS HOA

Save
Ask
Tour
Hide
Share
Listing Snapshot
Price 
$3,250
Days On Site 
8 Days
Bedrooms 
3
Inside Area (SqFt) 
2,128 sqft
Total Baths 
4
Full Baths 
2
Partial Baths 
2
Lot Size 
0.04 Acres
Year Built 
2009
MLS Number 
VAPW2133648
Status 
Active
Property Tax 
N/A
HOA/Condo/Coop Fees 
$55 monthly
Sq Ft Source 
Assessor
Friends & Family
Recent Activity
a week agoListing updated with changes from the MLS
a week agoListing first seen on site
General Features
Acres 
0.04
Attached Garage 
Yes
Available on 
2026-11-15
Direction Faces 
North
Foundation 
Slab
Garage 
Yes
Garage Spaces 
2
Levels 
Three Or More
Parking 
Garage Door OpenerConcreteGarageDrivewayOtherAttached
Parking Spaces 
4
Pets 
No
Property Sub Type 
Townhouse
Sewer 
Septic Tank
SqFt Above 
1776
SqFt Below 
352
SqFt Total 
2656
Style 
Colonial
Utilities 
Cable AvailableNatural Gas AvailableSewer AvailableWater AvailableElectricity Available
Water Source 
Public
Zoning 
R6
Interior Features
Appliances 
RangeOvenGas RangeGas OvenGas Water HeaterWasherBuilt-In RangeDishwasherDisposalExhaust FanRange HoodRefrigeratorWater HeaterMicrowaveDryer
Cooling 
Central AirCeiling Fan(s)Electric
Flooring 
HardwoodCarpetWoodCeramic TileVinyl
Furnished 
Unfurnished
Heating 
Exhaust FanNatural GasForced Air
Interior 
Eat-in KitchenCeiling Fan(s)Kitchen IslandPantryRecessed LightingWalk-In Closet(s)High CeilingsOpen FloorplanSoaking Tub
Laundry Features 
Laundry RoomUpper Level
Window Features 
Window CoveringsDouble Pane WindowsScreensWindow Treatments
Bathroom 2 
Features - Walk-In Closet(s)
Bathroom 3 
Bedroom 1 
Features - Ceiling Fan(s), Walk-In Closet(s)
Bedroom 2 
Features - Ceiling Fan(s)
Bedroom 3 
Features - Ceiling Fan(s)
Breakfast Room 
Features - Breakfast Bar, Ceiling Fan(s), Pantry
Family Room 
Level - Main
Half Bath 
Kitchen 
Features - Breakfast Bar, Ceiling Fan(s), Pantry
Laundry 
Living Room 
Features - Ceiling Fan(s), Crown Molding
Save
Ask
Tour
Hide
Share
Exterior Features
Construction Details 
Brick VeneerVinyl Siding
Exterior 
Tennis Court(s)LightingRain Gutters
Patio And Porch 
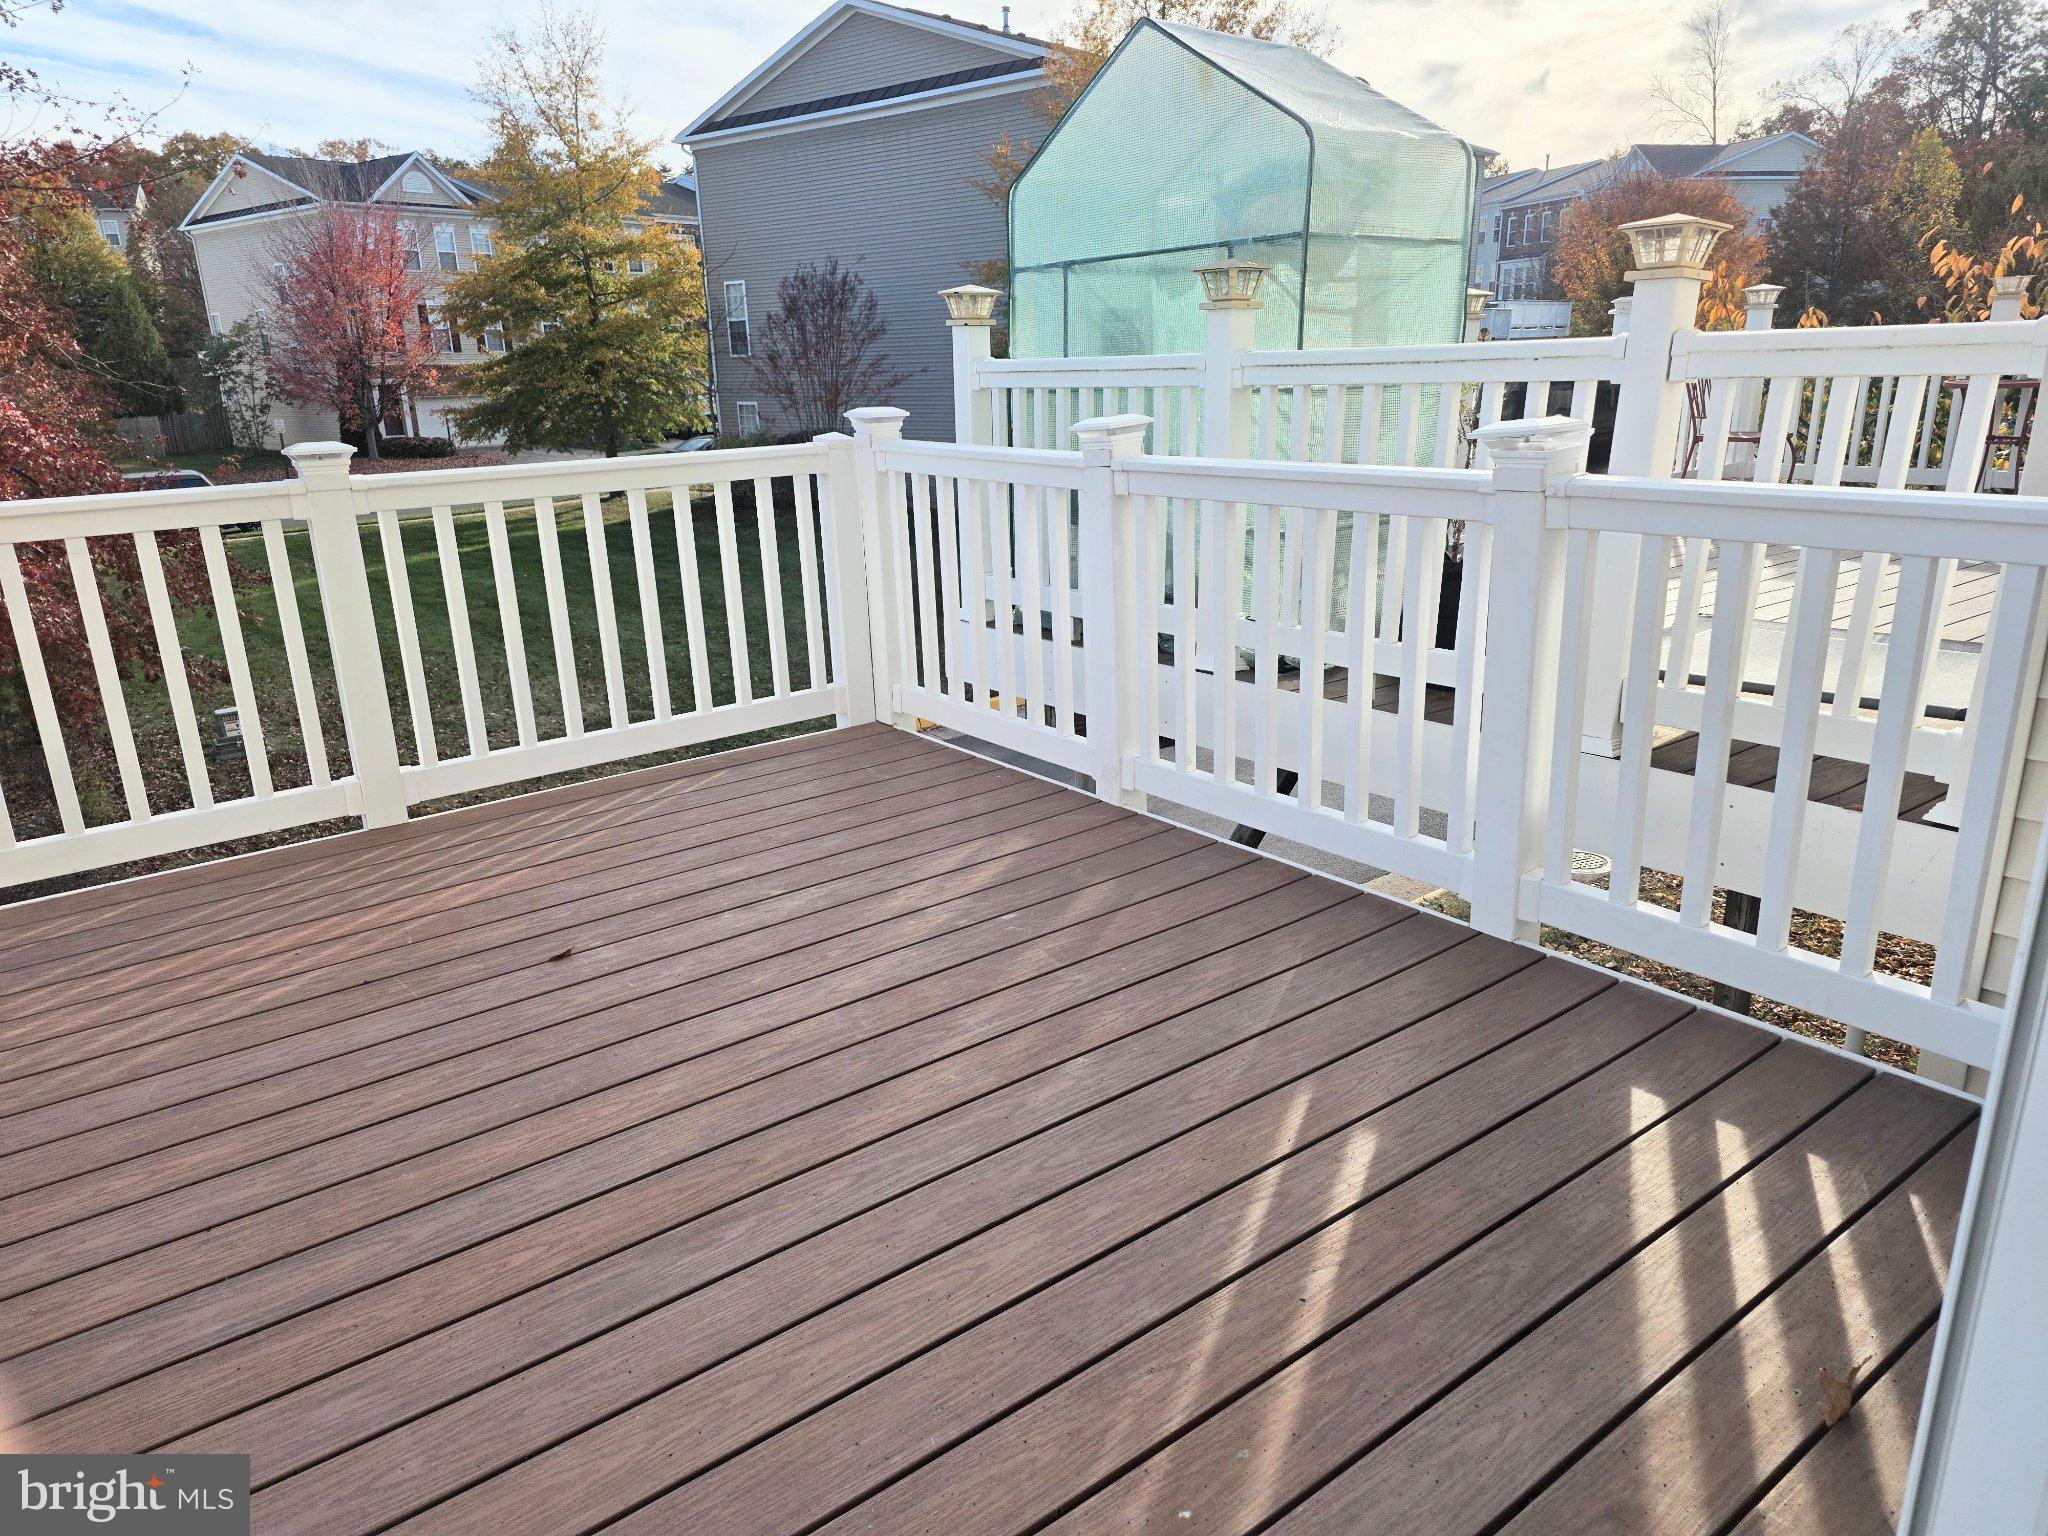
Deck
Pool Features 
Community
Roof 
Asphalt
Windows/Doors 
Window CoveringsDouble Pane WindowsScreensWindow Treatments
Community Features
Association Amenities 
ClubhouseFitness CenterTennis Court(s)Jogging PathPlayground
Association Fee 
$55.0
Association Fee Frequency 
Monthly
Community Features 
PoolSidewalksStreet Lights
School District 
PRINCE WILLIAM COUNTY PUBLIC SCHOOLS
Schools
School District
PRINCE WILLIAM COUNTY PUBLIC SCHOOLS
Elementary School
HAYMARKET
Middle School
BULL RUN
High School
BATTLEFIELD
Listing courtesy of DHR


The real estate listing information is provided by Bright MLS is for the consumer's personal, non-commercial use and may not be used for any purpose other than to identify prospective properties consumer may be interested in purchasing. Any information relating to real estate for sale or lease referenced on this web site comes from the Internet Data Exchange (IDX) program of the Bright MLS. This web site references real estate listing(s) held by a brokerage firm other than the broker and/or agent who owns this web site. The accuracy of all information is deemed reliable but not guaranteed and should be personally verified through personal inspection by and/or with the appropriate professionals. Properties in listings may have been sold or may no longer be available. The data contained herein is copyrighted by Bright MLS and is protected by all applicable copyright laws. Any unauthorized collection or dissemination of this information is in violation of copyright laws and is strictly prohibited. Copyright © 2020 Bright MLS. All rights reserved.

Neighborhood & Commute
Source: Walkscore
Disclosure: Community information and market data powered by Constellation Data Labs. Information is deemed reliable but not guaranteed.
Save
Ask
Tour
Hide
Share
Popular areas we serve

Northern Virginia Communities

  1. Aldie
  2. Alexandria
  3. Annandale
  4. Arlington
  5. Ashburn
  6. Bluemont
  7. Brambleton
  8. Bristow
  9. Broadlands
  10. Burke
  11. Centreville
  12. Chantilly
  13. Fairfax
  14. Falls Church
  15. Gainesville
  16. Great Falls
  17. Herndon
  18. Leesburg
  19. Manassas
  20. Manassas Park
  21. McLean
  22. Middleburg
  23. Oakton
  24. Reston
  25. South Riding
  26. Springfield
  27. Sterling
  28. Stone Ridge
  29. Vienna
  30. Winchester
  31. Woodbridge

Browse by Area

Start A Custom Search