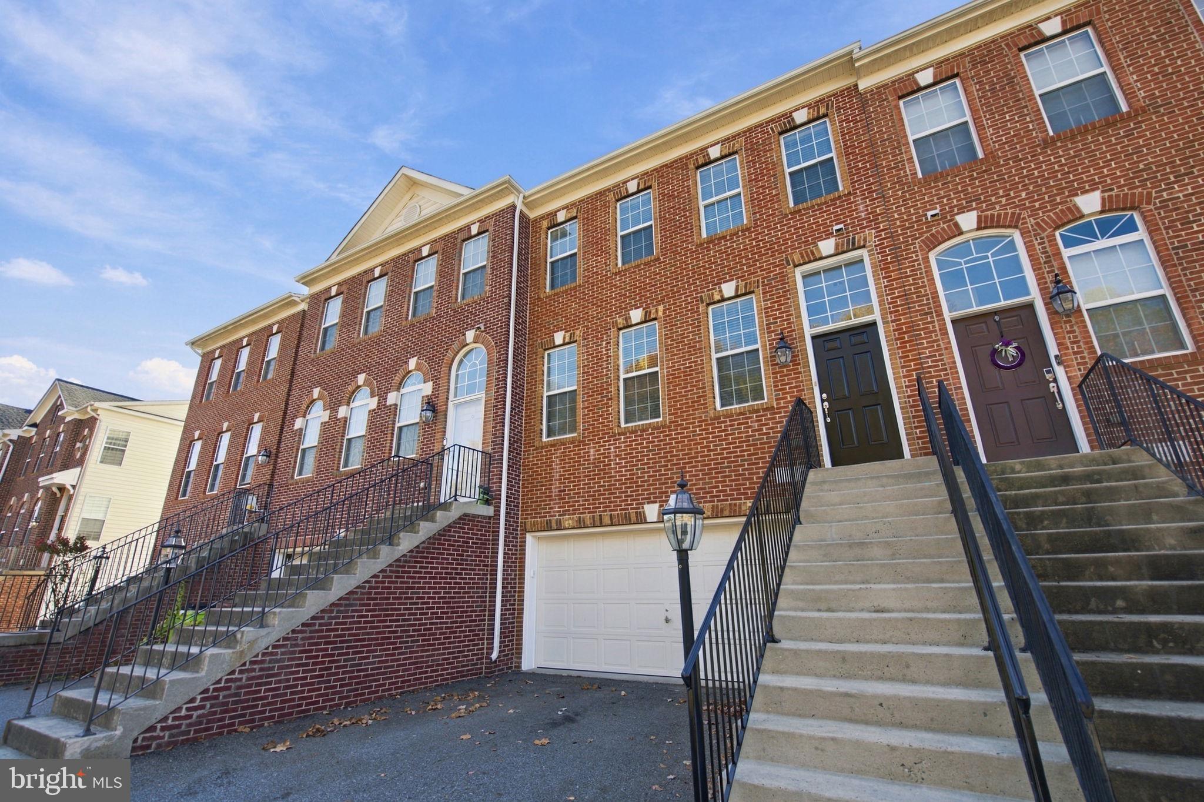
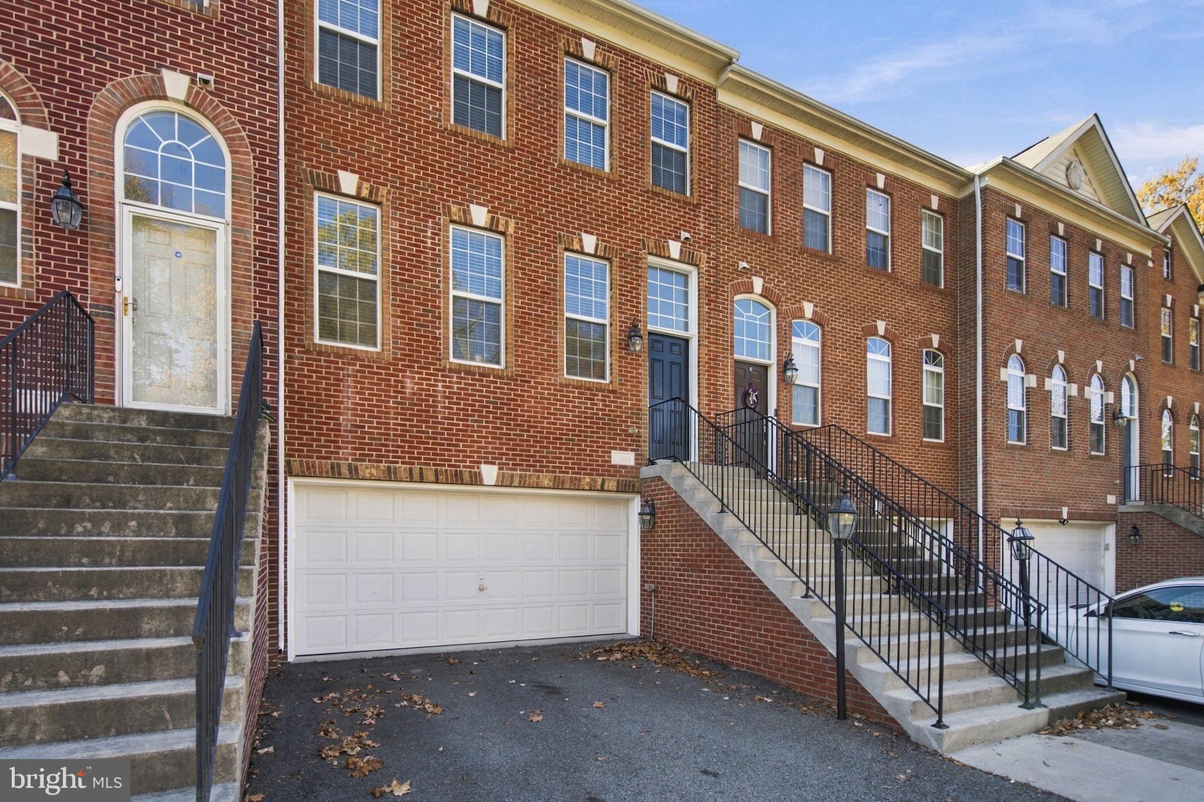
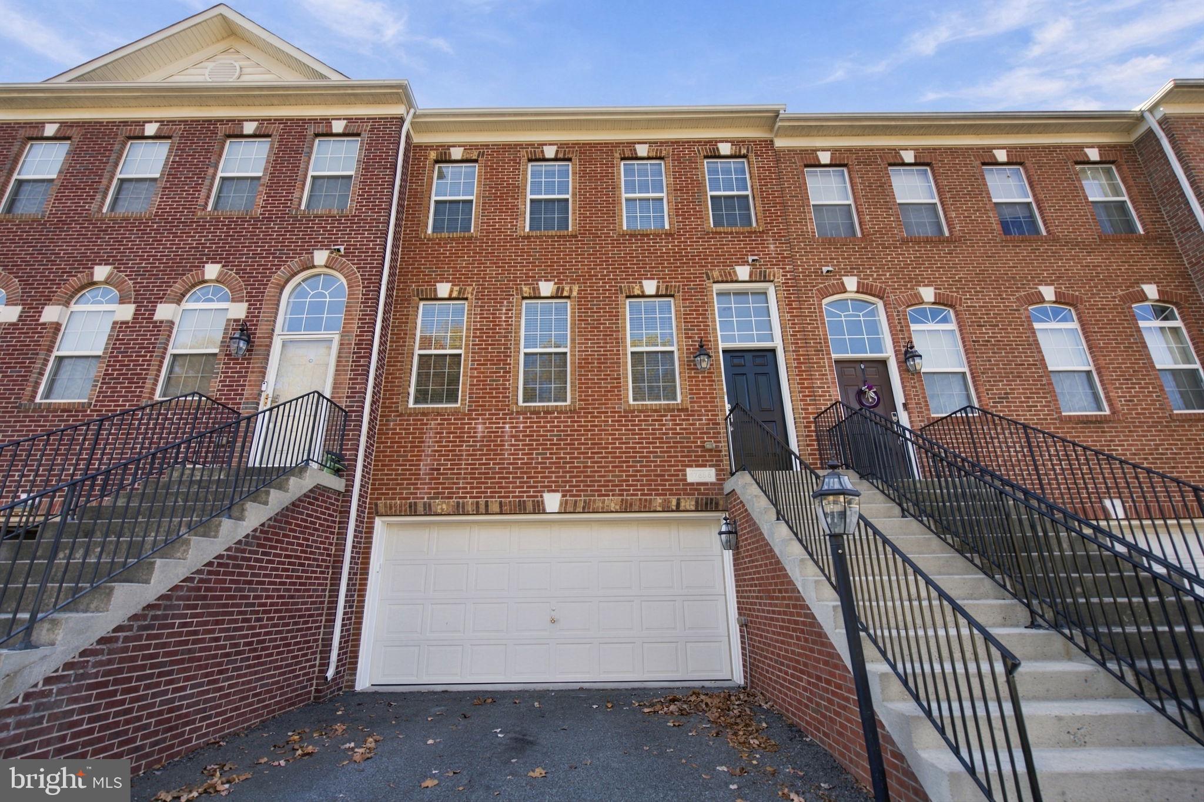
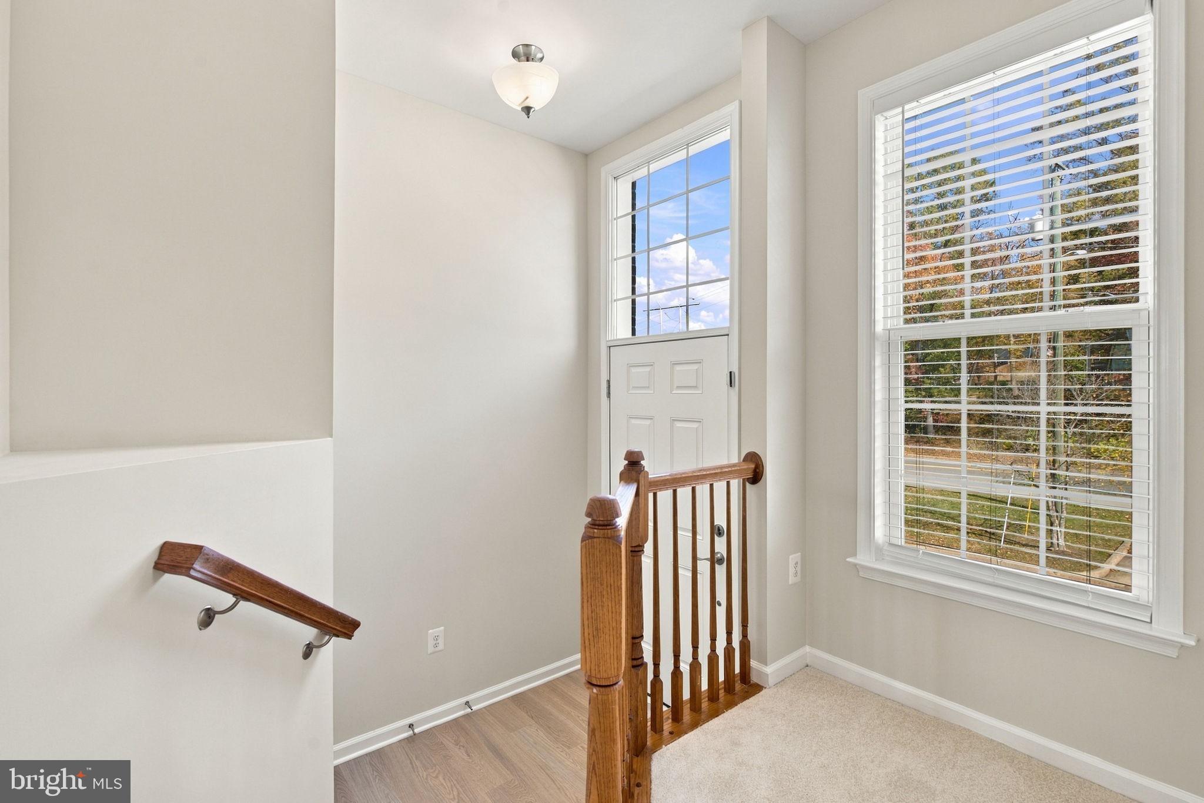
Gorgeous 4 level brick front 3 bedroom townhouse with 3.5 baths and a 2-car attached garage. With tons of light, beautiful LVP floors and brand new carpet, this lovely home offers a an open living room and dining room followed by a gorgeous eat-in kitchen with brand new appliances and family room with gas fireplace. A large back deck off the family room is perfect for entertaining. Upstairs, find a primary suite with a spacious bathroom, tray ceiling and a walk-in closet. Two more bedrooms down the hall share a hall bath along with a conveniently located laundry closet. A main-level family room features a full bath and a spacious deck. Downstairs, a rec room with wet bar and additional laundry room opens to a rear walk-out with patio. All this with easy access to I-95 and Route 1 and just moments to Prince William Forest Park!
Save
Ask
Tour
Hide
Share
Listing Snapshot
Price
$500,000
Days On Site
2 Days
Bedrooms
3
Inside Area (SqFt)
1,760 sqft
Total Baths
4
Full Baths
3
Partial Baths
1
Lot Size
0.04 Acres
Year Built
2014
MLS Number
VAPW2133718
Status
Active
Property Tax
$4,384
HOA/Condo/Coop Fees
$65 monthly
Sq Ft Source
Assessor
Friends & Family
React
Invite
Recent Activity
2 days ago
Listing updated with changes from the MLS
2 days ago
Listing first seen on site
General Features
Acres
0.04
Attached Garage
Yes
Foundation
Block
Garage
Yes
Garage Spaces
2
Levels
Three Or More
Parking
Garage Door OpenerGarageAttached
Parking Spaces
2
Property Sub Type
Townhouse
Sewer
Public Sewer
Special Circumstances
Standard
SqFt Above
1760
SqFt Total
3058
Style
Colonial
Water Source
Public
Zoning
DR3
Interior Features
Appliances
Gas RangeGas OvenGas Water HeaterDryerWasherDishwasherDisposalRefrigeratorIce MakerMicrowave
Basement
Exterior EntryWalk-Out AccessInterior Entry
Cooling
Central AirZonedElectric
Fireplace
Yes
Fireplaces
1
Flooring
CarpetVinyl
Heating
ElectricNatural GasZonedForced AirHeat Pump
Interior
PantryRecessed LightingWalk-In Closet(s)Vaulted Ceiling(s)Tray Ceiling(s)Soaking Tub