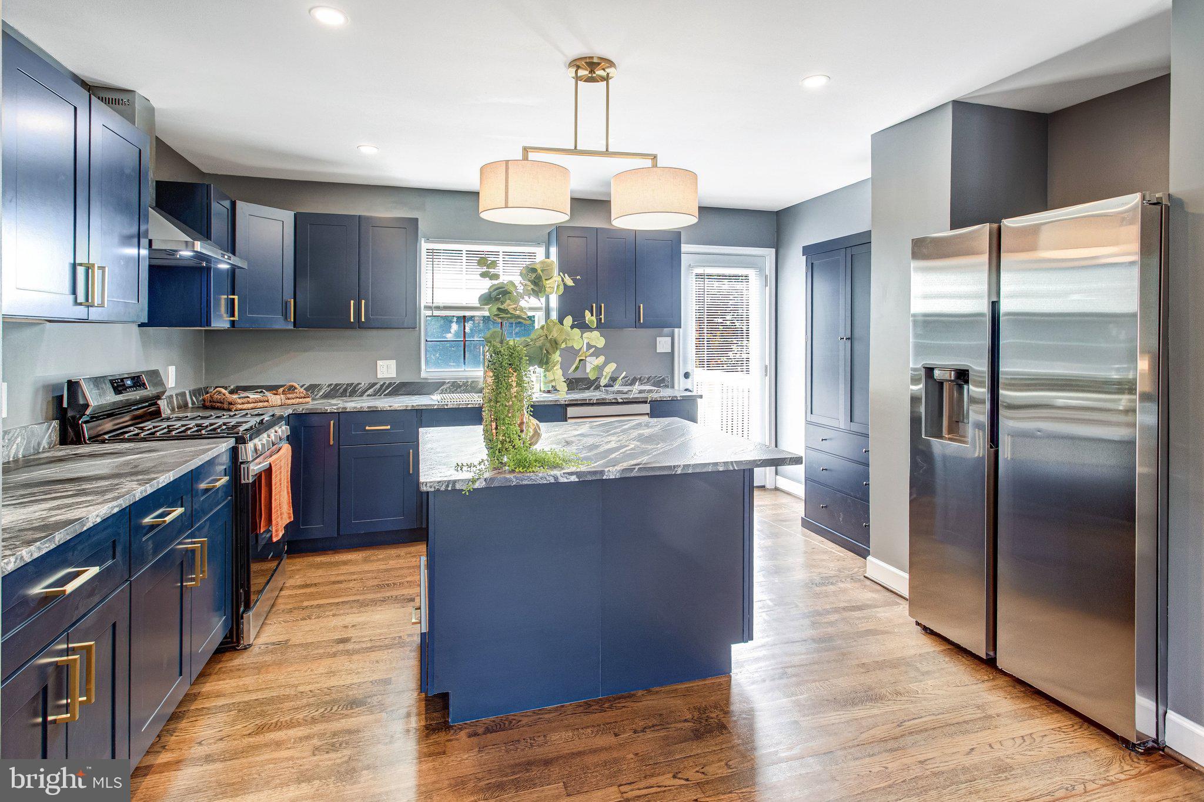
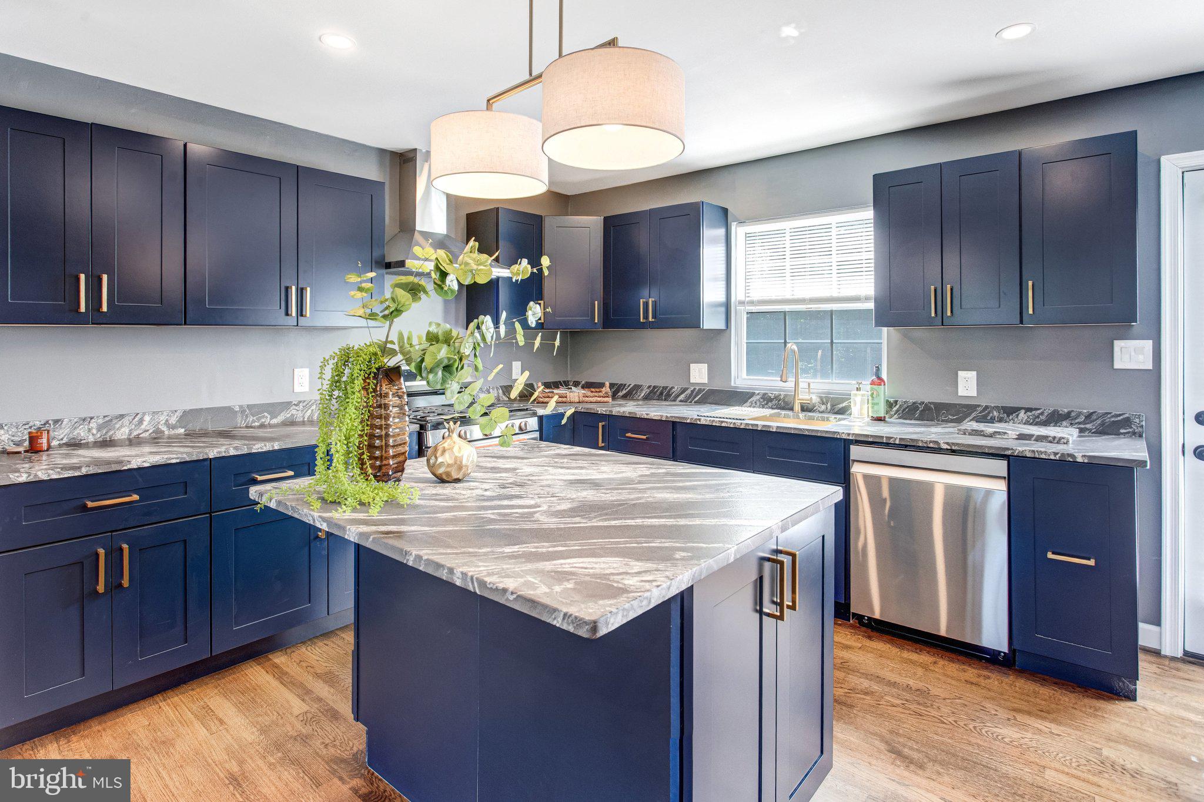
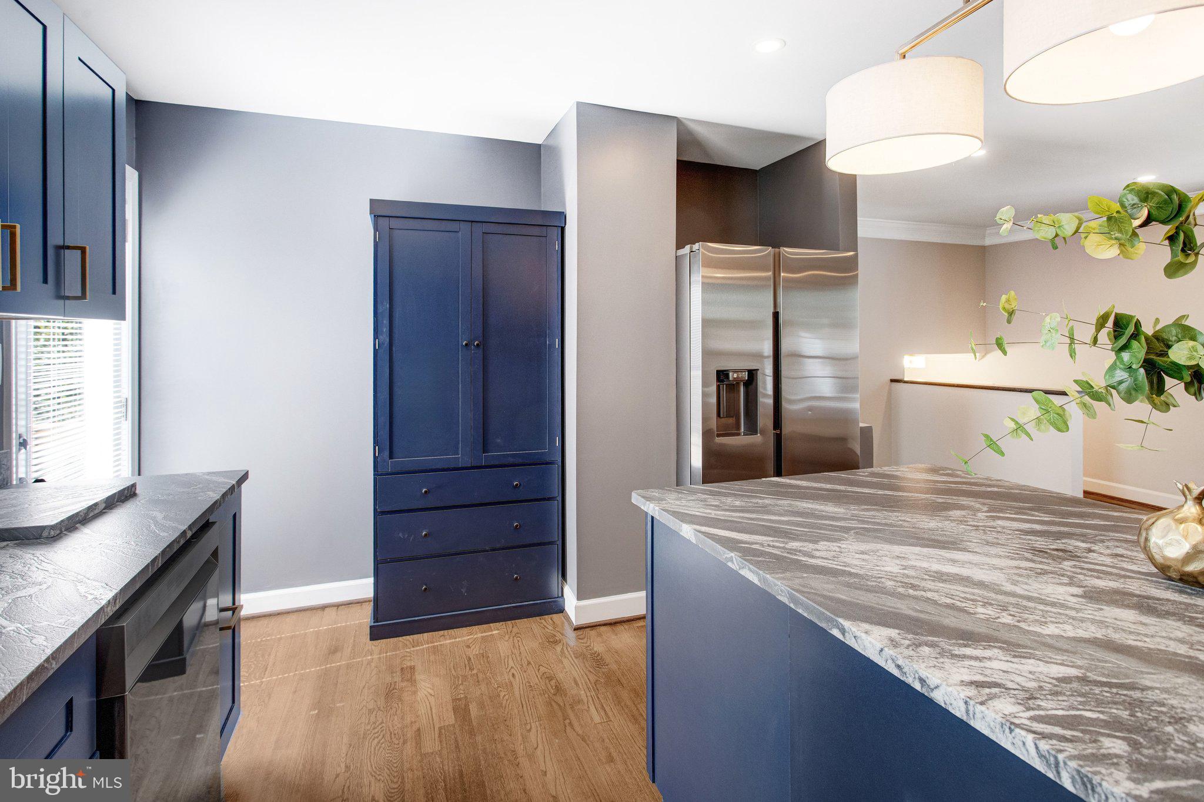
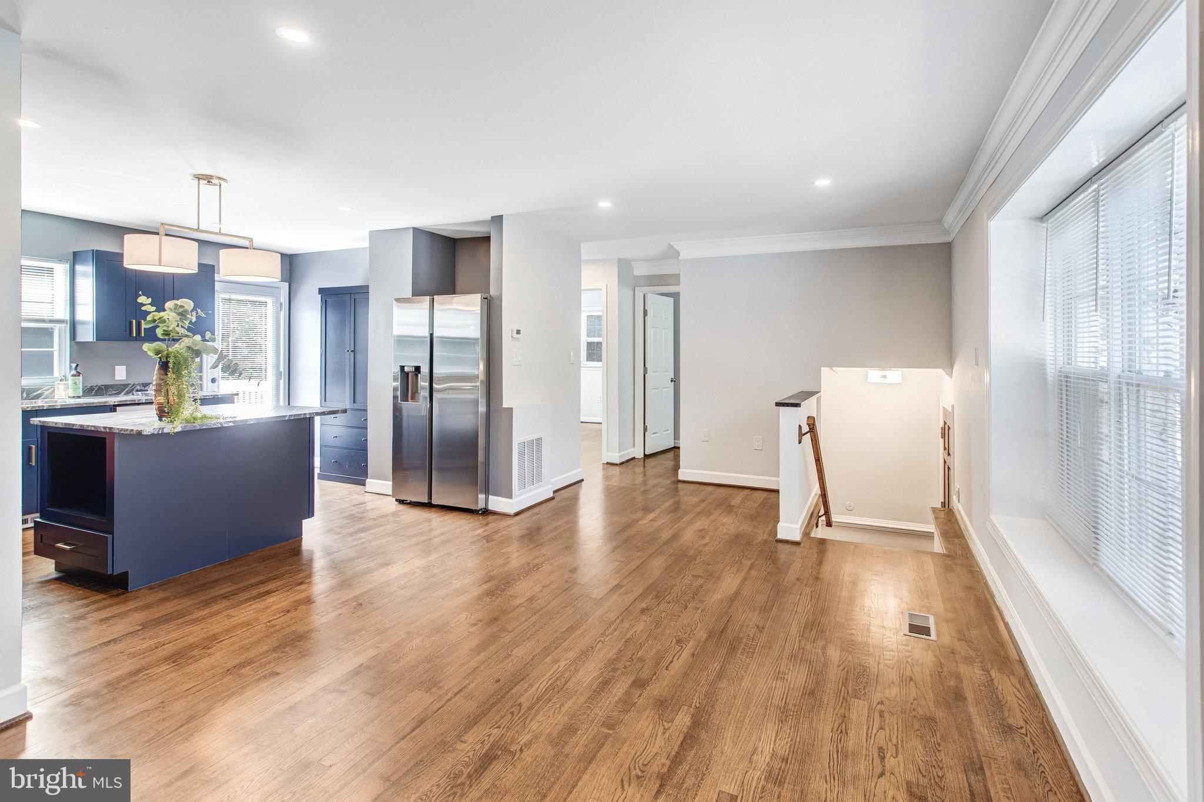
What else can you ask for? Completely renovated with modern finishes throughout, this stunning home is ideally situated at the end of a cul-de-sac on a private lot backing to trees. Not one, but two beautifully remodeled designer kitchens, both featuring brand-new stainless-steel appliances with extended warranties. The main kitchen is the home’s centerpiece, showcasing modern blue cabinetry, a large center island with stunning countertops, and an open layout perfect for entertaining. Step directly from the kitchen onto the brand-new deck overlooking a large, private, fenced rear yard with peaceful wooded views. Beautifully refinished hardwood floors flow throughout the main level. The oversized primary bedroom offers an impressive amount of space and a large walk-in closet, while the completely remodeled primary bath features a gorgeous walk-in shower, double vanity, and stylish modern finishes. All three full bathrooms have been renovated, including complete remodels of both upper-level baths. The lower level offers even more versatility with a second fully remodeled kitchen, large bedroom, additional living or dining space, and renovated full bathroom. An extra-deep two-car garage and extended driveway provide plenty of parking and storage. Professionally Managed. $35 set up/technology fee due at move-in.
Save
Ask
Tour
Hide
Share
Listing Snapshot
Price
$3,500
Days On Site
8 Days
Bedrooms
4
Inside Area (SqFt)
1,992 sqft
Total Baths
3
Full Baths
3
Partial Baths
N/A
Lot Size
0.27 Acres
Year Built
1965
MLS Number
VAPW2133722
Status
Active
Property Tax
N/A
HOA/Condo/Coop Fees
N/A
Sq Ft Source
Assessor
Friends & Family
React
Comment
Invite
No Comments Yet
Did you know? You can invite friends and family to your search. They can join your search, rate and discuss listings with you.
Recent Activity
a week ago
Listing first seen on site
a week ago
Listing updated with changes from the MLS
General Features
Acres
0.27
Attached Garage
Yes
Available on
2026-11-06
Cross Street
Lomond Dr
Foundation
Block
Garage
Yes
Garage Spaces
2
Levels
Two
Parking
OversizedGarage Door OpenerAsphaltOn StreetGarageDrivewayAttached
Parking Spaces
2
Pets
No
Property Sub Type
Single Family Residence
Sewer
Public Sewer
SqFt Above
1429
SqFt Below
563
SqFt Total
2826
Style
Colonial
Water Source
Public
Zoning
R4
Interior Features
Appliances
RangeGas Water HeaterBuilt-In RangeDishwasherDisposalDryerWasherWater HeaterRefrigeratorMicrowave



Did you know? You can invite friends and family to your search. They can join your search, rate and discuss listings with you.