Property Search

Save
Ask
Tour
Hide
Share
$1,200,000
10 Days On Site

12260 TILNEY COURT
WOODBRIDGE, VA 22192

For Sale|Single Family Residence|Active
7
Beds
5
Total Baths
5
Full Baths
6,991
SqFt
$172
/SqFt
1989
Built
Subdivision:
WESTRIDGE
County:
PRINCE WILLIAM
Listing courtesy of Samson Properties
Call Now: (703) 898-3565
Is this the listing for you? We can help make it yours.
(703) 898-3565
12260 TILNEY COURT12260 TILNEY COURT12260 TILNEY COURT12260 TILNEY COURT
Save
Ask
Tour
Hide
Share

Mortgage Calculator

Monthly Payment (Est.)

Enter an interest rate to see your estimated monthly payment.
Calculator powered by Showcase IDX, a Constellation1 Company. Copyright ©2026 Information is deemed reliable but not guaranteed.

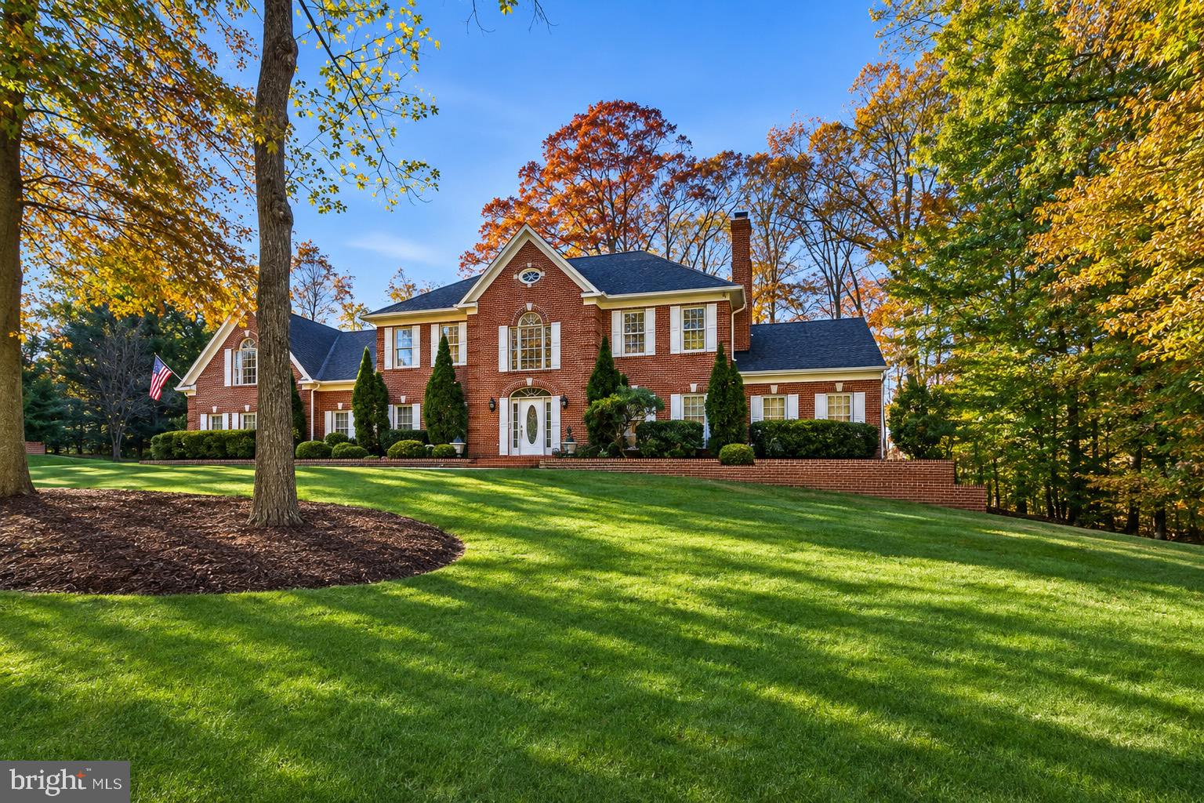
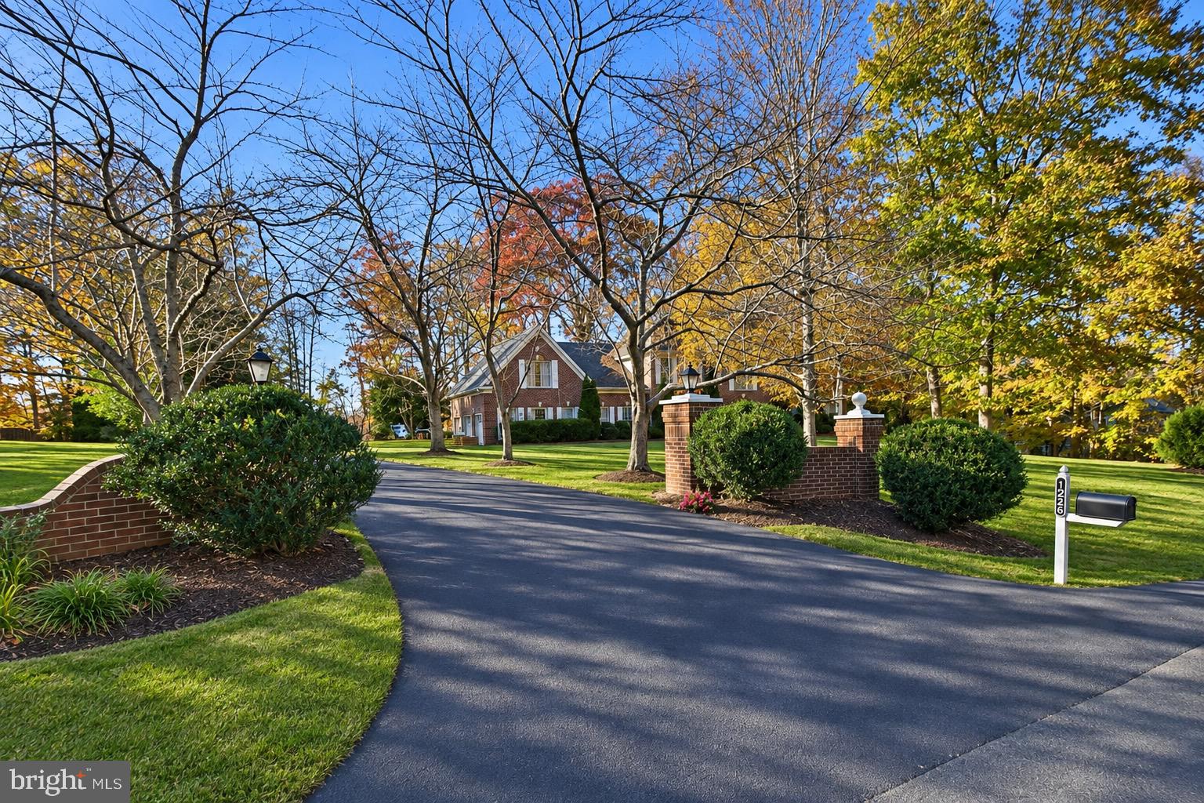
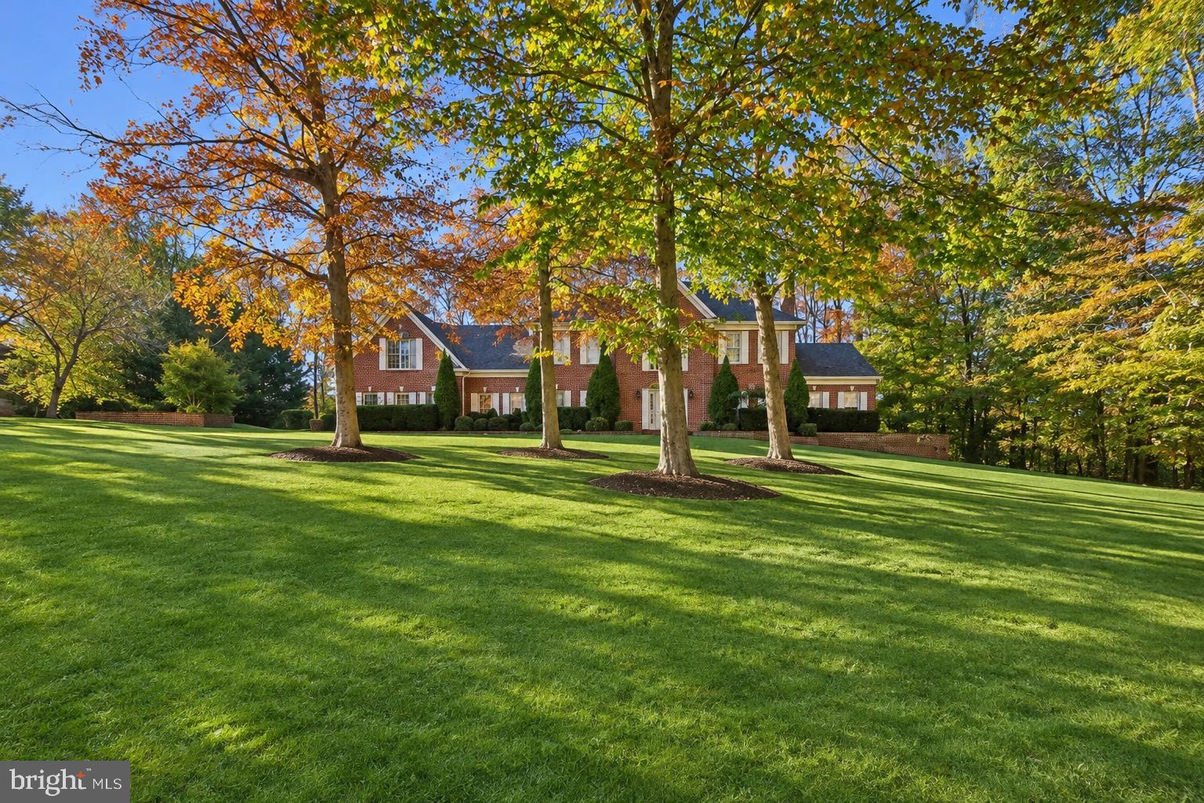
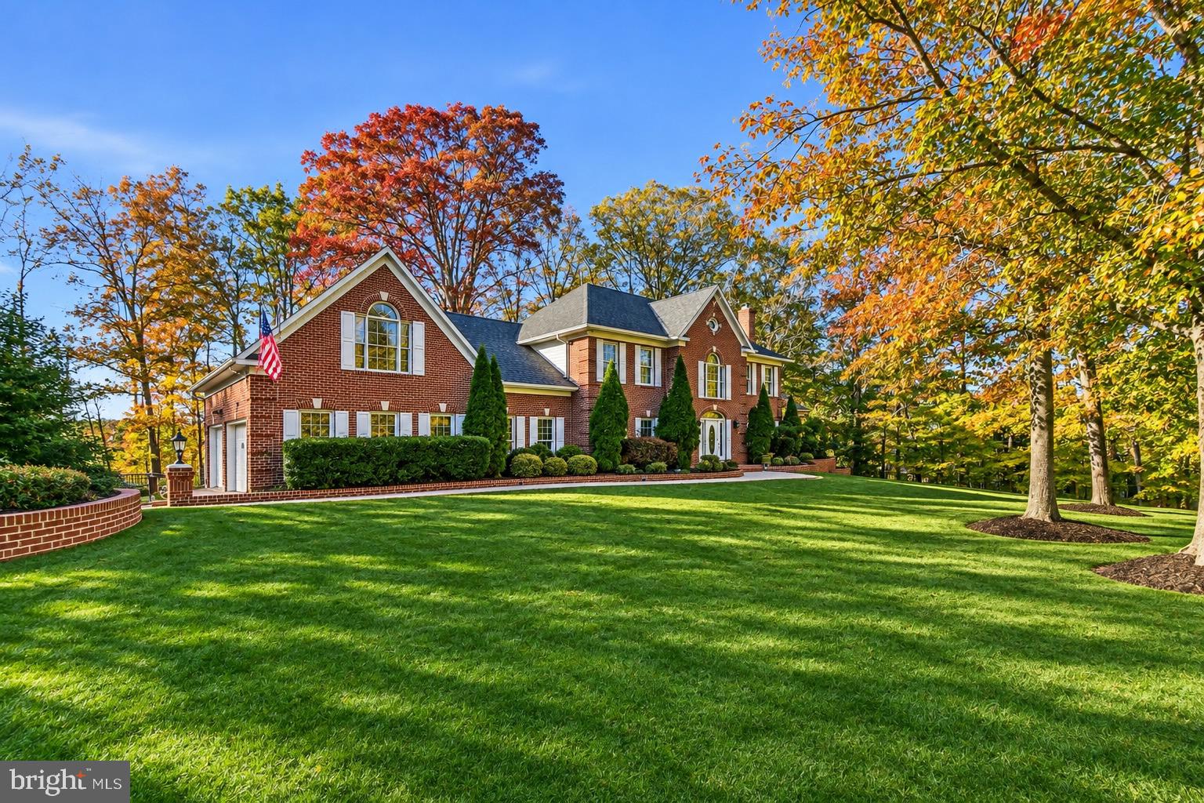
STUNNING CUSTOM-BUILT 6OR 7 BEDROOM, 5 BATH HOME ON ACRE PLUS WOODED, CUL-DE-SAC LOT This beautifully updated, custom-built home offers exceptional living and entertaining spaces, both inside and out! From the moment you enter the impressive 2 story grand foyer, you will appreciate the elegance, spaciousness and attention to detail throughout. he formal living room with fireplace and expansive dining room provide the perfect setting for special gatherings, while the open concept family room with gas fireplace offers a comfortable space to relax and enjoy the kitchen aromas and chatter. The gourmet kitchen is a chef's delight, featuring abundant cabinetry, granite countertops, stainless steel appliances, a new upgraded stove, built in microwave and oversized center island, plus coffee bar. The adjoining breakfast nook overlooks the large deck and wooded back yard. A main level room wth built-ins and an adjoining full bath, offers wonderful flexibility as primary bedroom, guest room or home office. A media room with fireplace adjoins the family room and also could be used as a guest bedroom. A convenient rear staircase provides easy access to the upper and lower levels. Upstairs, you will find five generously sized bedrooms with walk in closets, ceiling fans in all bedrooms, 3 updated and remodeled baths and numerous thoughtful upgrades. Extensive trim work is throughout the home. The expansive lower level is an entertainers dream, featuring a huge rec room with fireplace, pool table, built in bar, game tables, and full bath. Extra storage abounds, as well. There is a walkout to the back yard and a small storage shed under the deck. Plenty of space for movie nights, card playing, or simply relaxing in front of the fire. Game tables, some furniture, bar stools, etc, may be available for purchase separately. Situated on a level, treed, acre-plus culdesac lot, the outdorr living space is a true retreat with an oversized deck, charming backyard gazebo and extensive brick hardscaping. The professionally landscaped yard offers beauty, privacy, and room to enjoy outdoor livign, gatherings and recreation. The oversized 3 car garage with built in cabinetry and storage plus the oversized paved driveway, offers ample parking, along with convenient access to mudroom entry With its custom-built (builder owned) quality, exceptional floor plan, extensive updates, freshly painted interior, upgraded flooring, and 3 Zoned heating plus excellent curb appeal with wooded setting, this extraordinary FOREST EDGE home offers something for everyone. Plus the desirous WESTRIDGE community with wonderful trails and amenities and its own elementary school can't compare to any other. Don't miss this rare opportunity to make it yours!

Save
Ask
Tour
Hide
Share
Listing Snapshot
Price 
$1,200,000
Days On Site 
10 Days
Bedrooms 
7
Inside Area (SqFt) 
6,991 sqft
Total Baths 
5
Full Baths 
5
Partial Baths 
N/A
Lot Size 
1.08 Acres
Year Built 
1989
MLS Number 
VAPW2133890
Status 
Active
Property Tax 
$10,826
HOA/Condo/Coop Fees 
$111.33 monthly
Sq Ft Source 
Assessor
Friends & Family
Recent Activity
yesterdayListing updated with changes from the MLS
2 days agoStatus changed to Active
a week agoListing first seen on site
General Features
Acres 
1.08
Attached Garage 
Yes
Cross Street 
MARQUIS
Foundation 
Slab
Garage 
Yes
Garage Spaces 
3
Green Energy Efficient 
AppliancesHVAC
Levels 
Three Or More
Parking 
OversizedGarage Door OpenerAsphaltGarageDrivewayOtherAttached
Parking Spaces 
9
Pets 
Yes
Property Sub Type 
Single Family Residence
Security 
Smoke Detector(s)Carbon Monoxide Detector(s)Security SystemSecurity Lights
Sewer 
Public Sewer
Special Circumstances 
Standard
SqFt Above 
4734
SqFt Below 
2257
SqFt Total 
7116
Style 
ColonialTraditional
Utilities 
Cable AvailableUnderground UtilitiesNatural Gas AvailablePhone AvailableSewer AvailableWater AvailableElectricity Available
Water Source 
Public
Zoning 
SR1
Interior Features
Appliances 
RangeOvenGas RangeGas OvenCooktopWasherGas Water HeaterDishwasherDisposalDryerExhaust FanIce MakerMicrowaveRefrigeratorStainless Steel Appliance(s)Water HeaterBuilt-In RangeENERGY STAR Qualified AppliancesENERGY STAR Qualified Water Heater
Basement 
FinishedExterior EntryWalk-Out AccessDaylightFullSump PumpOtherInterior Entry
Cooling 
Central AirHeat PumpCeiling Fan(s)Attic FanWall Unit(s)Electric
Electric 
200+ Amp Service
Fireplace 
Yes
Fireplace Features 
MasonryGasDouble SidedGlass Doors
Fireplaces 
5
Flooring 
CarpetWoodCeramic TileHardwood
Furnished 
Unfurnished
Heating 
Exhaust FanActive SolarElectricNatural GasForced AirHeat Pump
Interior 
Eat-in KitchenBarCeiling Fan(s)Kitchen IslandPantryRecessed LightingWalk-In Closet(s)OtherVaulted Ceiling(s)High CeilingsBuilt-in FeaturesCrown MoldingOpen FloorplanSoaking Tub
Laundry Features 
Main Level
Main Level Bedrooms 
2
Window Features 
Skylight(s)Window CoveringsInsulated WindowsDouble Pane WindowsScreensBay Window(s)Window Treatments
Save
Ask
Tour
Hide
Share
Exterior Features
Construction Details 
Brick VeneerBrickAsphaltVinyl Siding
Exterior 
OtherLightingStorage
Lot Features 
WoodedCul-De-SacFront YardLevelOtherClearedFew TreesBack Yard
Other Structures 
OutbuildingGazebo
Patio And Porch 
DeckPatio
Pool Features 
CommunityLap
Road Frontage 
State Road
Roof 
AsphaltShingle
View 
Golf CoursePanoramicTrees/WoodsStreetGardenScenic
Waterfront Features 
Lake
Waterview 
Golf CoursePanoramicTrees/WoodsStreetGardenScenic
Windows/Doors 
Skylight(s)Window CoveringsInsulated WindowsDouble Pane WindowsScreensBay Window(s)Window Treatments
Community Features
Association Amenities 
ClubhouseMeeting RoomParty RoomPicnic AreaSecurityTennis Court(s)Basketball CourtTrail(s)Spa/Hot TubJogging PathPlayground
Association Fee 
$334.0
Association Fee Frequency 
Quarterly
Community Features 
Pool
School District 
PRINCE WILLIAM COUNTY PUBLIC SCHOOLS
Roads 
Paved
Schools
School District
PRINCE WILLIAM COUNTY PUBLIC SCHOOLS
Elementary School
WESTRIDGE
Middle School
WOODBRIDGE
High School
CALL SCHOOL BOARD
Listing courtesy of Samson Properties


The real estate listing information is provided by Bright MLS is for the consumer's personal, non-commercial use and may not be used for any purpose other than to identify prospective properties consumer may be interested in purchasing. Any information relating to real estate for sale or lease referenced on this web site comes from the Internet Data Exchange (IDX) program of the Bright MLS. This web site references real estate listing(s) held by a brokerage firm other than the broker and/or agent who owns this web site. The accuracy of all information is deemed reliable but not guaranteed and should be personally verified through personal inspection by and/or with the appropriate professionals. Properties in listings may have been sold or may no longer be available. The data contained herein is copyrighted by Bright MLS and is protected by all applicable copyright laws. Any unauthorized collection or dissemination of this information is in violation of copyright laws and is strictly prohibited. Copyright © 2020 Bright MLS. All rights reserved.

Neighborhood & Commute
Source: Walkscore
Disclosure: Community information and market data powered by Constellation Data Labs. Information is deemed reliable but not guaranteed.
Save
Ask
Tour
Hide
Share
Popular areas we serve

Northern Virginia Communities

  1. Aldie
  2. Alexandria
  3. Annandale
  4. Arlington
  5. Ashburn
  6. Bluemont
  7. Brambleton
  8. Bristow
  9. Broadlands
  10. Burke
  11. Centreville
  12. Chantilly
  13. Fairfax
  14. Falls Church
  15. Gainesville
  16. Great Falls
  17. Herndon
  18. Leesburg
  19. Manassas
  20. Manassas Park
  21. McLean
  22. Middleburg
  23. Oakton
  24. Reston
  25. South Riding
  26. Springfield
  27. Sterling
  28. Stone Ridge
  29. Vienna
  30. Winchester
  31. Woodbridge

Browse by Area

Start A Custom Search