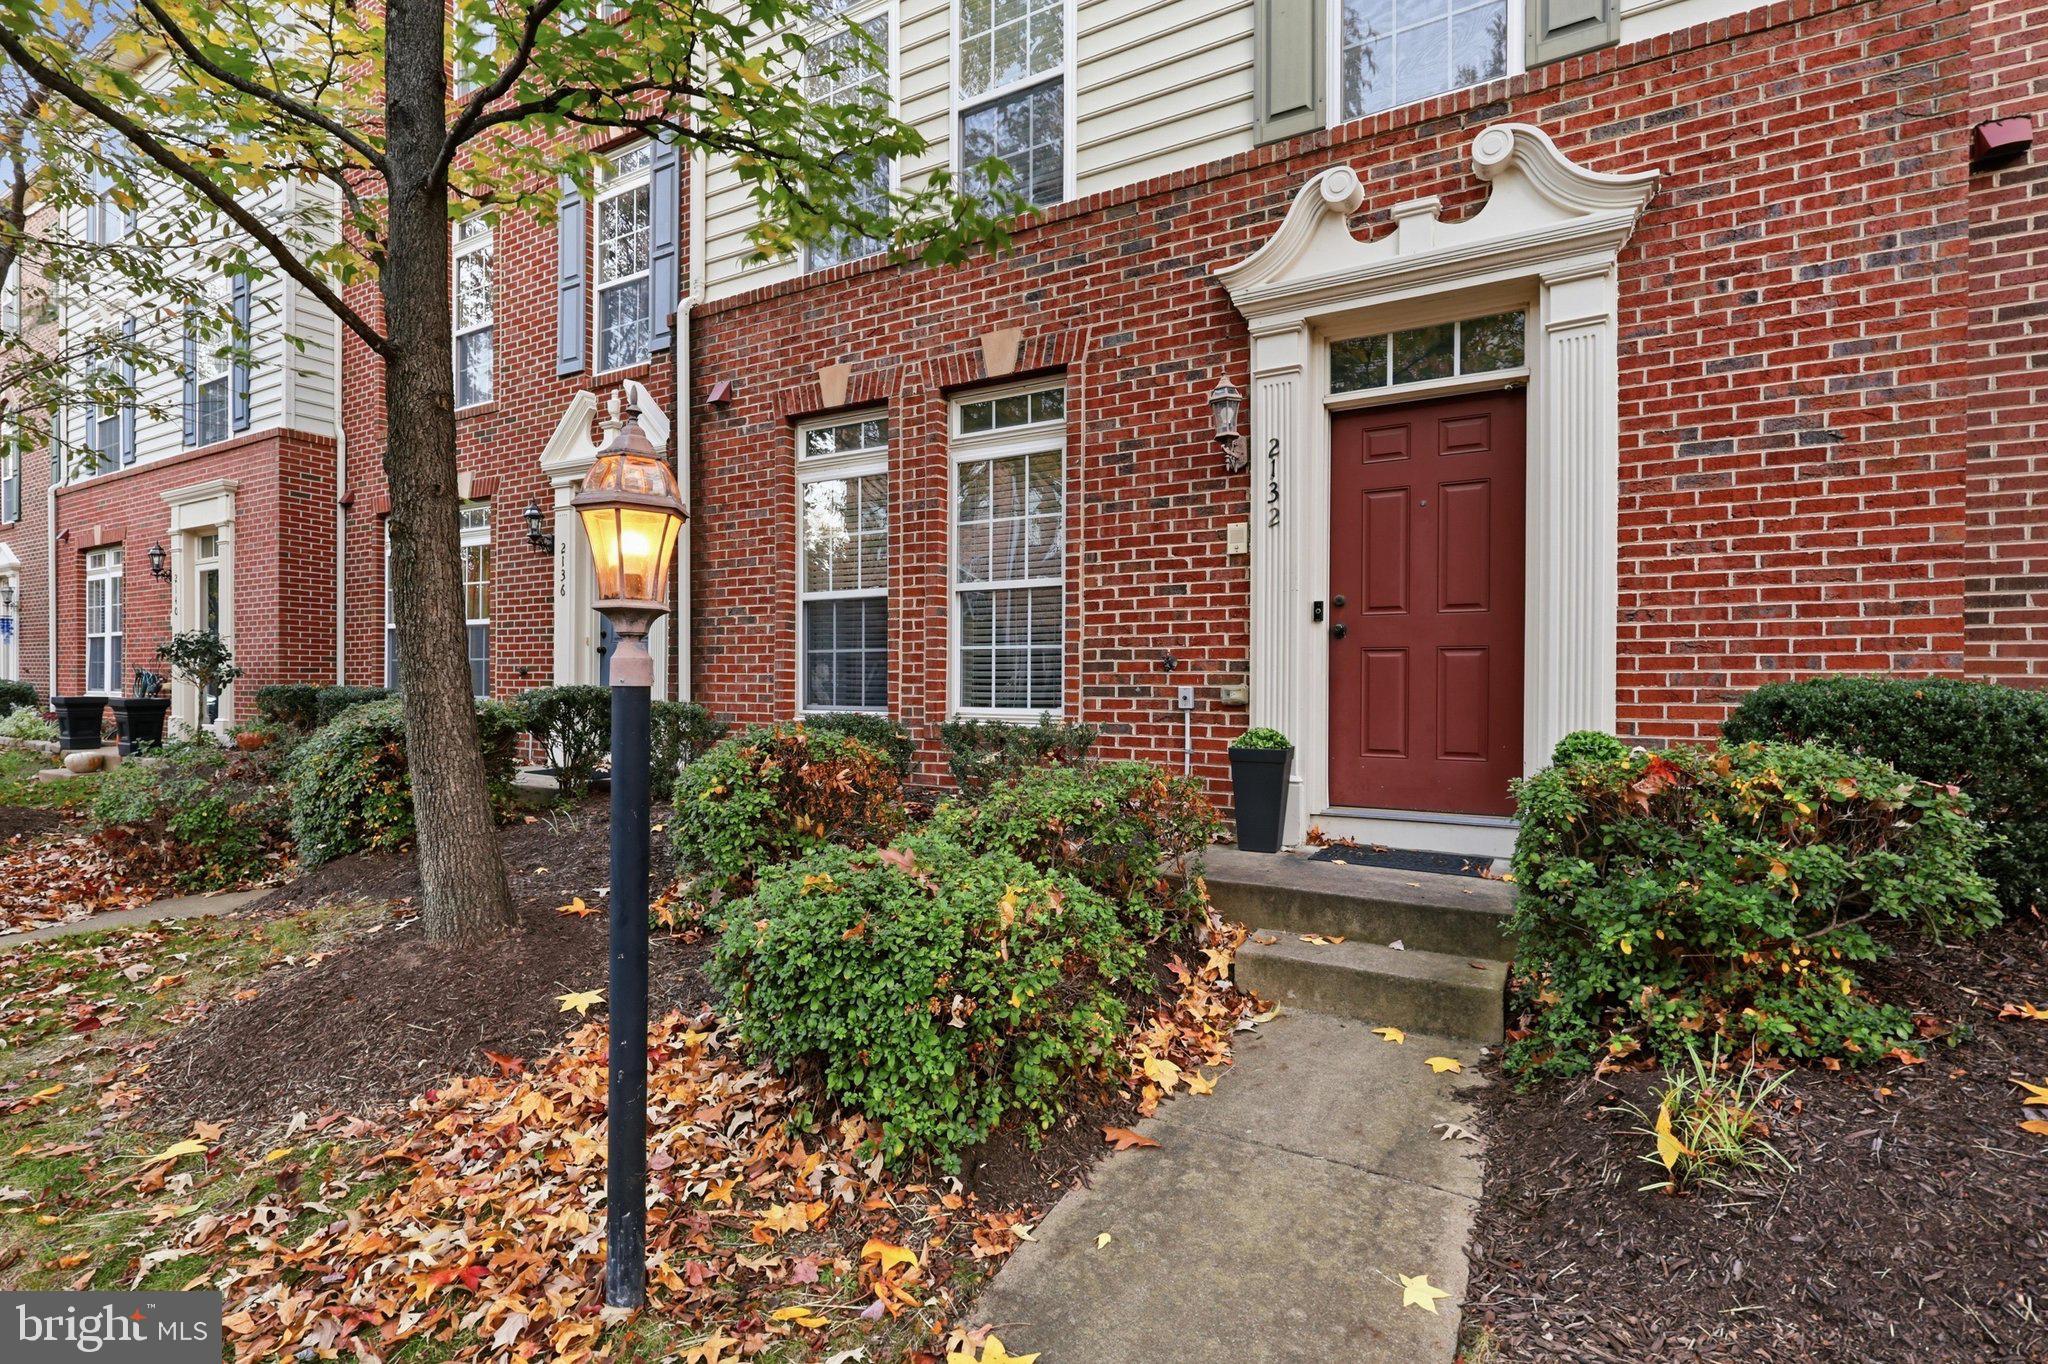
Three levels of charm, plenty of room to roam, and all the comforts that make a house feel like home! This beautiful three-level townhouse features three bedrooms, two-and-a-half baths, and inviting spaces designed for easy, enjoyable living.
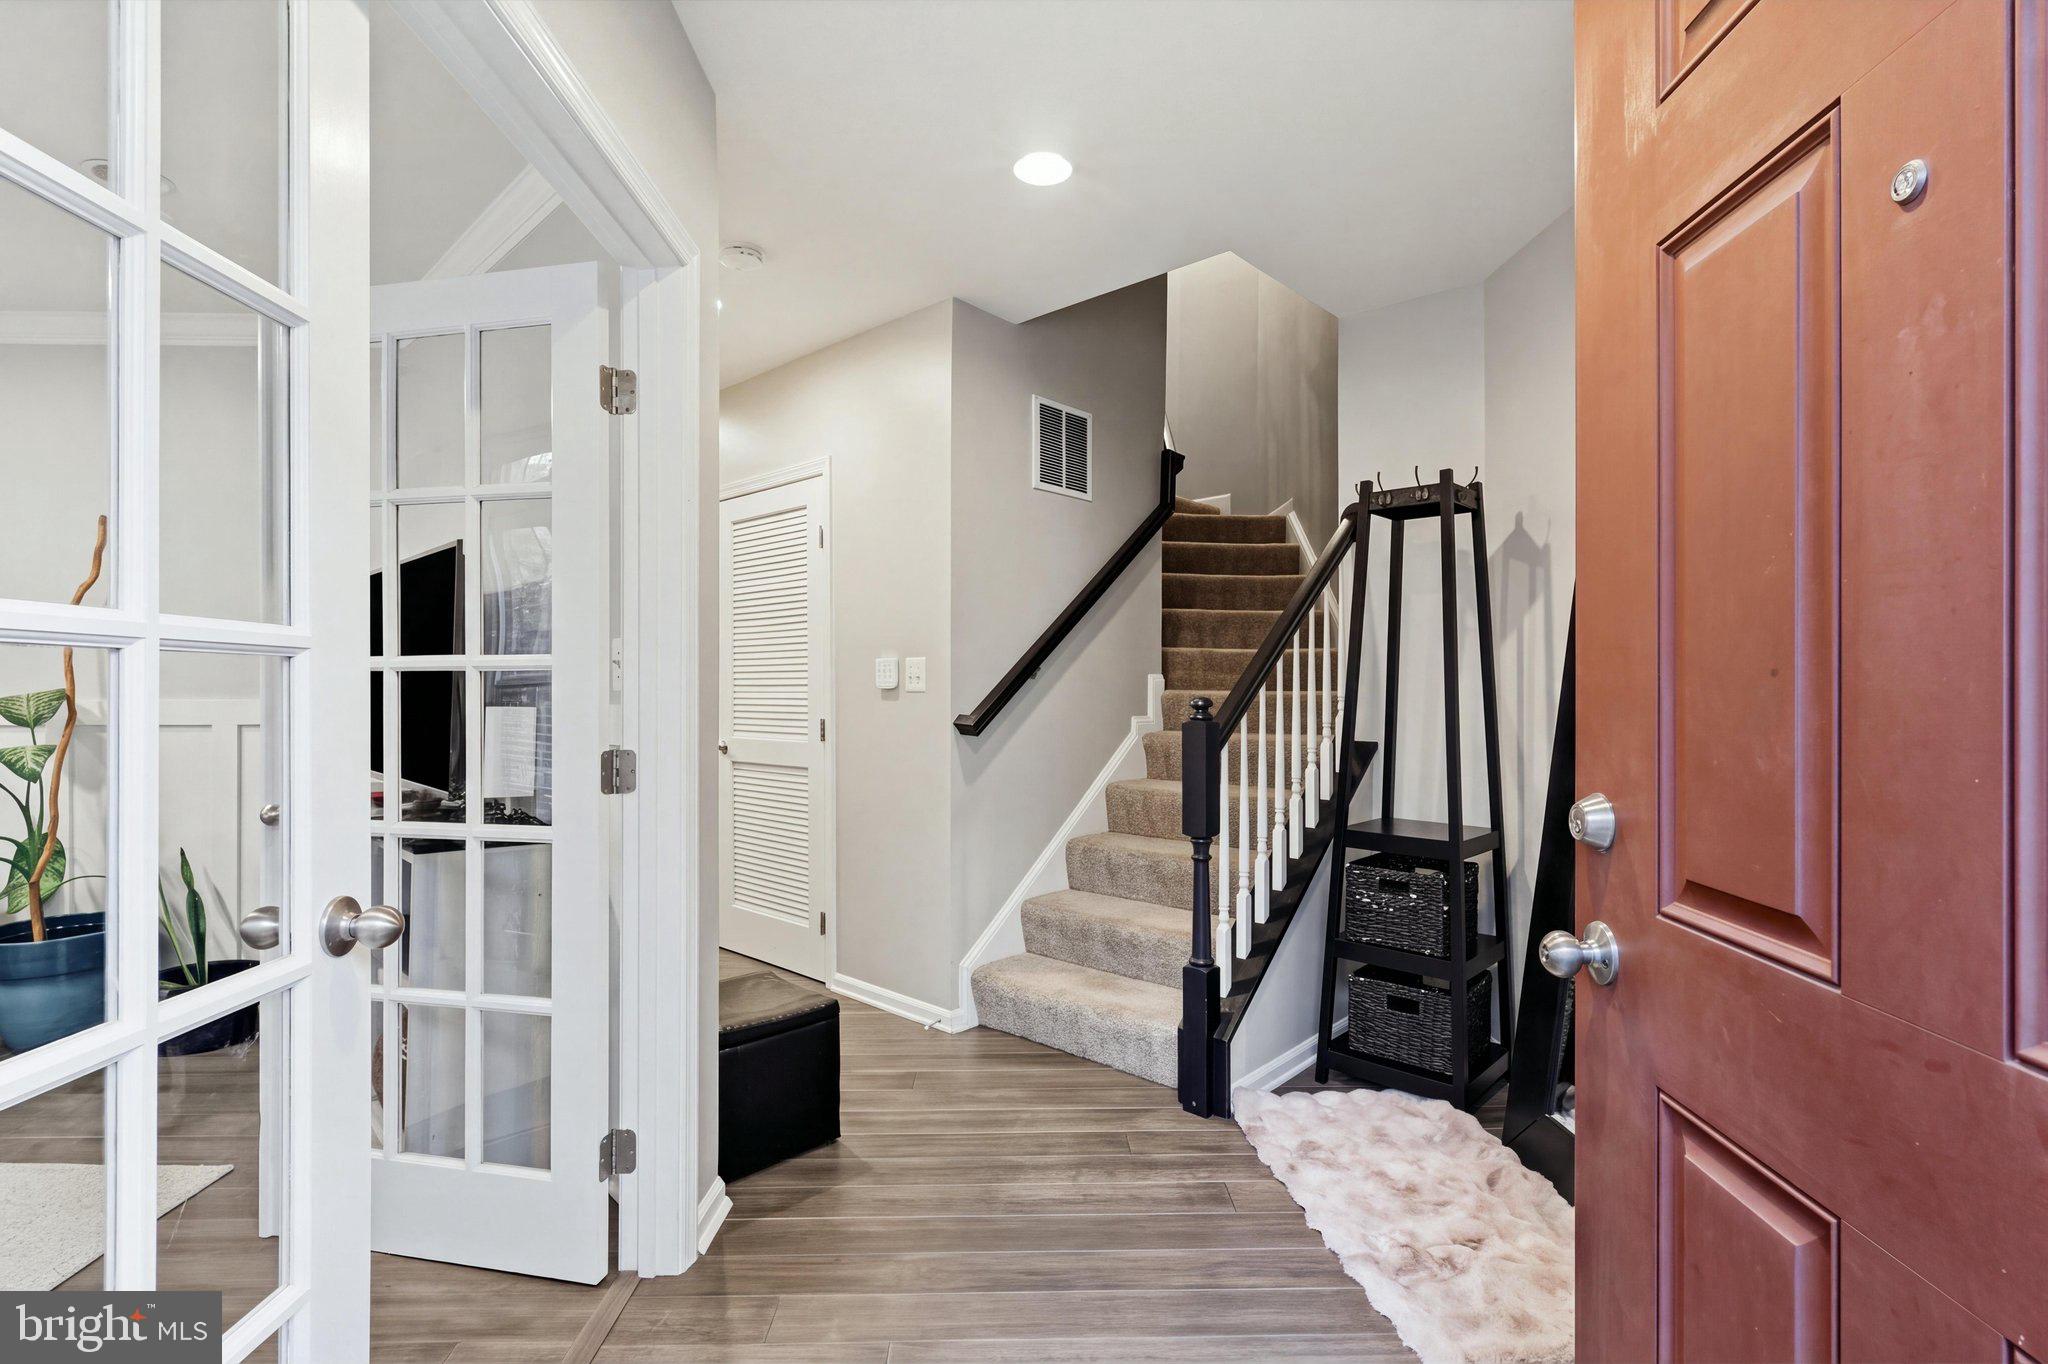
Rich wood cabinetry, granite countertops, and stainless steel appliances give the kitchen a timeless appeal, while the breakfast bar makes a lovely gathering spot for morning coffee or casual meals. Hardwood-style flooring adds warmth throughout the main living spaces, complemented by neutral walls, recessed lighting, and tasteful finishes.
The living room sets the scene for cozy evenings, with a gas fireplace adding just the right touch of warmth and ambiance.
Upstairs, three comfortable bedrooms offer peaceful retreats, including an owner's suite with a generous walk-in closet featuring custom organization and a private ensuite. Unwind in the soaking tub and appreciate the distinctive barn-door detail.
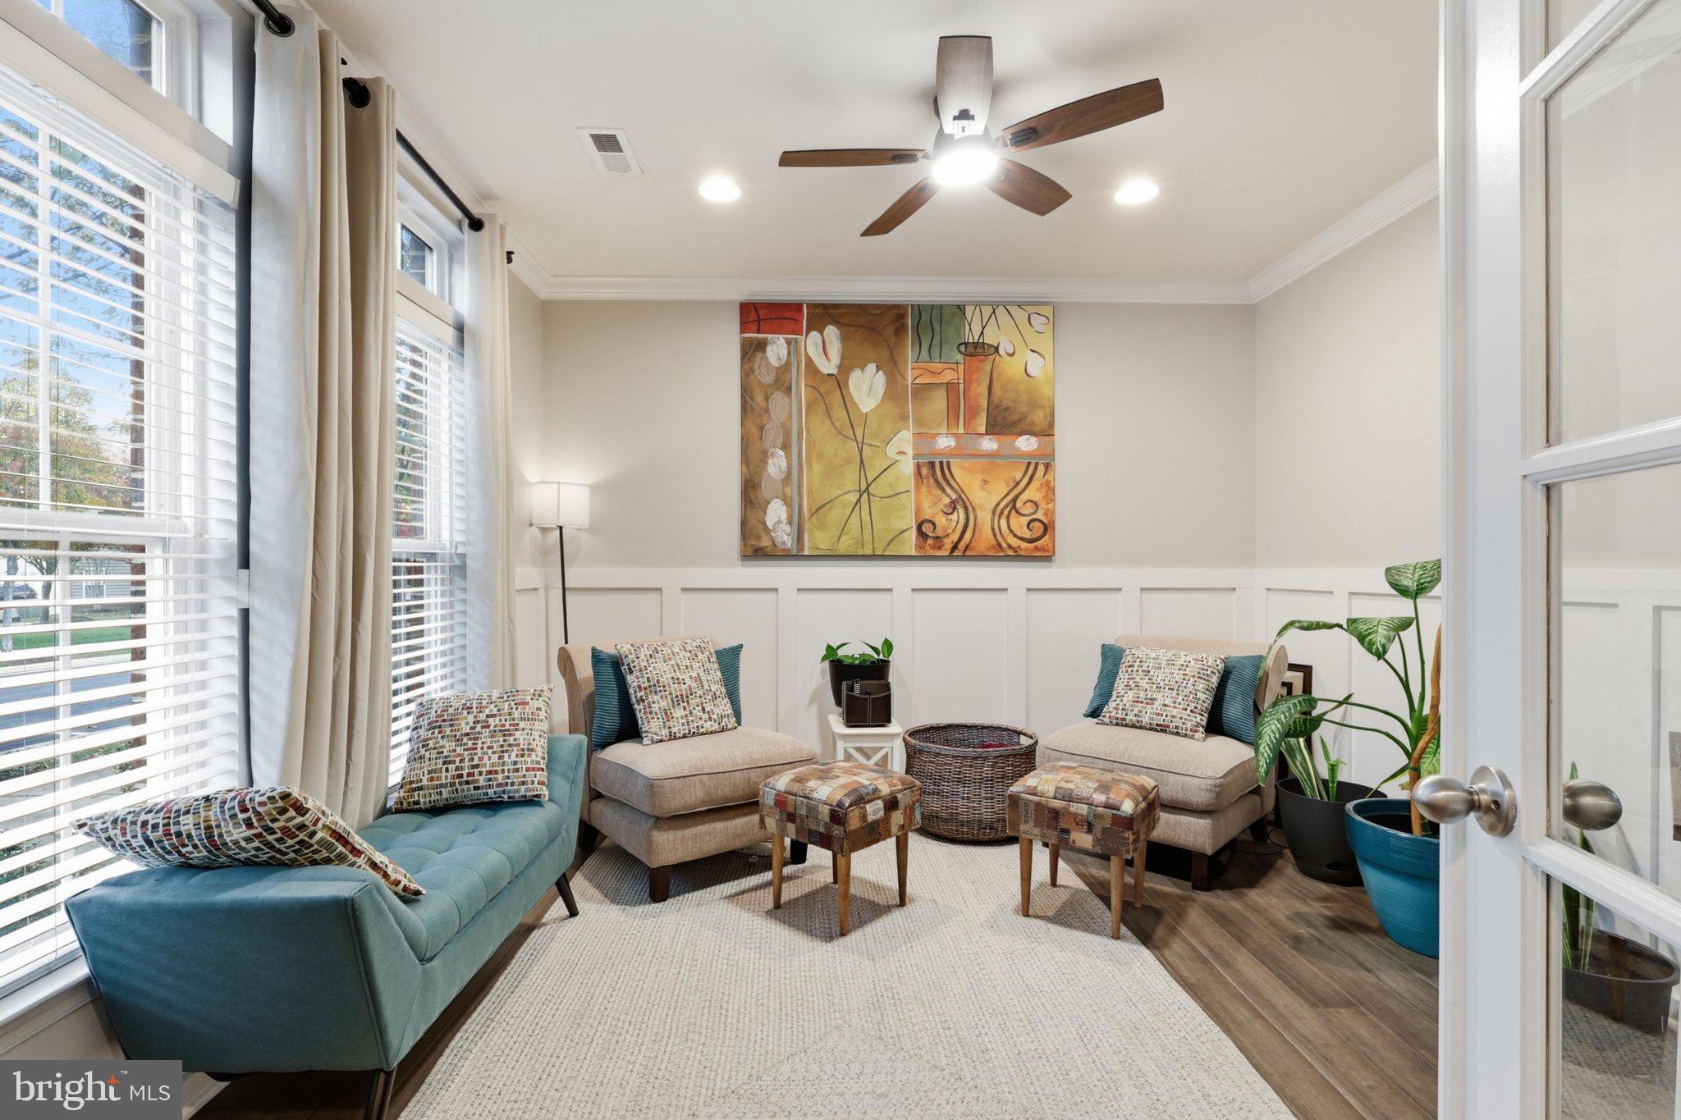
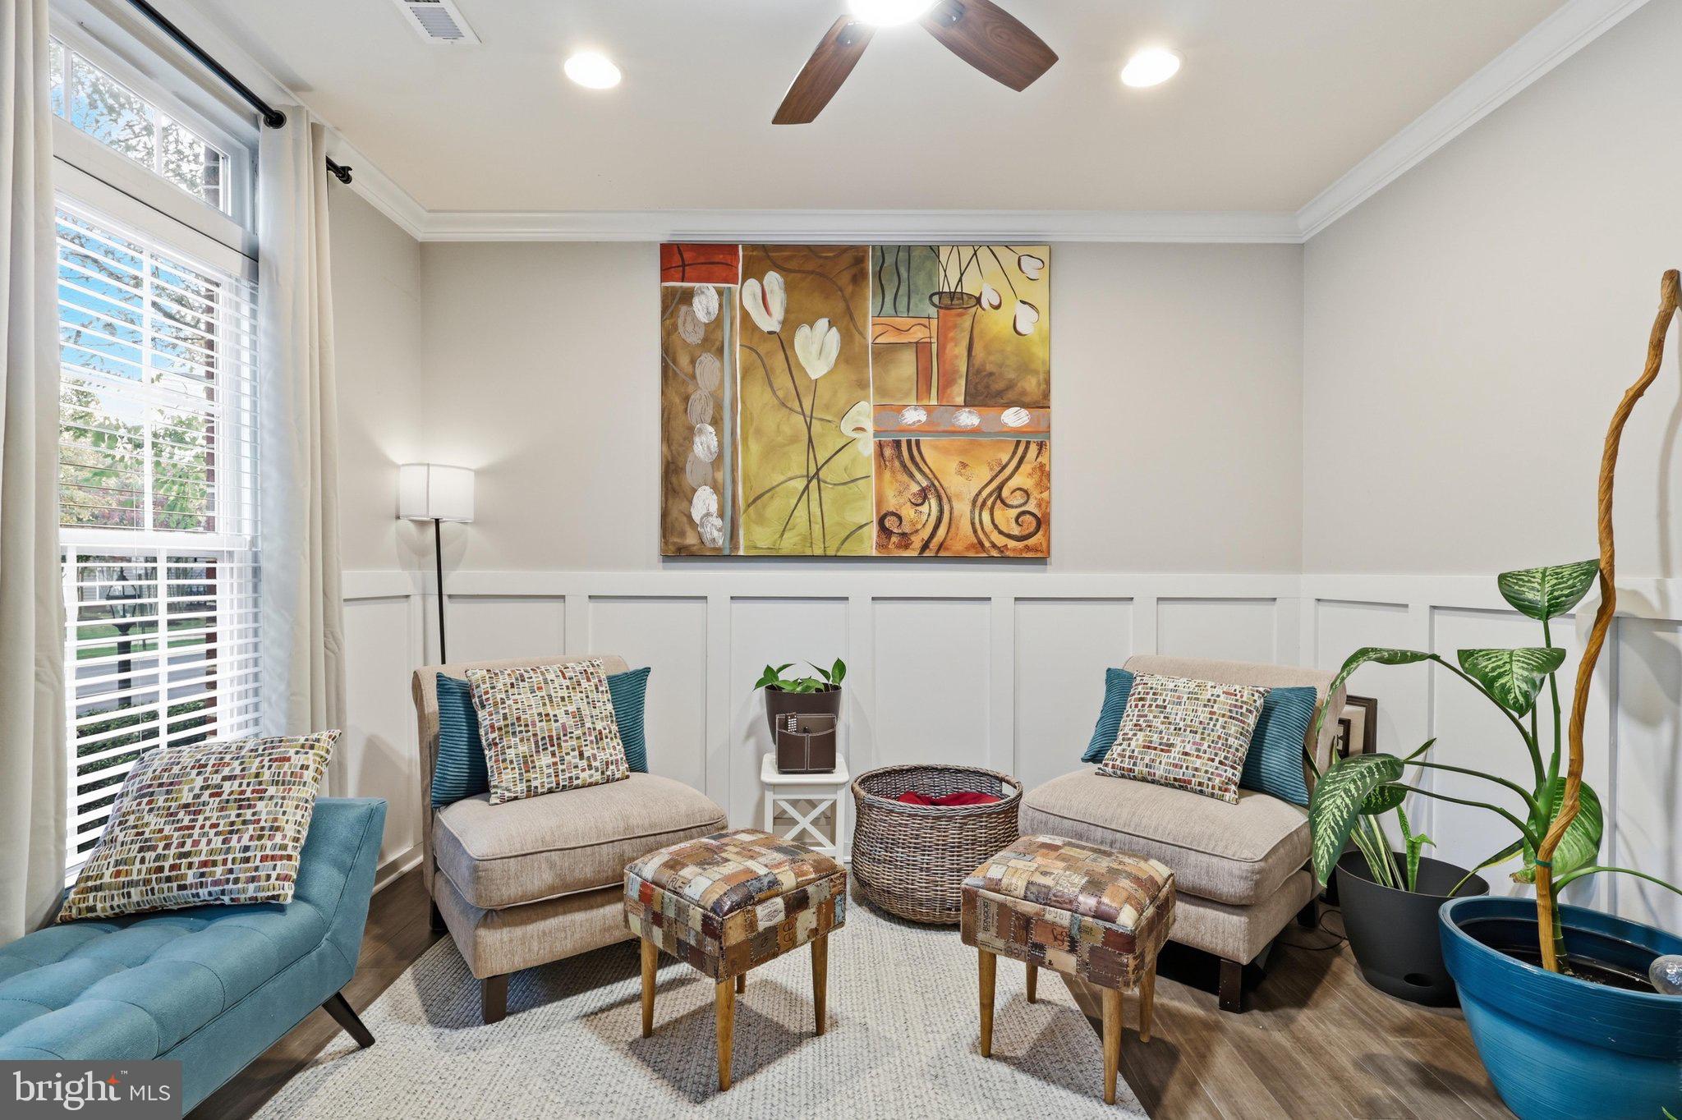
Need a little extra breathing room? The lower-level den is perfect for movie nights, a home office, or a second hangout space. Outside, the full deck is ready for gatherings, outdoor dining, or simply soaking up some fresh air. An attached two-car garage rounds out this inviting package!
Save
Ask
Tour
Hide
Share
Listing Snapshot
Price
$530,000
Days On Site
0 Days
Bedrooms
3
Inside Area (SqFt)
2,007 sqft
Total Baths
3
Full Baths
2
Partial Baths
1
Lot Size
N/A
Year Built
2007
MLS Number
VAPW2134038
Status
Active
Property Tax
$4,746
HOA/Condo/Coop Fees
$369 monthly
Sq Ft Source
Assessor
Friends & Family
React
Comment
Invite
No Comments Yet
Did you know? You can invite friends and family to your search. They can join your search, rate and discuss listings with you.
Recent Activity
16 hours ago
Listing updated with changes from the MLS
16 hours ago
Listing first seen on site
General Features
Attached Garage
Yes
Foundation
Slab
Garage
Yes
Garage Spaces
2
Levels
Three Or More
Parking
GarageAttached
Parking Spaces
2
Pets
Yes
Property Sub Type
Condominium
Security
24 Hour SecuritySecurity Gate
Sewer
Public Sewer
Special Circumstances
Standard
SqFt Above
1624
SqFt Below
383
SqFt Total
2418
Style
Colonial
Water Source
Public
Zoning
R16
Interior Features
Appliances
Double OvenWasherGas Water HeaterCooktopDishwasherDisposalExhaust FanIce MakerMicrowaveRefrigeratorStainless Steel Appliance(s)Water Heater
Basement
DaylightFull
Cooling
Central AirCeiling Fan(s)Electric
Fireplace
Yes
Fireplaces
1
Flooring
CarpetWood
Heating
Exhaust FanNatural Gas
Interior
Eat-in KitchenCeiling Fan(s)Kitchen IslandPantryRecessed LightingWalk-In Closet(s)Crown MoldingOpen FloorplanSoaking Tub



Did you know? You can invite friends and family to your search. They can join your search, rate and discuss listings with you.