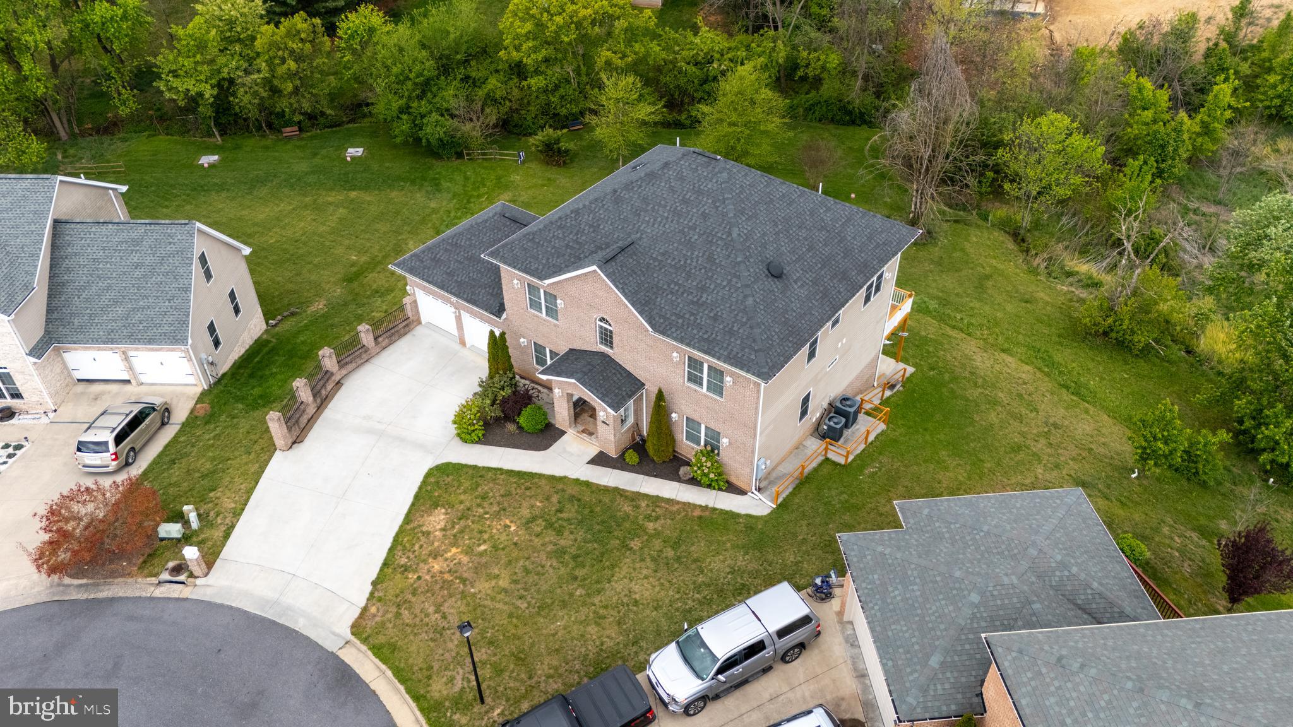
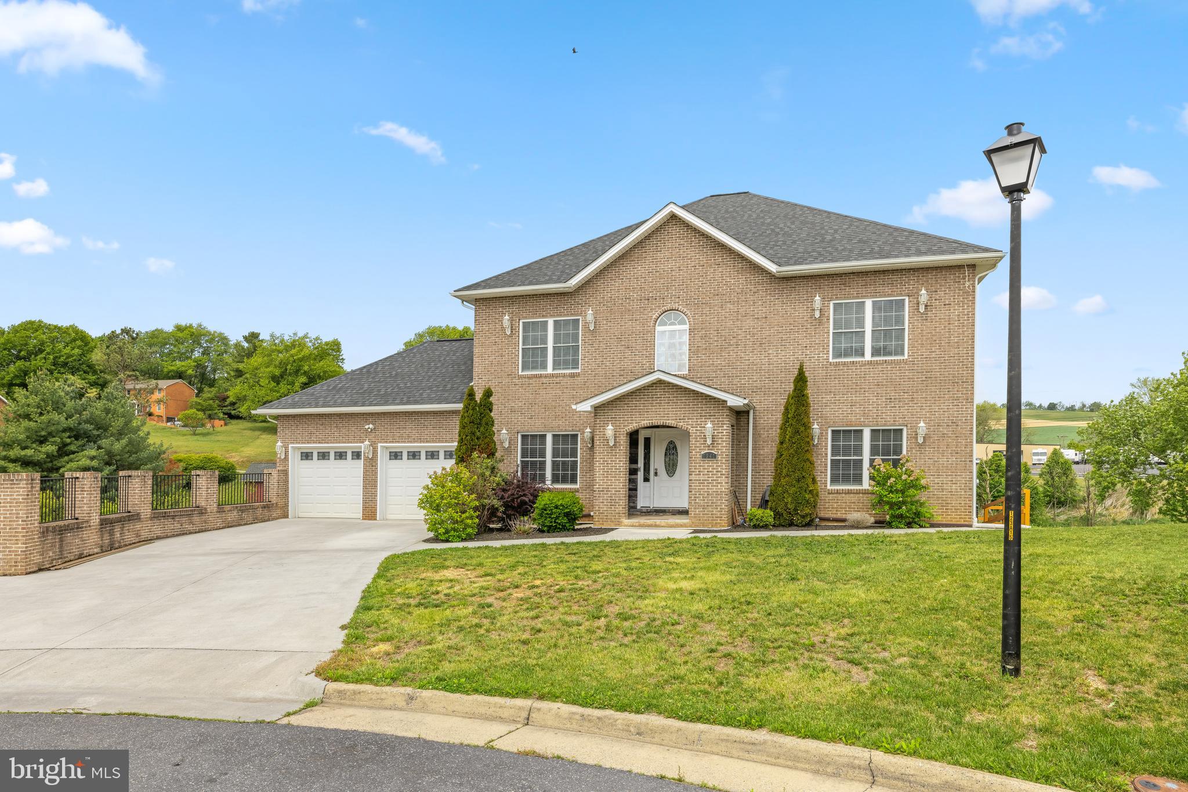
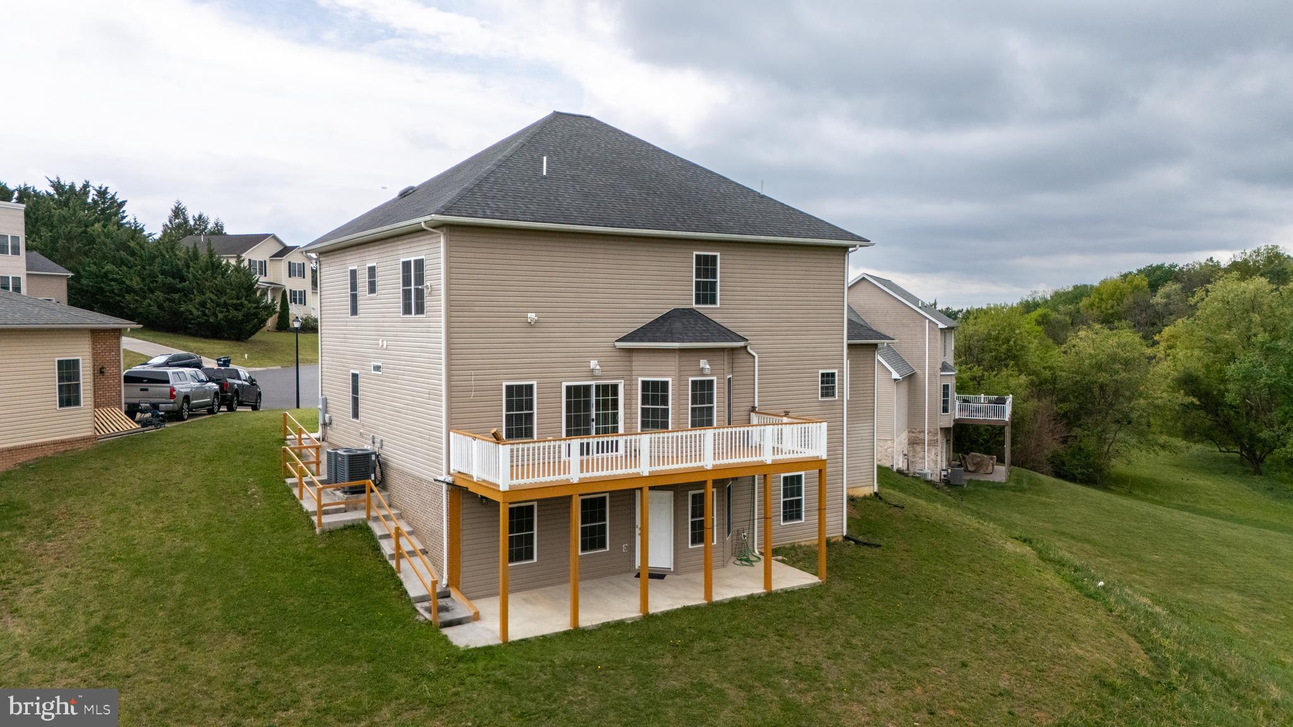
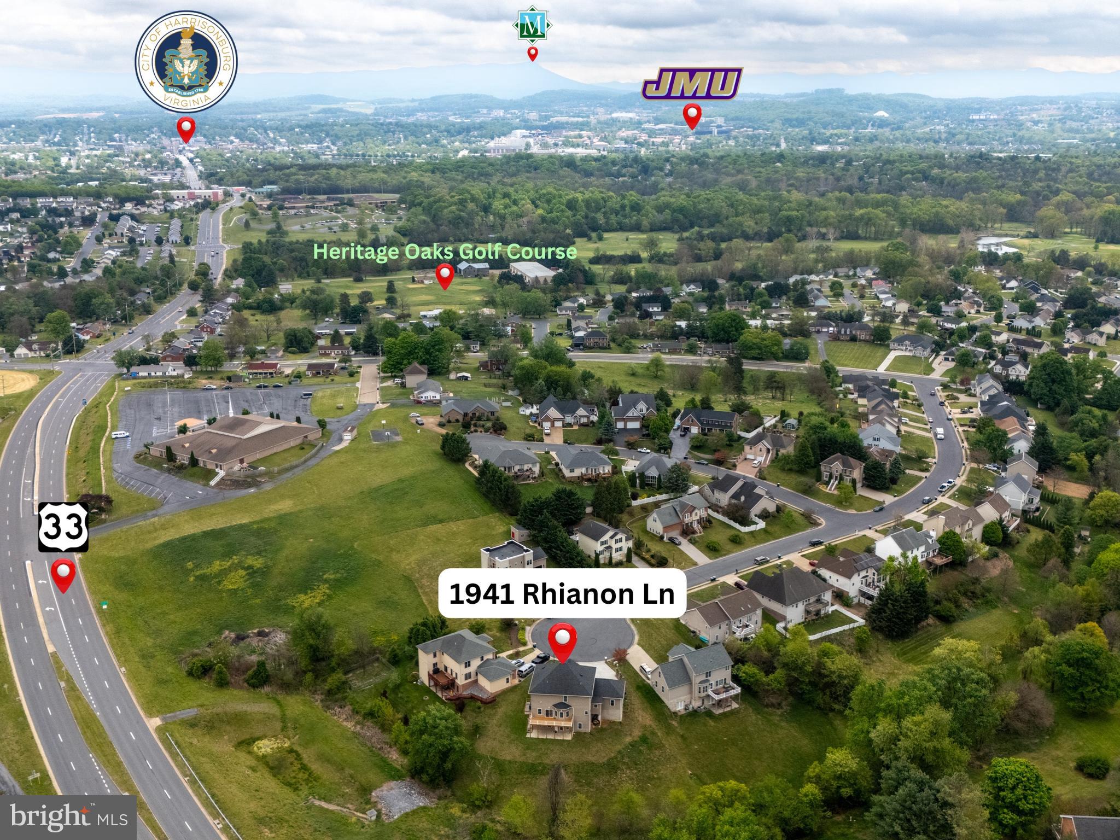
Welcome to 1941 Rhianon Lane, a beautiful two-story home with a full finished basement, tucked at the end of a quiet cul-de-sac in Hampshire Estates. Built in 2018 and well maintained, this home offers over 4,800 sq ft of finished living space, abundant natural light, and a 7-BR, 4-bath layout. Step inside to an entry hall featuring vaulted ceilings, crown molding, and tiled/hardwood floors throughout the 1st floor. The main level offers generous living and entertaining spaces, including a spacious living room, a comfortable family room, and a first-floor BR/Full bath option. The open-concept kitchen features stainless steel appliances with wine cooler, granite countertops, a large island, and ample cabinetry. Upstairs, you’ll find 4 BRs and 3 full baths, including a spacious primary suite with a private bath featuring a tiled walk-in shower, double vanity, and large walk-in closets. The fully finished basement offers a separate in-law suite with new LVP flooring, its own kitchen, dining and living areas, two BRs, and a full bath. Additional highlights include a double garage and large deck. This home is located steps from the City of Harrisonburg line while still benefiting from Rockingham County taxes and the TA school district, with easy access to JMU, Heritage Oaks golf Course, shopping, dining and downtown Harrisonburg!
Save
Ask
Tour
Hide
Share
Listing Snapshot
Price
$730,000
Days On Site
152 Days
Bedrooms
7
Inside Area (SqFt)
4,875 sqft
Total Baths
4
Full Baths
4
Partial Baths
N/A
Lot Size
0.45 Acres
Year Built
2018
MLS® Number
VARO2003020
Status
Active
Property Tax
$5,037
HOA/Condo/Coop Fees
N/A
Sq Ft Source
Estimated
Friends & Family
React
Comment
Invite
No Comments Yet
Did you know? You can invite friends and family to your search. They can join your search, rate and discuss listings with you.
Recent Activity
a month ago
Price changed to $730,000
a month ago
Listing updated with changes from the MLS®
5 months ago
Listing first seen on site
General Features
Acres
0.45
Attached Garage
Yes
Foundation
Concrete Perimeter
Garage
Yes
Garage Spaces
2
Levels
Two
Parking
ConcretePrivateGarageInside EntranceAttached
Parking Spaces
2
Property Sub Type
Single Family Residence
Security
Security Lights
Sewer
Public Sewer
Special Circumstances
Standard
SqFt Above
3279
SqFt Below
1596
SqFt Total
4875
Style
Contemporary
Water Source
Public
Zoning
R3
Interior Features
Appliances
Electric RangeElectric OvenElectric Water HeaterWasherDishwasherDisposalMicrowaveDryer



Did you know? You can invite friends and family to your search. They can join your search, rate and discuss listings with you.