Property Search

Save
Ask
Tour
Hide
Share
$489,111
8 Days On Site

10840 RAWLEY PIKE
HINTON, VA 22831

For Sale|Single Family Residence|Active
3
Beds
2
Total Baths
2
Full Baths
3,122
SqFt
$157
/SqFt
1969
Built
County:
ROCKINGHAM
Listing courtesy of Kline May Realty
Call Now: (703) 898-3565
Is this the listing for you? We can help make it yours.
(703) 898-3565
10840 RAWLEY PIKE10840 RAWLEY PIKE10840 RAWLEY PIKE10840 RAWLEY PIKE
Save
Ask
Tour
Hide
Share

Mortgage Calculator

Monthly Payment (Est.)

Enter an interest rate to see your estimated monthly payment.
Calculator powered by Showcase IDX, a Constellation1 Company. Copyright ©2026 Information is deemed reliable but not guaranteed.

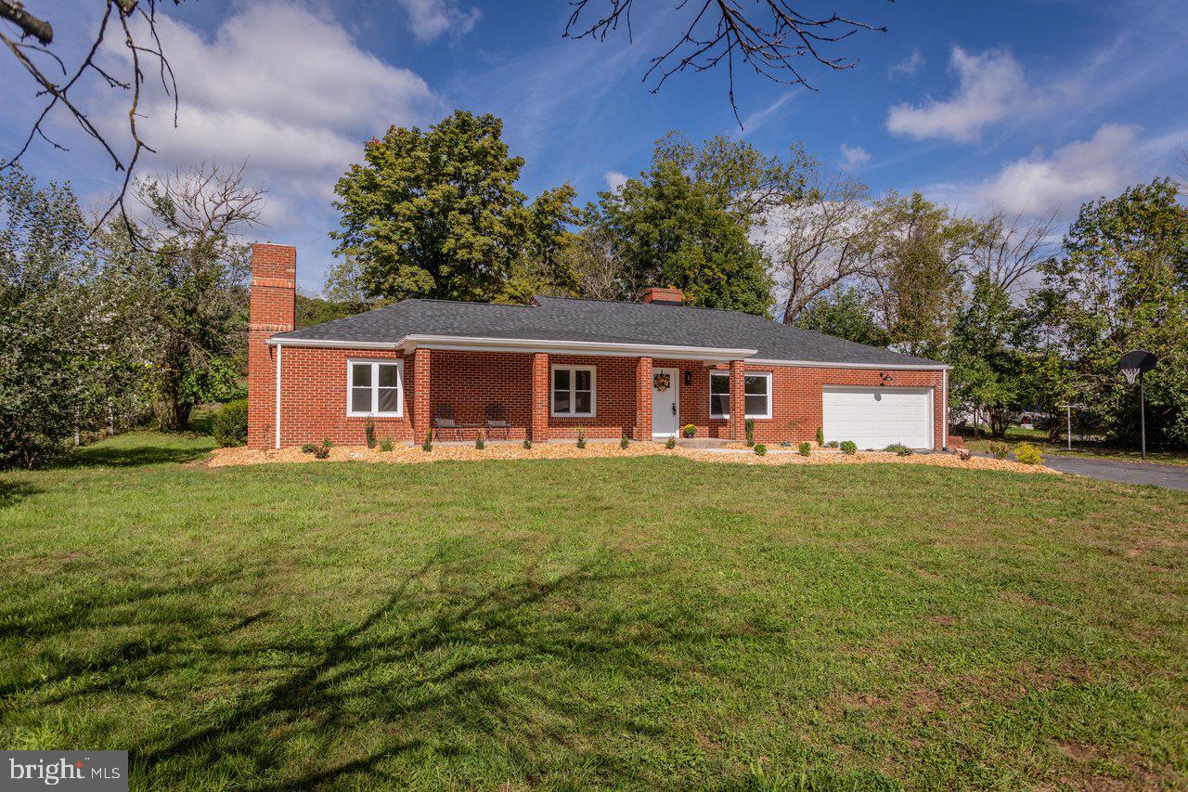
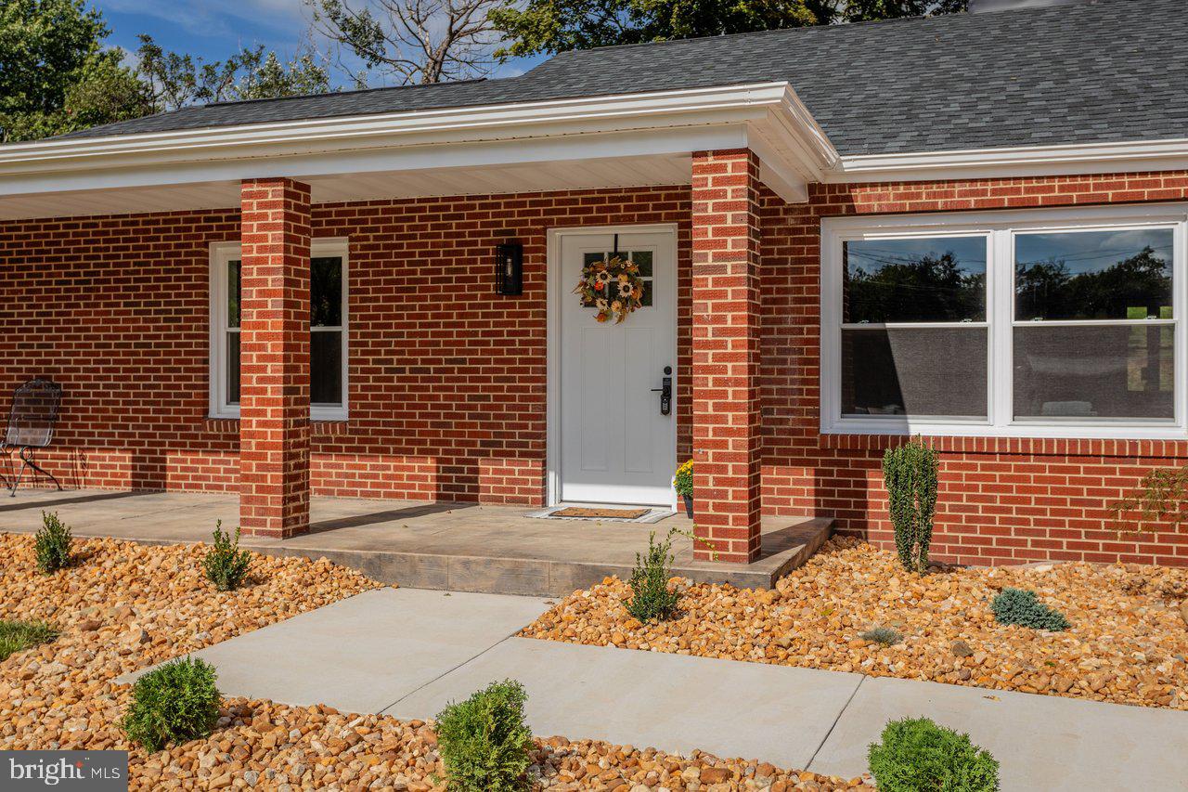
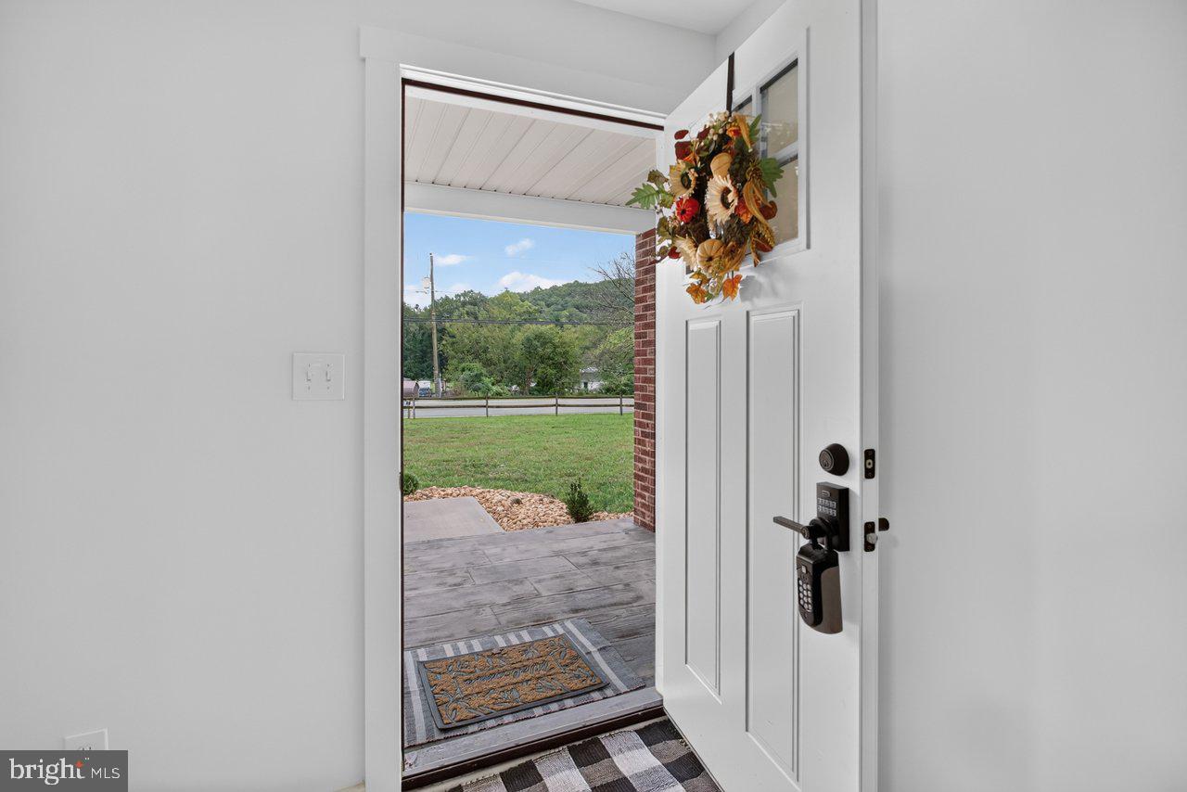
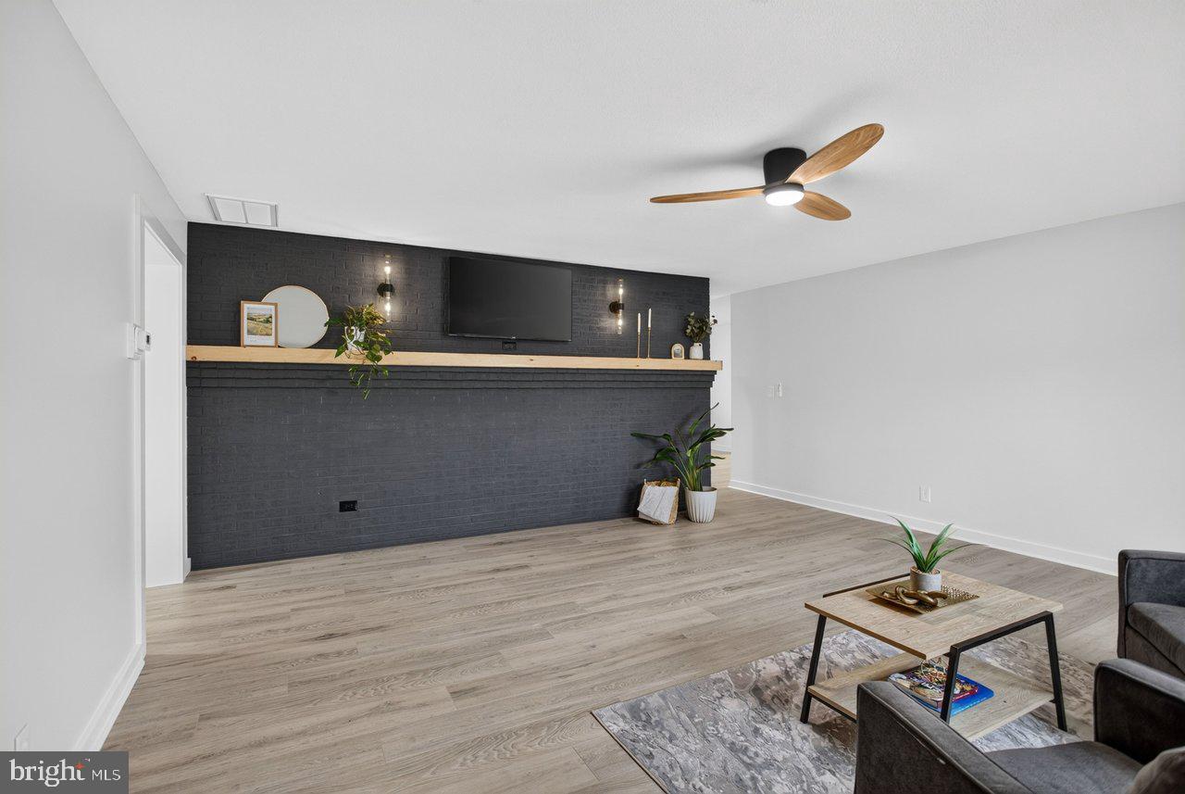
Beautifully reimagined from top to bottom and remodeled in 2026, this stunning home with attached 2-car garage is just 9 miles from Harrisonburg city limits. Blending modern organic style with elevated finishes and peaceful country living. The bright, open interior features new LVP flooring, drywall, paint, trim and thoughtfully selected lighting, including beautiful travertine fixtures. The showstopper kitchen features birch cabinetry, quartz countertops, new appliances, a generous island, waterfall faucet and reverse osmosis system, with direct access to the new stamped concrete patio. Remodeled baths feature porcelain tile and spa-inspired finishes. Major improvements include a new roof, windows, doors, HVAC, water heater, plumbing, insulation, electrical and septic updates. The finished lower level has its own exterior entrance, offering flexible additional living space. A-2 agricultural zoning offers possibilities for animals and country living, with a partially fenced backyard, additional outbuildings, producing fruit trees and frequent wildlife—all just minutes from Riven Rock Park, George Washington National Forest and hiking trails. $5,000 toward closing costs w/acceptable offer.

Save
Ask
Tour
Hide
Share
Listing Snapshot
Price 
$489,111
Days On Site 
8 Days
Bedrooms 
3
Inside Area (SqFt) 
3,122 sqft
Total Baths 
2
Full Baths 
2
Partial Baths 
N/A
Lot Size 
0.65 Acres
Year Built 
1969
MLS® Number 
VARO2003380
Status 
Active
Property Tax 
$1,593
HOA/Condo/Coop Fees 
N/A
Sq Ft Source 
Estimated
Friends & Family
Recent Activity
2 days agoListing updated with changes from the MLS®
a week agoListing first seen on site
General Features
Acres 
0.65
Attached Garage 
Yes
Foundation 
Block
Garage 
Yes
Garage Spaces 
2
Levels 
One
Parking 
Garage Door OpenerGarageDrivewayInside EntranceAttached
Parking Spaces 
2
Pets 
No
Property Sub Type 
Single Family Residence
Special Circumstances 
Standard
SqFt Above 
1924
SqFt Below 
1198
SqFt Total 
3510
Style 
Ranch/Rambler
Utilities 
Underground UtilitiesPhone AvailableSewer AvailableWater AvailableElectricity Available

Water Source 
Public
Zoning 
A2
Interior Features
Basement 
Exterior EntryWalk-Out AccessDaylightFullSump Pump
Cooling 
Central AirHeat PumpCeiling Fan(s)Electric
Electric 
200+ Amp Service
Fireplace 
Yes
Fireplace Features 
Electric
Fireplaces 
2
Flooring 
Vinyl
Furnished 
Unfurnished
Heating 
ElectricHeat Pump
Interior 
Eat-in KitchenCeiling Fan(s)Kitchen IslandSoaking Tub
Laundry Features 
Laundry RoomMain Level
Main Level Bedrooms 
3
Dining Room 
Level - Main
Kitchen 
Level - Main
Laundry 
Level - Main
Living Room 
Level - Main
Recreation Room 
Save
Ask
Tour
Hide
Share
Exterior Features
Construction Details 
BrickBatts InsulationBlown-In Insulation
Other Structures 
Outbuilding
Patio And Porch 
EnclosedPatioPorch
Pool Features 
None
Roof 
Shingle
View 
Trees/Woods
Waterview 
Trees/Woods
Community Features
School District 
ROCKINGHAM COUNTY PUBLIC SCHOOLS
Roads 
GravelPaved
Schools
School District
ROCKINGHAM COUNTY PUBLIC SCHOOLS
Elementary School
MOUNTAIN VIEW
Middle School
WILBUR S PENCE
High School
TURNER ASHBY
Listing courtesy of Kline May Realty


The real estate listing information is provided by Bright MLS is for the consumer's personal, non-commercial use and may not be used for any purpose other than to identify prospective properties consumer may be interested in purchasing. Any information relating to real estate for sale or lease referenced on this web site comes from the Internet Data Exchange (IDX) program of the Bright MLS. This web site references real estate listing(s) held by a brokerage firm other than the broker and/or agent who owns this web site. The accuracy of all information is deemed reliable but not guaranteed and should be personally verified through personal inspection by and/or with the appropriate professionals. Properties in listings may have been sold or may no longer be available. The data contained herein is copyrighted by Bright MLS and is protected by all applicable copyright laws. Any unauthorized collection or dissemination of this information is in violation of copyright laws and is strictly prohibited. Copyright © 2020 Bright MLS. All rights reserved.

Neighborhood & Commute
Source: Walkscore
Disclosure: Community information and market data powered by Constellation Data Labs. Information is deemed reliable but not guaranteed.
Save
Ask
Tour
Hide
Share
Popular areas we serve

Northern Virginia Communities

  1. Aldie
  2. Alexandria
  3. Annandale
  4. Arlington
  5. Ashburn
  6. Bluemont
  7. Brambleton
  8. Bristow
  9. Broadlands
  10. Burke
  11. Centreville
  12. Chantilly
  13. Fairfax
  14. Falls Church
  15. Gainesville
  16. Great Falls
  17. Herndon
  18. Leesburg
  19. Manassas
  20. Manassas Park
  21. McLean
  22. Middleburg
  23. Oakton
  24. Reston
  25. South Riding
  26. Springfield
  27. Sterling
  28. Stone Ridge
  29. Vienna
  30. Winchester
  31. Woodbridge

Browse by Area

Start A Custom Search