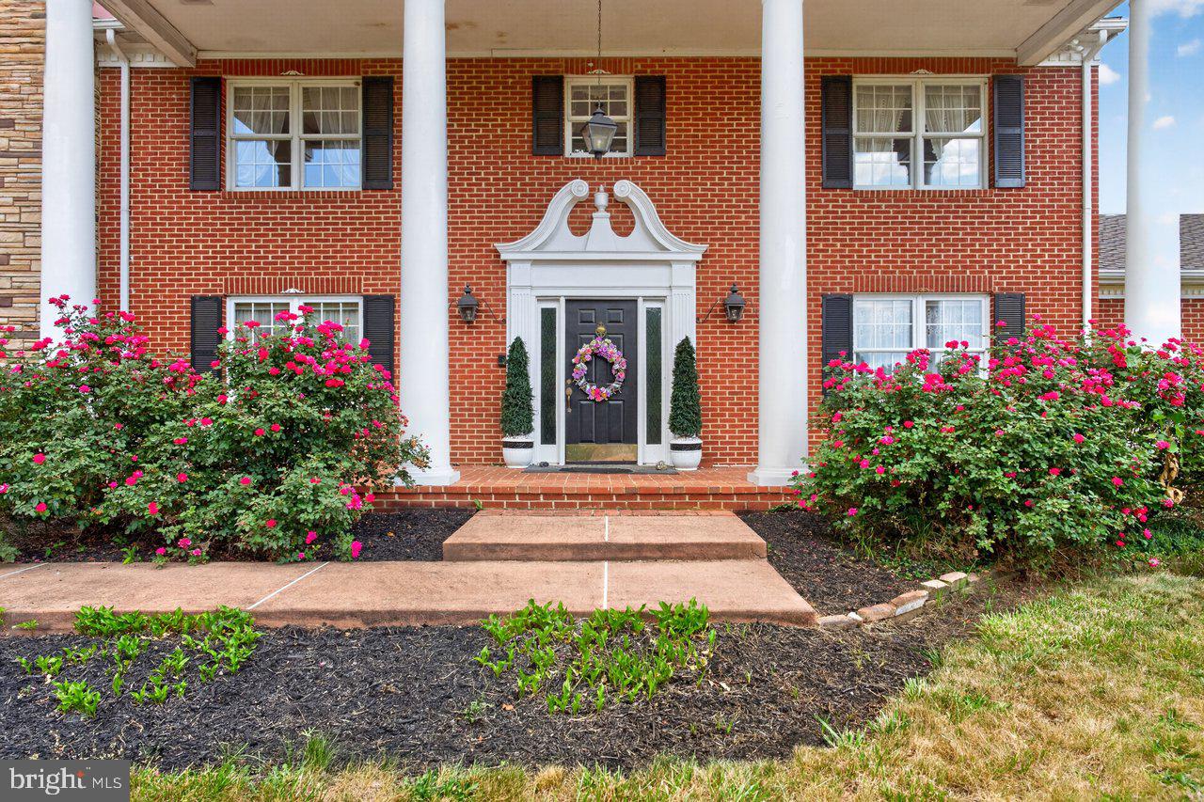
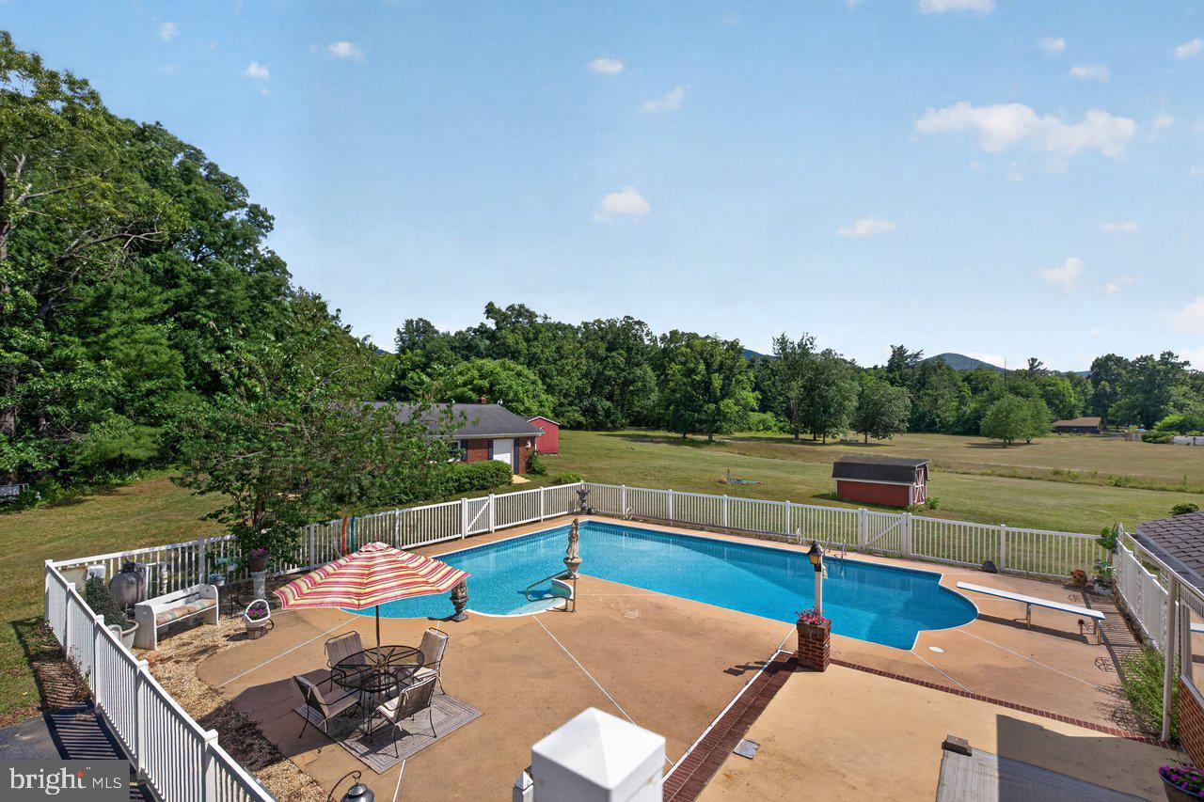
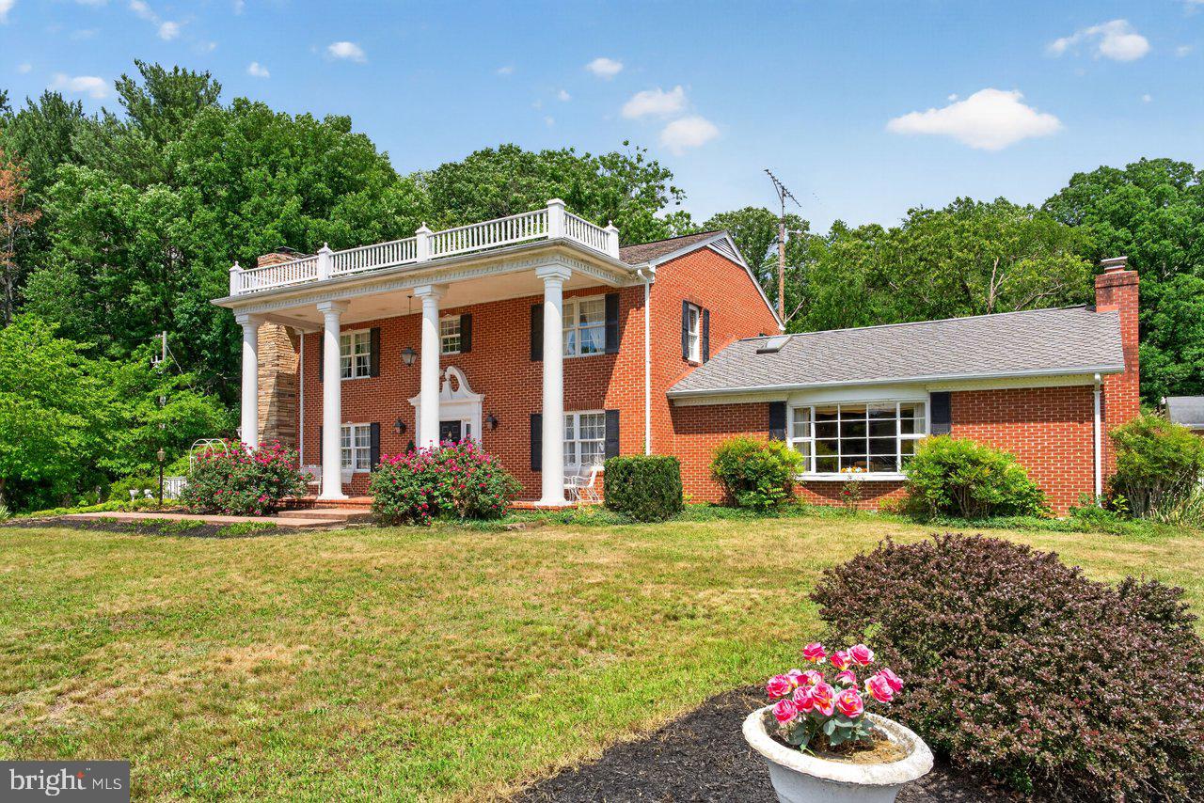
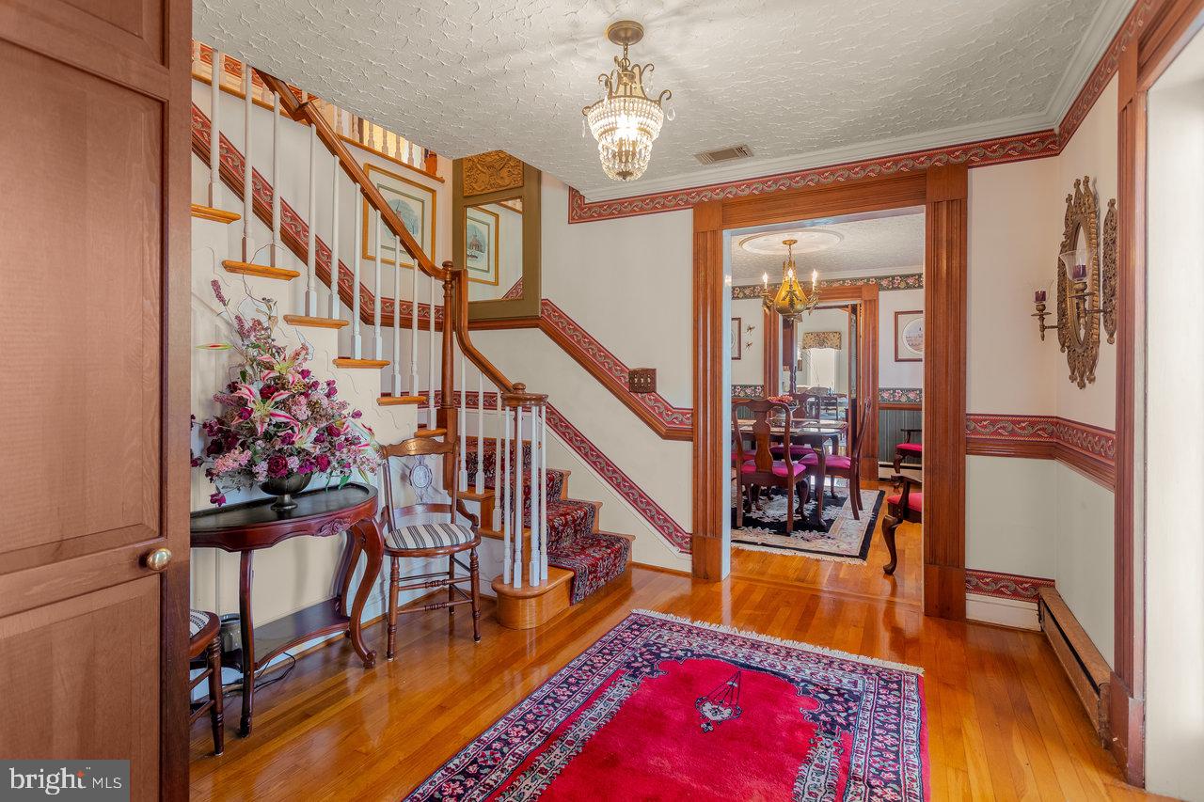
A curved drive cuts through a mature landscape towards this Antebellum-style home featuring a huge in ground pool. Main level welcomes you into a gracious foyer, leading to the dining room, kitchen and great room leading to a well-designed pool area, plus a huge formal living room, and full bath. Upstairs are 3bedrooms with the primary suite featuring a private 40’ balcony and 2 full bathrooms. Downstairs are 2 more bedrooms in a fully finished walkout basement complete with its own kitchen, living area and bath—suits multi-generational living or an exceptional Airbnb opportunity. Quality craftsmanship is evident at every turn: red oakfloors on the main level, white oak on the second, vaulted ceilings, and four fireplaces. Touches of Virginia heritage bring history to life, including two mantels, doors, trim, chair rail, and stair rail—all reclaimed from a pre-Civil War Shenandoah Valley residence. Plenty of parking in carport, detached 3 car garage plus a pool shed andHorse Run in. Just a short distance to JMU, Merck and Sentara RMH, this gem is waiting for you to make your own.
Save
Ask
Tour
Hide
Share
Listing Snapshot
Price
$769,000
Days On Site
326 Days
Bedrooms
5
Inside Area (SqFt)
4,292 sqft
Total Baths
4
Full Baths
4
Partial Baths
N/A
Lot Size
5.17 Acres
Year Built
1961
MLS Number
VARO2003424
Status
Active
Property Tax
$3,127
HOA/Condo/Coop Fees
N/A
Sq Ft Source
Assessor
Friends & Family
React
Comment
Invite
No Comments Yet
Did you know? You can invite friends and family to your search. They can join your search, rate and discuss listings with you.
Recent Activity
2 weeks ago
Listing updated with changes from the MLS
2 weeks ago
Status changed to Active
11 months ago
Listing first seen on site
General Features
Acres
5.17
Carport
2
Foundation
Block
Garage
Yes
Garage Spaces
2
Levels
Two
Parking
Garage Door OpenerGarageDetached CarportDrivewayDetached



Did you know? You can invite friends and family to your search. They can join your search, rate and discuss listings with you.