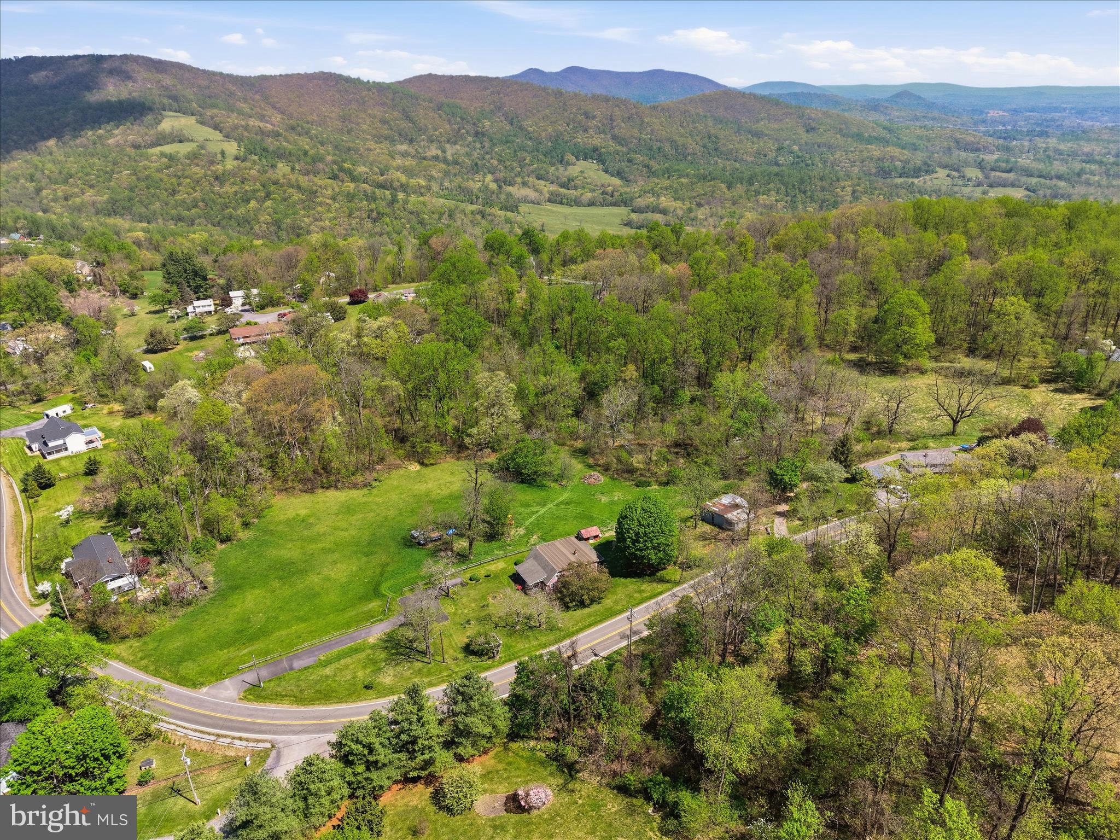
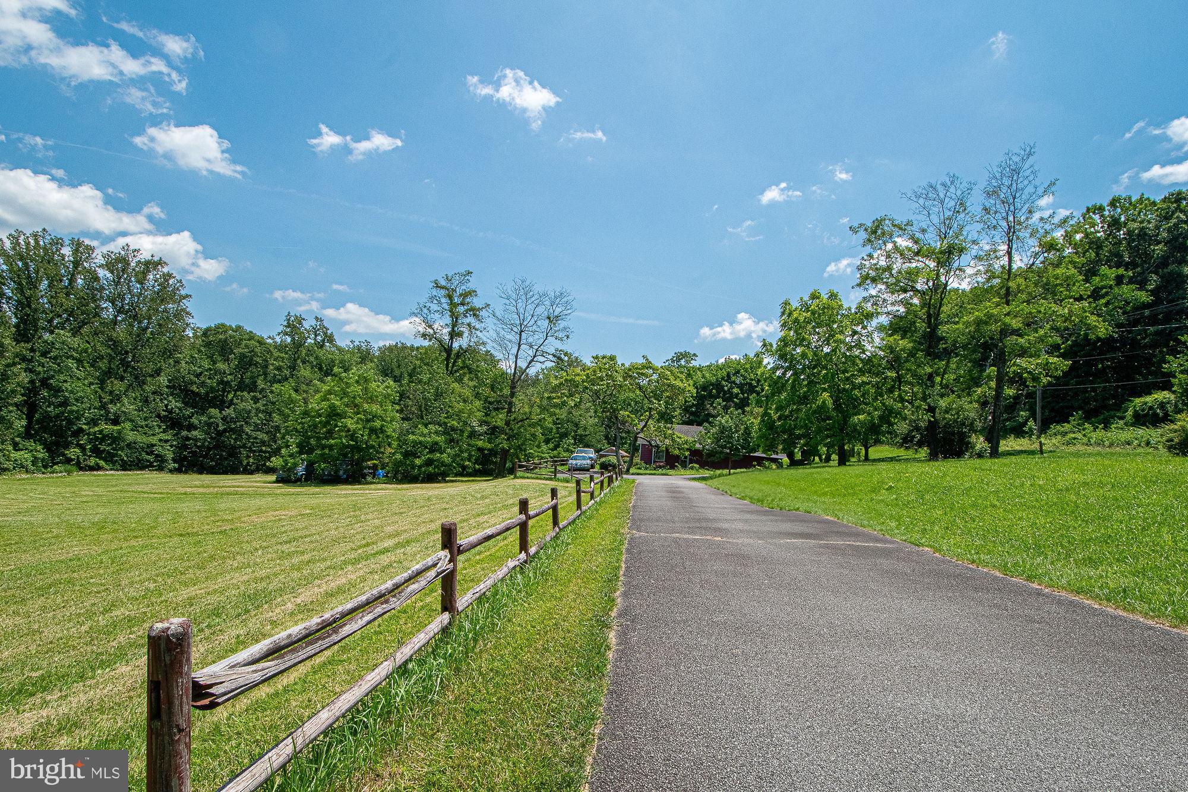
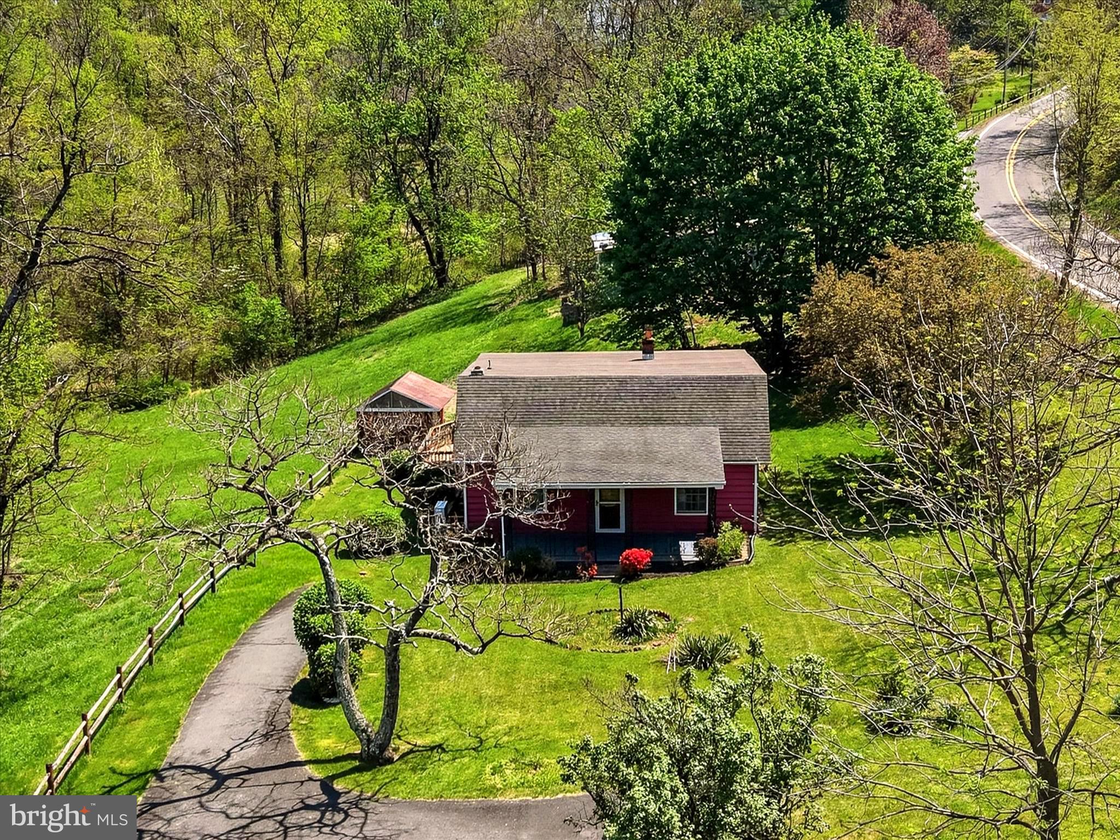
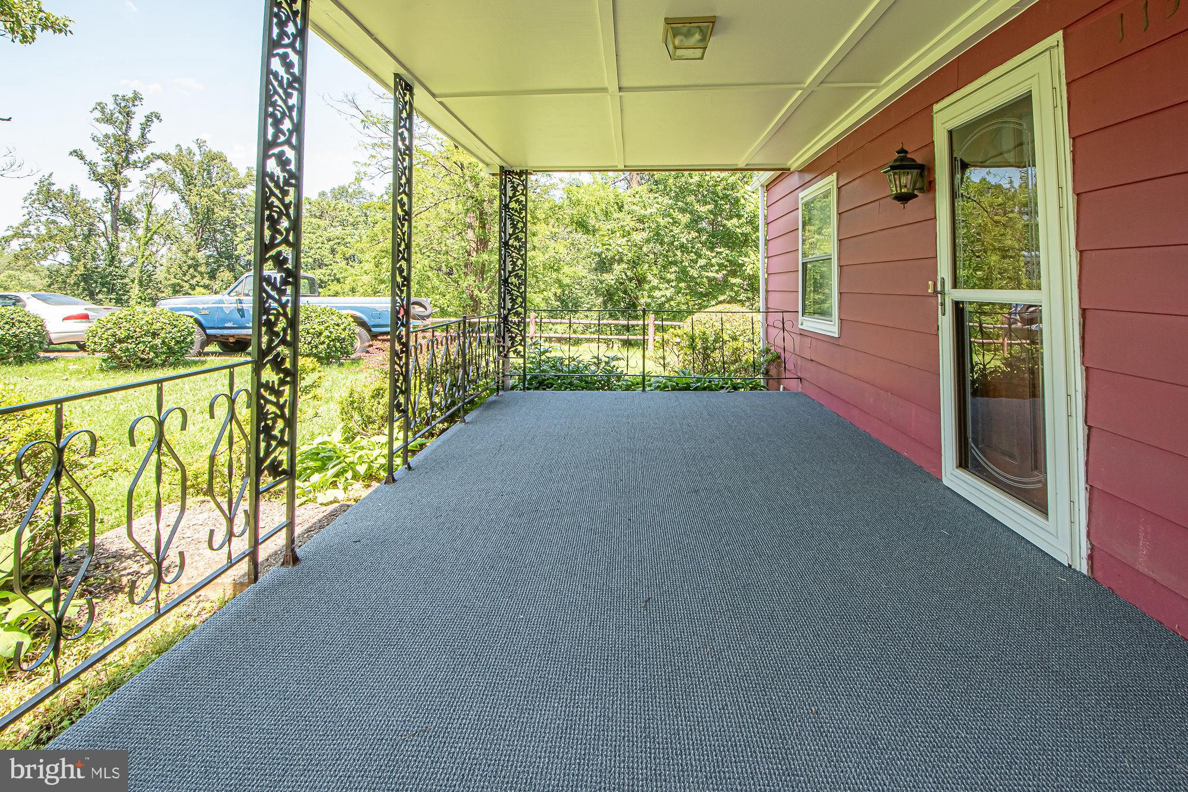
Nestled in a private and picturesque setting , this comfortable 4 BR, 2 full BA home with approx. 2304 finished sq ft of living space, is MUCH larger than it looks like in the photos ! There is much to love about this home, including its affordable price ! Located off a paved county/state-maintained road at the lower section of Chester Gap, there is convenient year-round access to downtown Front Royal and 2 shopping centers approx. 5 miles away from the house. There are also nearby wineries, a variety of many popular restaurants, and charming shops to enjoy in both Rappahannock and Warren County. The home has (2) covered porches - both front and back - where one can relax and enjoy the pleasures of nature, and the property has space for a nice vegetable or flower garden. Once inside, the main level offers a spacious living room, separate dining room, eat-in kitchen, separate family room off the kitchen, (2) main level BR's and a full BA. Don't like the wood paneling in the living room and dining room ? Paint over it with a color of your choice ! Upstairs there are (2) additional BR's, a 2nd full BA w/laundry area, and an unfinished storage room where one can store items that one wants to tuck away out of sight. Xfinity internet and cable television are available at this location. Many recent updates include new carpeting, a new heat pump/central heating and cooling system, a new water heater, and a new pressure tank that were installed in 2025. Last but not least, outdoor and nature lovers will also like the close proximity of this property to the Appalachian hiking trail, the scenic Skyline Drive. Shenandoah National Park, and Shenandoah River !
Save
Ask
Tour
Hide
Share
Listing Snapshot
Price
$369,900
Days On Site
188 Days
Bedrooms
4
Inside Area (SqFt)
2,304 sqft
Total Baths
2
Full Baths
2
Partial Baths
N/A
Lot Size
0.5 Acres
Year Built
1952
MLS Number
VARP2002598
Status
Active
Property Tax
$1,051
HOA/Condo/Coop Fees
N/A
Sq Ft Source
Assessor
Friends & Family
React
Invite
Recent Activity
4 weeks ago
Listing updated with changes from the MLS
6 months ago
Listing first seen on site
General Features
Acres
0.5
Foundation
Permanent
Levels
Two
Parking
Off StreetPavedDriveway
Parking Spaces
4
Property Sub Type
Single Family Residence
Special Circumstances
Standard
SqFt Above
2304
SqFt Total
2304
Style
Farmhouse/National FolkCape Cod
Utilities
Cable AvailablePhone AvailableElectricity Available
Water Source
PrivateWell
Zoning
SINGLE FAMILY URBAN-RES
Interior Features
Appliances
Electric RangeElectric OvenElectric Water HeaterWater HeaterDryer
Basement
Exterior EntryPartialOther
Cooling
Central AirHeat PumpCeiling Fan(s)Electric
Flooring
LaminateCarpetVinyl
Heating
ElectricCentralHeat Pump
Interior
Eat-in KitchenCeiling Fan(s)Built-in Features
Laundry Features
Upper Level
Main Level Bedrooms
2
Bathroom 1
Level - Main
Bedroom 1
Level - Main
Bedroom 2
Level - Main
Bedroom 3
Bedroom 4
Dining Room
Level - Main
Family Room
Level - Main
Full Bath
Kitchen
Level - Main
Living Room
Level - Main
Storage Room
Save
Ask
Tour
Hide
Share
Exterior Features
Construction Details
FrameWood Siding
Fencing
Split Rail
Lot Features
LevelPrivateSecluded
Other Structures
Outbuilding
Patio And Porch
PorchDeck
Pool Features
None
View
PastureTrees/Woods
Waterview
PastureTrees/Woods
Community Features
School District
RAPPAHANNOCK COUNTY PUBLIC SCHOOLS
Roads
Paved
Schools
School District
RAPPAHANNOCK COUNTY PUBLIC SCHOOLS
Elementary School
RAPPAHANNOCK COUNTY
Middle School
Unknown
High School
RAPPAHANNOCK COUNTY
Listing courtesy of Weichert Realtors - Blue Ribbon