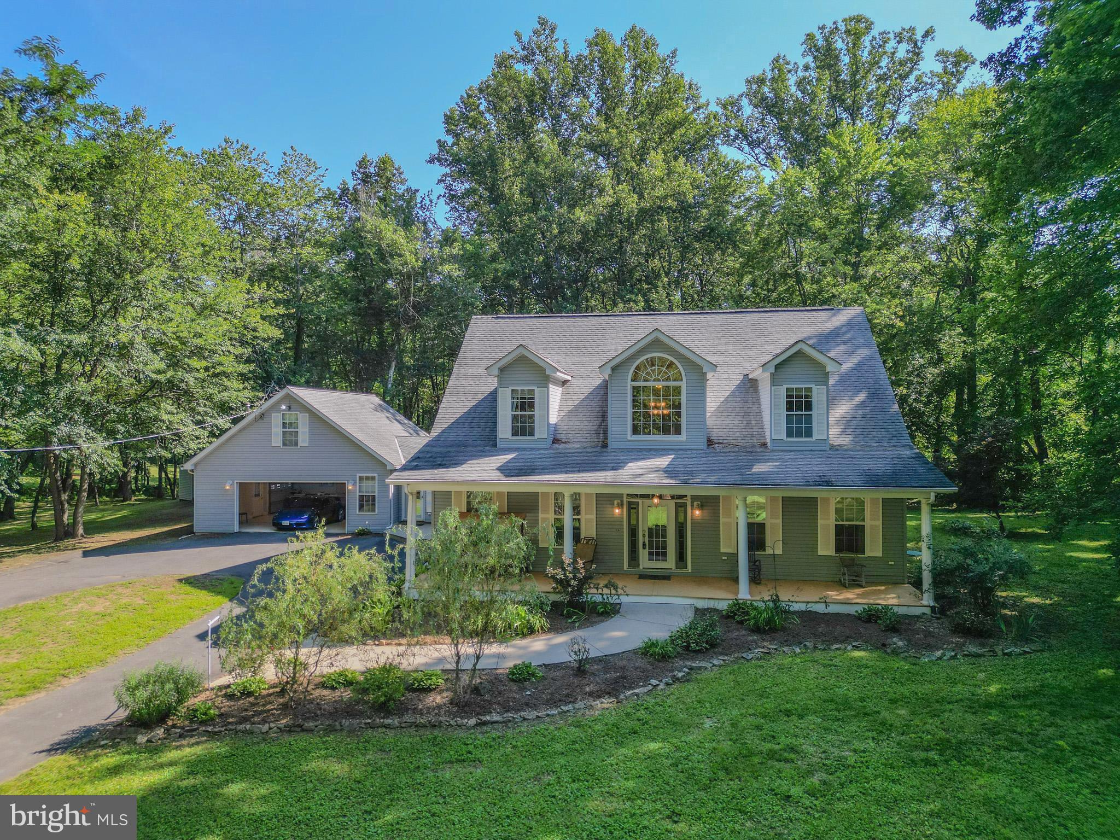
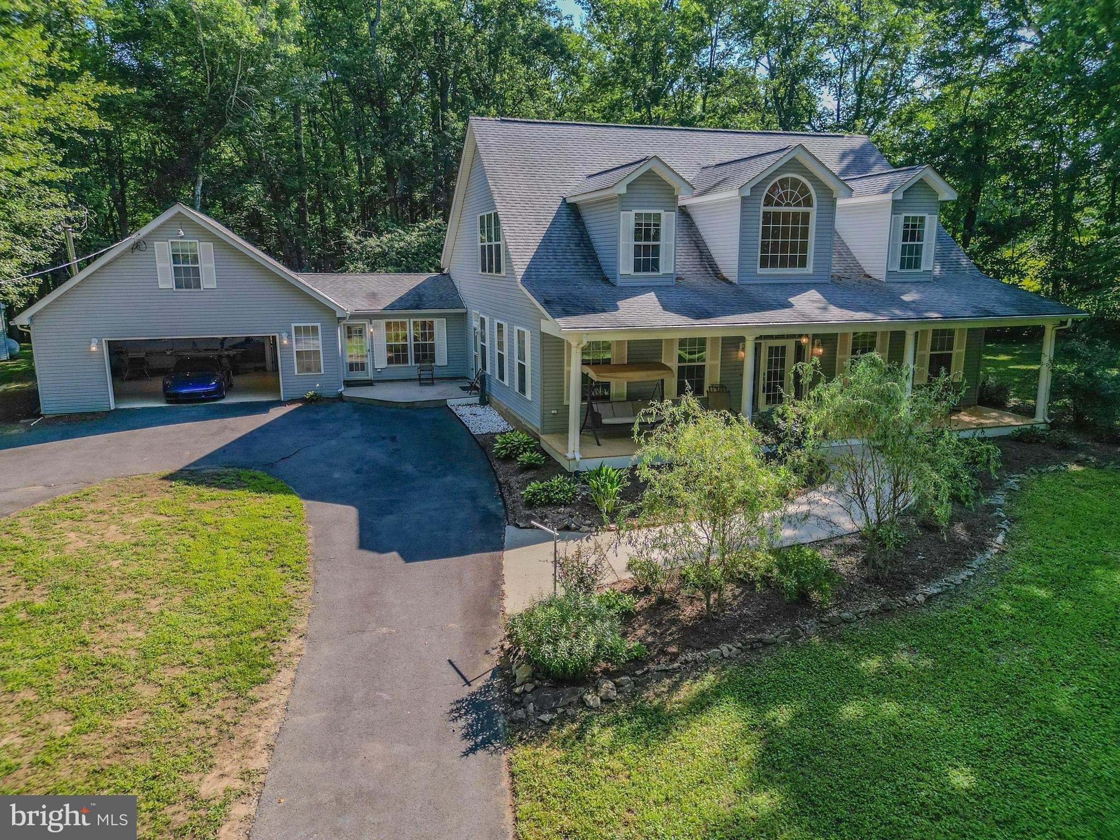
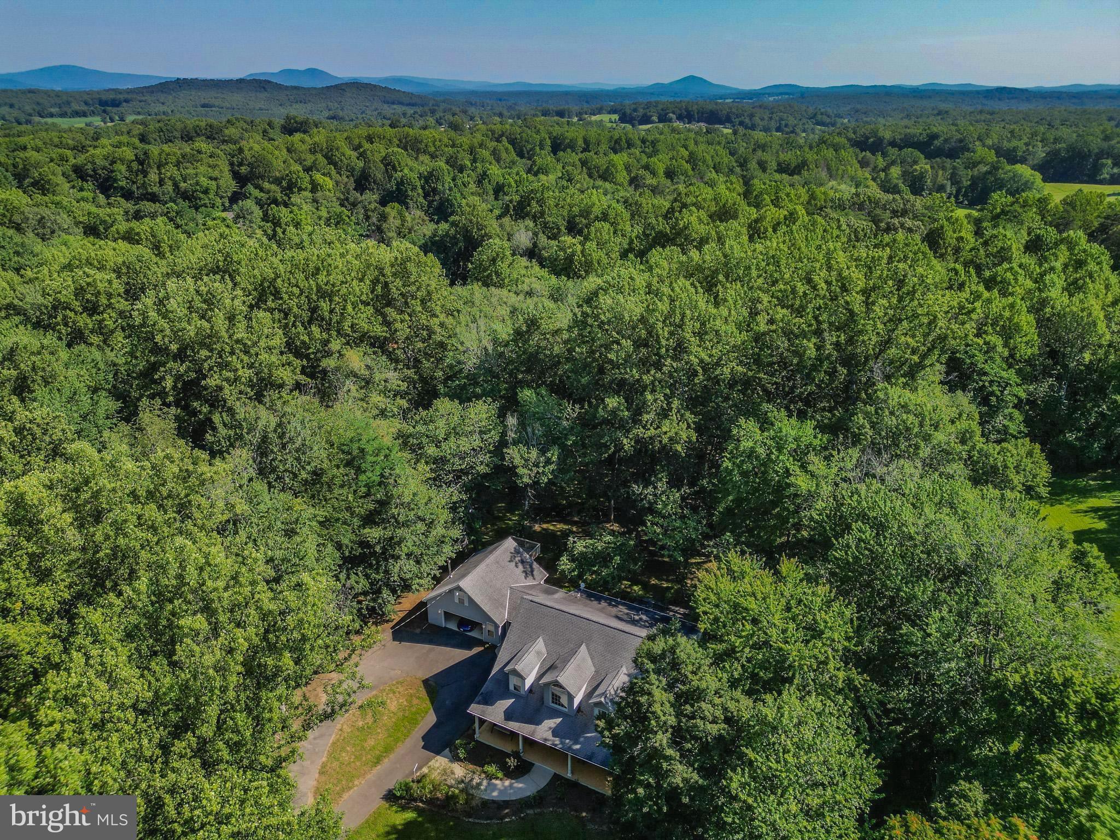
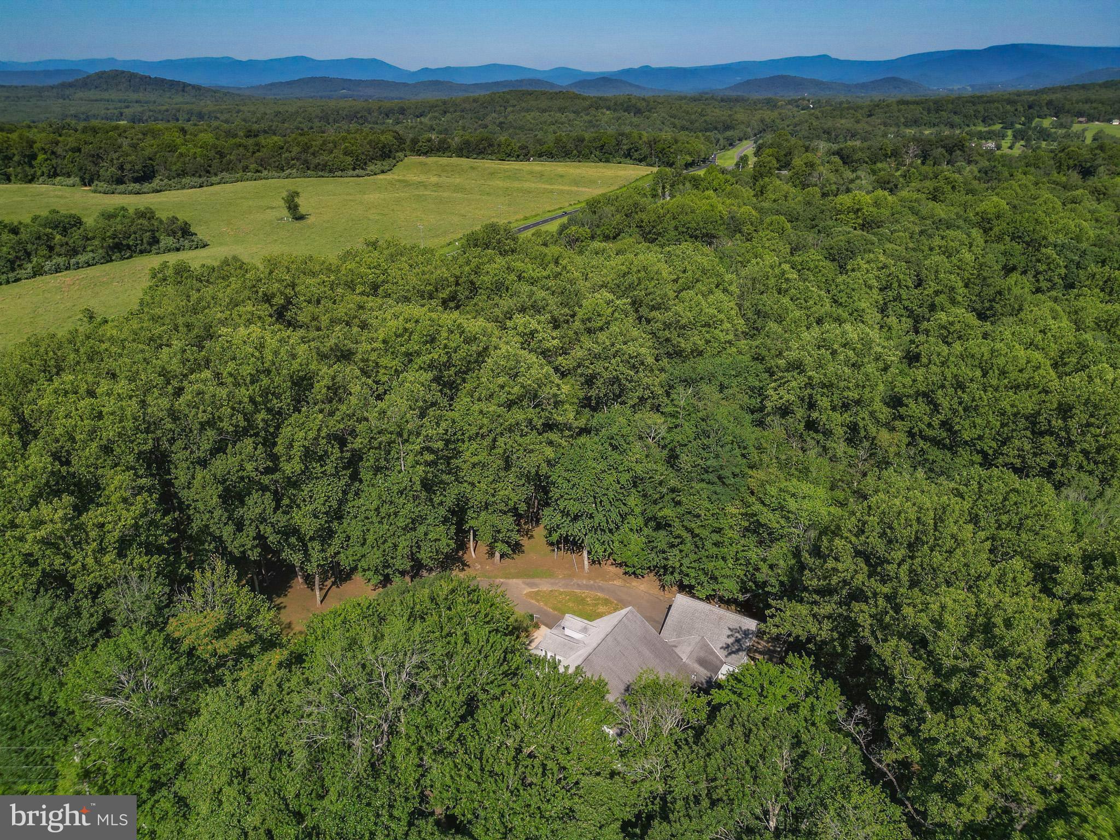
Located at 14555 Lee Highway, Amissville, VA, this exceptional home offers the perfect balance of peaceful country living and convenient access to Northern Virginia. Set on 5 private, wooded acres, the property features over 4,400 square feet of beautifully designed living space, ideal for relaxing, entertaining, or simply enjoying the surrounding natural beauty.
Inside, you'll find a spacious layout with 9-foot coffered ceilings, a formal dining room, two full kitchens, and garage apartment, providing flexibility for entertaining or multi-generational living. The main-level owner's suite is a private retreat with a marble bathroom, jetted soaking tub, oversized dual shower, large walk-in closet, and laundry.
Thoughtful upgrades include granite countertops, stainless steel appliances, crown molding, surround sound, energy-efficient Low-E windows, durable 2x6 construction, and dual Ethernet and HD cable wiring throughout.
Outside, enjoy a fenced backyard, private deck, paved circular driveway, and the privacy of your own wooded setting. Recent improvements include new epoxy garage flooring, a new 3.5-ton heat pump system, an 18,000 BTU garage mini-split, and upgraded whole-house water filtration and treatment systems.
Whether you're looking for a full-time residence or a peaceful weekend retreat just 60 miles from the nation's capital, this Amissville property offers the perfect blend of space, privacy, and modern comforts to enjoy the very best of Virginia's countryside. Conveniently located just 10 miles from the historic village of Washington, Virginia, and only 21 miles from Shenandoah National Park, you'll have easy access to renowned dining, boutique shopping, hiking, wineries, and endless outdoor recreation while still enjoying the tranquility of country living.
Save
Ask
Tour
Hide
Share
Listing Snapshot
Price
$625,000
Days On Site
95 Days
Bedrooms
4
Inside Area (SqFt)
4,036 sqft
Total Baths
4
Full Baths
4
Partial Baths
N/A
Lot Size
5 Acres
Year Built
1995
MLS Number
VARP2002756
Status
Active
Property Tax
$4,092
HOA/Condo/Coop Fees
N/A
Sq Ft Source
Assessor
Friends & Family
React
Invite
Recent Activity
2 weeks ago
Price changed to $625,000
2 weeks ago
Listing updated with changes from the MLS
3 months ago
Status changed to Active
3 months ago
Listing first seen on site
General Features
Acres
5
Attached Garage
Yes
Foundation
Slab
Garage
Yes
Garage Spaces
3
Levels
Two
Parking
OversizedGarage Door OpenerAsphaltOff StreetCircular DrivewayGarageDrivewayAttached
Parking Spaces
3
Property Sub Type
Single Family Residence
Security
Security Lights
Sewer
Septic Tank
Special Circumstances
Standard
SqFt Above
4036
SqFt Total
4036
Style
Cape Cod
Water Source
PrivateWell
Zoning
R
Interior Features
Appliances
Gas RangeGas OvenGas Water HeaterDishwasherDisposalDryerMicrowaveRefrigeratorStainless Steel Appliance(s)Washer
Cooling
Central AirCeiling Fan(s)ZonedElectric
Flooring
LaminateHardwoodMarble
Heating
PropaneForced AirHeat Pump
Interior
BarCeiling Fan(s)Walk-In Closet(s)Crown Molding
Laundry Features
Main Level
Main Level Bedrooms
2
Save
Ask
Tour
Hide
Share
Exterior Features
Construction Details
Vinyl Siding
Exterior
BalconyRain Gutters
Lot Features
Front YardPrivateFew TreesBack Yard
Other Structures
Outbuilding
Patio And Porch
PorchDeckPatio
Pool Features
None
Roof
Shingle
View
Trees/Woods
Waterview
Trees/Woods
Community Features
School District
RAPPAHANNOCK COUNTY PUBLIC SCHOOLS
Schools
School District
RAPPAHANNOCK COUNTY PUBLIC SCHOOLS
Elementary School
Unknown
Middle School
Unknown
High School
Unknown
Listing courtesy of Keller Williams Realty/Lee Beaver & Assoc.