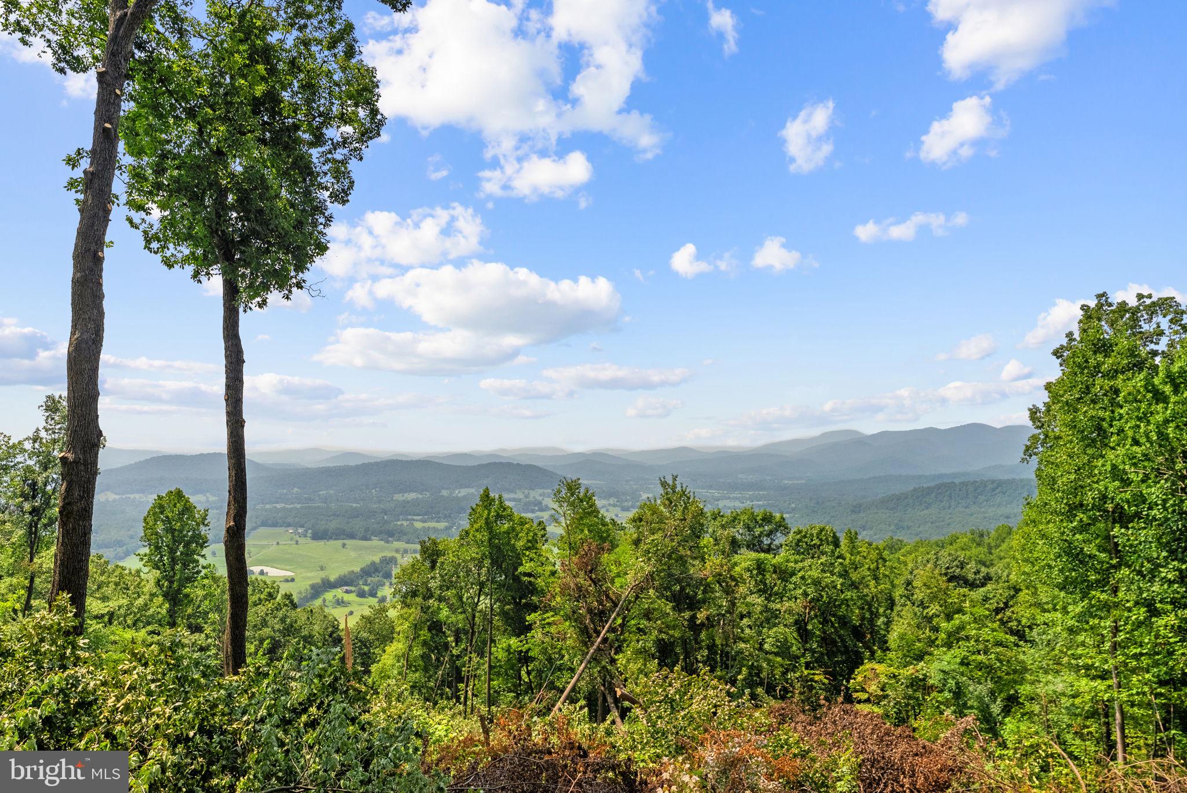
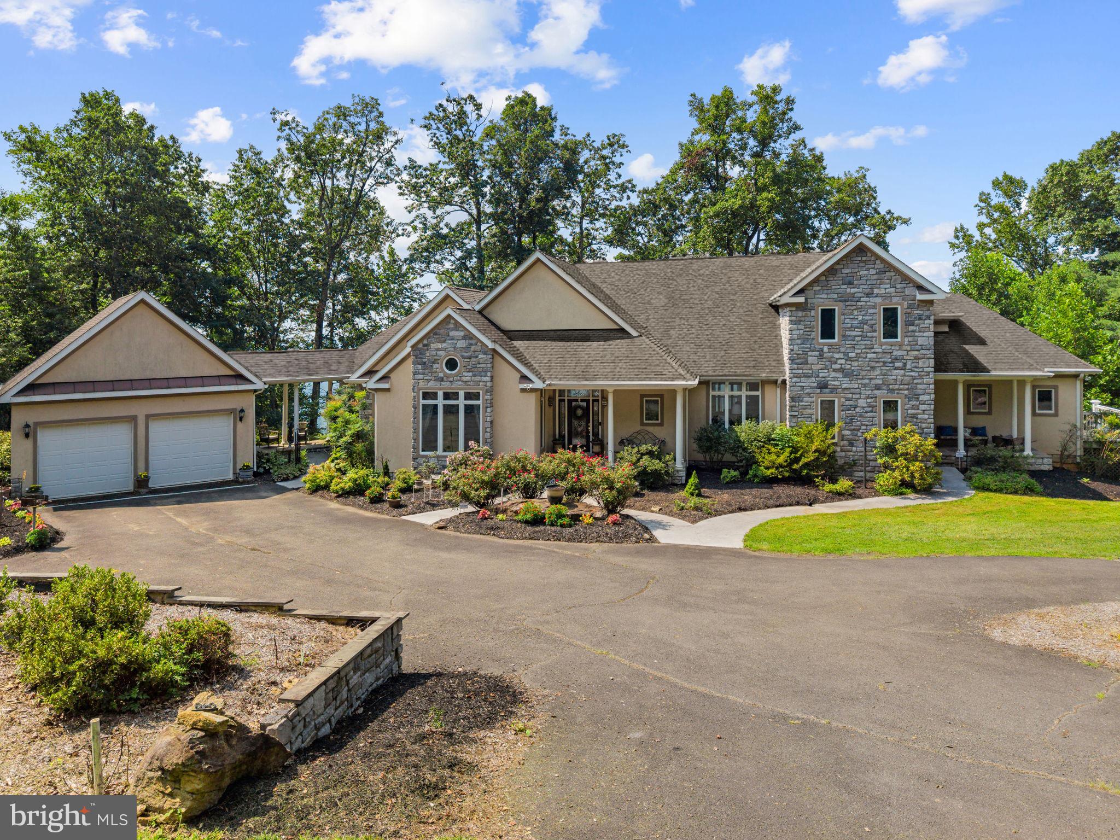
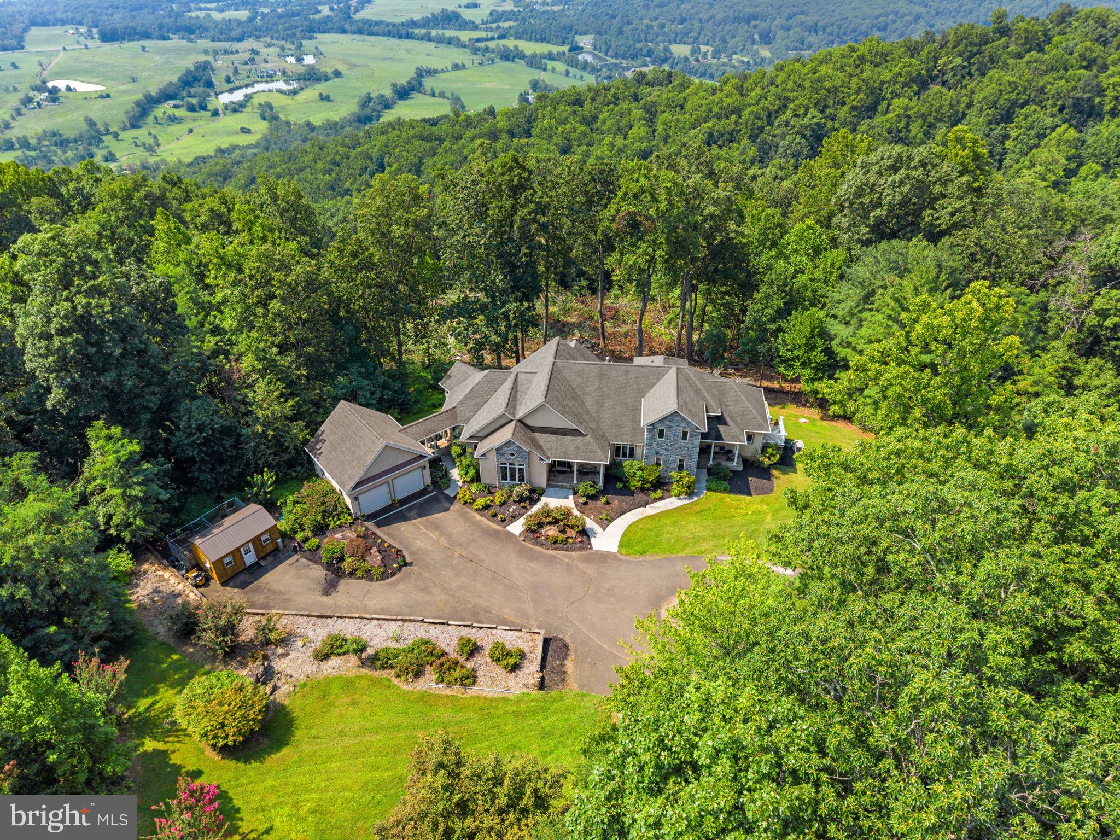
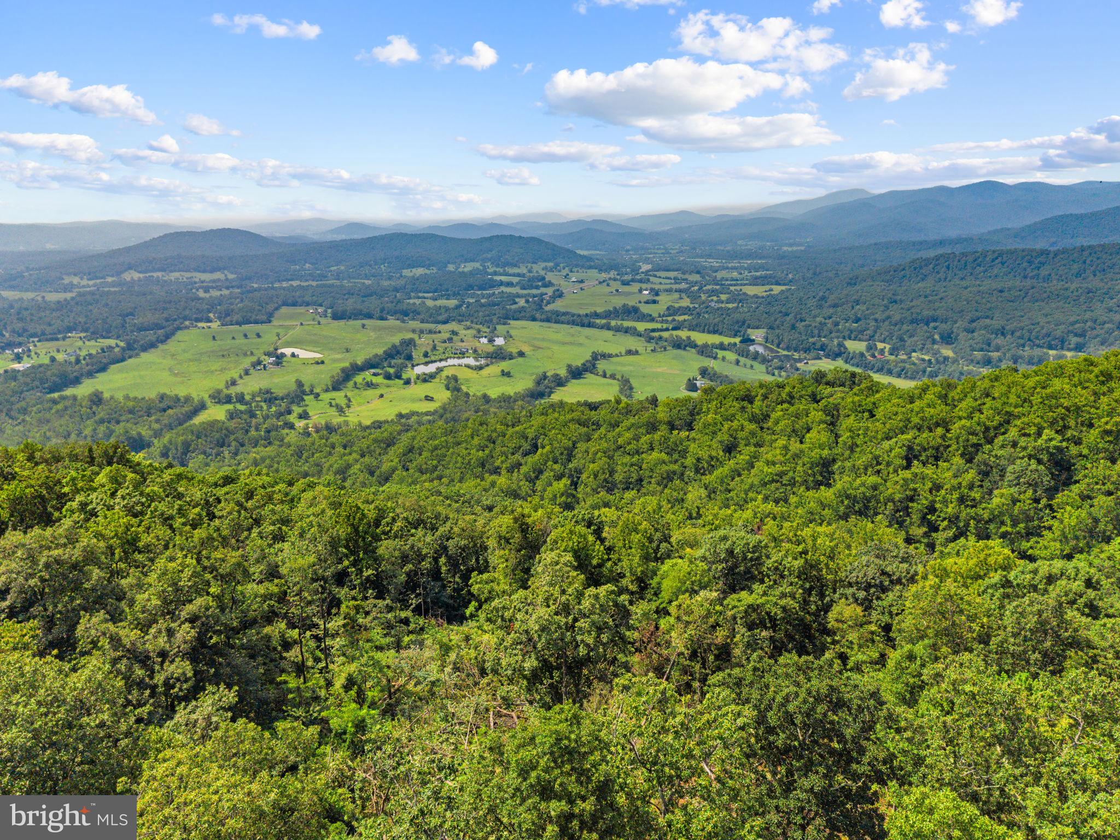
Here's the opportunity to be in Beautiful Rappahannock County with a One of a Kind unique property. Spectacular year round views surround you from the custom designed and custom built Mountain Top Retreat home. Original owners thought of all the details for everyday living along with plenty of room for everyone and everything.
Stunning expansive western views of the Blue Ridge Mountains complete with wooded setting overlooking pastoral views to the mountains. Gleaming hardwood floors, high ceilings, stone fireplace, formal dining room, office area, private library and cathedral ceiling in the living room and laundry room on first floor . Along with lots of closets, pantry, bar station and half bath on the main floor. First floor primary suite offers private balcony, two walk in closets, luxurious bathroom and perfect nook for relaxing. The basement level walks out to large patio with those fantastic views as well. Plenty of windows invite the view into you. Second kitchen, additional laundry room, two bedrooms, full bath, kitchen, media room, family room and work out room. There is a detached 2 car garage which connects by a breezeway to the home. Whole house generator, detached shop building, shed, pool and paved driveway complete this unparalleled property. This property has the correct amenities and possibly the most outstanding view shed of residential property in Rappahannock County.
Save
Ask
Tour
Hide
Share
Listing Snapshot
Price
$2,975,000
Days On Site
51 Days
Bedrooms
5
Inside Area (SqFt)
6,991 sqft
Total Baths
5
Full Baths
4
Partial Baths
1
Lot Size
44.75 Acres
Year Built
2002
MLS® Number
VARP2002800
Status
Active
Property Tax
$8,111
HOA/Condo/Coop Fees
N/A
Sq Ft Source
Assessor
Friends & Family
React
Invite
Recent Activity
2 months ago
Listing updated with changes from the MLS®
2 months ago
Listing first seen on site
General Features
Acres
44.75
Foundation
Block
Garage
Yes
Garage Spaces
2
Levels
Three Or More
Parking
GarageDrivewayDetached
Parking Spaces
12
Property Sub Type
Single Family Residence
Special Circumstances
Standard
SqFt Above
3691
SqFt Below
3300
SqFt Total
6991
Style
Colonial
Utilities
PropaneElectricity Available
Water Source
Well
Zoning
CONSERVATION
Interior Features
Appliances
RangeCooktopElectric Water HeaterBuilt-In RangeDishwasherDryerExhaust FanIce MakerRefrigeratorWasher
Basement
FinishedExterior EntryWalk-Out AccessFull
Cooling
Central AirCeiling Fan(s)Electric
Fireplace
Yes
Fireplace Features
StoneGlass Doors
Fireplaces
2
Flooring
WoodHardwoodCeramic TileCarpet
Heating
Exhaust FanElectricPropaneForced Air
Interior
BarCeiling Fan(s)Kitchen IslandPantryRecessed LightingWalk-In Closet(s)High CeilingsBuilt-in FeaturesSoaking Tub
Laundry Features
Main LevelLower Level
Main Level Bedrooms
1
Window Features
Double Pane Windows
Save
Ask
Tour
Hide
Share
Exterior Features
Construction Details
Other
Exterior
BalconyLighting
Other Structures
Outbuilding
Patio And Porch
DeckPatio
Pool Features
Private
Private Pool
Yes
View
Scenic
Waterview
Scenic
Windows/Doors
Double Pane Windows
Community Features
Community Features
Sidewalks
School District
RAPPAHANNOCK COUNTY PUBLIC SCHOOLS
Roads
PavedGravel
Schools
School District
RAPPAHANNOCK COUNTY PUBLIC SCHOOLS
Elementary School
Unknown
Middle School
Unknown
High School
Unknown
Listing courtesy of Long & Foster Real Estate, Inc.