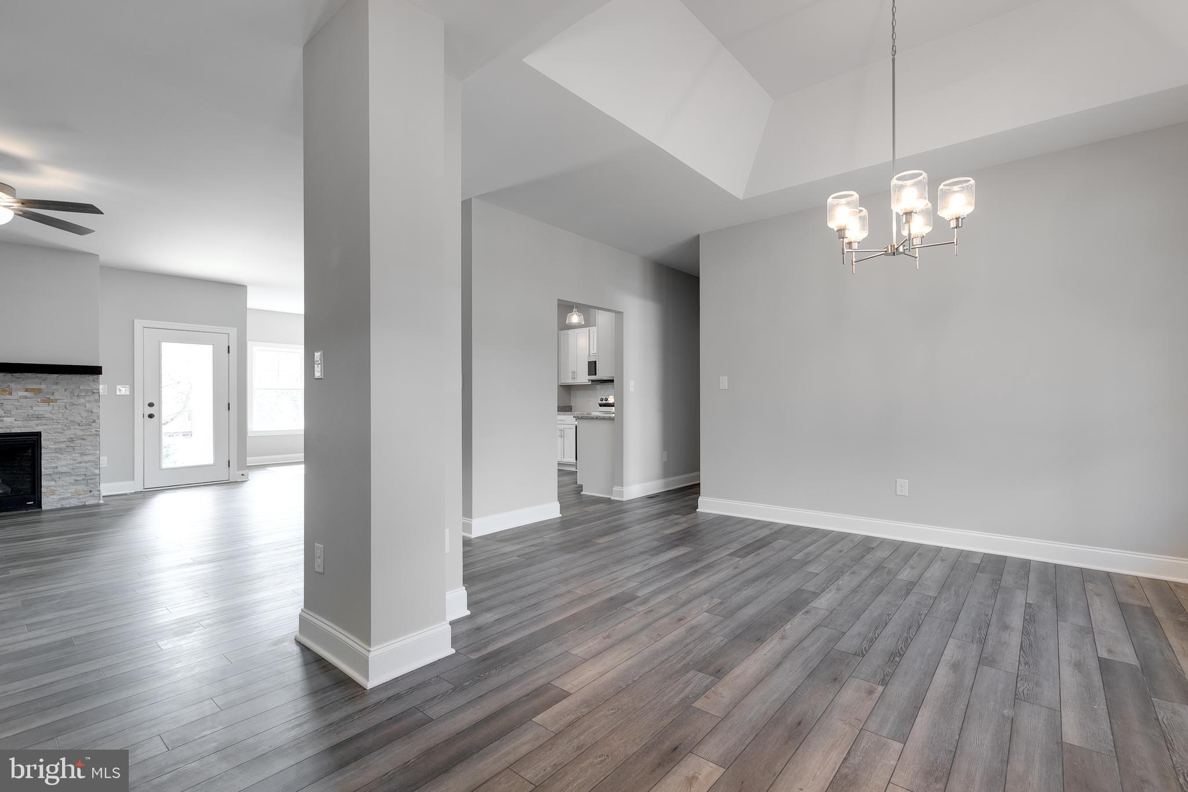
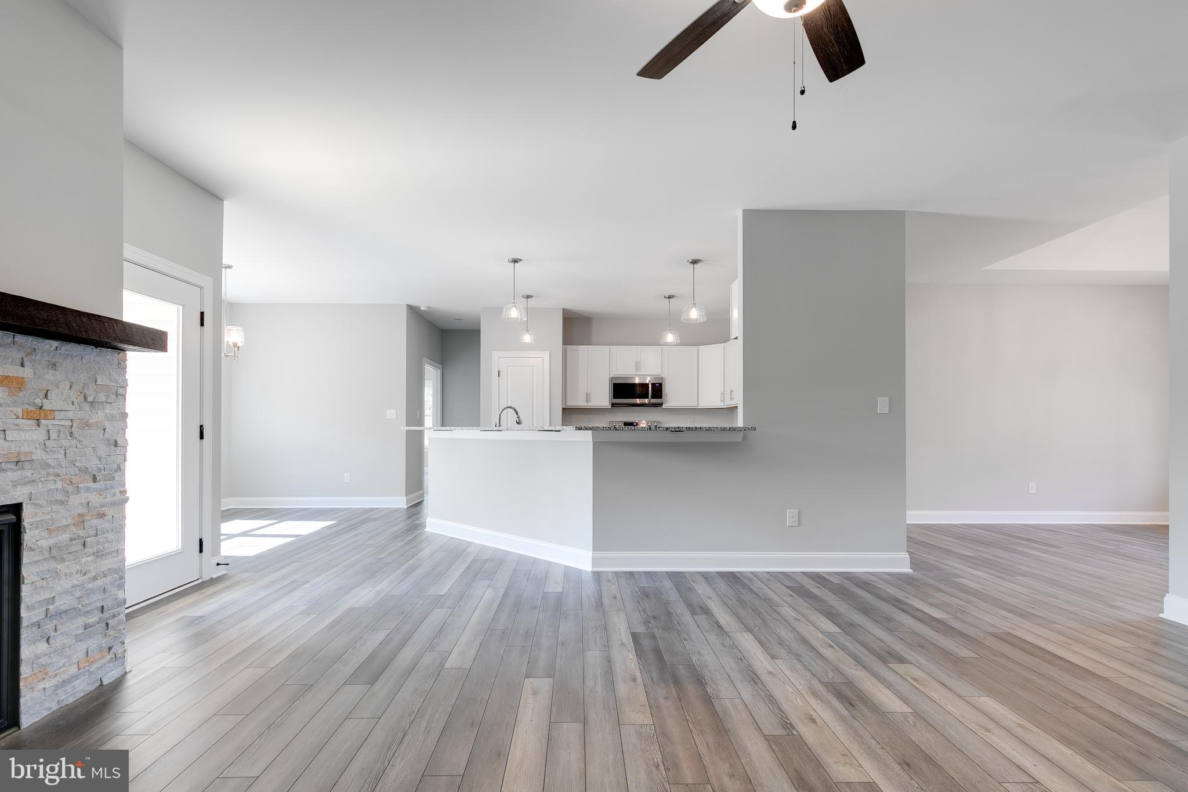
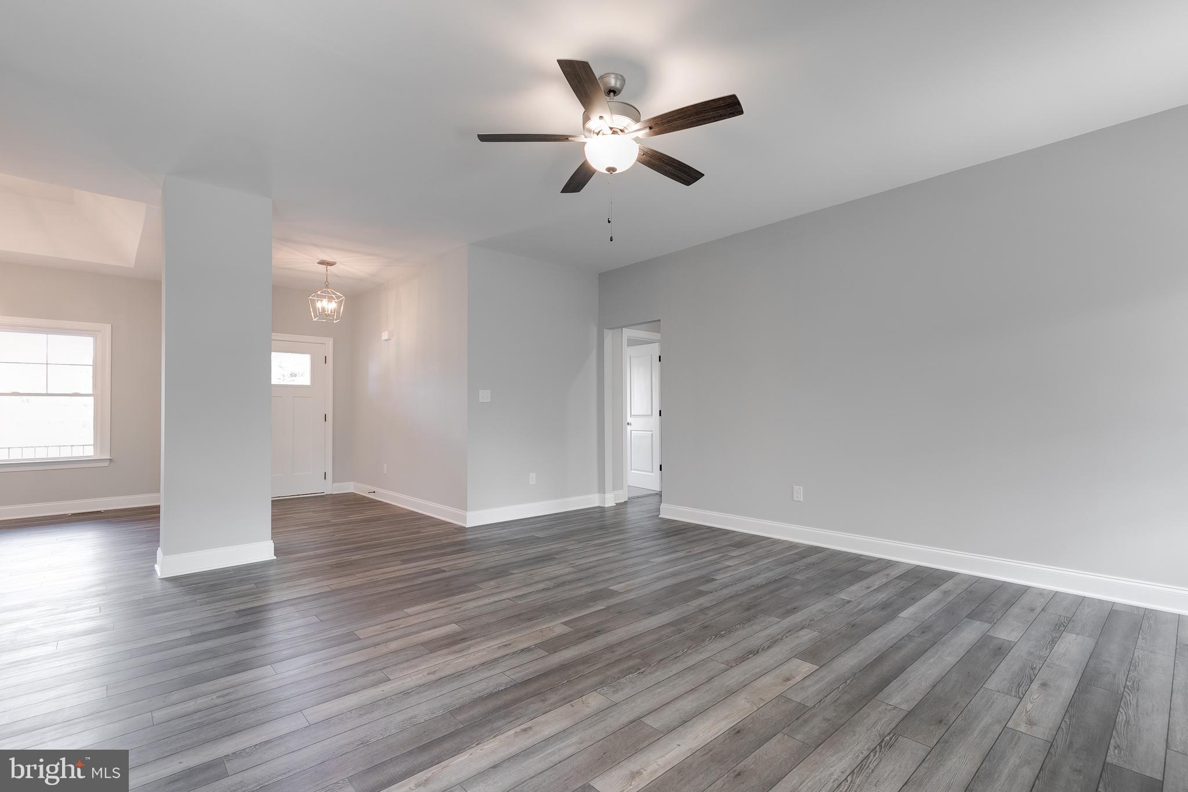
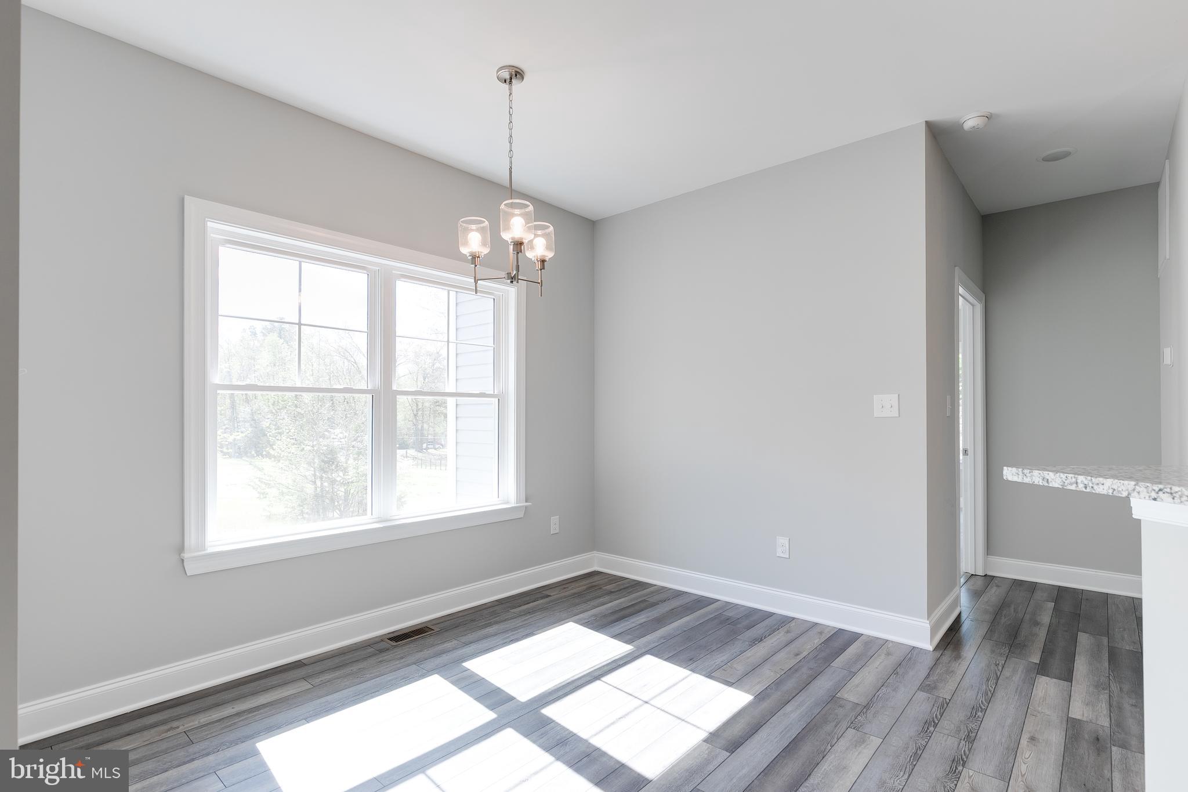
Welcome to your waterfront dream home in the heart of the picturesque Garland Lake community in Warsaw! Introducing the Oakdale plan, a stunning ranch-style residence designed to embrace comfort, functionality, and customizable elegance. This TO BE BUILT home offers 3 bedrooms, 2 baths, and a spacious 2330 sq ft of thoughtfully designed living space, ensuring both functionality and luxury for your lifestyle. As you enter, be greeted by the open and airy layout that seamlessly connects the main living areas, perfect for both daily living and entertaining. The centerpiece of the home is the kitchen, boasting a large peninsula that not only provides ample counter space but also serves as a gathering spot for casual meals and conversation. Designed with your needs in mind, the Oakdale plan offers a primary suite retreat for ultimate relaxation, two additional well-appointed bedrooms, and two full baths that boast modern finishes and fixtures. The optional finished bonus room above the attached 2-car garage provides a blank canvas for creating a home office, media room, or cozy retreat tailored to your specific needs and preferences. Outdoor living is equally delightful, with both a front porch and a rear covered porch included, providing inviting spaces to relax and enjoy the surrounding scenery.
Save
Ask
Tour
Hide
Share
Listing Snapshot
Price
$499,640
Days On Site
980 Days
Bedrooms
3
Inside Area (SqFt)
2,330 sqft
Total Baths
2
Full Baths
2
Partial Baths
N/A
Lot Size
2.5 Acres
Year Built
2024
MLS® Number
VARV2000290
Status
Pending
Property Tax
$452
HOA/Condo/Coop Fees
$33.33 monthly
Sq Ft Source
Estimated
Friends & Family
React
Comment
Invite
No Comments Yet
Did you know? You can invite friends and family to your search. They can join your search, rate and discuss listings with you.
Recent Activity
2 years ago
Status changed to Pending
2 years ago
Price changed to $499,640
2 years ago
Listing updated with changes from the MLS®
3 years ago
Listing first seen on site
General Features
Acres
2.5
Attached Garage
Yes
Garage
Yes
Garage Spaces
2
Levels
One and One Half
Parking
Garage Door OpenerGarageDrivewayAttached
Parking Spaces
2
Property Condition
New Construction
Property Sub Type
Single Family Residence
Special Circumstances
Standard
SqFt Above
2330
SqFt Total
2330
Style
Ranch/Rambler
Water Source
Well
Zoning
R-1
Interior Features
Appliances
Electric RangeElectric OvenElectric Water HeaterDishwasherMicrowaveStainless Steel Appliance(s)Water Heater



Did you know? You can invite friends and family to your search. They can join your search, rate and discuss listings with you.