Welcome to the Neuville at Red Oaks, a beautifully designed ranch home offering the comfort and convenience of single-level living. With 4 bedrooms and 2 full bathrooms, this thoughtfully crafted floor plan combines open-concept living with modern style and everyday functionality.
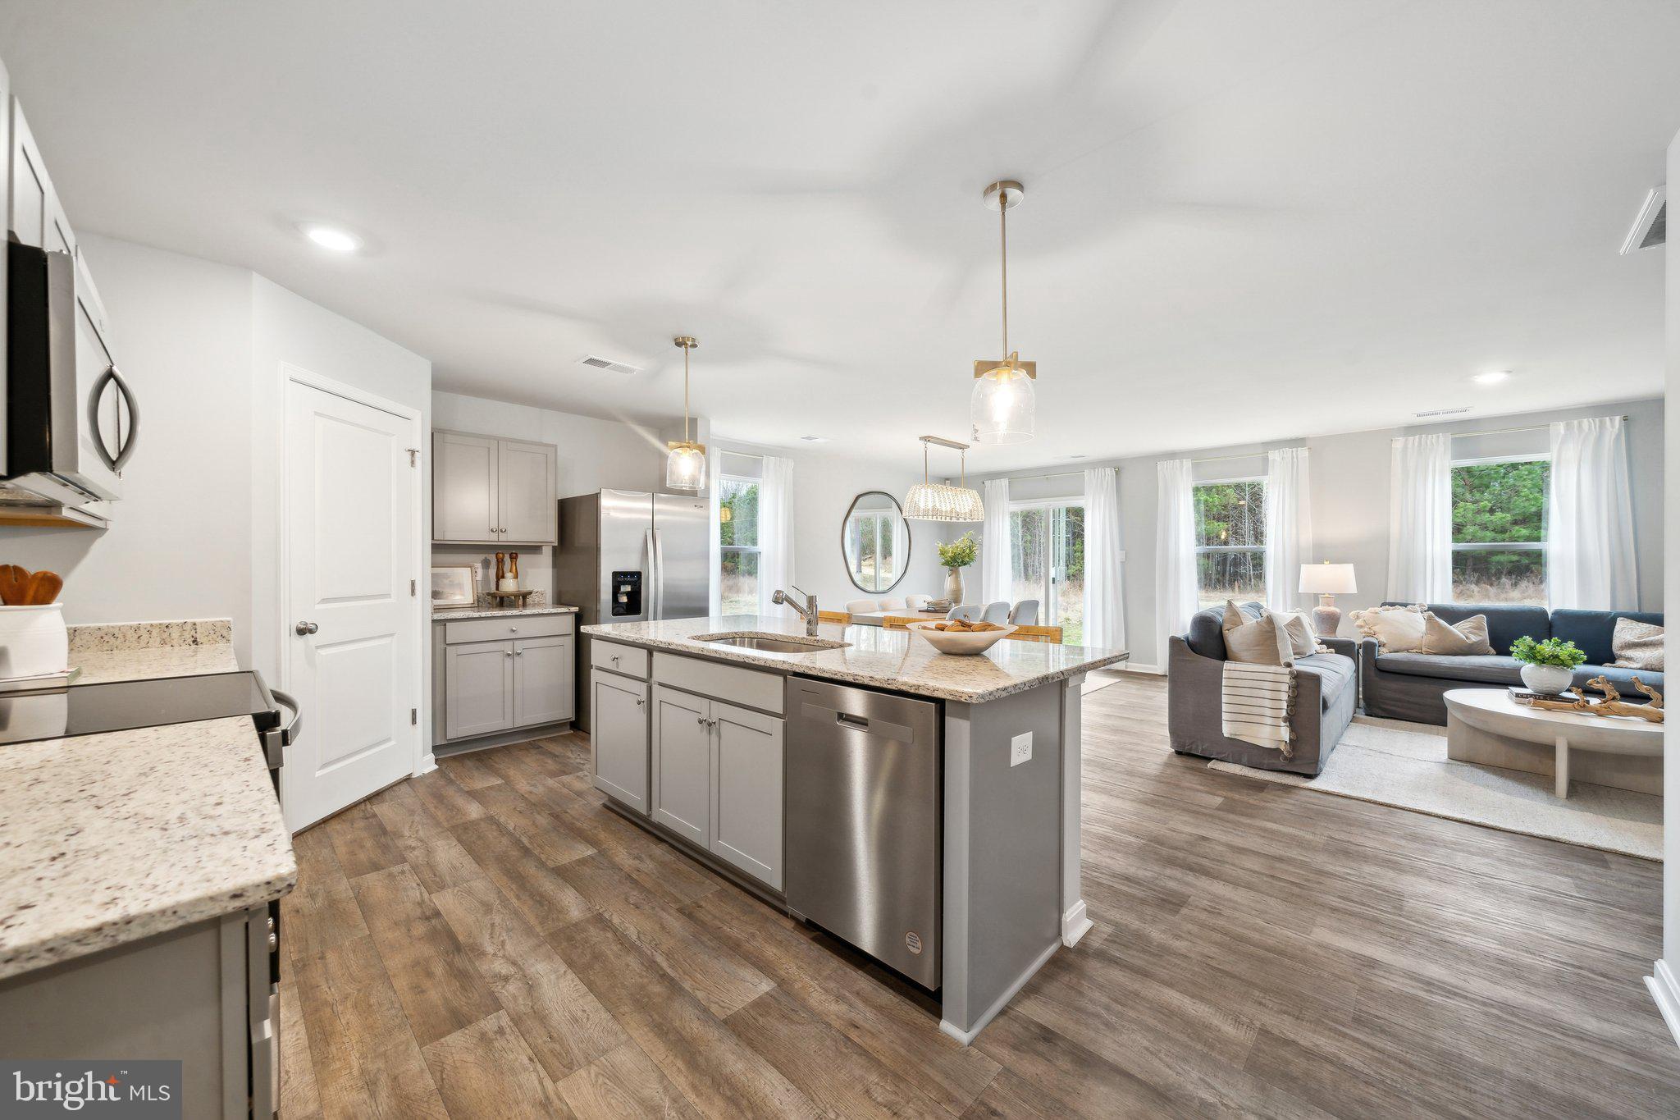
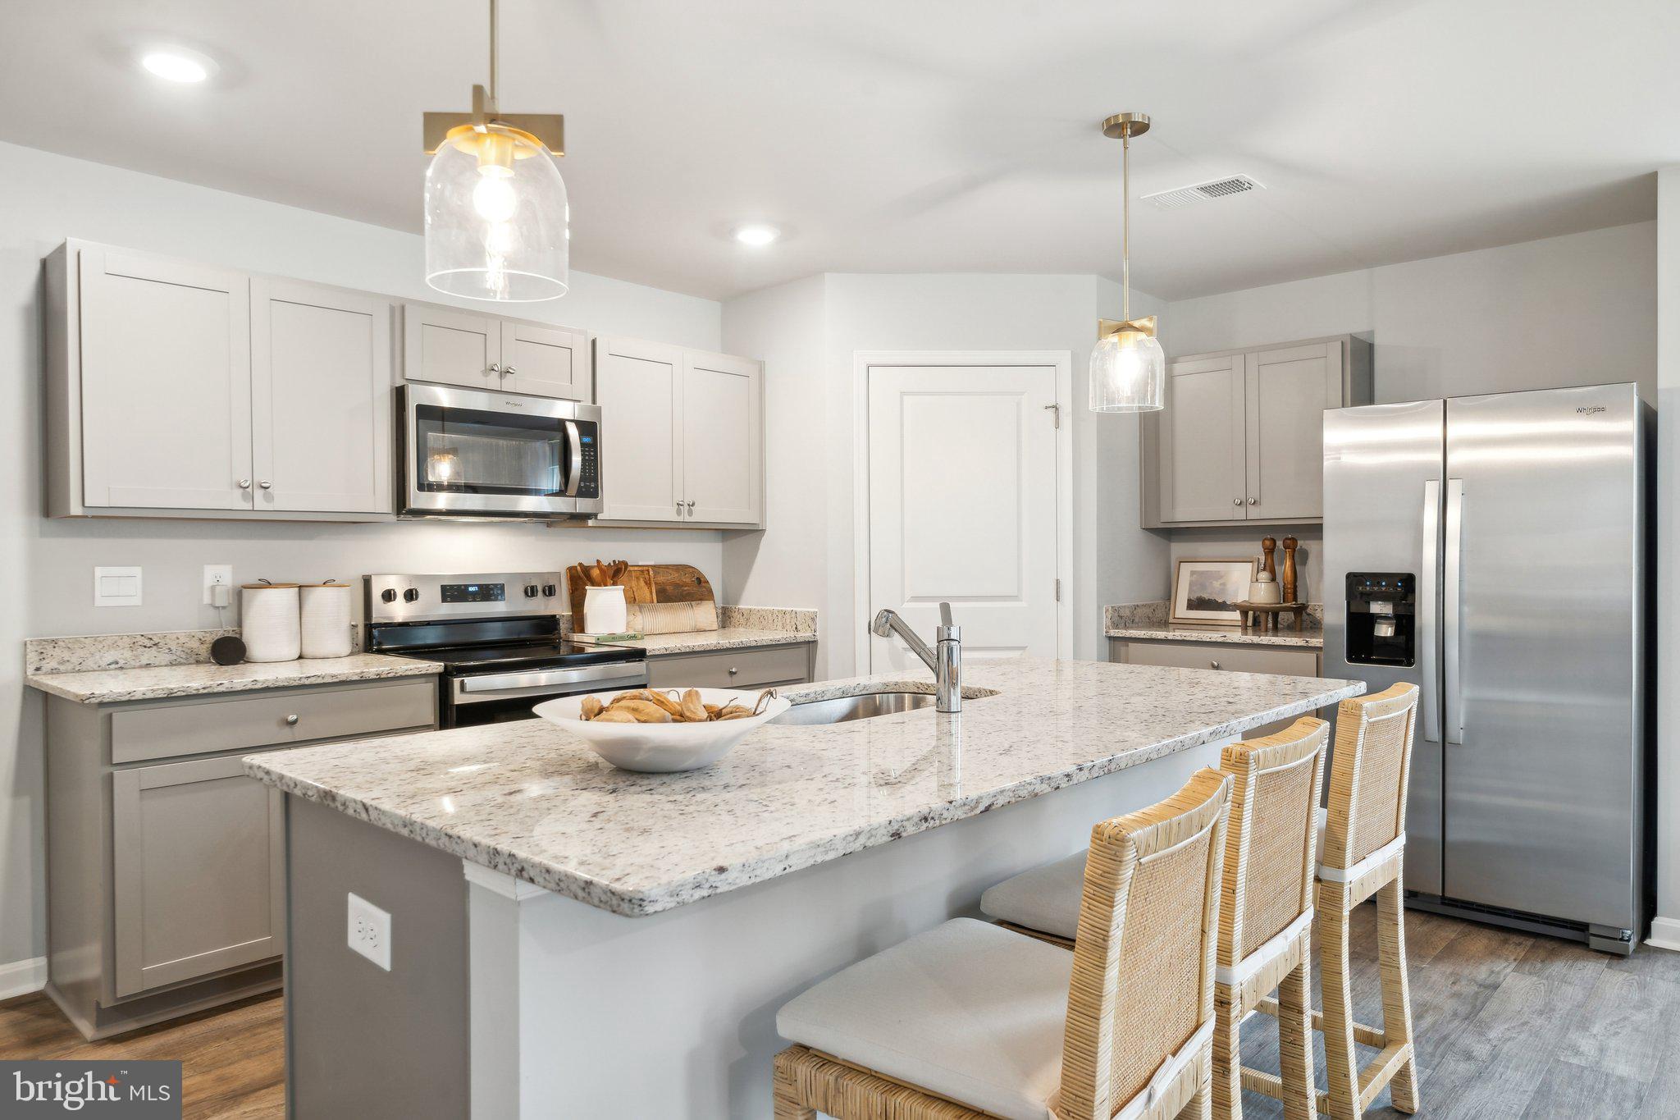
The spacious great room flows seamlessly into the dining area and well-appointed kitchen, creating an inviting space for entertaining and daily living. The kitchen features granite countertops, a large center island, walk-in pantry, stainless steel appliances, and ample cabinet space.
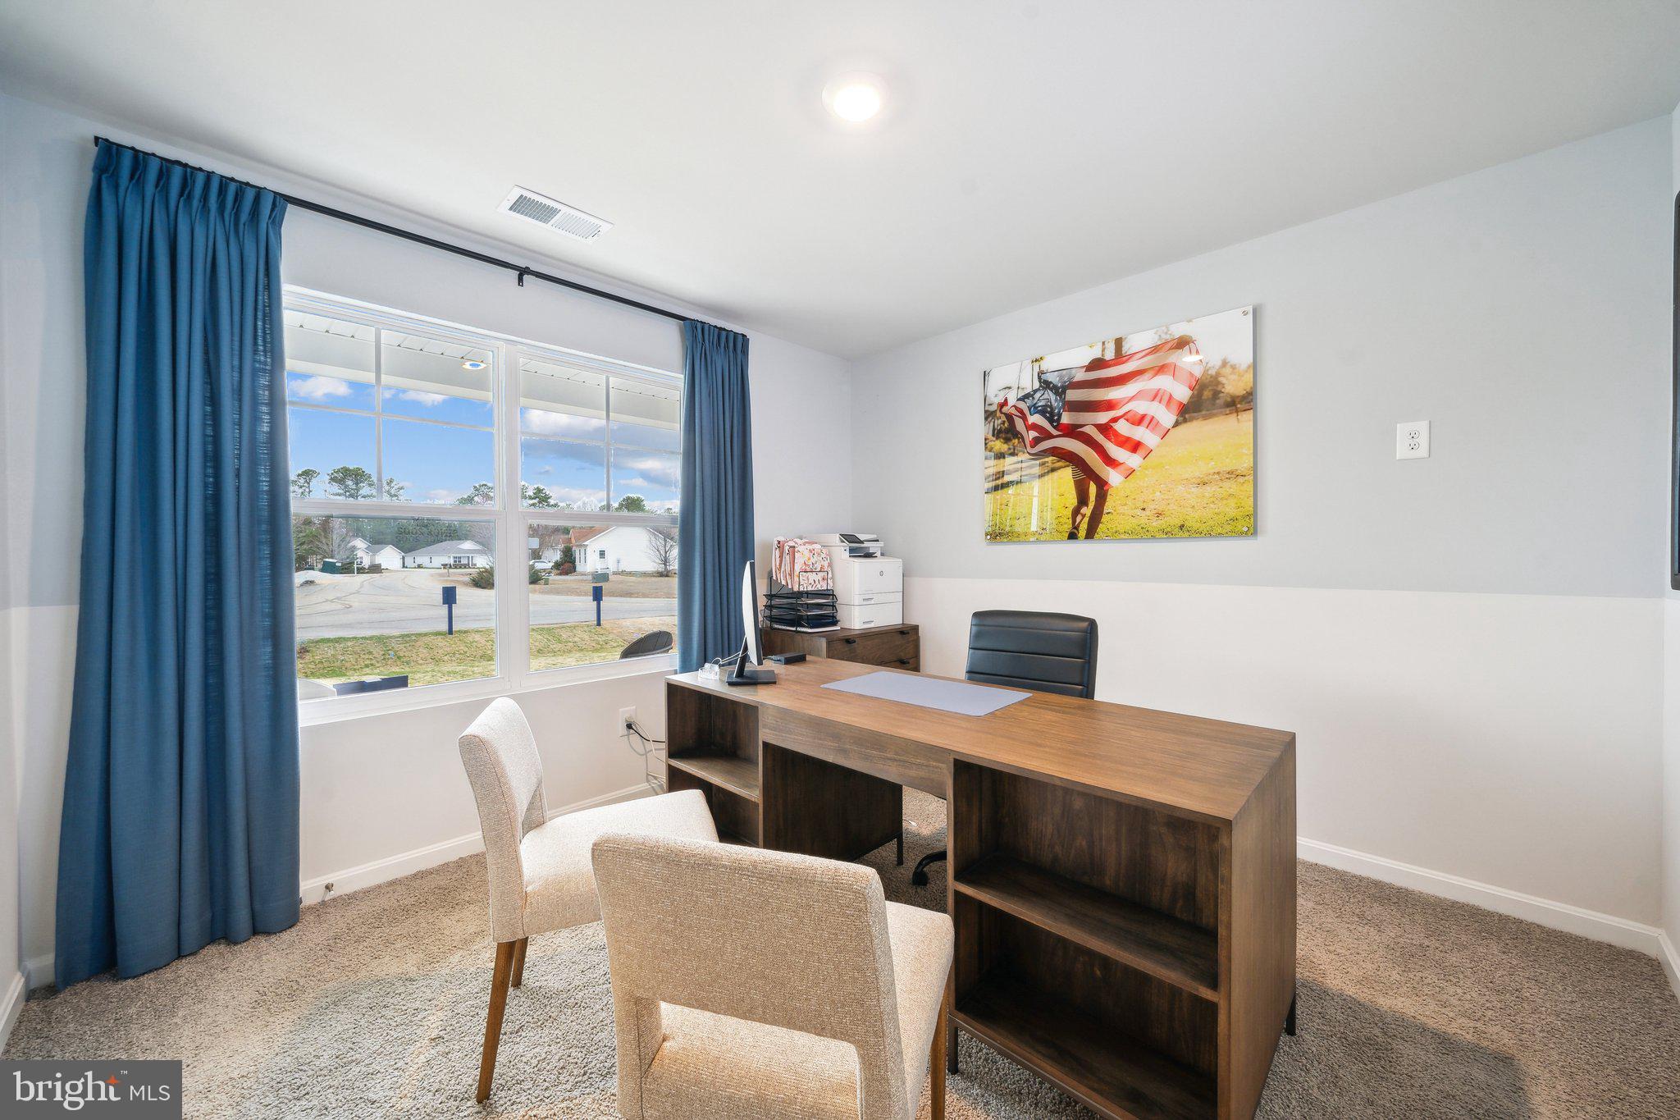
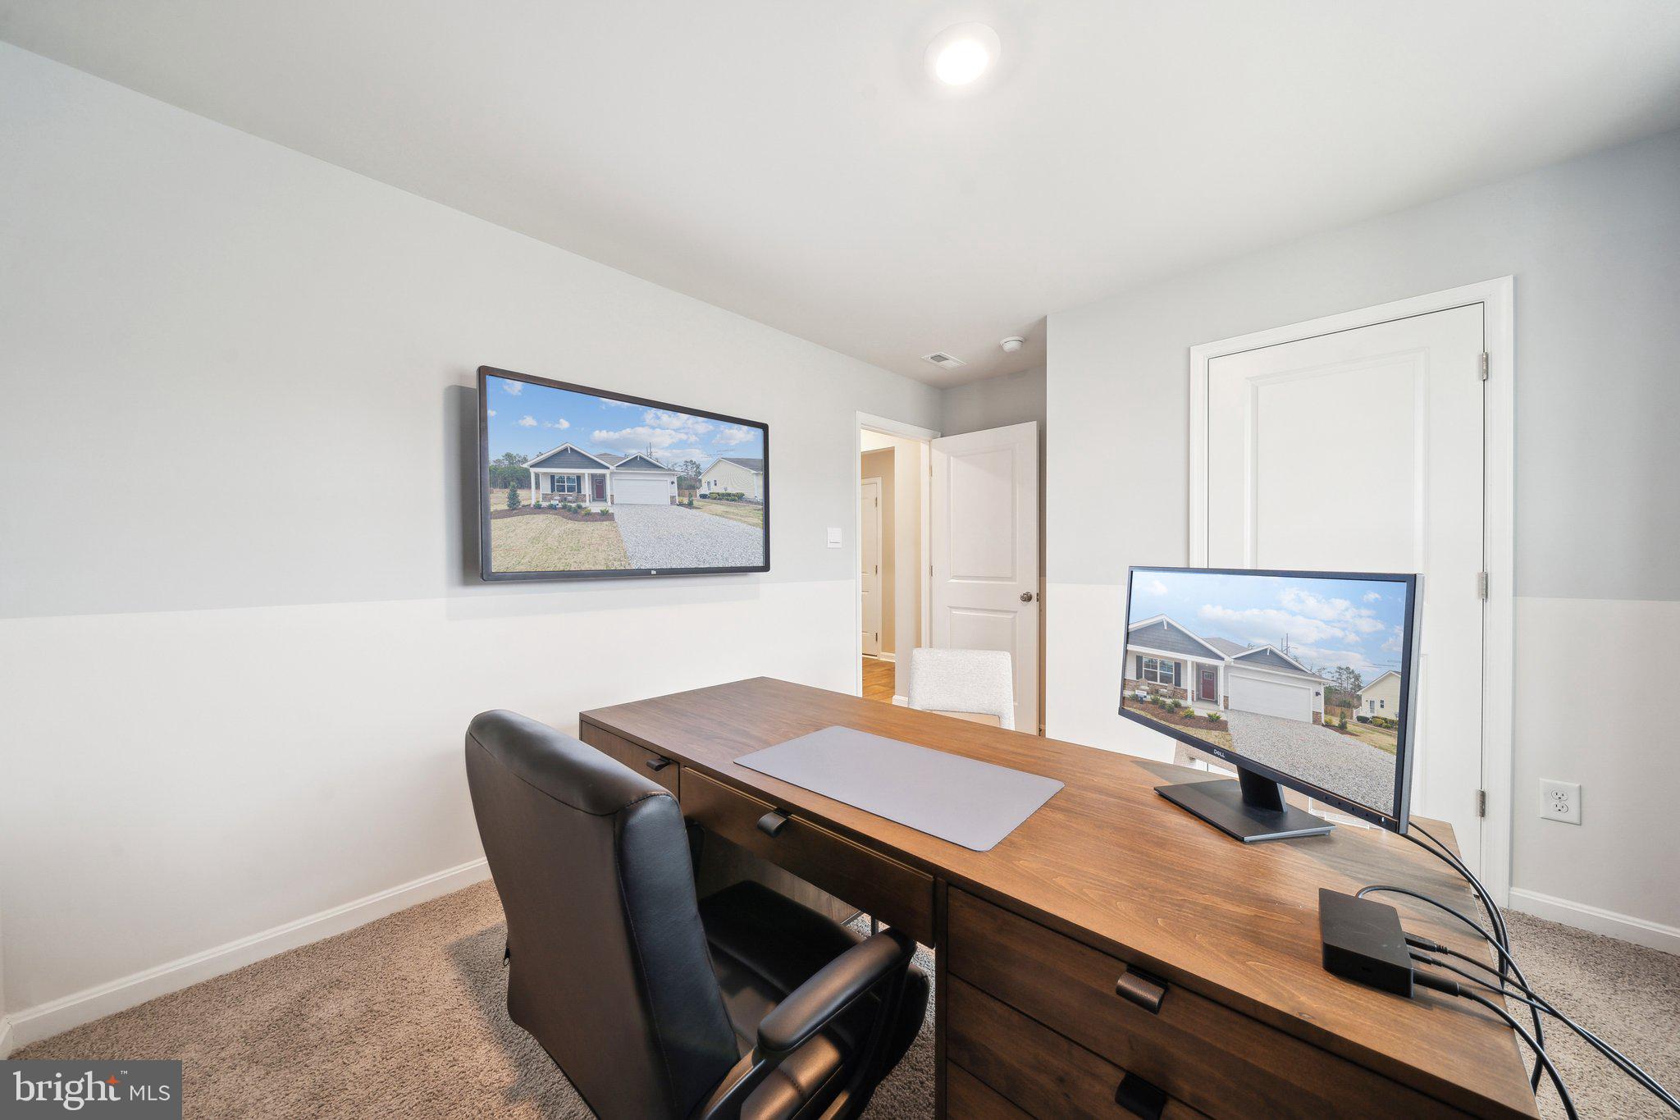
Privately situated at the rear of the home, the primary suite offers a relaxing retreat with a generous walk-in closet and en-suite bath featuring dual vanities. Three additional bedrooms and a second full bath provide flexibility for family, guests, or a home office.
Enjoy attractive curb appeal with brick front exterior and the ease of low-maintenance living with yard maintenance included through the HOA. Located in desirable Red Oaks, residents enjoy convenient access to historic downtown Staunton, local shops and restaurants, wineries, outdoor recreation, and the stunning beauty of the Shenandoah Valley and Blue Ridge Mountains.
A home warranty is included, and exceptional financing incentives may be available with the builder's preferred lender.
Photos shown are representative; actual home may vary.
Save
Ask
Tour
Hide
Share
Listing Snapshot
Price
$459,990
Days On Site
100 Days
Bedrooms
4
Inside Area (SqFt)
1,698 sqft
Total Baths
2
Full Baths
2
Partial Baths
N/A
Lot Size
0.24 Acres
Year Built
2026
MLS Number
VASC2000890
Status
Pending
Property Tax
N/A
HOA/Condo/Coop Fees
$108.33 monthly
Sq Ft Source
Estimated
Friends & Family
React
Invite
Recent Activity
yesterday
Listing updated with changes from the MLS
2 weeks ago
Status changed to Pending
3 months ago
Listing first seen on site
General Features
Acres
0.24
Attached Garage
Yes
Foundation
Slab
Garage
Yes
Garage Spaces
2
Levels
One
Parking
GarageAttached
Parking Spaces
2
Property Condition
New Construction
Property Sub Type
Single Family Residence
Security
Smoke Detector(s)Carbon Monoxide Detector(s)
Sewer
Public Sewer
Special Circumstances
Standard
SqFt Above
1698
SqFt Total
1698
Style
Ranch/Rambler
Water Source
Public
Zoning
RES
Interior Features
Appliances
Electric RangeElectric OvenElectric Water HeaterDisposalWater HeaterStainless Steel Appliance(s)MicrowaveENERGY STAR Qualified Dishwasher