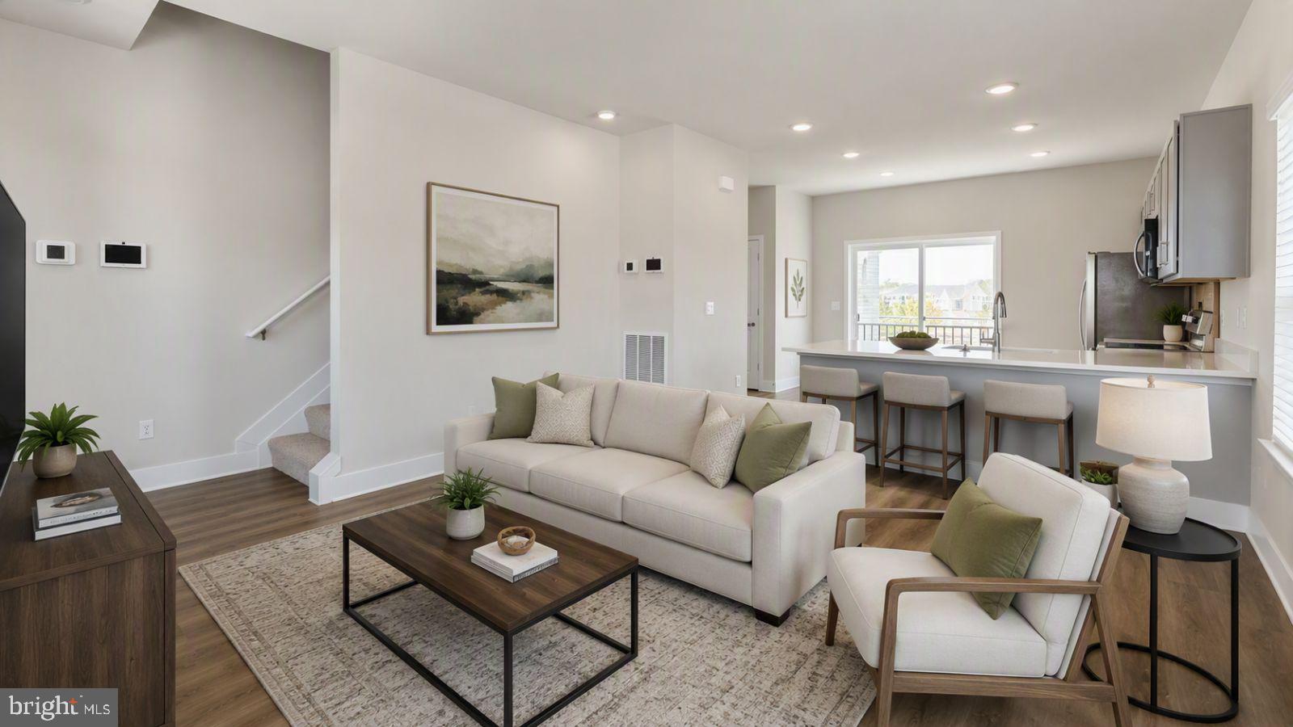
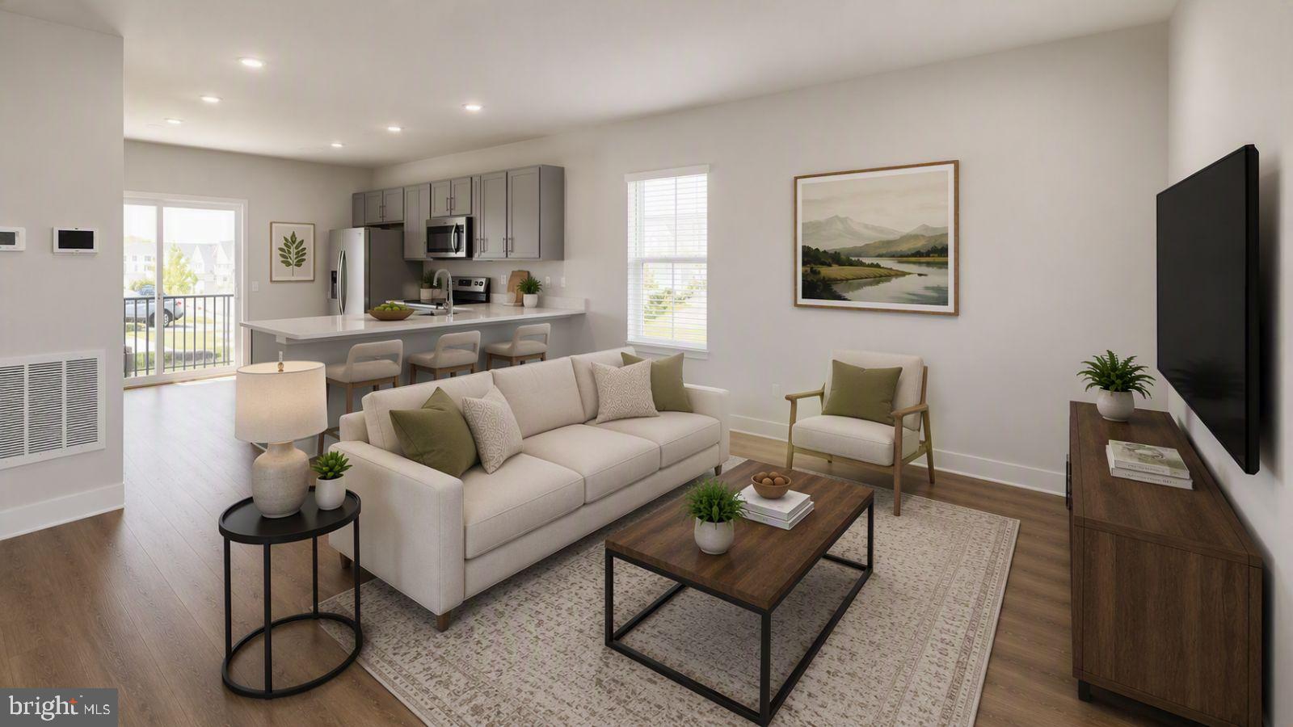
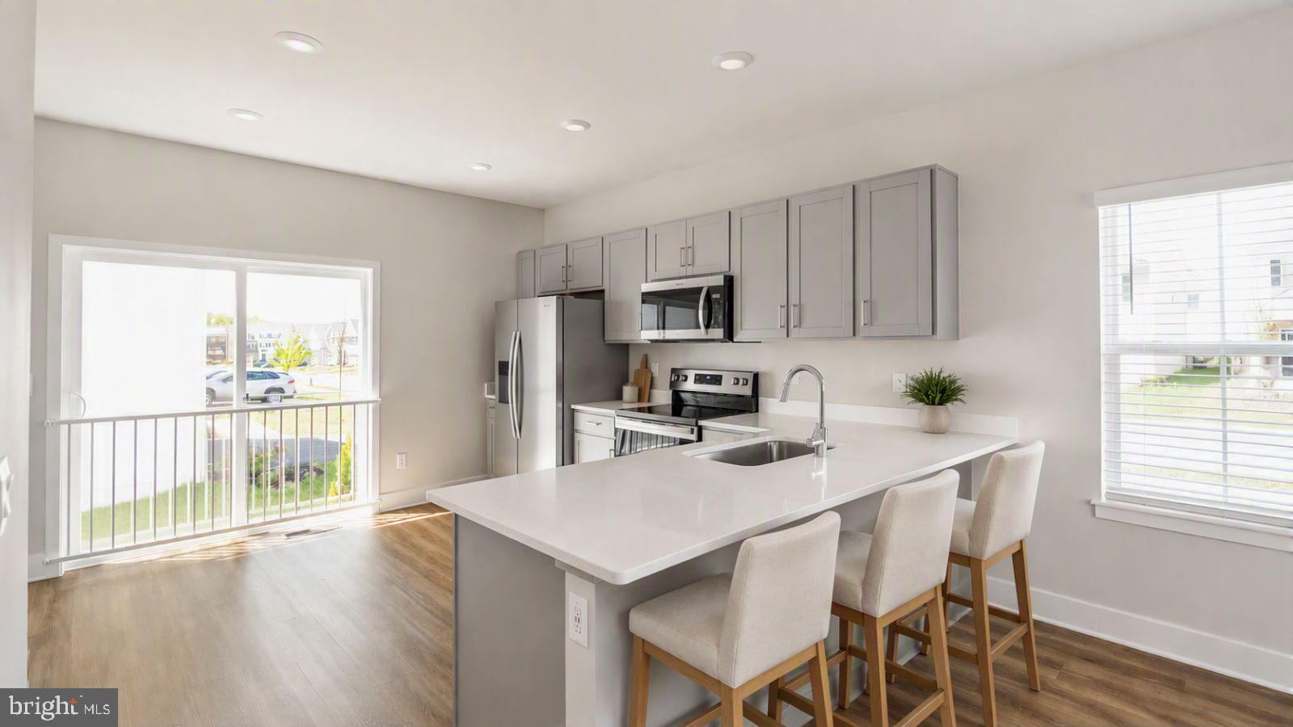
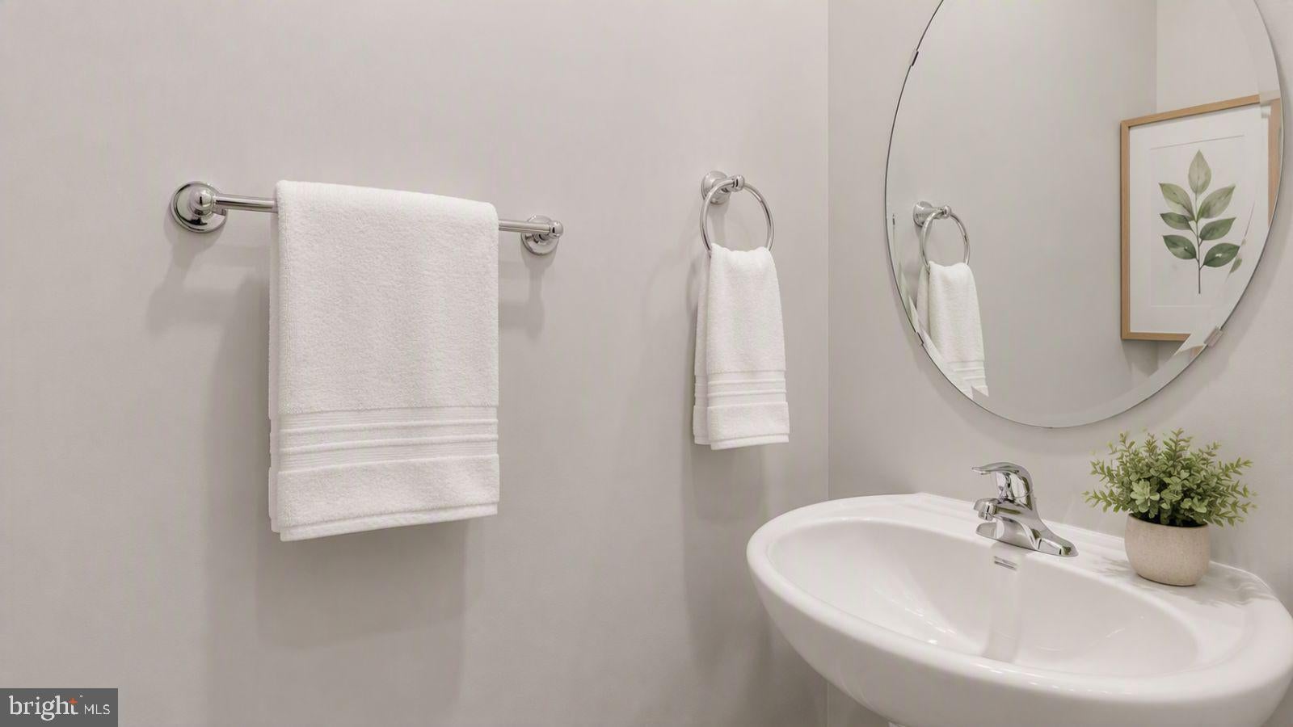
This is a prime location, stunning new homes, mountain views, and a strong sense of community, Red Oaks is more than just a neighborhood; it’s a place to call home. The 1,649 sq ft Glendale model offers a spacious open-concept living space designed for modern living. The main level features a powder room, a bright kitchen area that opens into a large family room, perfect for both daily living and entertaining. Upstairs, the large primary suite provides a luxurious retreat with an oversized walk-in closet and a bath with separate vanities for added convenience and comfort. The second floor also includes a laundry room, a full bathroom, and three additional bedrooms, offering ample space for the whole family. This home is designed to meet the needs of families of all types, offering flexible living spaces and modern amenities. Take advantage of exceptional savings when you finance with the preferred lender! Ready to move in!
Save
Ask
Tour
Hide
Share
Listing Snapshot
Price
$399,990
Days On Site
85 Days
Bedrooms
4
Inside Area (SqFt)
1,649 sqft
Total Baths
3
Full Baths
2
Partial Baths
1
Lot Size
0.24 Acres
Year Built
2026
MLS Number
VASC2000902
Status
Active
Property Tax
N/A
HOA/Condo/Coop Fees
$108.33 monthly
Sq Ft Source
Estimated
Friends & Family
React
Invite
Recent Activity
23 hours ago
Listing updated with changes from the MLS
2 months ago
Price changed to $399,990
3 months ago
Listing first seen on site
General Features
Acres
0.24
Attached Garage
Yes
Foundation
Slab
Garage
Yes
Garage Spaces
2
Levels
Two
Parking
GarageAttached
Parking Spaces
2
Property Condition
New Construction
Property Sub Type
Single Family Residence
Security
Smoke Detector(s)Carbon Monoxide Detector(s)
Sewer
Public Sewer
Special Circumstances
Standard
SqFt Above
1649
SqFt Total
1649
Style
Ranch/Rambler
Water Source
Public
Zoning
RES
Interior Features
Appliances
Electric RangeElectric OvenElectric Water HeaterDisposalWater HeaterStainless Steel Appliance(s)MicrowaveENERGY STAR Qualified Dishwasher
Cooling
Central AirElectric
Flooring
LaminateCarpet
Furnished
Unfurnished
Heating
ElectricHeat Pump
Interior
Eat-in KitchenWalk-In Closet(s)
Laundry Features
Washer HookupMain Level
Save
Ask
Tour
Hide
Share
Exterior Features
Construction Details
Frame
Patio And Porch
Porch
Pool Features
None
Roof
Shingle
View
Mountain(s)Trees/Woods
Waterview
Mountain(s)Trees/Woods
Community Features
Association Amenities
None
Association Fee
$1300.0
Association Fee Frequency
Annually
School District
STAUNTON CITY PUBLIC SCHOOLS
Schools
School District
STAUNTON CITY PUBLIC SCHOOLS
Elementary School
BESSIE WELLER
Middle School
SHELBURNE
High School
Unknown
Listing courtesy of D R Horton Realty of Virginia LLC