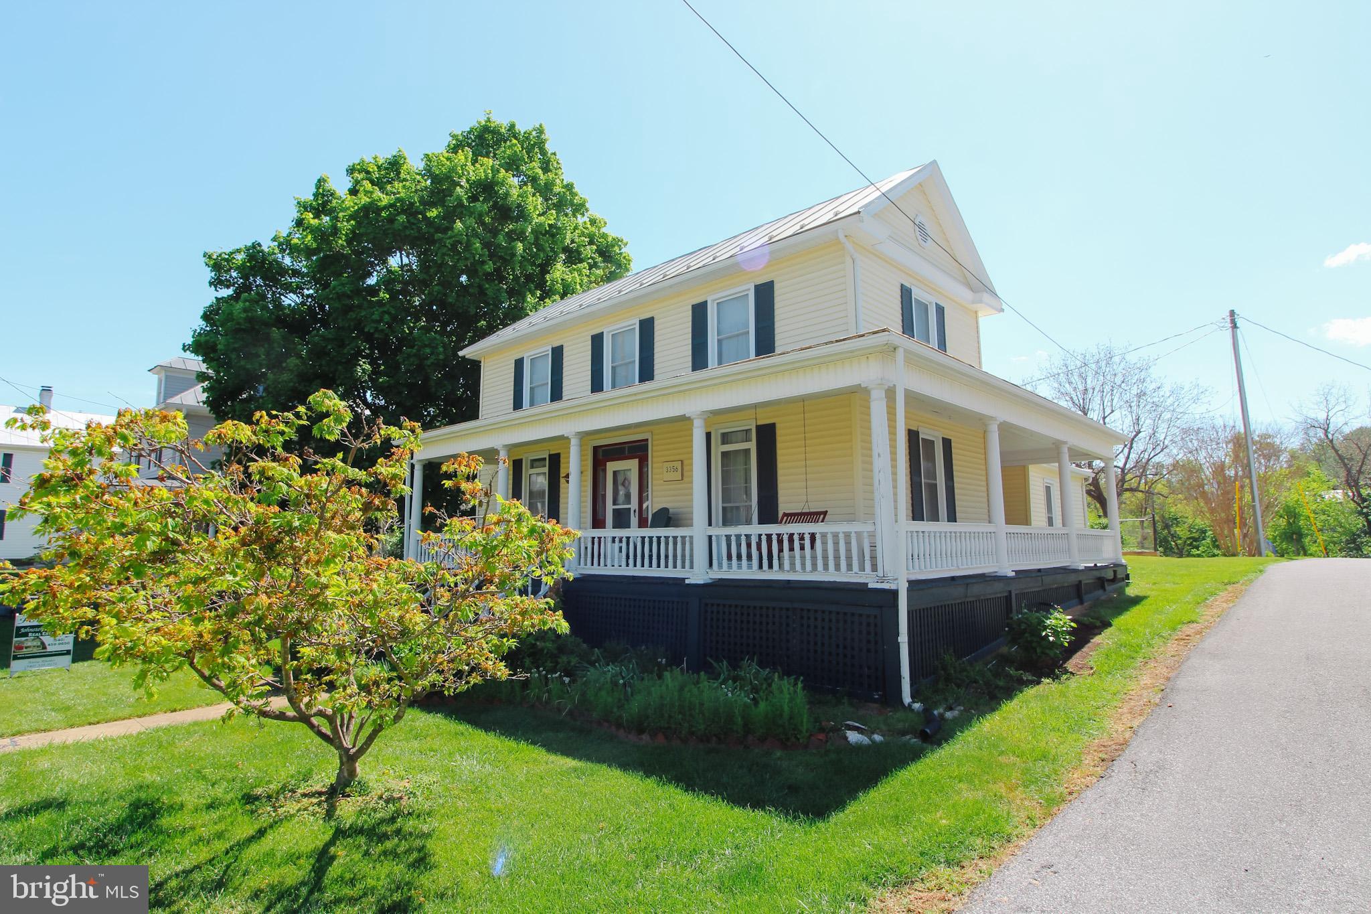

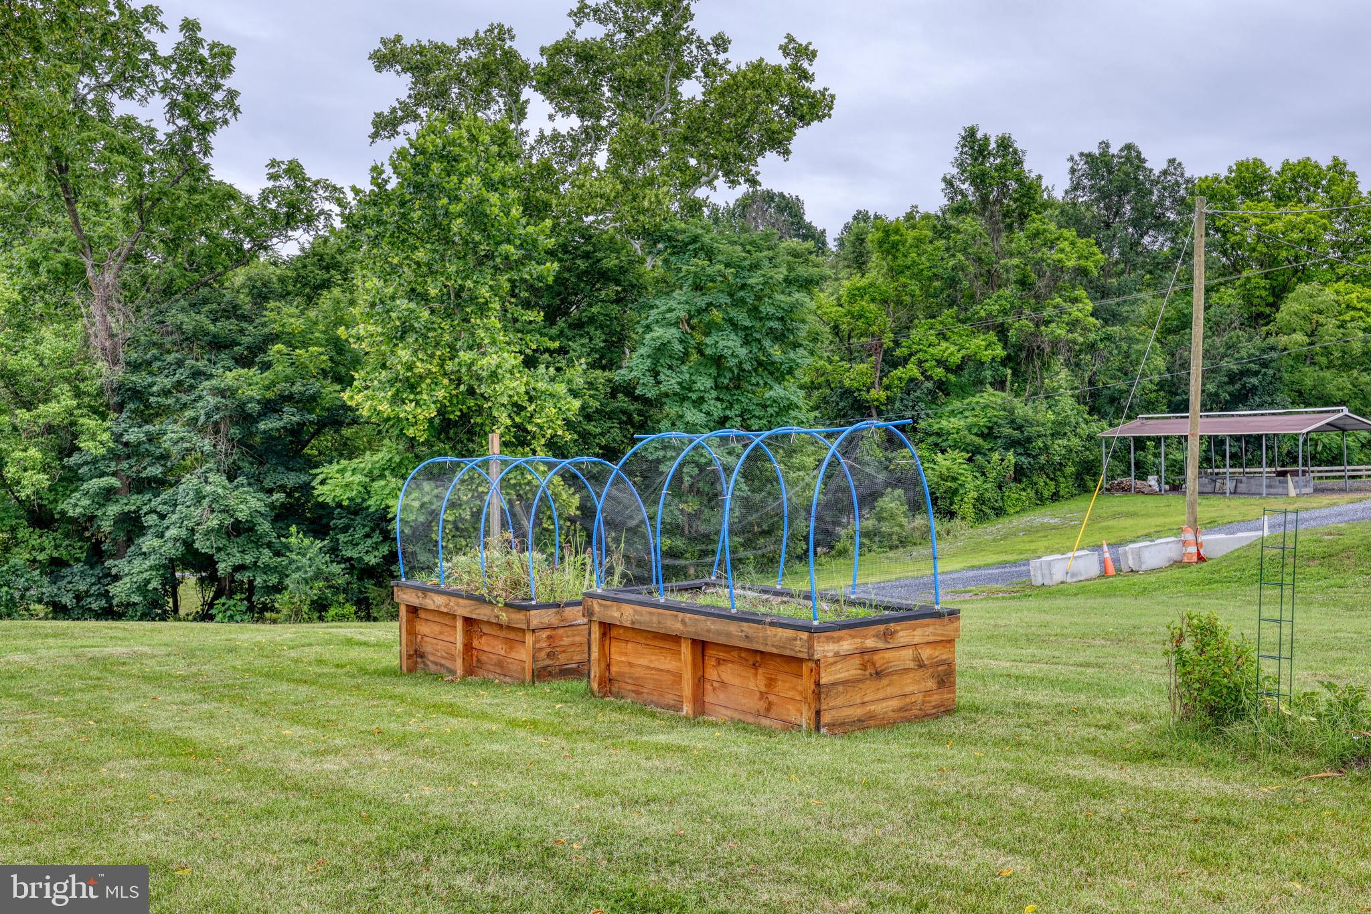
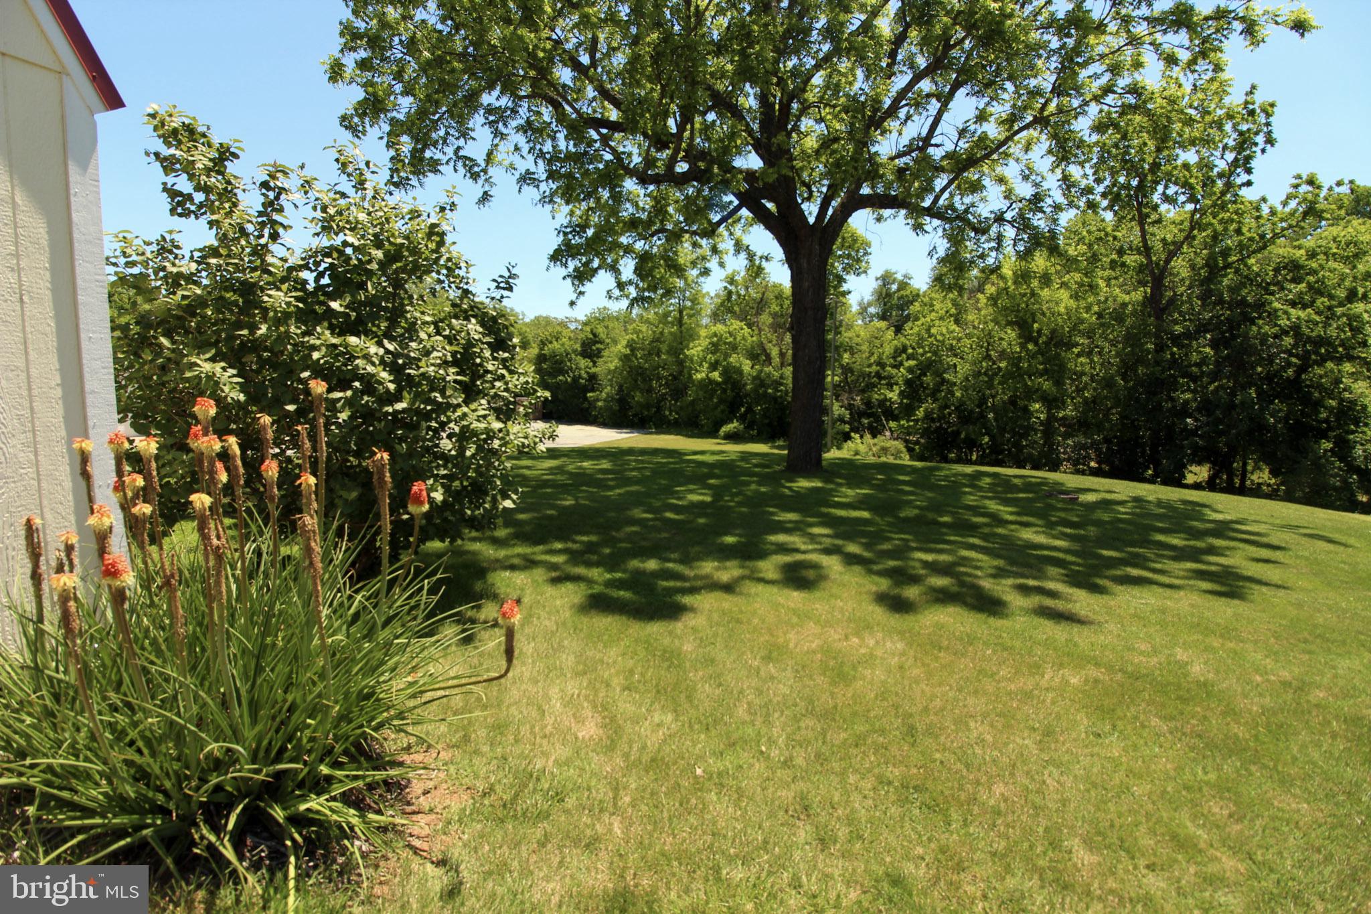
A classic wrap-around front porch sets the tone for the 1915 beauty, rich with character. Step inside to original wood floors and an expanded layout that offers a spacious feeling in this grand ole home. Formal living and dining rooms flow easily to the den and kitchen, which has plenty of room to entertain and create with built-in's and adjacent walk in pantry/laundry area. A flexible first floor bedroom/ work from home office space with attached half bath complete the first floor. Upstairs, you’ll find 4 comfortable bedrooms, full bath and enclosed dressing porch that exudes the home’s comfort and charm. Step outside, leaving the kitchen via a covered breezeway, is a connected two-story shed, adding exceptional versatility - an inspiring space for a future art or craft studio or guest cottage. Adjacent to the shed is a covered hot tub patio designed for year-round enjoyment, and a raised-bed garden area ready for your green thumb. Don't forget the detached workshop with electric and workbenches! A shared drive, off street parking and level backyard complete this properties many desirable features. Welcoming and full of possibility, this Main Street gem is calling you home.
Save
Ask
Tour
Hide
Share
Listing Snapshot
Price
$359,000
Days On Site
273 Days
Bedrooms
4
Inside Area (SqFt)
2,508 sqft
Total Baths
2
Full Baths
1
Partial Baths
1
Lot Size
0.35 Acres
Year Built
1915
MLS® Number
VASH2013256
Status
Active
Property Tax
$2,233
HOA/Condo/Coop Fees
N/A
Sq Ft Source
Estimated
Friends & Family
React
Comment
Invite
No Comments Yet
Did you know? You can invite friends and family to your search. They can join your search, rate and discuss listings with you.
Recent Activity
2 months ago
Listing updated with changes from the MLS®
3 months ago
Status changed to Active
9 months ago
Listing first seen on site
General Features
Acres
0.35
Foundation
Stone
Garage
Yes
Garage Spaces
1
Levels
Two
Parking
Garage Door OpenerGravelOff StreetOn StreetShared DrivewayGarageDetached
Parking Spaces
5
Pets
Cats OKDogs OKYes
Property Sub Type
Single Family Residence
Sewer
Public Sewer
Special Circumstances
Standard
SqFt Above
2508
SqFt Total
2508
Style
Farmhouse/National Folk
Water Source
Public
Zoning
RESIDENTIAL
Interior Features
Appliances
Electric RangeElectric OvenElectric Water HeaterWasherDishwasherRefrigeratorDryer
Basement
Dirt FloorInterior Entry
Cooling
Central AirElectric
Flooring
WoodVinyl
Furnished
Unfurnished
Heating
OilForced Air
Interior
Crown Molding
Laundry Features
Main Level
Spa
Yes
Save
Ask
Tour
Hide
Share
Exterior Features
Construction Details
Vinyl Siding
Lot Features
Back Yard
Other Structures
Outbuilding
Patio And Porch
PorchWrap Around
Pool Features
None
Roof
Metal
Spa
Yes
View
Street
Waterview
Street
Community Features
Community Features
SidewalksStreet Lights
School District
SHENANDOAH COUNTY PUBLIC SCHOOLS
Schools
School District
SHENANDOAH COUNTY PUBLIC SCHOOLS
Elementary School
Unknown
Middle School
Unknown
High School
Unknown
Listing courtesy of Johnston and Rhodes Real Estate



Did you know? You can invite friends and family to your search. They can join your search, rate and discuss listings with you.