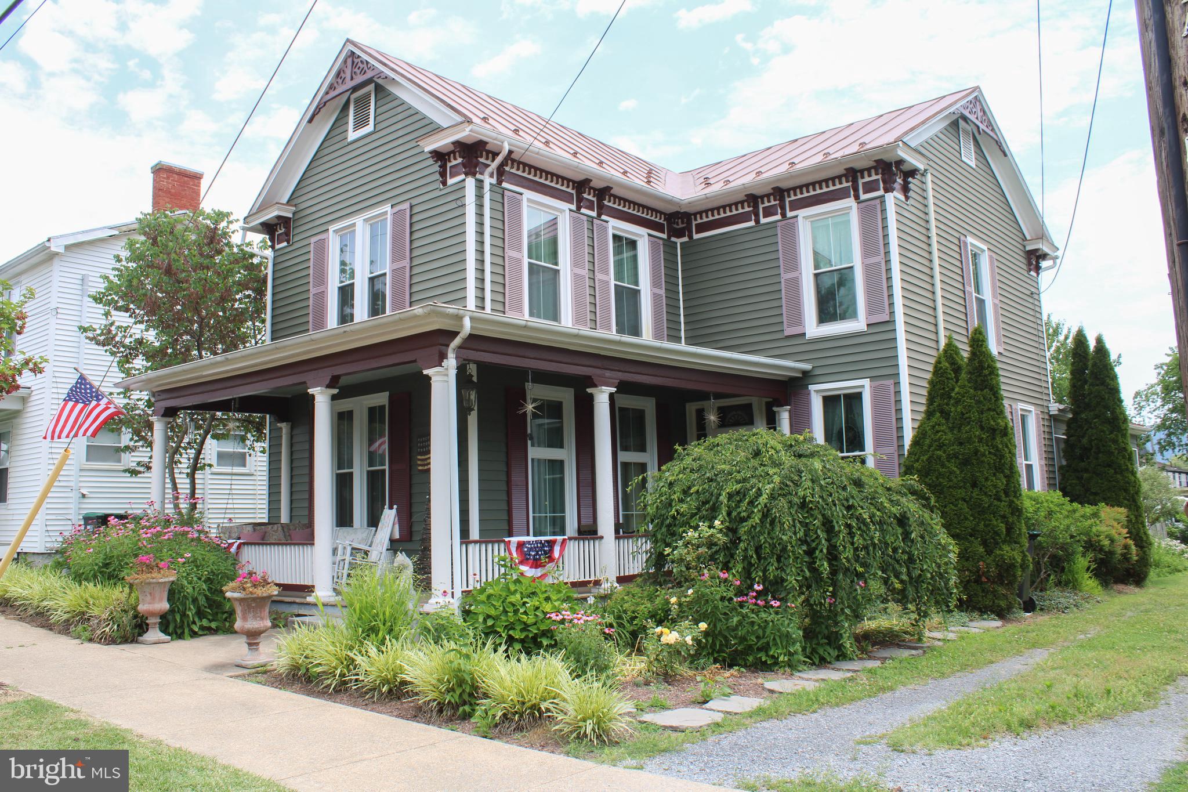
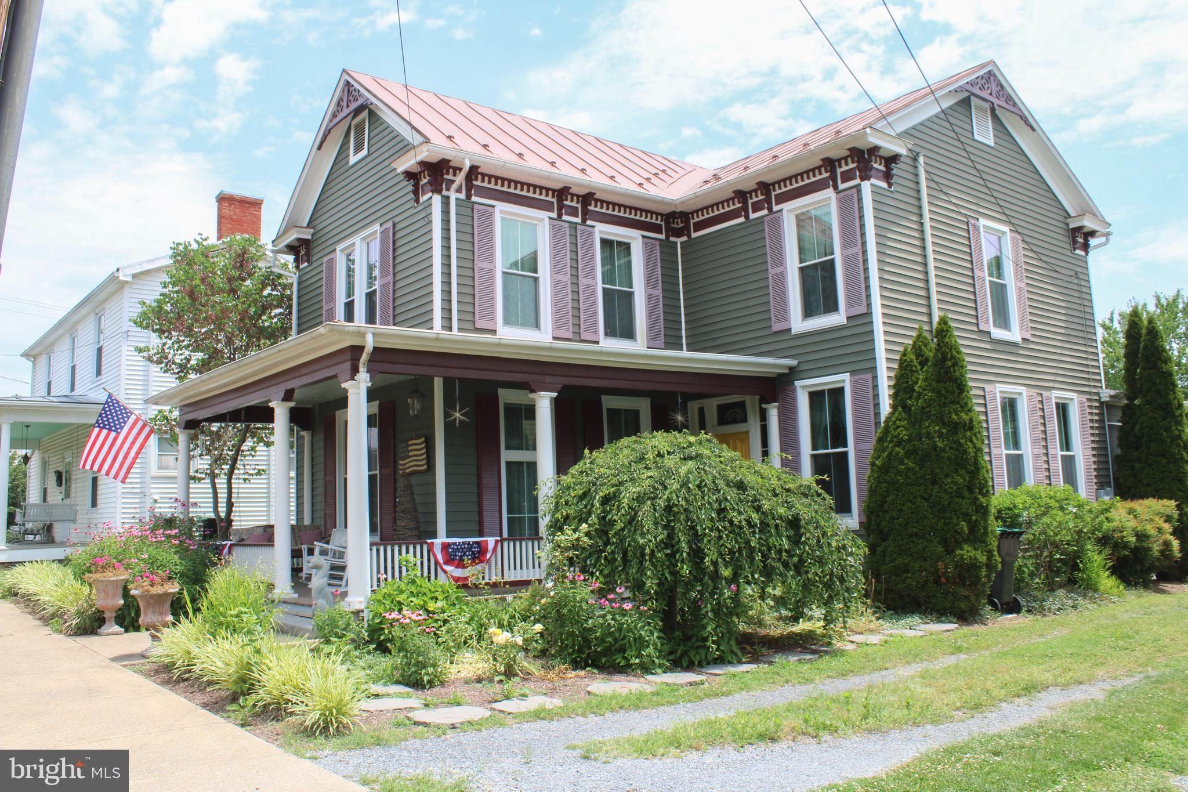
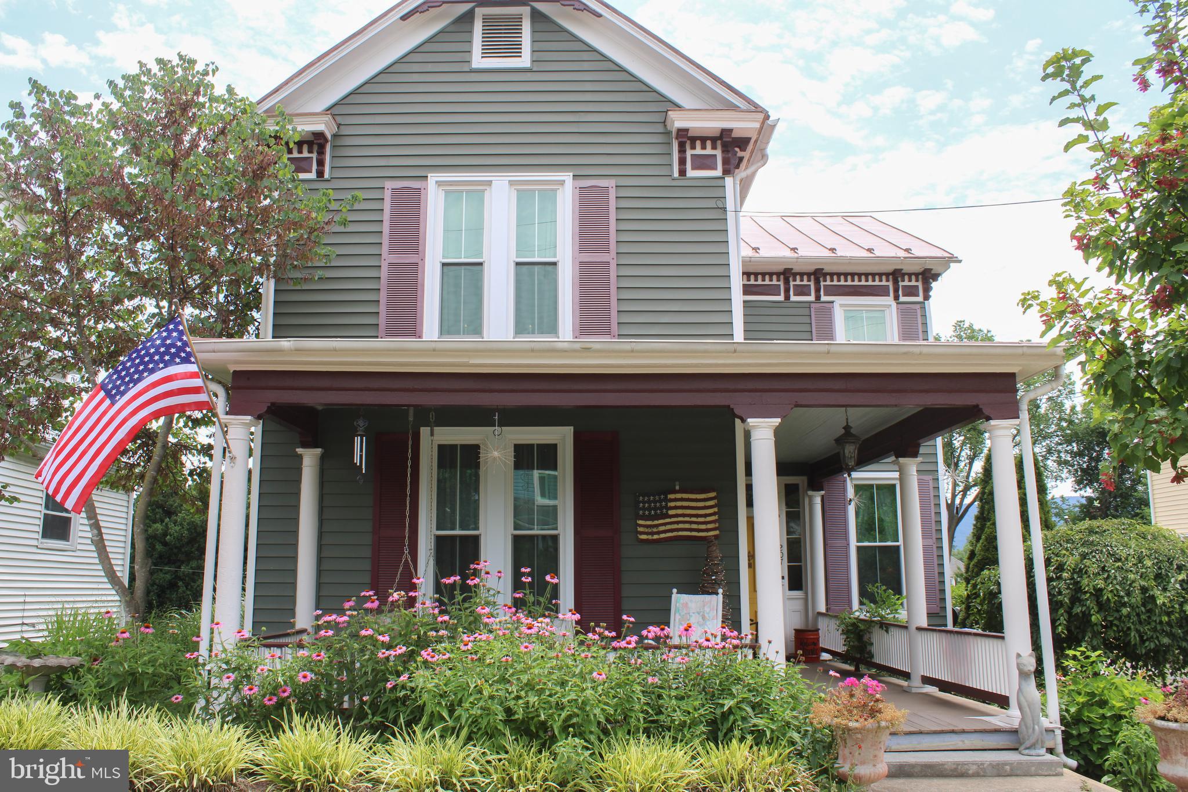
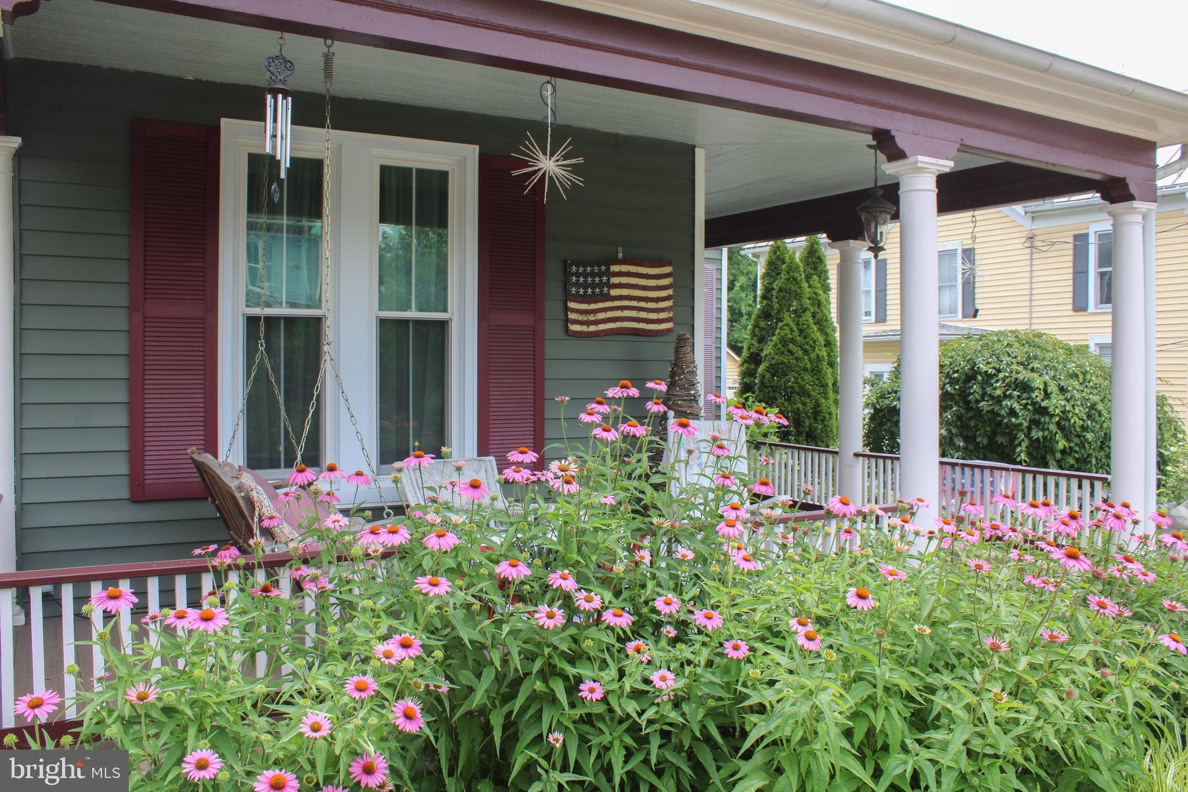
Adjusted Price! This lovely Victorian greets you with it’s bold and commanding presence softened by perennial plantings for 4 seasons of beauty. A cheery original, ornate yellow door bids you welcome. Once inside, you’ll find that this home has been lovingly updated without compromising it’s beautiful character and charm. Original entrance columns, nine foot ceilings, hardwood floors, transoms over interior doors, lots of built-ins and a sweeping staircase are just a few of the quality features. Sunshine filters in through large windows and gas logs offer a cozy den to relax at the end of the day. A new and functional kitchen with upgraded counters, custom built cabinetry, massive island space and modern appliances are a cook’s dream. The dining room will easily seat an extended table and is tastefully decorated with wallpaper from days past. Showcase your treasured dishes in the built in cabinetry. The main level also includes the front parlor or the perfect at home office with custom built-in bookcases. A bath has been added for convenience to this main level. On the upper level you’ll find 4 bedrooms, full bathroom and laundry, plus those winding back stairs that are a shortcut to the kitchen. Did I mention the stairs to the attic? Use as storage or finish off for more living space! There’s even more to enjoy- stepping into the screened porch with hookups ready for a hot tub, and ample sized deck cut around a live tree offering shade during the summer. A detached garage, great for housing the mower or extra storage and private driveway are additional features.
The partially fenced back yard offers both privacy and open space, including two raised garden beds ready for spring planting. The major components of this home have been updated such as vinyl siding, windows, HVAC system, and freshly painted roof and gingerbread trim. So make your move in 2026! Take in the scenic mountains and breathe in the country air, it’s waiting here for you.
Save
Ask
Tour
Hide
Share
Listing Snapshot
Price
$539,000
Days On Site
270 Days
Bedrooms
4
Inside Area (SqFt)
2,302 sqft
Total Baths
2
Full Baths
2
Partial Baths
N/A
Lot Size
0.25 Acres
Year Built
1900
MLS® Number
VASH2013260
Status
Active
Property Tax
$1,884
HOA/Condo/Coop Fees
N/A
Sq Ft Source
Assessor
Friends & Family
React
Comment
Invite
No Comments Yet
Did you know? You can invite friends and family to your search. They can join your search, rate and discuss listings with you.
Recent Activity
2 months ago
Listing updated with changes from the MLS®
2 months ago
Price changed to $539,000
8 months ago
Status changed to Active
9 months ago
Listing first seen on site
General Features
Acres
0.25
Foundation
Other
Garage
Yes
Garage Spaces
1
Levels
Two
Parking
GravelOn StreetGarageDrivewayDetached
Parking Spaces
4
Pets
Cats OKDogs OKYes
Property Sub Type
Single Family Residence
Sewer
Public Sewer
Special Circumstances
Standard
SqFt Above
2302
SqFt Total
2302
Style
Victorian
Water Source
Public
Zoning
R-3
Interior Features
Appliances
Electric Water HeaterDishwasher
Cooling
Central AirElectric
Fireplace
Yes
Fireplace Features
Gas
Fireplaces
3
Flooring
Wood
Furnished
Unfurnished
Heating
OilHeat Pump
Interior
Kitchen IslandWalk-In Closet(s)Crown Molding
Window Features
Window CoveringsWindow Treatments
Save
Ask
Tour
Hide
Share
Exterior Features
Construction Details
Vinyl Siding
Lot Features
LevelClearedBack Yard
Patio And Porch
PorchDeck
Pool Features
None
Roof
Metal
View
Mountain(s)StreetGarden
Waterview
Mountain(s)StreetGarden
Windows/Doors
Window CoveringsWindow Treatments
Community Features
Community Features
SidewalksStreet Lights
School District
SHENANDOAH COUNTY PUBLIC SCHOOLS
Schools
School District
SHENANDOAH COUNTY PUBLIC SCHOOLS
Elementary School
Unknown
Middle School
Unknown
High School
Unknown
Listing courtesy of Johnston and Rhodes Real Estate



Did you know? You can invite friends and family to your search. They can join your search, rate and discuss listings with you.