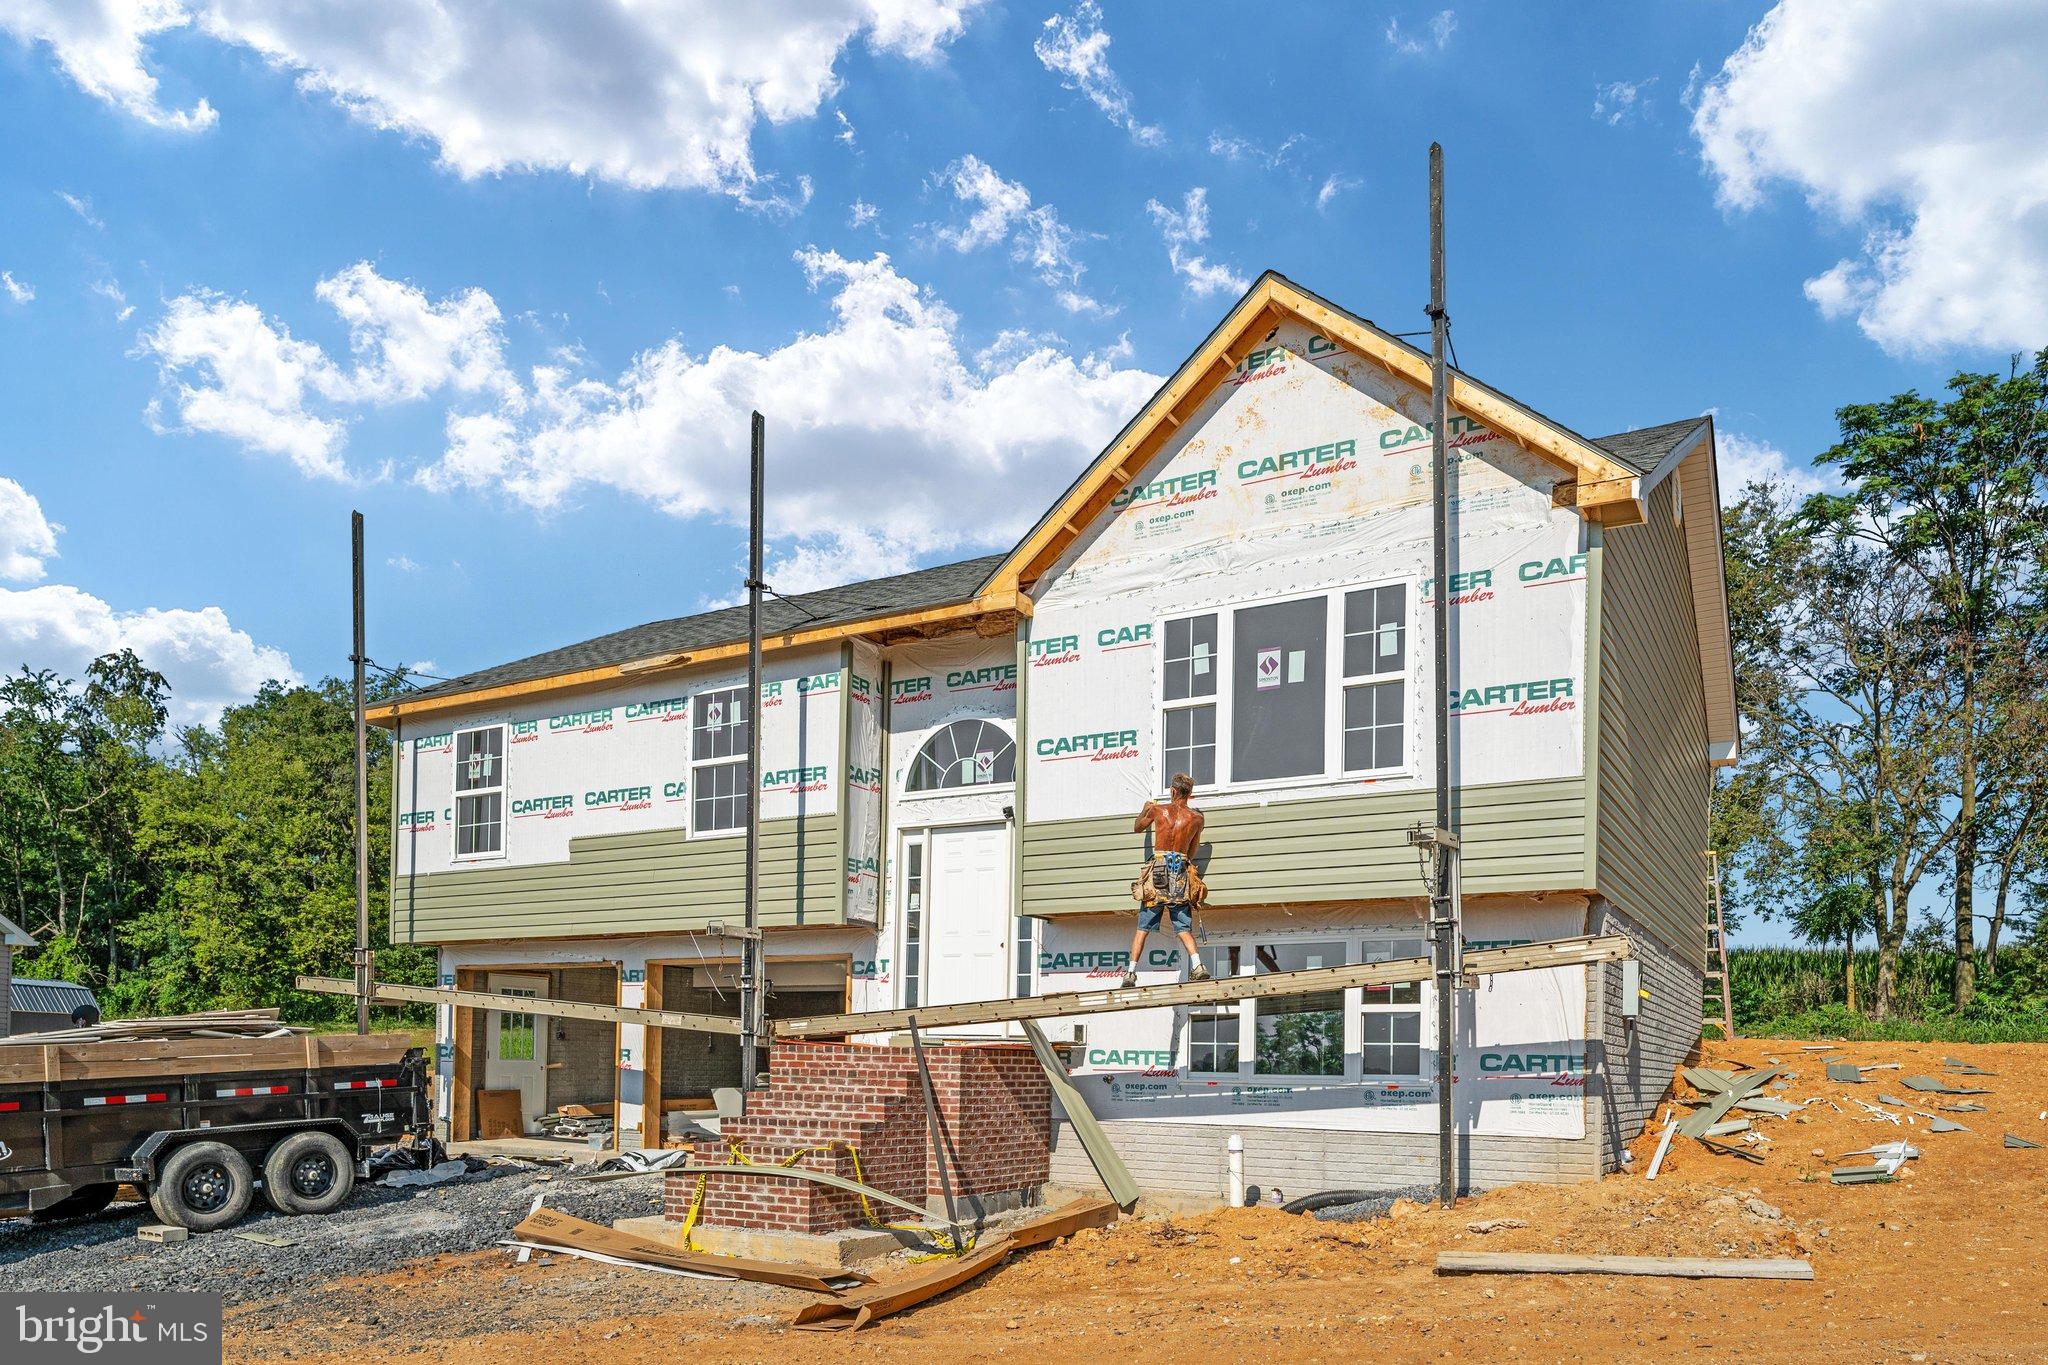
**NEW CONSTRUCTION + ROOM TO GROW!** GREAT MOUNTAIN VIEWS AND NO NEIGHBORS BEING YOU - YOU BACK UP TO A CORNFIELD! Preferred lender! If you’ve been looking for the perfect blend of comfort, convenience, and future possibilities, this beautiful split foyer may be the one that feels like home. With 3 bedrooms, 2 full baths, a 2-car garage, and an unfinished basement with potential for additional living space, this home offers flexibility for today and tomorrow.
One of the biggest opportunities is the unfinished basement with a rough-in for a future full bath. Finish it to create space for multigenerational living, additional bedrooms, a family room, a guest area, a home office, a gym, a recreation room, or simply more room as your household grows
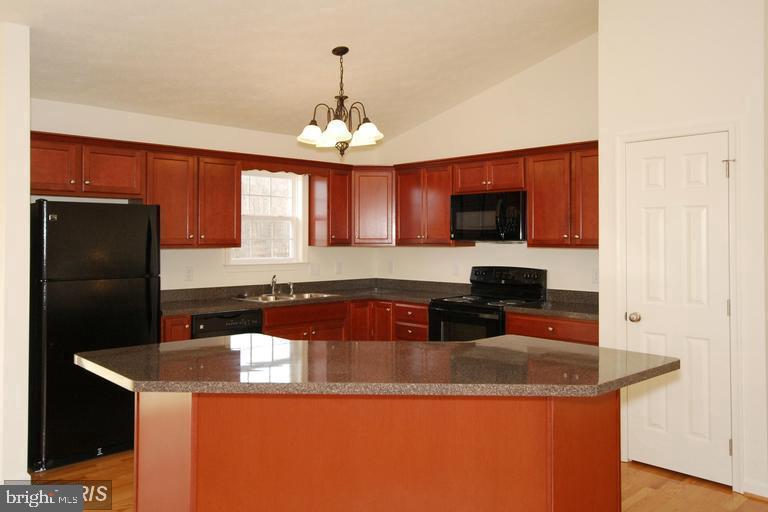
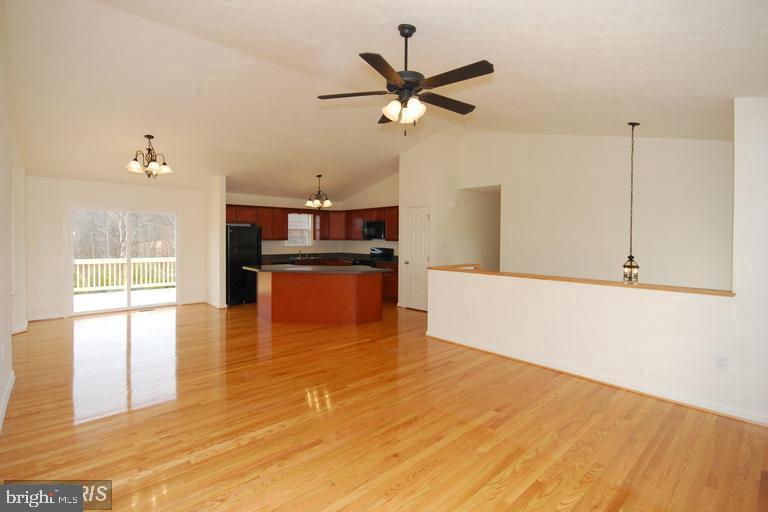
Upstairs, the bright, open floor plan makes everyday living and entertaining easy. The spacious kitchen features a large center island (ideal for breakfast. lunch or snacks - doubles as a serving area for the holidays and a pantry. It flows seamlessly into the living and dining areas.
The main level offers 3 bedrooms and 2 full baths, including a comfortable primary suite with a private bath and double vanity. Luxury vinyl plank flooring throughout the main living areas provides style and easy maintenance.
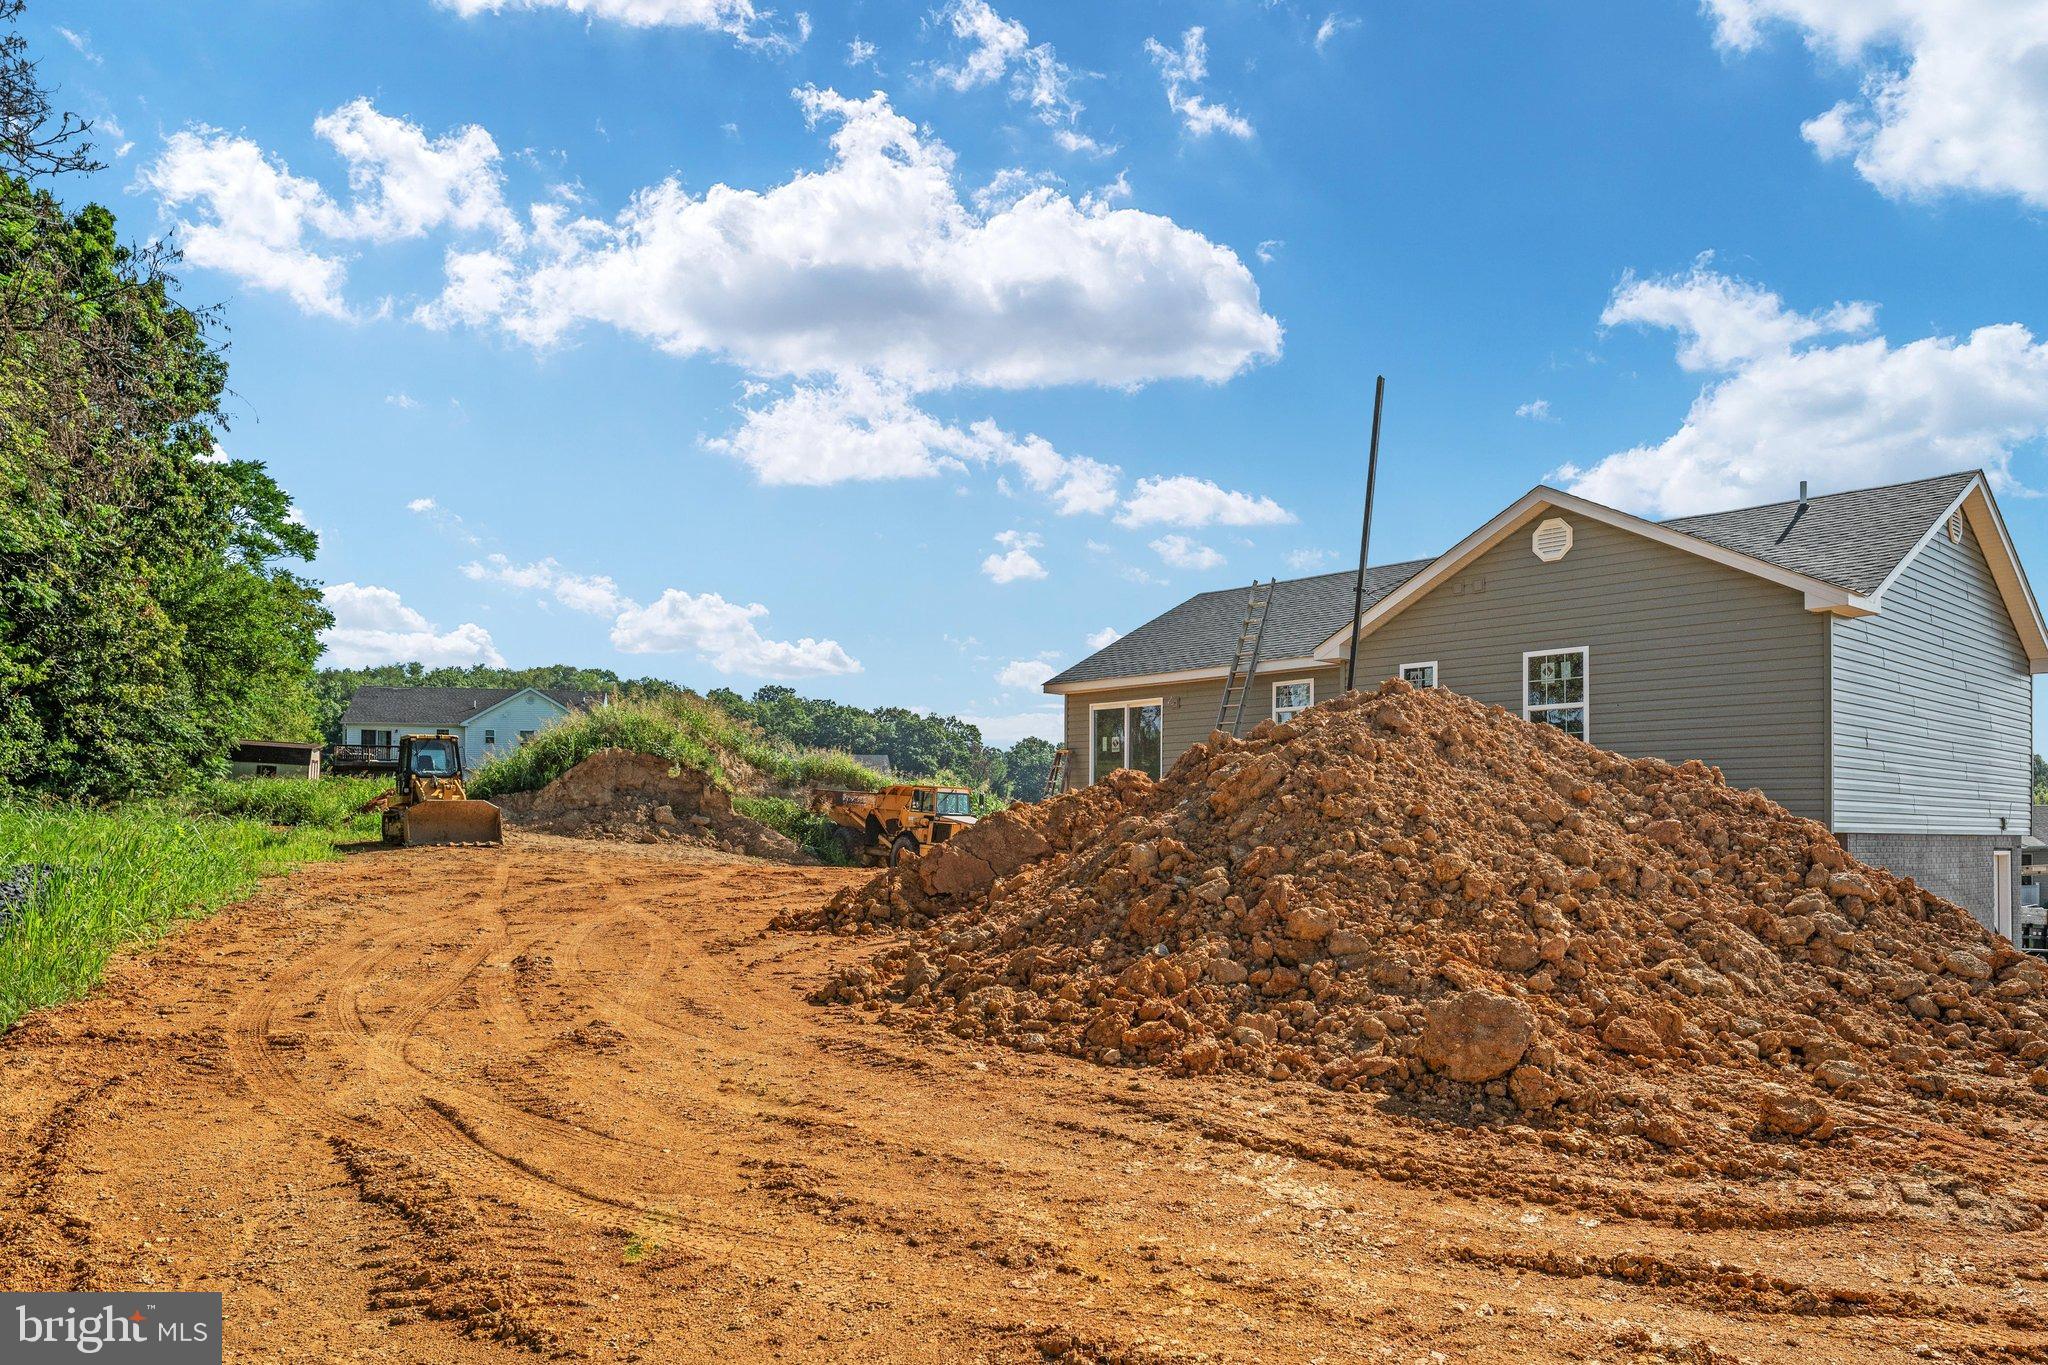
Outside, the property backs to an open field, creating a peaceful, open feel and a relaxing backdrop. The 2-car garage provides plenty of room for vehicles and storage.
Located just minutes from **I-81**, you’ll have convenient access to commuting routes, shopping, dining, and everything the Shenandoah Valley has to offer. Enjoy day trips and outdoor adventures at **Shenandoah National Park, Skyline Drive, George Washington National Forest, the Shenandoah River, Shenandoah Caverns, and Luray Caverns**. Explore charming downtown areas, local restaurants, farmers markets, wineries, breweries, hiking trails, fishing, kayaking, and year-round community events throughout the Valley.
**PREFERRED LENDER INCENTIVE AVAILABLE TOWARD BUYER’S CLOSING COSTS!** Ask for details and eligibility requirements.
Photos show a similar home previously built and may include options or features that vary.
**Don’t wait—schedule your showing today and discover the possibilities this new home offers!**
**FAQ**
**Is there room for multigenerational living or a growing household?**
Yes! The unfinished basement with a future bath rough-in offers excellent potential to create additional finished living space to fit your needs.
**Can the basement be finished?**
Potentially! Ask about options and pricing to have the basement finished.
**What is there to do nearby?**
Enjoy access to Shenandoah Valley favorites including **Shenandoah National Park, Skyline Drive, George Washington National Forest, Shenandoah River recreation, Shenandoah Caverns, Luray Caverns**, hiking, fishing, kayaking, local dining, and community events.
**Is the location convenient?**
Yes! **I-81 is just minutes away**, providing convenient access to nearby towns, shopping, dining, and area attractions.
**Are buyer incentives available?**
Yes! A **preferred lender incentive toward the buyer’s closing costs** is available. Ask for details.
Save
Ask
Tour
Hide
Share
Listing Snapshot
Price
$399,000
Days On Site
197 Days
Bedrooms
3
Inside Area (SqFt)
1,272 sqft
Total Baths
2
Full Baths
2
Partial Baths
N/A
Lot Size
0.43 Acres
Year Built
2026
MLS® Number
VASH2013872
Status
Active
Property Tax
$96
HOA/Condo/Coop Fees
N/A
Sq Ft Source
Estimated
Friends & Family
React
Invite
Recent Activity
7 days ago
Listing updated with changes from the MLS®
2 months ago
Status changed to Active
6 months ago
Listing first seen on site
General Features
Acres
0.43
Attached Garage
Yes
Foundation
Concrete Perimeter
Garage
Yes
Garage Spaces
2
Levels
Two
Parking
ConcreteGarageDrivewayAttached
Parking Spaces
6
Property Condition
New Construction
Property Sub Type
Single Family Residence
Sewer
Public Sewer
Special Circumstances
Standard
SqFt Above
1272
SqFt Total
1844
Style
Split Foyer
Utilities
Cable AvailableElectricity Available
Water Source
Public
Zoning
R
Interior Features
Appliances
Electric RangeElectric OvenElectric Water HeaterDishwasherIce MakerMicrowaveRefrigerator