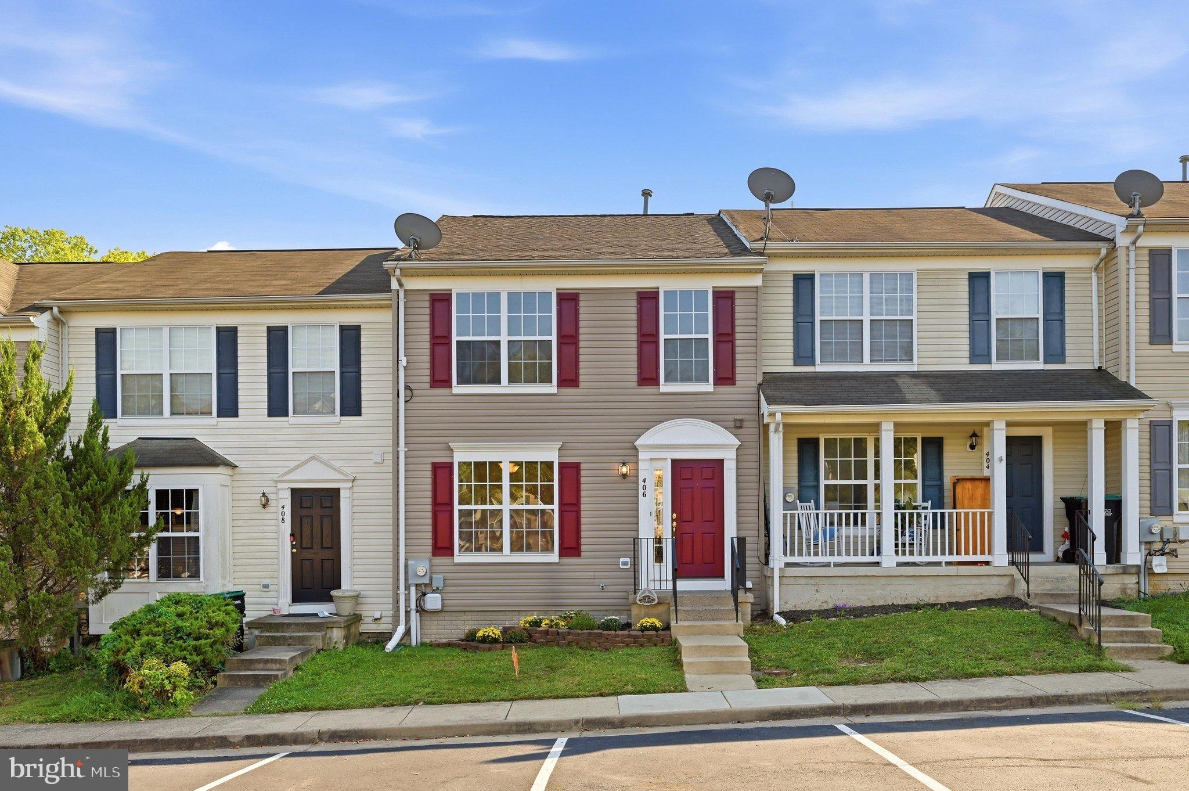
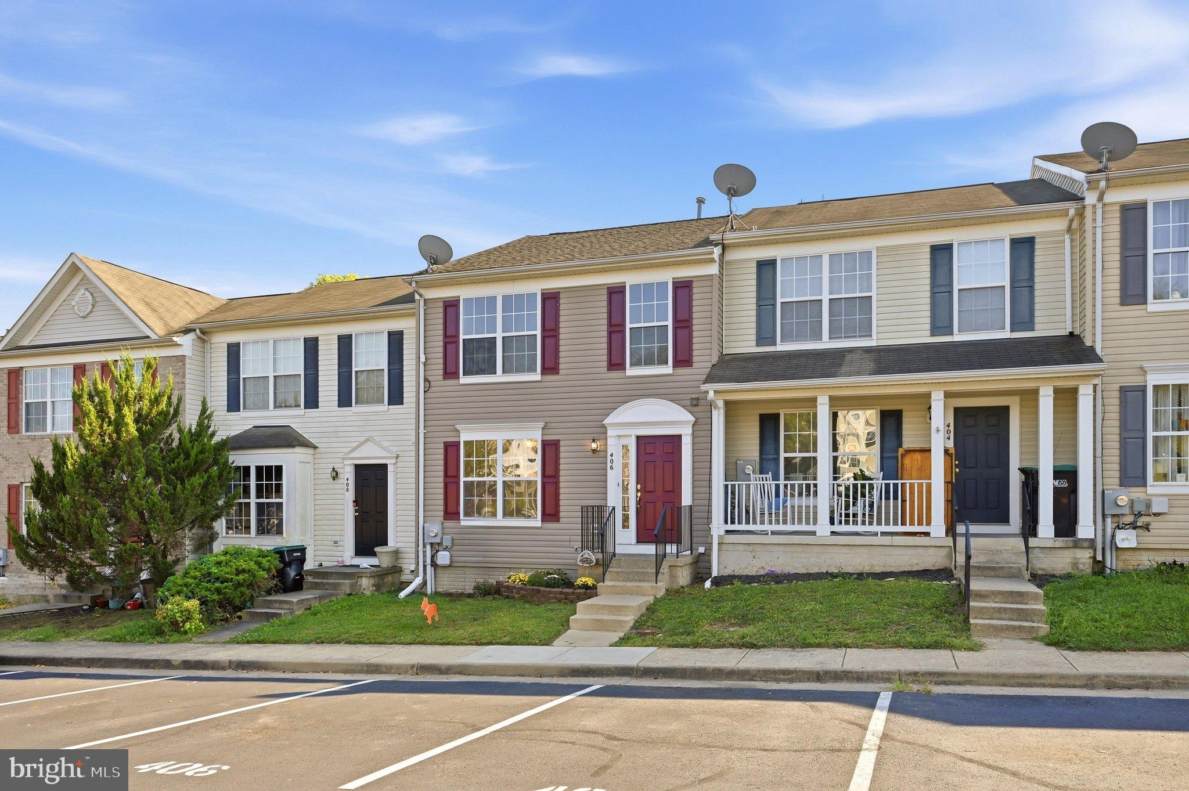
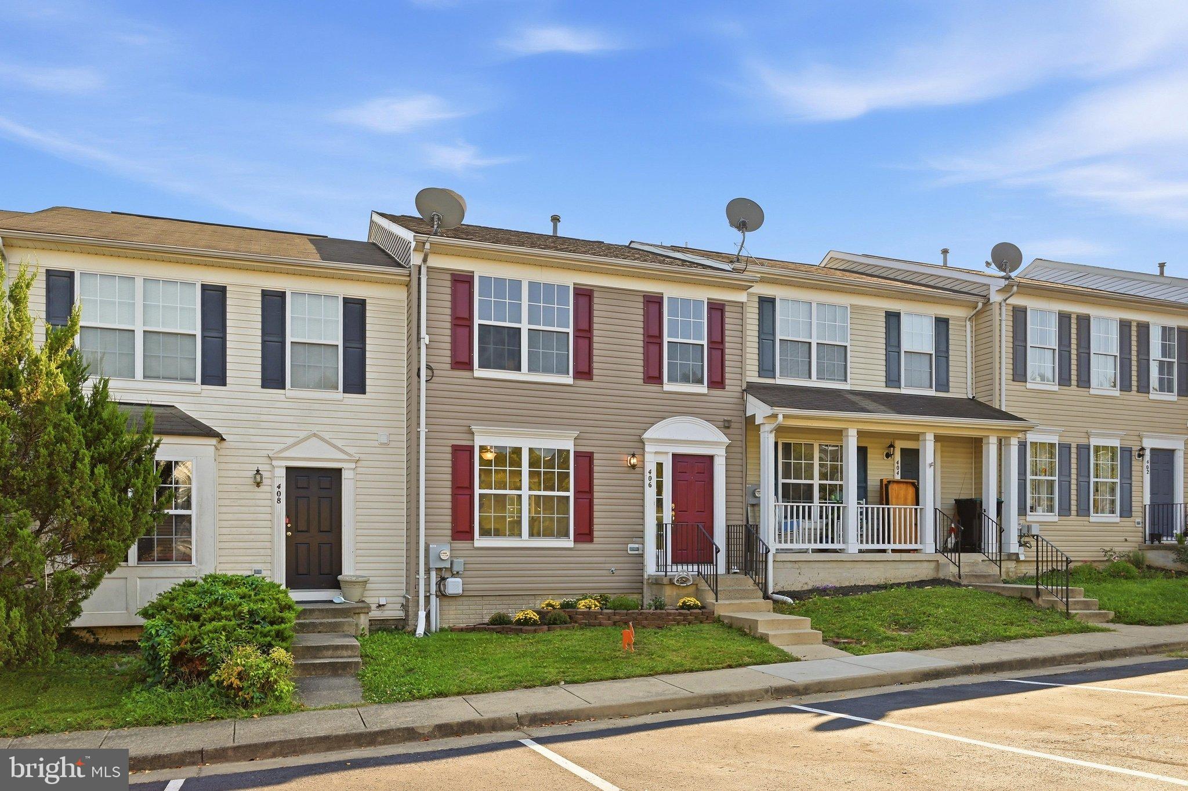
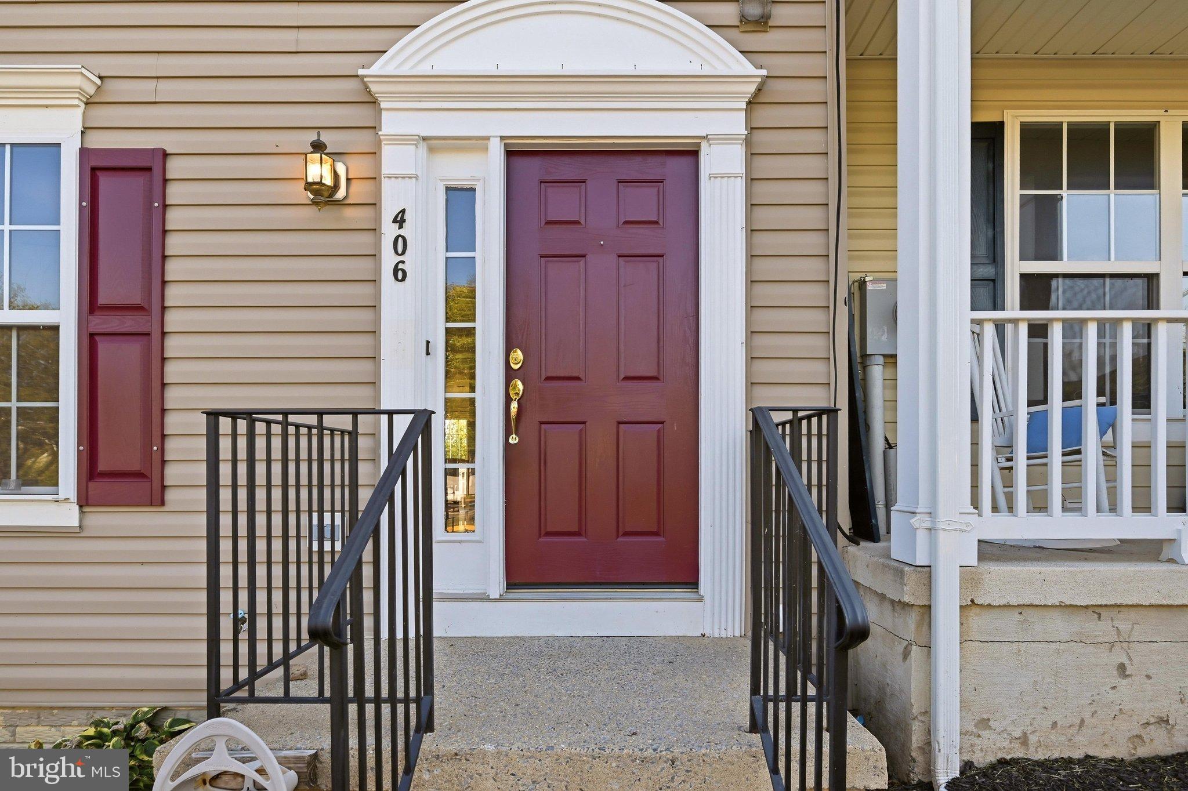
Discover the charm of this well maintained townhouse nestled in Hupp's Ridge community. With 2,280 square feet of thoughtfully laid-out space, this home offers a perfect blend of comfort and functionality. Step inside to find an inviting interior featuring three spacious bedrooms and three and a half bathrooms. The primary suite boasts a luxurious soaking tub, double sinks and a walk-in closet. The heart of the home is the combination kitchen and dining area, complete with an island, stainless steel appliances, and a pantry, making it ideal for both everyday meals and entertaining guests. Enjoy cozy evenings by the fireplace. With a full basement you can envision a home gym, playroom, a second living room or additional storage. The rear of the home offers multi level enjoyment. You will find a deck and a patio, and a fenced in yard offering space to relax or entertain. Outside, the rear yard backs to trees, providing a peaceful backdrop for relaxation or outdoor gatherings. With two dedicated parking spaces and a low-maintenance lot, this home is perfect for those seeking convenience without sacrificing comfort. Enjoy mountain views and the tranquility of nature right at your doorstep. Experience the perfect blend of modern living and natural beauty in this delightful townhouse. Professional photos will be uploaded on July 1.
Save
Ask
Tour
Hide
Share
Listing Snapshot
Price
$320,000
Days On Site
171 Days
Bedrooms
3
Inside Area (SqFt)
2,280 sqft
Total Baths
4
Full Baths
3
Partial Baths
1
Lot Size
0.06 Acres
Year Built
2005
MLS Number
VASH2014318
Status
Active
Property Tax
$1,469
HOA/Condo/Coop Fees
$60 monthly
Sq Ft Source
Assessor
Friends & Family
React
Invite
Recent Activity
a month ago
Price changed to $320,000
a month ago
Listing updated with changes from the MLS
5 months ago
Status changed to Active
6 months ago
Listing first seen on site
General Features
Acres
0.06
Foundation
Block
Levels
Three Or More
Parking
Parking Lot
Parking Spaces
2
Property Sub Type
Townhouse
Sewer
Public Sewer
Special Circumstances
Standard
SqFt Above
1520
SqFt Below
760
SqFt Total
2280
Style
Colonial
Water Source
Public
Zoning
RESIDENTIAL
Interior Features
Appliances
Gas RangeGas OvenGas Water HeaterDishwasherDisposalExhaust FanRefrigeratorStainless Steel Appliance(s)WasherMicrowave
Basement
Walk-Out AccessFullSump Pump
Cooling
Central AirCeiling Fan(s)Gas
Fireplace
Yes
Fireplaces
1
Flooring
CarpetWood
Heating
Exhaust FanNatural GasHeat Pump
Interior
Ceiling Fan(s)Kitchen IslandPantryRecessed LightingWalk-In Closet(s)Soaking Tub