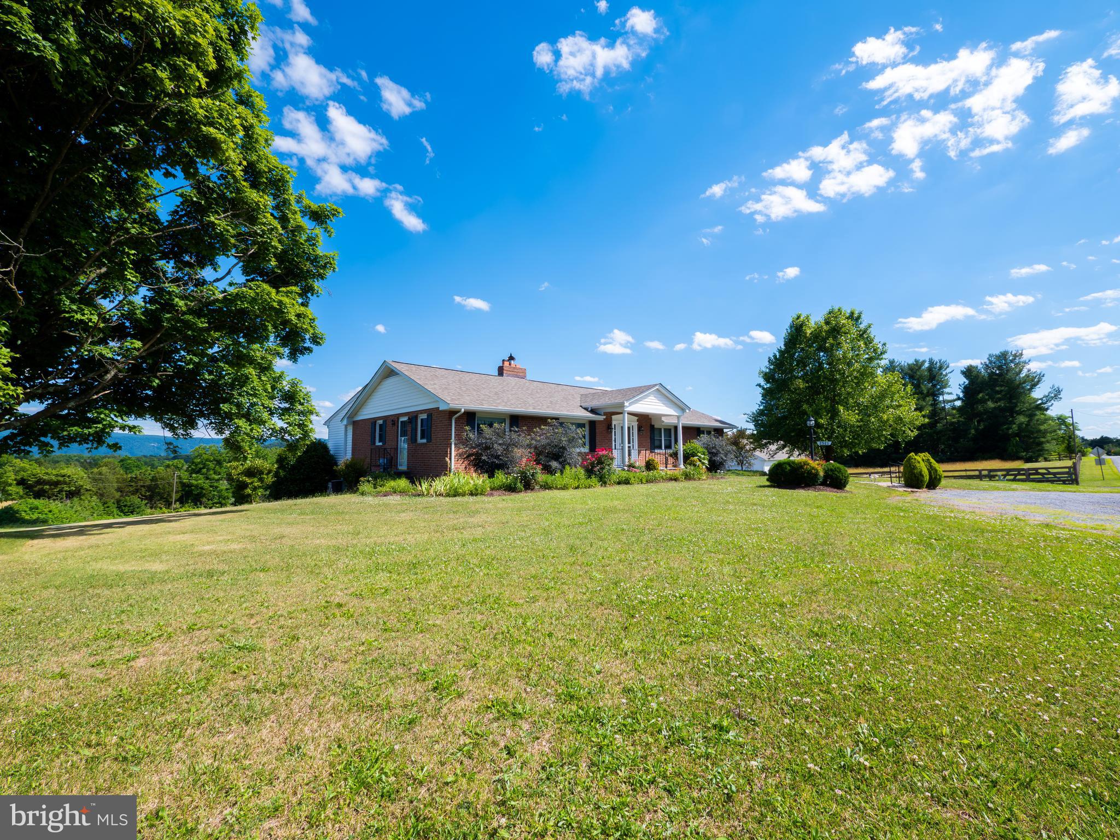
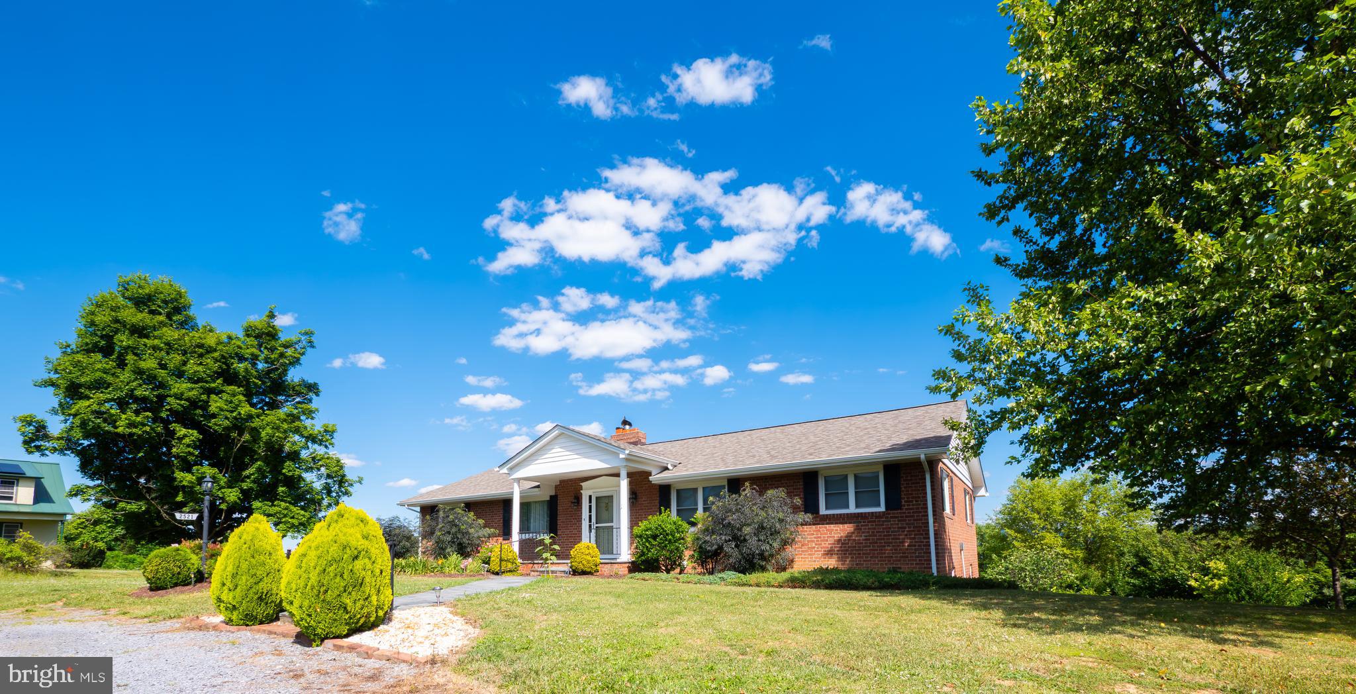
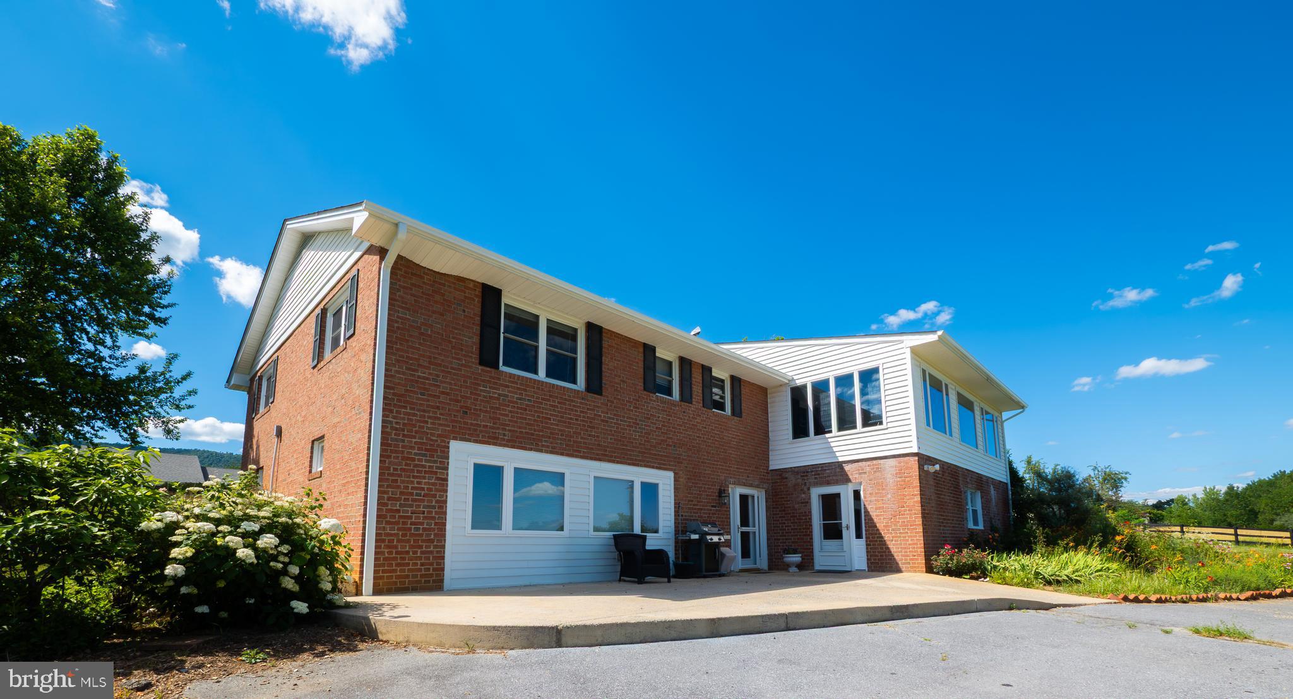
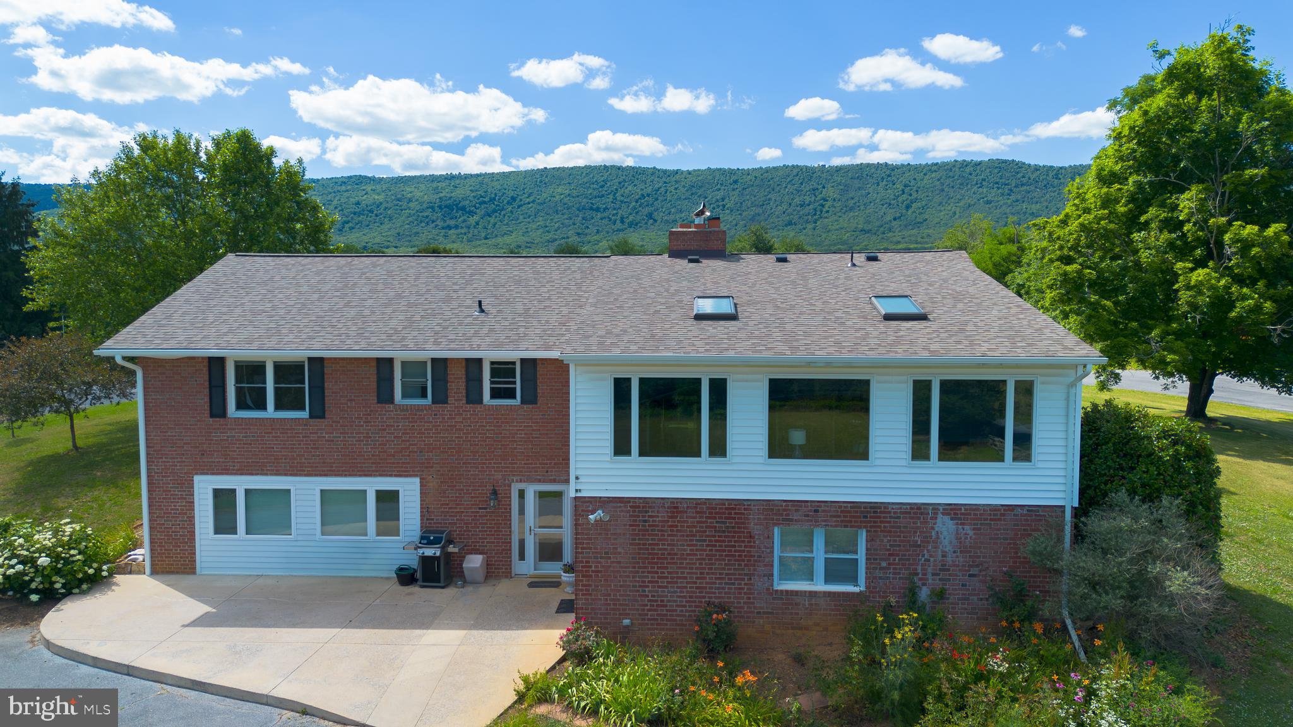
Have you been dreaming of a home with breathtaking mountain views nestled in a peaceful country setting — yet still want the convenience of close amenities? Then welcome home to 2521 Mt. Hebron Road! This expansive two-story home features five spacious bedrooms, three and a half baths, and a fully equipped kitchen ON EACH FLOOR, offering outstanding flexibility for nearly any living situation. A charming sunroom on the main level invites you to unwind while enjoying amazing mountain views, whether you’re lost in a good book or savoring a quiet cup of tea. The thoughtfully designed in-law suite on the lower level has its own entrance and provides privacy and convenience—perfect for extended family, a basement rental, or visiting out-of-town guests. Outside, you’ll love the oversized garage with a dedicated workshop area and a modern HVAC system, ideal for hobbyists or professionals alike. Set on four sprawling acres with stunning mountain vistas, this property offers ample room for a small hobby farm, with plenty of space to raise animals, cultivate crops, or simply savor the tranquility of country living. Experience spacious interiors, versatile living spaces, and unparalleled outdoor beauty — all in one exceptional package. Schedule your private tour today and take the first step toward making this remarkable property your forever home!
Save
Ask
Tour
Hide
Share
Listing Snapshot
Price
$619,000
Days On Site
121 Days
Bedrooms
5
Inside Area (SqFt)
3,220 sqft
Total Baths
4
Full Baths
3
Partial Baths
1
Lot Size
4 Acres
Year Built
1969
MLS Number
VASH2014674
Status
Active Under Contract
Property Tax
$2,584
HOA/Condo/Coop Fees
N/A
Sq Ft Source
Assessor
Friends & Family
React
Comment
Invite
No Comments Yet
Did you know? You can invite friends and family to your search. They can join your search, rate and discuss listings with you.
Recent Activity
a month ago
Listing updated with changes from the MLS
3 months ago
Status changed to Active Under Contract
4 months ago
Listing first seen on site
General Features
Acres
4
Direction Faces
East
Foundation
Block
Garage
Yes
Garage Spaces
4
Levels
Two
Parking
OversizedGarage Door OpenerOff StreetGarageDetached
Parking Spaces
4
Property Sub Type
Single Family Residence
Security
Security Lights
Special Circumstances
Standard
SqFt Above
1960
SqFt Below
1260
SqFt Total
3584
Style
Ranch/Rambler
Water Source
Well
Zoning
AGRICULTURE SHENANDOAH A1
Interior Features
Appliances
Electric RangeElectric OvenWater PurifierElectric Water HeaterWasherDishwasherDryerIce MakerMicrowaveRefrigeratorWater Heater



Did you know? You can invite friends and family to your search. They can join your search, rate and discuss listings with you.