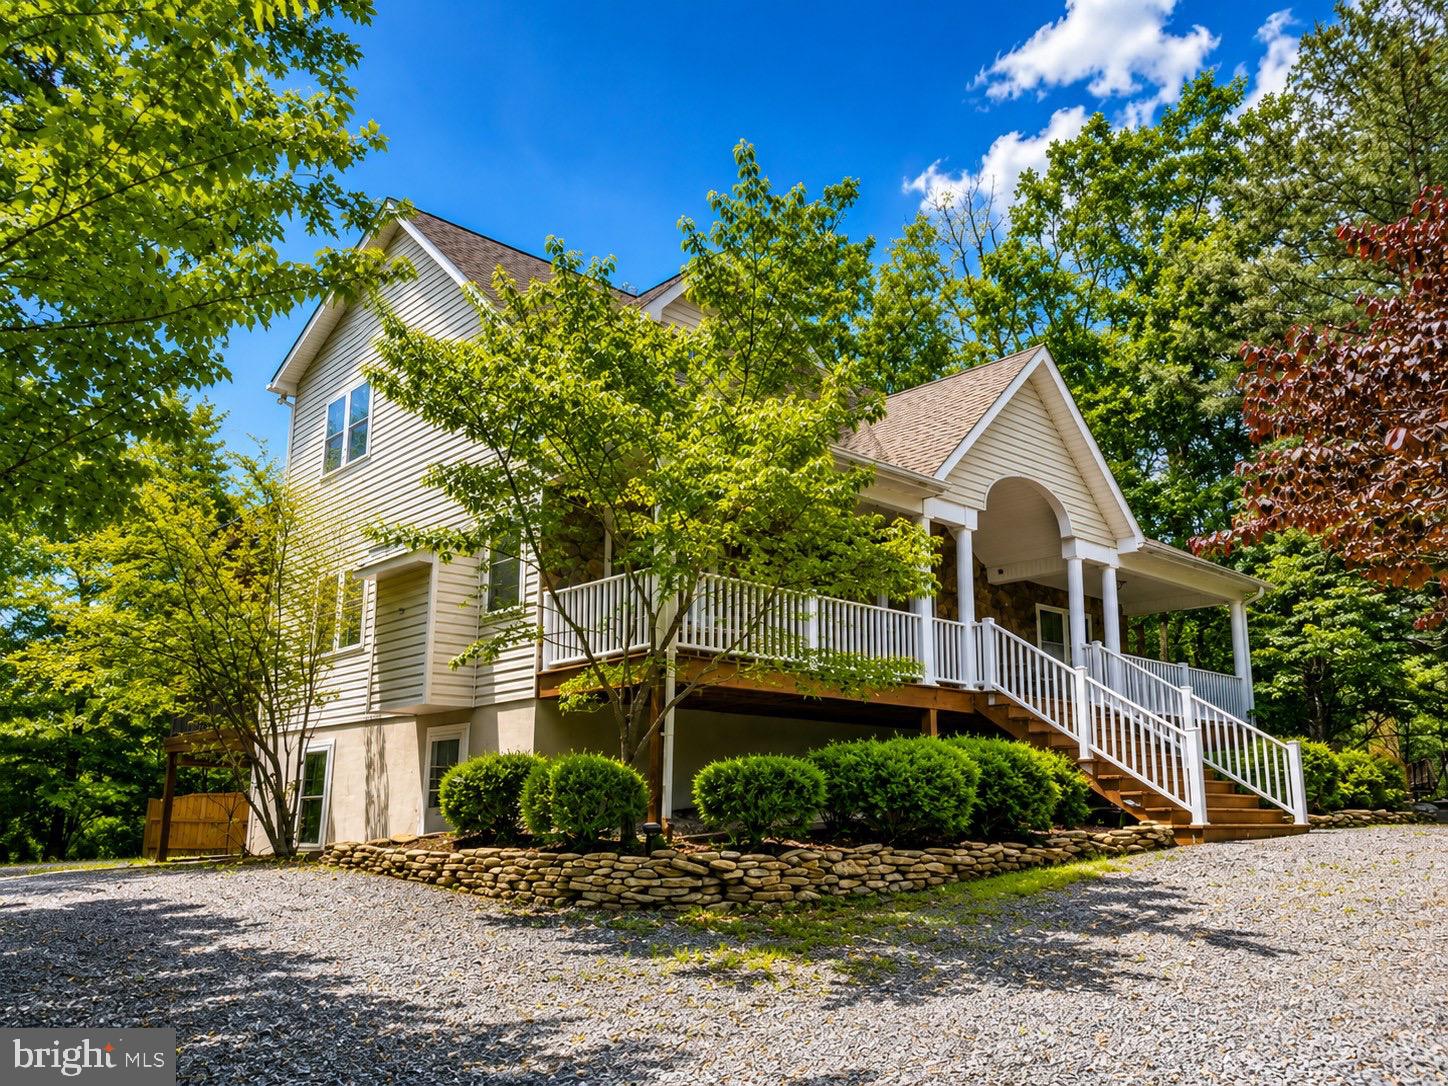
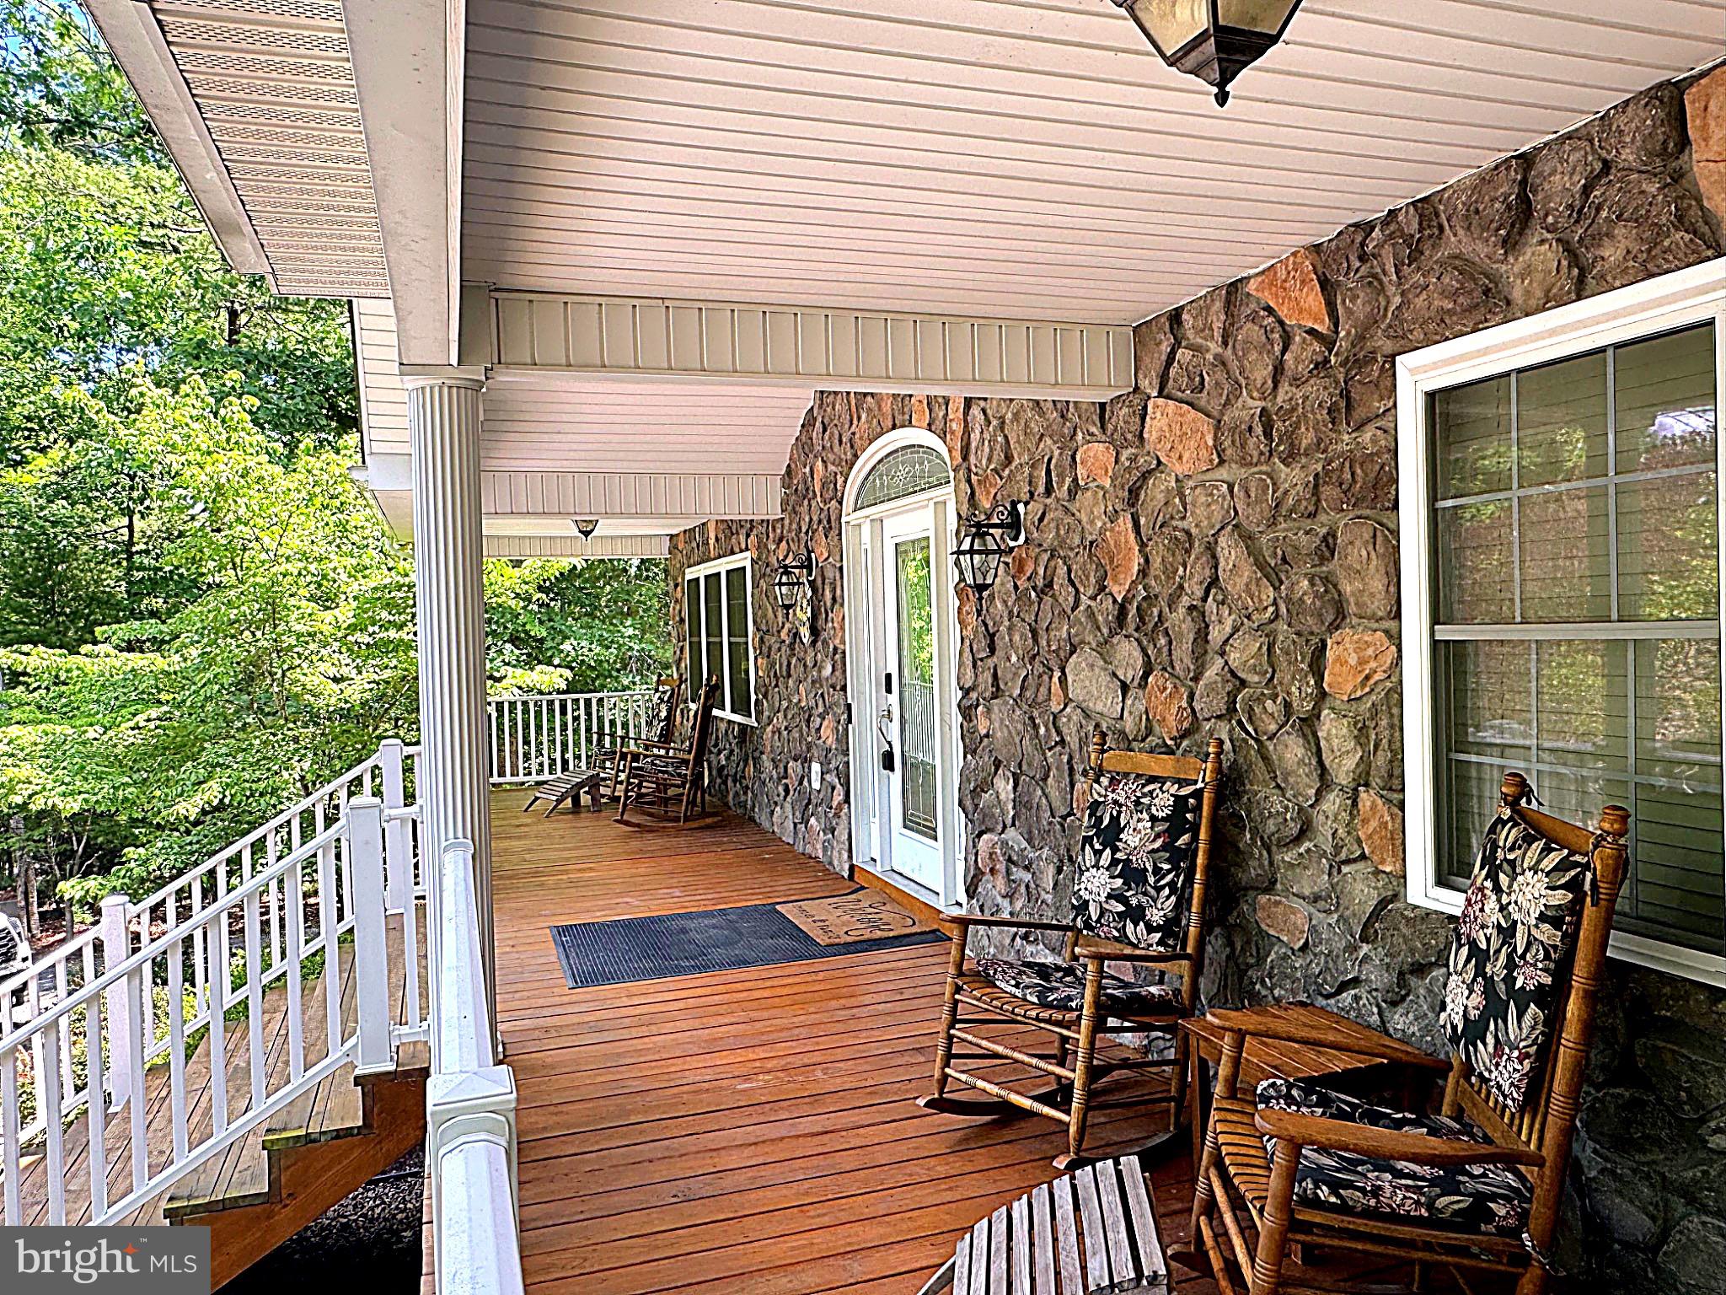
Welcome to your Shenandoah Valley mountain retreat in the heart of Bryce Resort. Offering over 3,800 square feet of living space across three levels, this fully furnished 5-bedroom, 3-bath home blends comfort, recreation, and mountain charm just minutes from skiing, golf, mountain biking, Lake Laura, pickleball, and Bryce's many year-round amenities.
Designed with gathering and entertaining in mind, the home features multiple living and recreation spaces, providing plenty of room for family and friends to spread out and relax. The inviting living room showcases soaring ceilings and a stunning stone fireplace, creating a warm and welcoming focal point for gathering after a day of adventure. Natural light fills the interior, while the well-appointed kitchen and adjoining dining area make hosting everything from holiday celebrations to weekend getaways effortless. Five bedrooms, flexible living spaces, and a finished lower level offer room for everyone while maintaining privacy and functionality throughout.
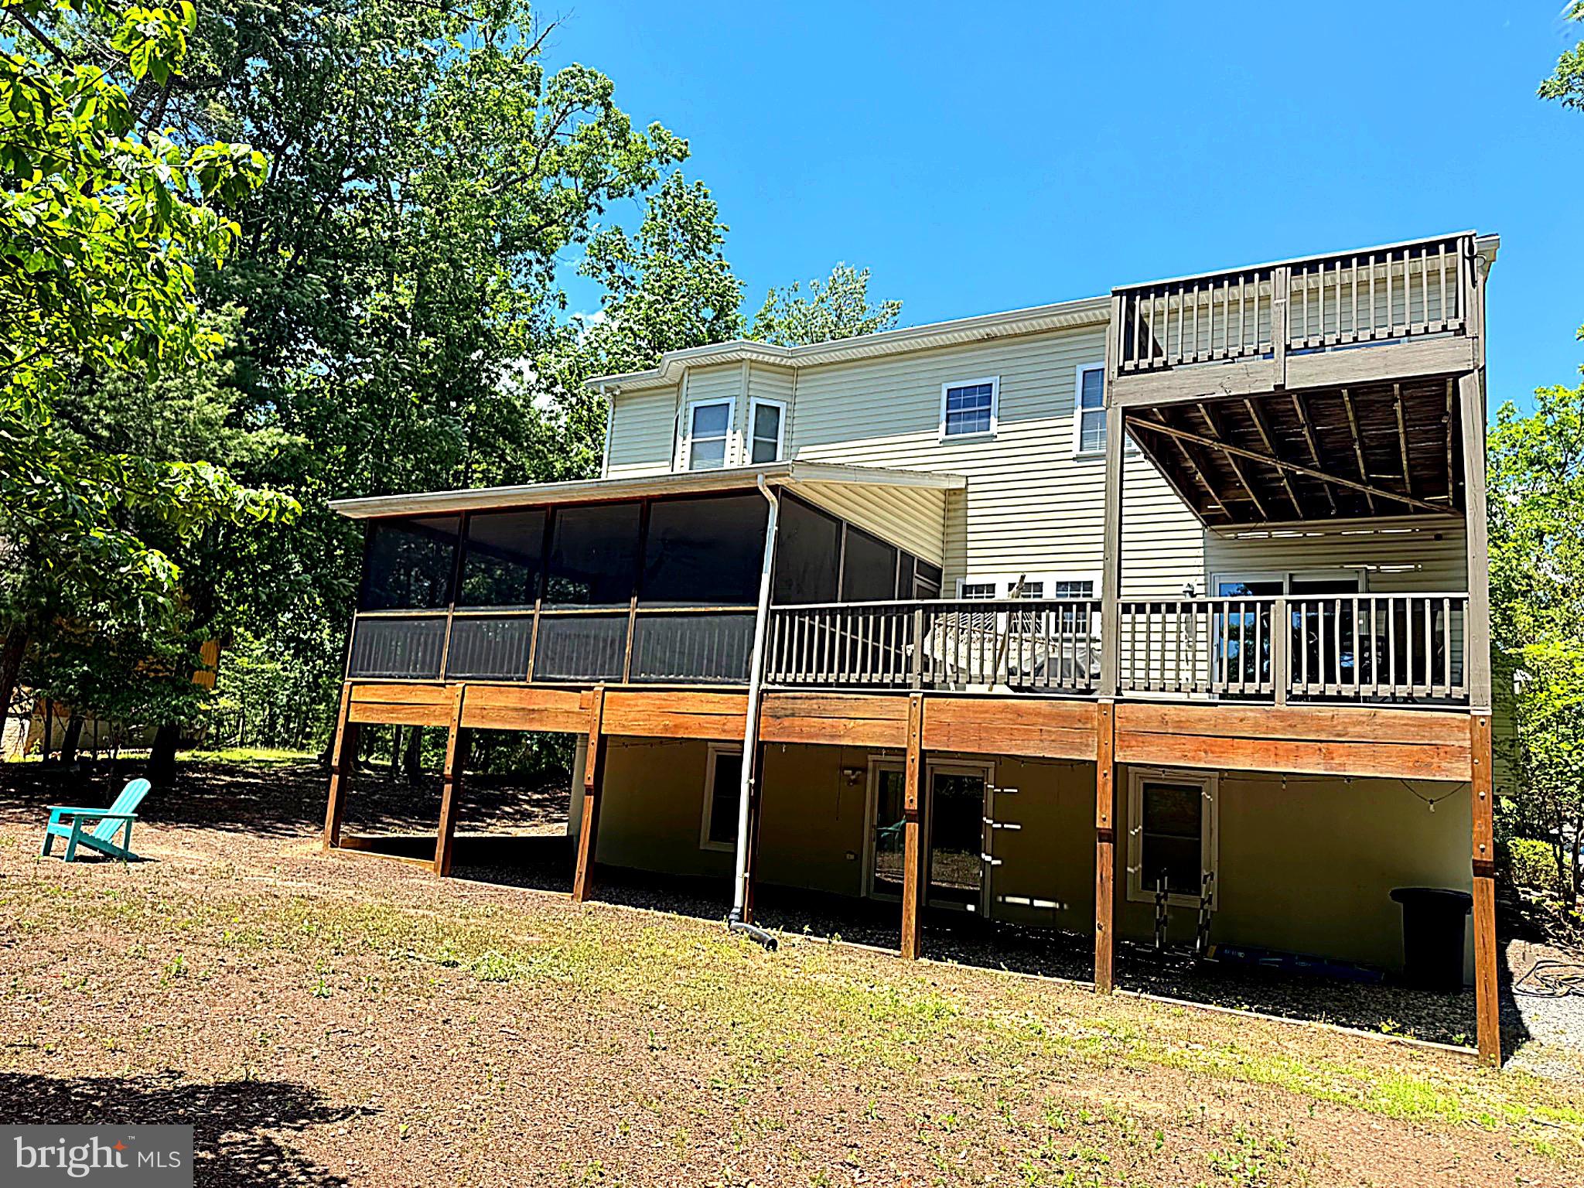
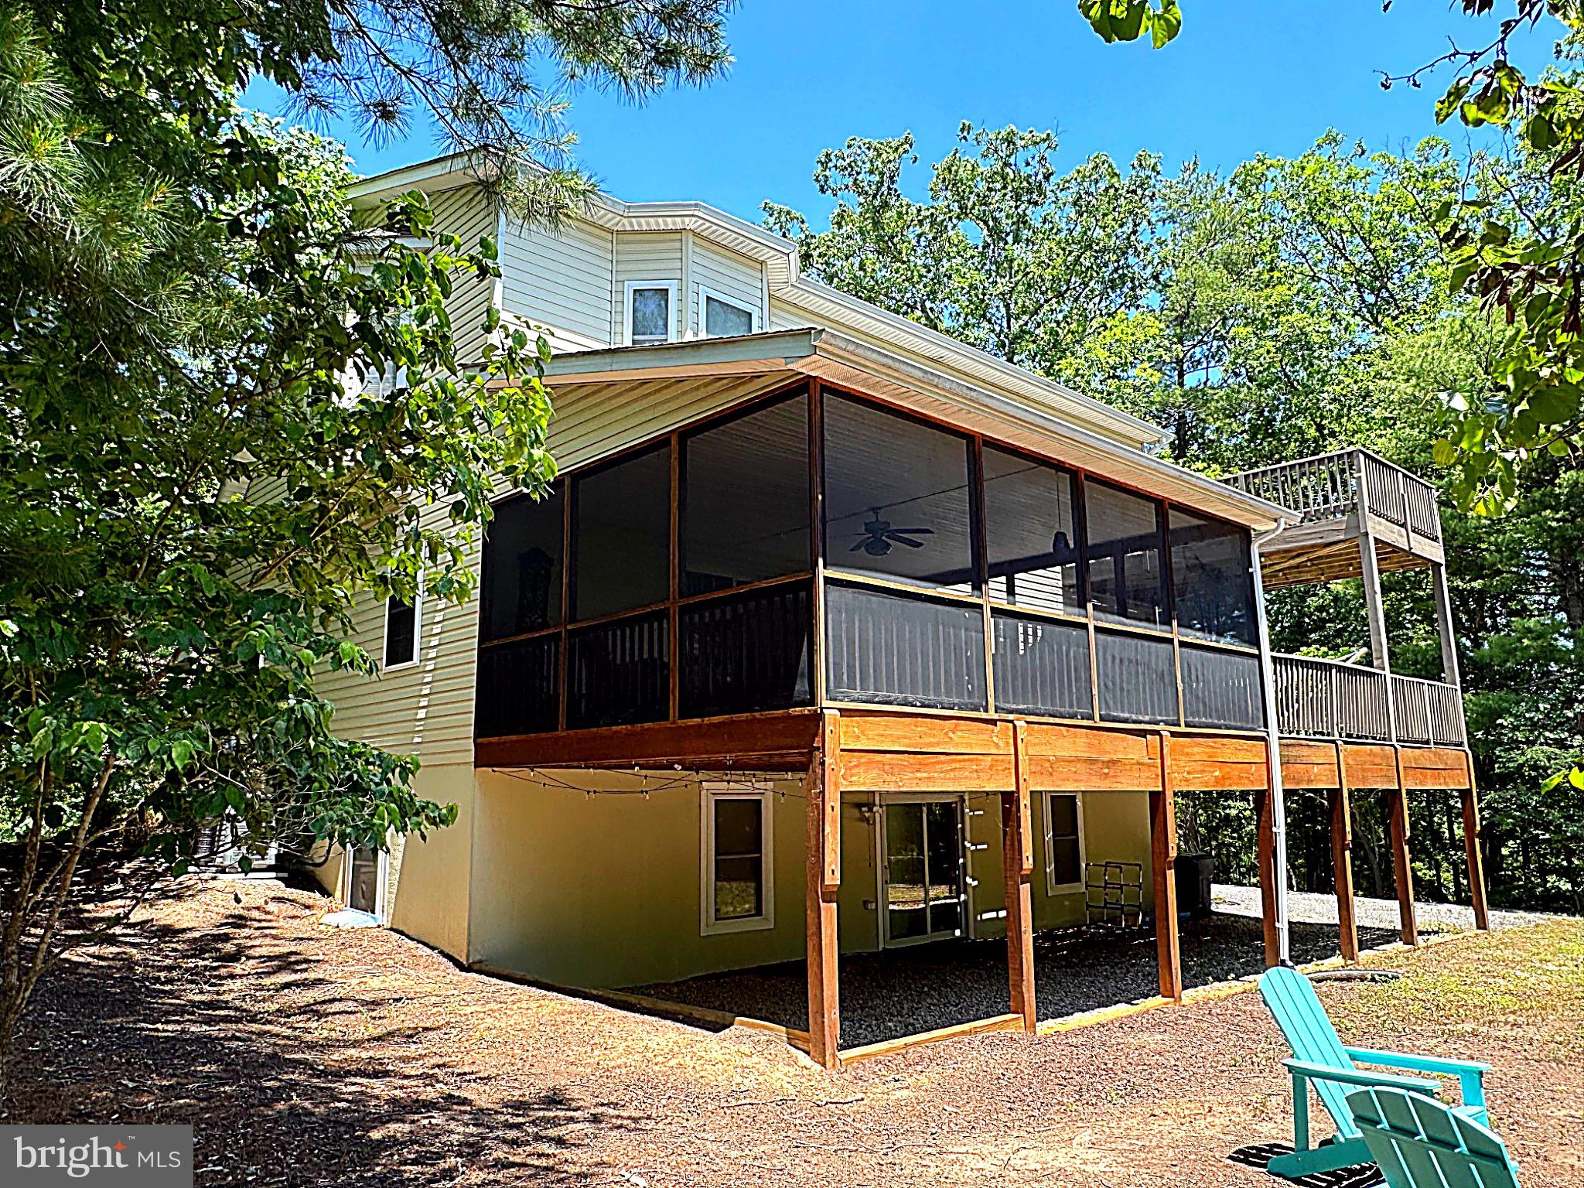
Step outside to enjoy the peaceful mountain setting from expansive decks and a partially screened porch, perfect for morning coffee or unwinding after a day of adventure. During the winter months, enjoy views toward Bryce Resort's ski slopes from the upper deck. Gather around the fire pit on cool mountain evenings, take in the surrounding natural beauty, and enjoy the relaxed pace of resort living.
Sold fully furnished and ready to enjoy from day one, this turnkey property is equally suited as a full-time residence, vacation home, or mountain getaway where lasting memories are waiting to be made.
Save
Ask
Tour
Hide
Share
Listing Snapshot
Price
$649,500
Days On Site
108 Days
Bedrooms
5
Inside Area (SqFt)
3,808 sqft
Total Baths
3
Full Baths
3
Partial Baths
N/A
Lot Size
0.29 Acres
Year Built
2005
MLS® Number
VASH2014808
Status
Active Under Contract
Property Tax
$2,728
HOA/Condo/Coop Fees
$63.83 monthly
Sq Ft Source
Assessor
Friends & Family
React
Invite
Recent Activity
2 weeks ago
Status changed to Active Under Contract
2 weeks ago
Listing updated with changes from the MLS®
2 months ago
Price changed to $649,500
4 months ago
Listing first seen on site
General Features
Acres
0.29
Foundation
Block
Levels
Two
Parking
GravelCircular DrivewayPrivateDriveway
Property Sub Type
Single Family Residence
Security
Security SystemSecurity Lights
Sewer
Public Sewer
Special Circumstances
Standard
SqFt Above
2548
SqFt Below
1260
SqFt Total
3808
Style
Cape CodCottageTraditional
Utilities
Cable AvailableUnderground UtilitiesPhone AvailableSewer AvailableWater AvailableElectricity Available
Water Source
Public
Zoning
R2
Interior Features
Appliances
Electric RangeElectric OvenElectric Water HeaterWasherDishwasherDisposalRefrigeratorMicrowaveWater HeaterDryerWater Purifier