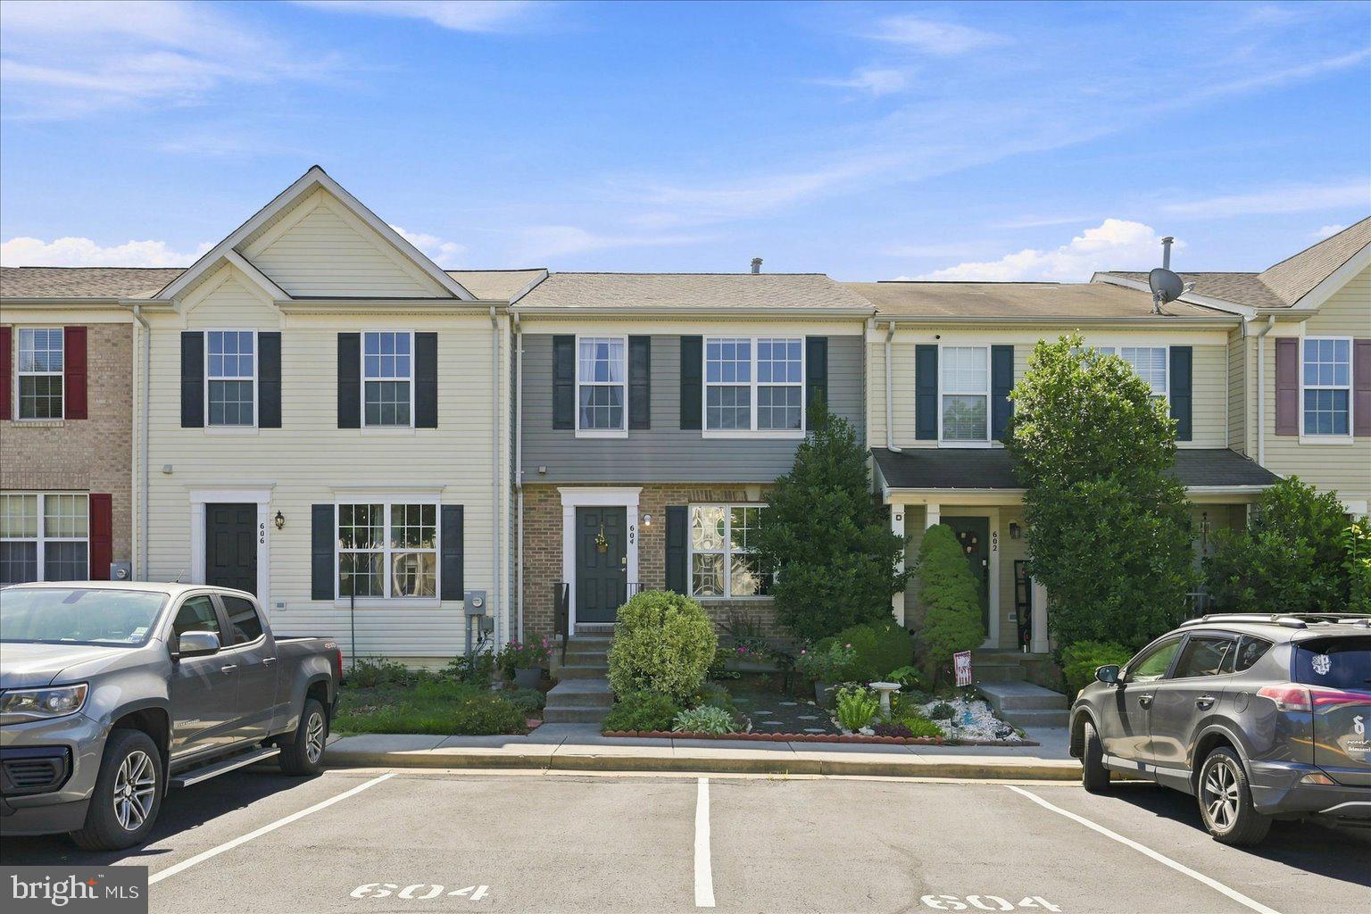
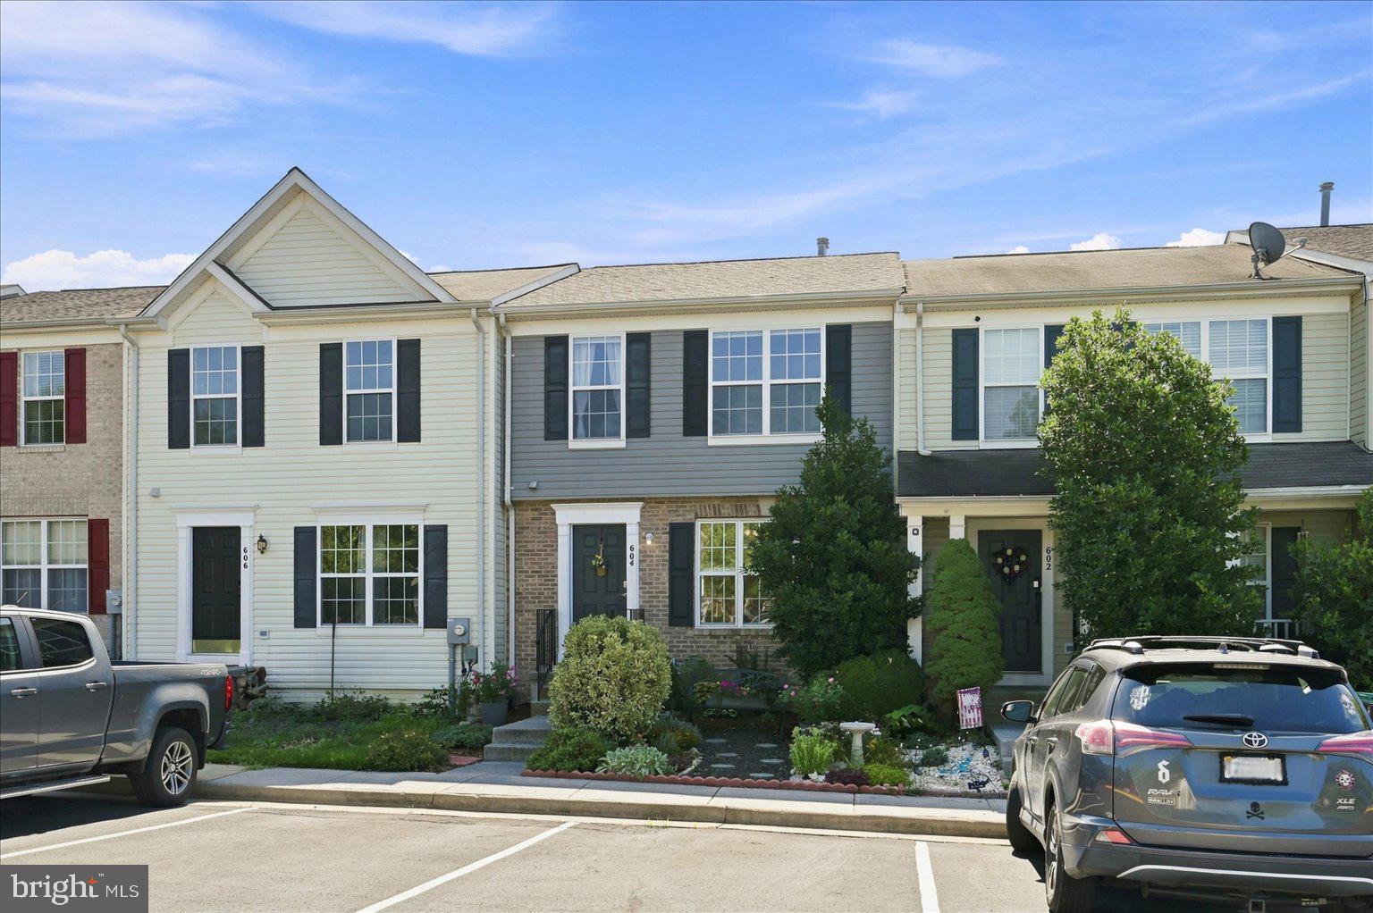
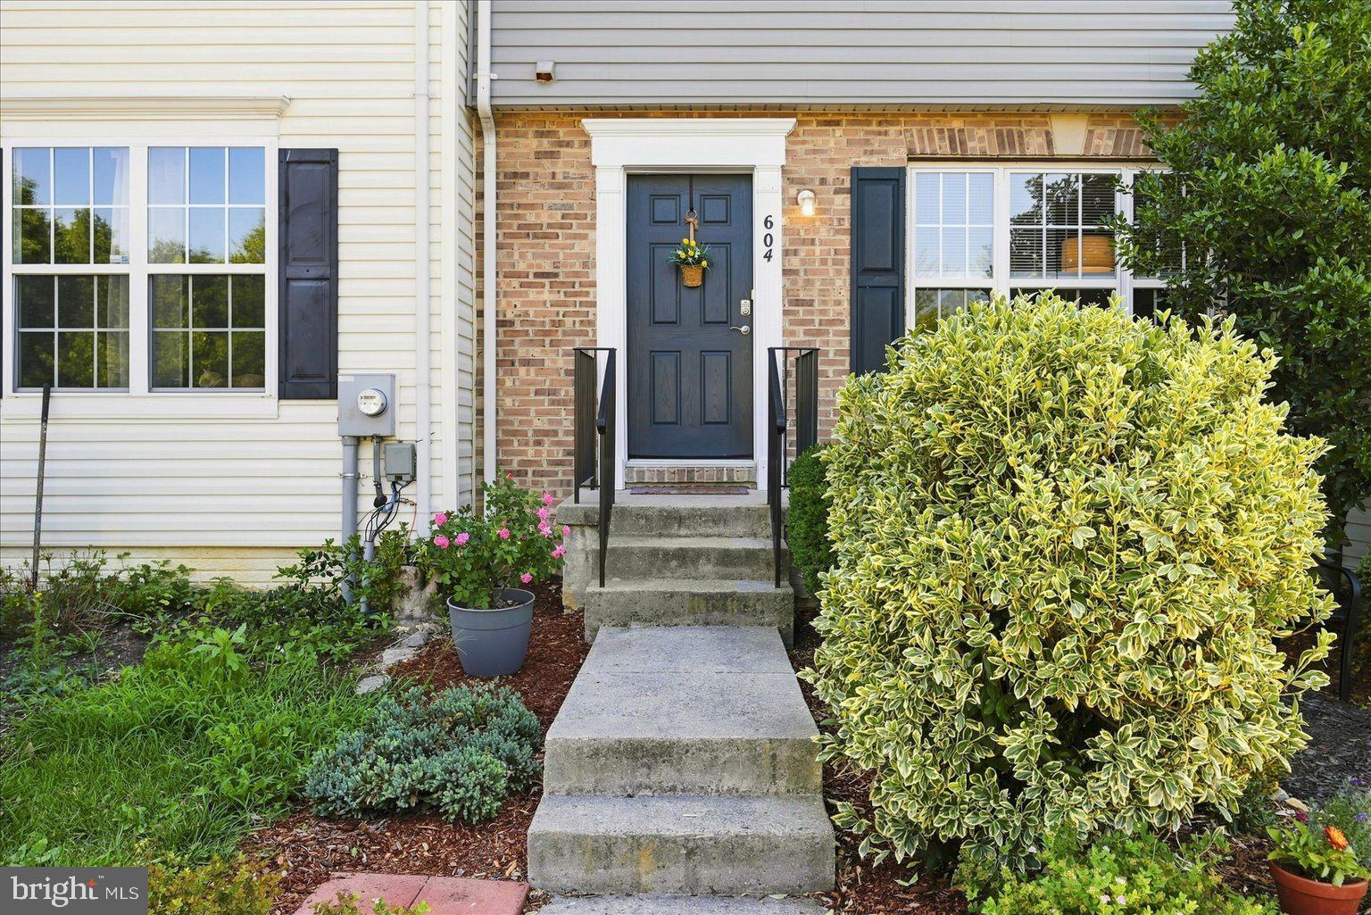
At no fault of the seller, this amazing townhome is back on the market! Don’t miss your opportunity to see all that this beautiful property has to offer. Welcome to this beautifully maintained and spacious townhome, conveniently located just minutes from I-81 and I-66! Meticulously cared for by its owners, this exceptional home features three levels of finished living space, thoughtful upgrades, and special touches throughout.
The upper level offers three generously sized bedrooms, including an impressive primary suite featuring a spacious bedroom, walk-in closet, and private bathroom with a relaxing soaking tub and separate walk-in shower. Two additional bedrooms and a full bathroom complete this level.
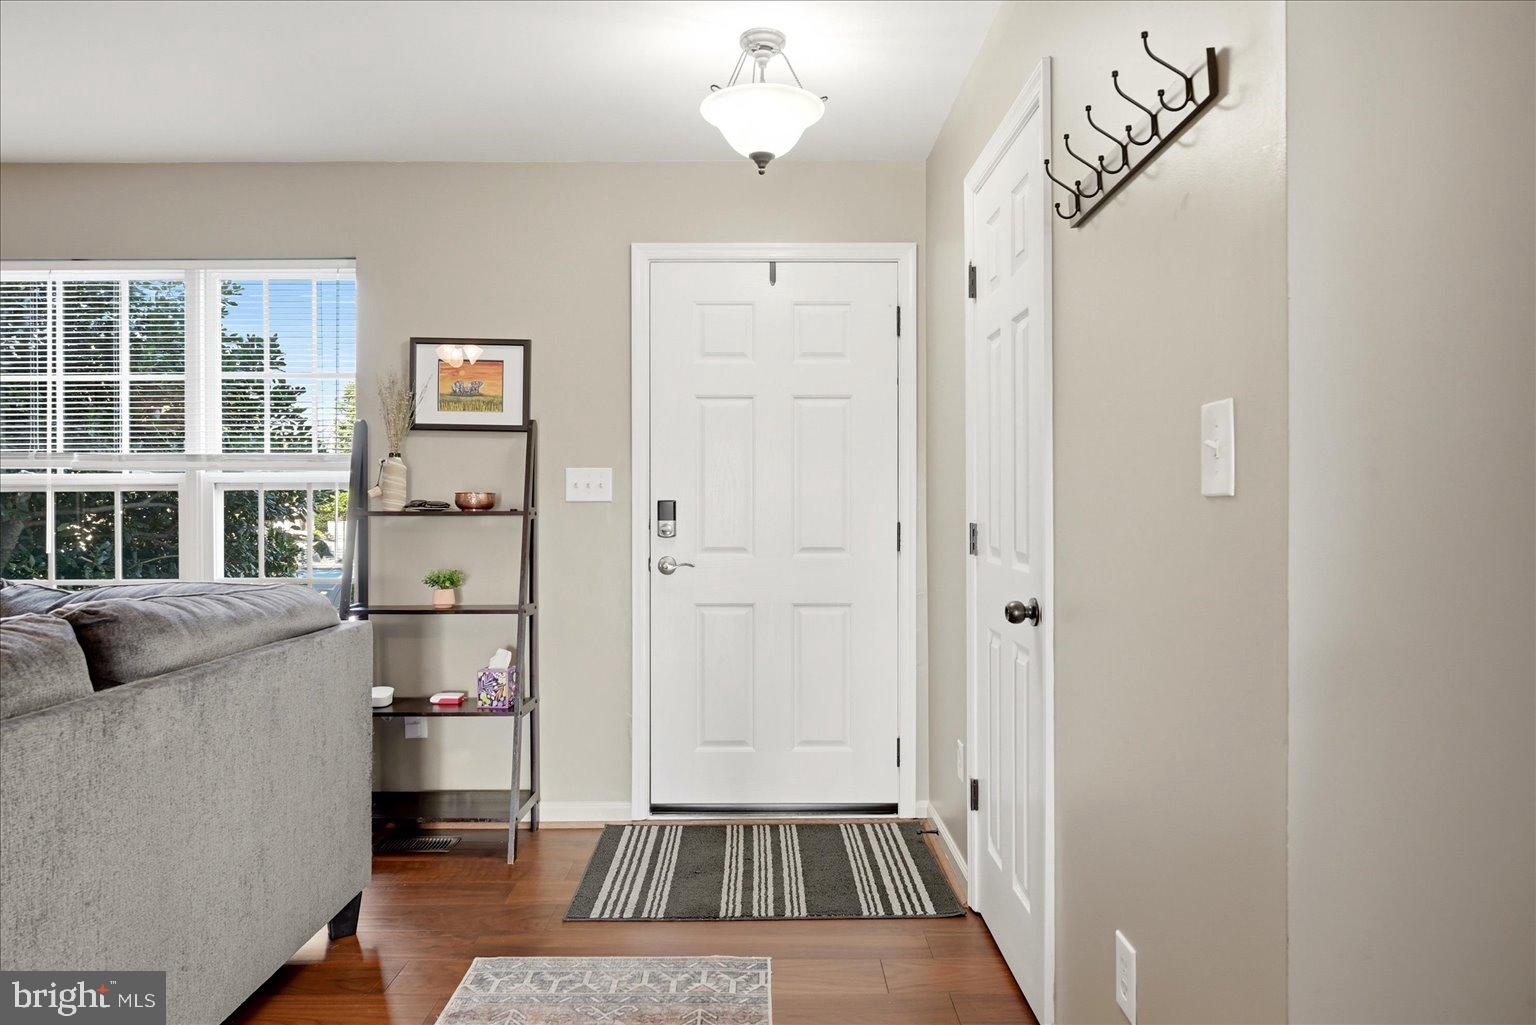
The main level is designed for comfortable living and entertaining, featuring a large family room with a gas fireplace, an inviting eat-in kitchen with abundant cabinet space, granite countertops, and plenty of natural light. A convenient half bath is also located on this level. Sliding glass door off the kitchen lead to a large deck, perfect for outdoor dining, entertaining, or simply relaxing.
The partially finished lower level provides even more living space with a generously sized recreation room and an additional full bathroom. This level also includes a laundry area and mechanical/storage space. A concrete patio provides another wonderful outdoor area to enjoy.
With its spacious floor plan, three levels of finished living space, excellent location, and exceptional maintenance, this is a must-see home and an outstanding opportunity to own a beautifully cared-for townhome!
Save
Ask
Tour
Hide
Share
Listing Snapshot
Price
$310,000
Days On Site
54 Days
Bedrooms
3
Inside Area (SqFt)
2,080 sqft
Total Baths
4
Full Baths
3
Partial Baths
1
Lot Size
0.06 Acres
Year Built
2004
MLS® Number
VASH2014814
Status
Active
Property Tax
$1,435
HOA/Condo/Coop Fees
$50 monthly
Sq Ft Source
Assessor
Friends & Family
React
Comment
Invite
No Comments Yet
Did you know? You can invite friends and family to your search. They can join your search, rate and discuss listings with you.
Recent Activity
3 weeks ago
Price changed to $310,000
3 weeks ago
Listing updated with changes from the MLS®
a month ago
Status changed to Active
2 months ago
Listing first seen on site
General Features
Acres
0.06
Foundation
PermanentConcrete Perimeter
Levels
Three Or More
Parking
Parking Lot
Parking Spaces
2
Property Sub Type
Townhouse
Sewer
Public Sewer
Special Circumstances
Standard
SqFt Above
1400
SqFt Below
680
SqFt Total
2080
Style
Colonial
Utilities
Cable AvailableNatural Gas AvailableElectricity Available
Water Source
Public
Zoning
R-3
Interior Features
Appliances
Gas Water Heater
Cooling
Central AirCeiling Fan(s)Electric
Fireplace
Yes
Fireplace Features
Gas
Fireplaces
1
Flooring
LaminateCarpetVinyl
Heating
Natural GasForced Air
Interior
Eat-in KitchenCeiling Fan(s)Walk-In Closet(s)Open FloorplanSoaking Tub
Laundry Features
Laundry RoomLower Level
Bathroom 1
Level - Main
Bathroom 2
Bathroom 3
Bedroom 1
Features - Ceiling Fan(s), Walk-In Closet(s)
Bedroom 2
Bedroom 3
Family Room
Level - MainFeatures - Ceiling Fan(s)
Kitchen
Level - Main
Laundry
Recreation Room
Save
Ask
Tour
Hide
Share
Exterior Features
Construction Details
Brick VeneerVinyl Siding
Exterior
Rain Gutters
Pool Features
None
View
Mountain(s)Street
Waterview
Mountain(s)Street
Community Features
Association Fee
$150.0
Association Fee Frequency
Quarterly
School District
SHENANDOAH COUNTY PUBLIC SCHOOLS
Schools
School District
SHENANDOAH COUNTY PUBLIC SCHOOLS
Elementary School
Unknown
Middle School
Unknown
High School
Unknown
Listing courtesy of Long & Foster Real Estate, Inc.



Did you know? You can invite friends and family to your search. They can join your search, rate and discuss listings with you.