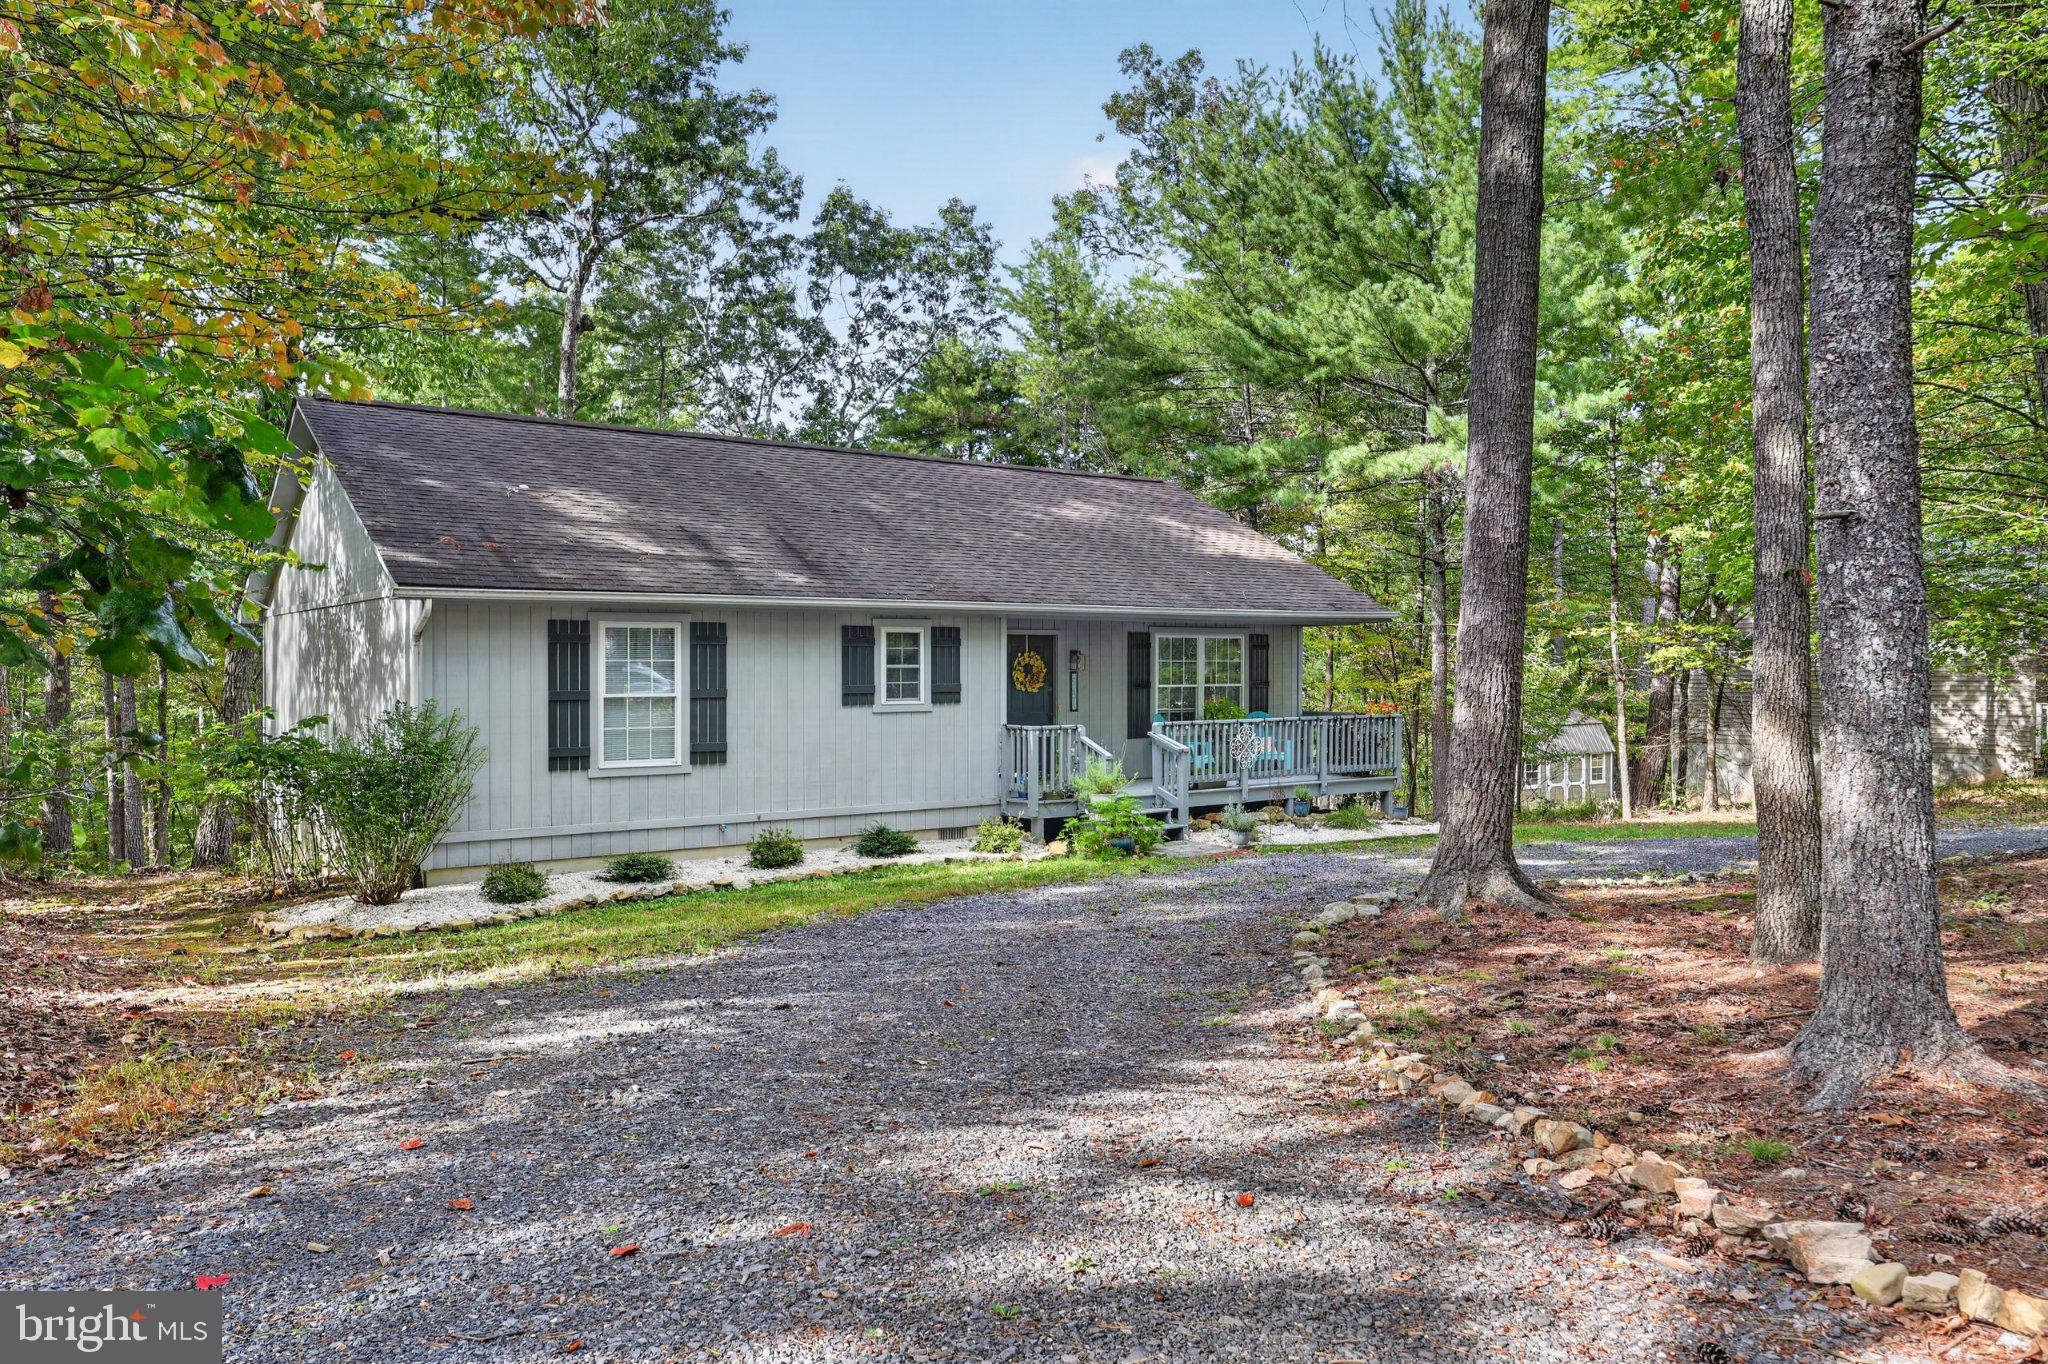
Nestled in the woods, your mountain home awaits! Tastefully updated, it features a bright open floor plan accented by new laminate flooring, lighting throughout and a cozy gas fireplace. Designed for easy entertaining, the kitchen has a center island and new appliances! Lots of cabinetry with hand painted backsplash, dedicated pantry, and laundry/storage closet. The dining area is easily expanded via the patio doors to a rear deck. A total of 3 bedrooms with both bathrooms stylishly updated for a fresh, modern feel.
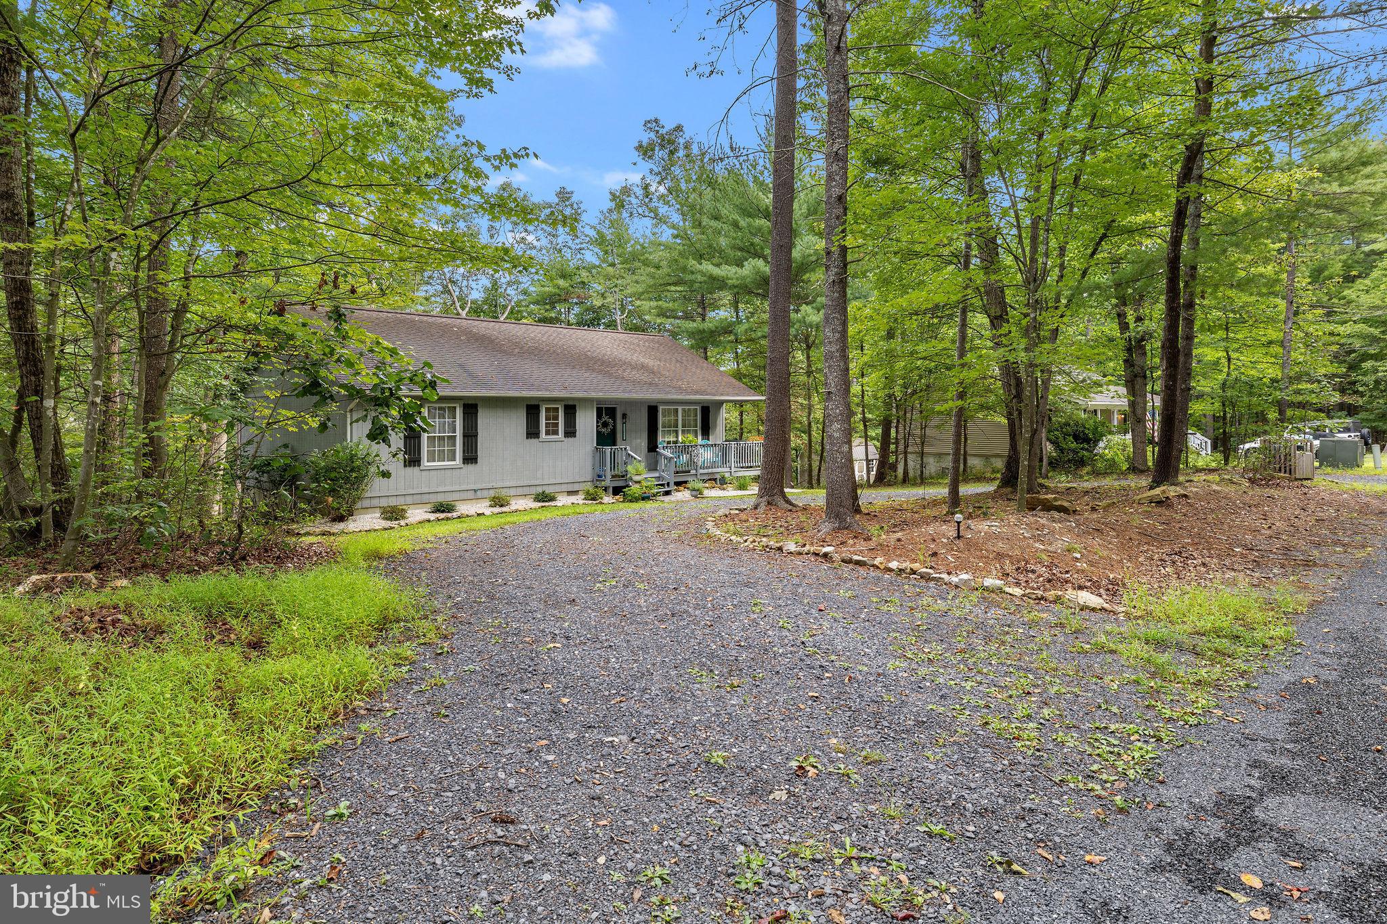
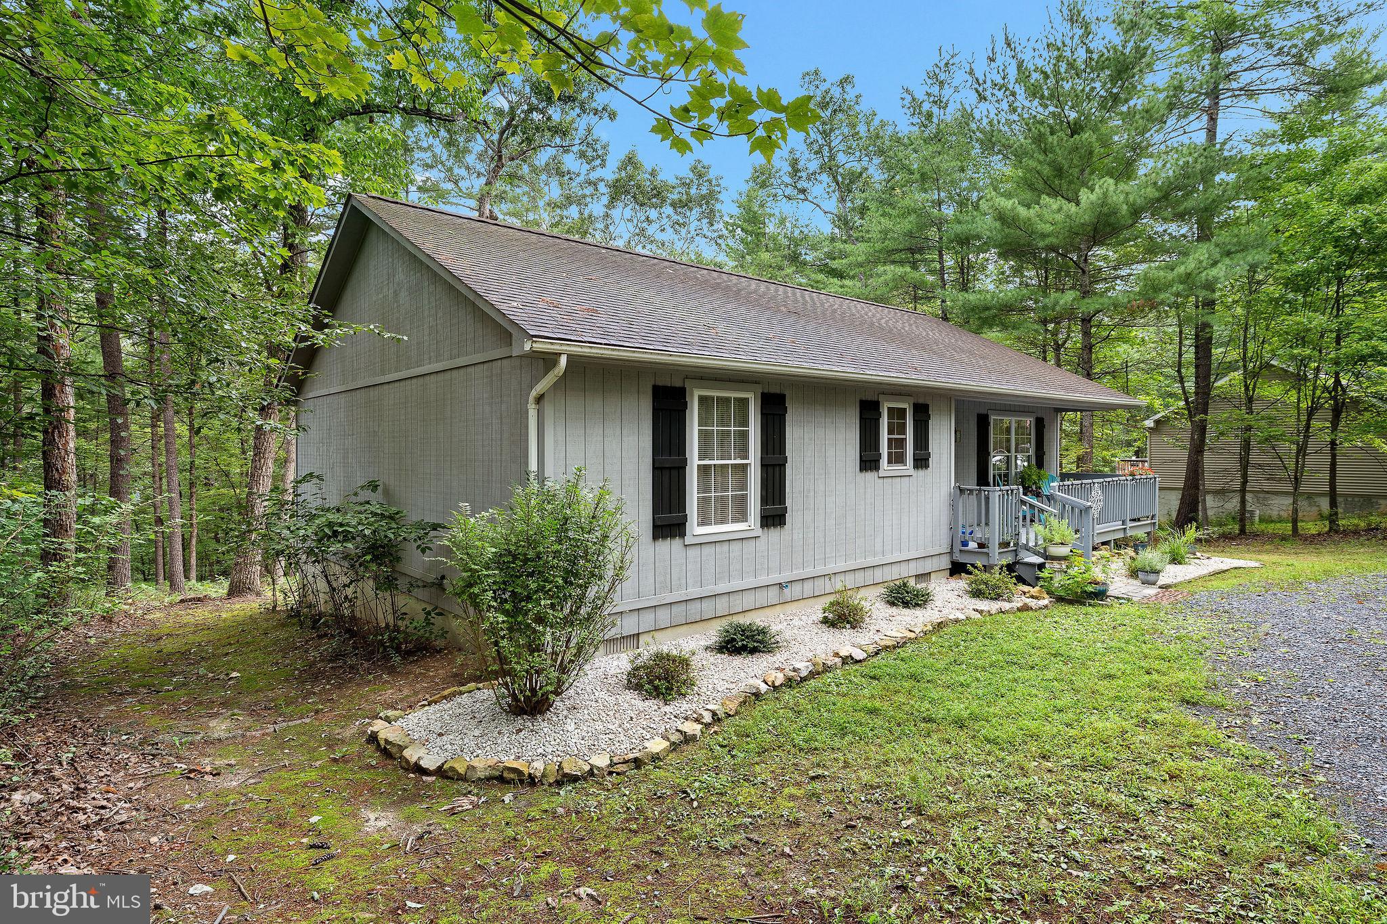
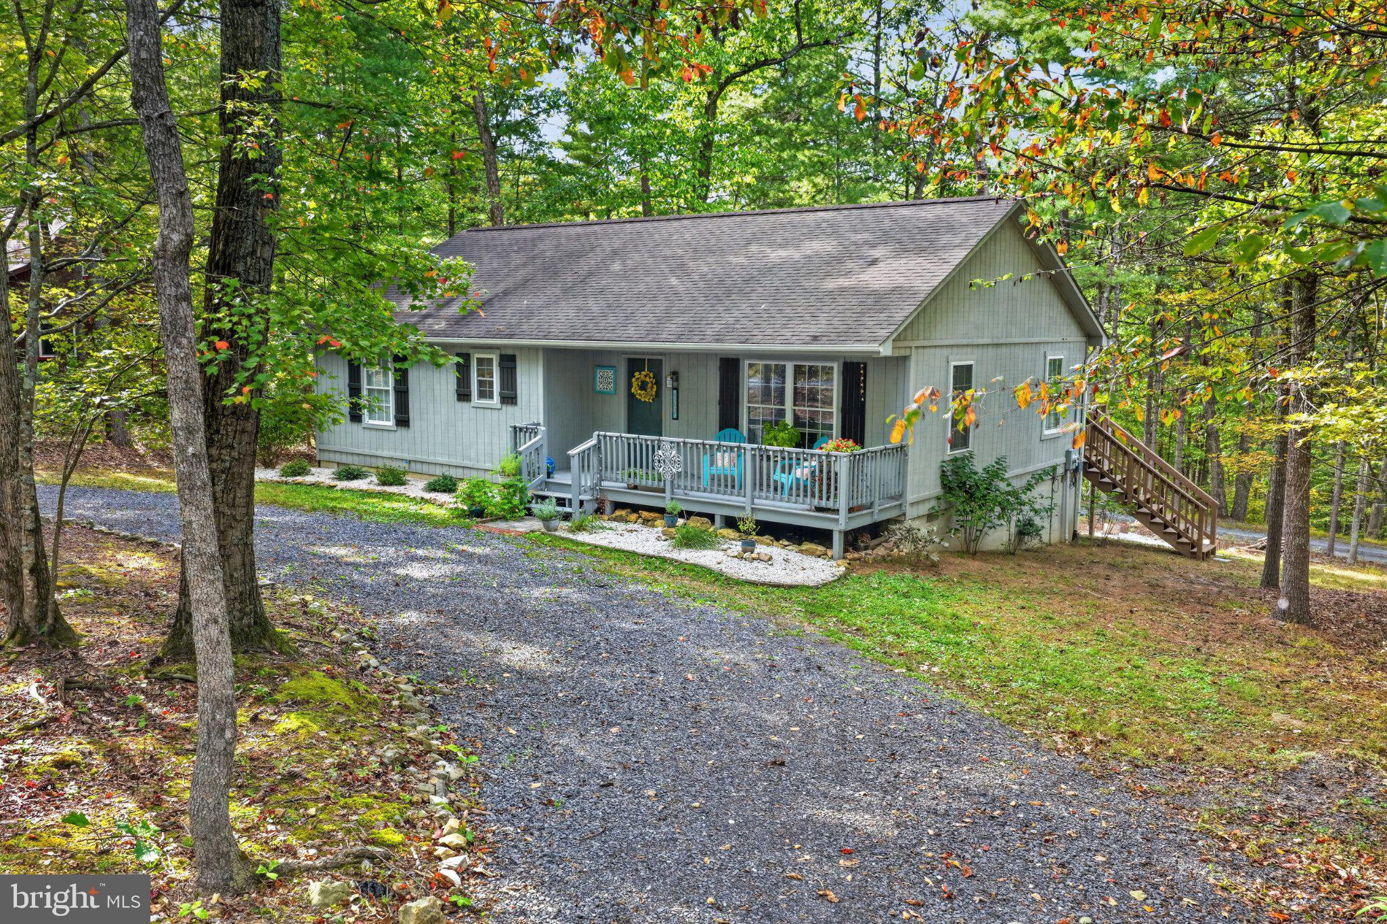
Outdoors, enjoy peak relaxation on the covered front porch, unwind on the back deck, or gather around the fire pit area. Best of all, you’ll enjoy the ease of accessibility to Bryce Resort amenities —including skiing, snowboarding, ice skating, tubing, mountain biking, golfing, swimming, and boating year-round! Located on a no-thru street with convenient circular driveway makes parking a breeze. Bordering two streets allows for future garage addition or more parking. Come experience your next home, a place to relax and unwind.
Save
Ask
Tour
Hide
Share
Listing Snapshot
Price
$309,000
Days On Site
83 Days
Bedrooms
3
Inside Area (SqFt)
1,232 sqft
Total Baths
2
Full Baths
2
Partial Baths
N/A
Lot Size
0.33 Acres
Year Built
2005
MLS Number
VASH2014884
Status
Active
Property Tax
$1,099
HOA/Condo/Coop Fees
$63.83 monthly
Sq Ft Source
Estimated
Friends & Family
React
Comment
Invite
No Comments Yet
Did you know? You can invite friends and family to your search. They can join your search, rate and discuss listings with you.
Recent Activity
2 months ago
Price changed to $309,000
2 months ago
Listing updated with changes from the MLS
3 months ago
Listing first seen on site
General Features
Acres
0.33
Levels
One
Parking
GravelCircular DrivewayDriveway
Parking Spaces
4
Pets
Cats OKDogs OKYes
Property Sub Type
Single Family Residence
Security
Smoke Detector(s)
Sewer
Public Sewer
Special Circumstances
Standard
SqFt Above
1232
SqFt Total
1232
Style
Ranch/Rambler
Utilities
Phone AvailablePropane
Water Source
Public
Zoning
RESIDENTIAL
Interior Features
Appliances
Electric RangeElectric OvenElectric Water HeaterWasherDishwasherExhaust FanRefrigeratorMicrowaveDryer
Basement
Crawl Space
Cooling
Central AirElectric
Fireplace
Yes
Fireplace Features
GasFree Standing
Fireplaces
1
Flooring
LaminateVinyl
Furnished
Unfurnished
Heating
Exhaust FanElectricHeat Pump
Interior
PantryOpen Floorplan
Laundry Features
Main Level
Main Level Bedrooms
3
Bathroom 1
Level - Main
Bathroom 2
Level - Main
Bedroom 1
Level - MainFeatures - Ceiling Fan(s)
Bedroom 2
Level - MainFeatures - Ceiling Fan(s)
Bedroom 3
Level - MainFeatures - Ceiling Fan(s)
Dining Room
Level - Main
Great Room
Level - Main
Kitchen
Level - MainFeatures - Breakfast Bar
Save
Ask
Tour
Hide
Share
Exterior Features
Construction Details
Vinyl Siding
Exterior
Lighting
Patio And Porch
DeckPorch
Pool Features
None
Roof
Shingle
View
Trees/Woods
Waterfront Features
Lake
Waterview
Trees/Woods
Community Features
Association Amenities
Golf CourseBeach AccessBasketball Court
Association Fee
$766.0
Association Fee Frequency
Annually
School District
SHENANDOAH COUNTY PUBLIC SCHOOLS
Schools
School District
SHENANDOAH COUNTY PUBLIC SCHOOLS
Elementary School
ASHBY-LEE
Middle School
NORTH FORK
High School
STONEWALL JACKSON
Listing courtesy of Johnston and Rhodes Real Estate



Did you know? You can invite friends and family to your search. They can join your search, rate and discuss listings with you.