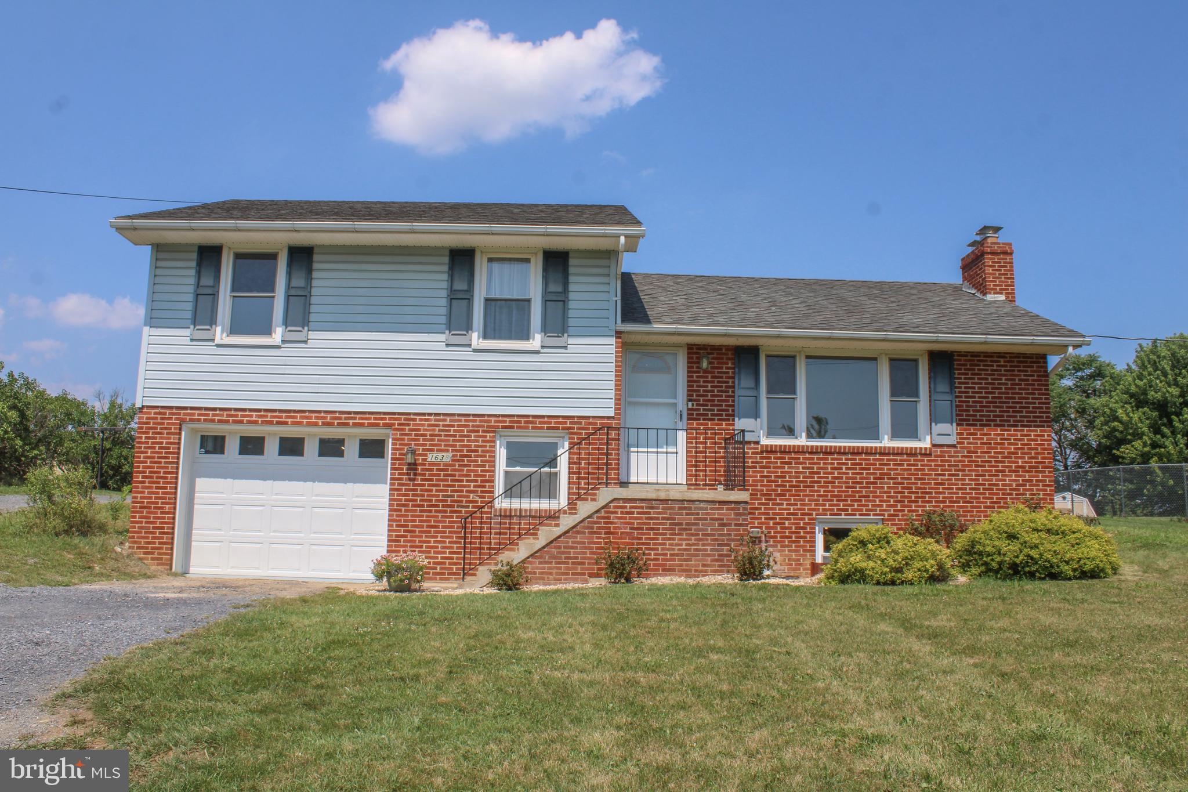
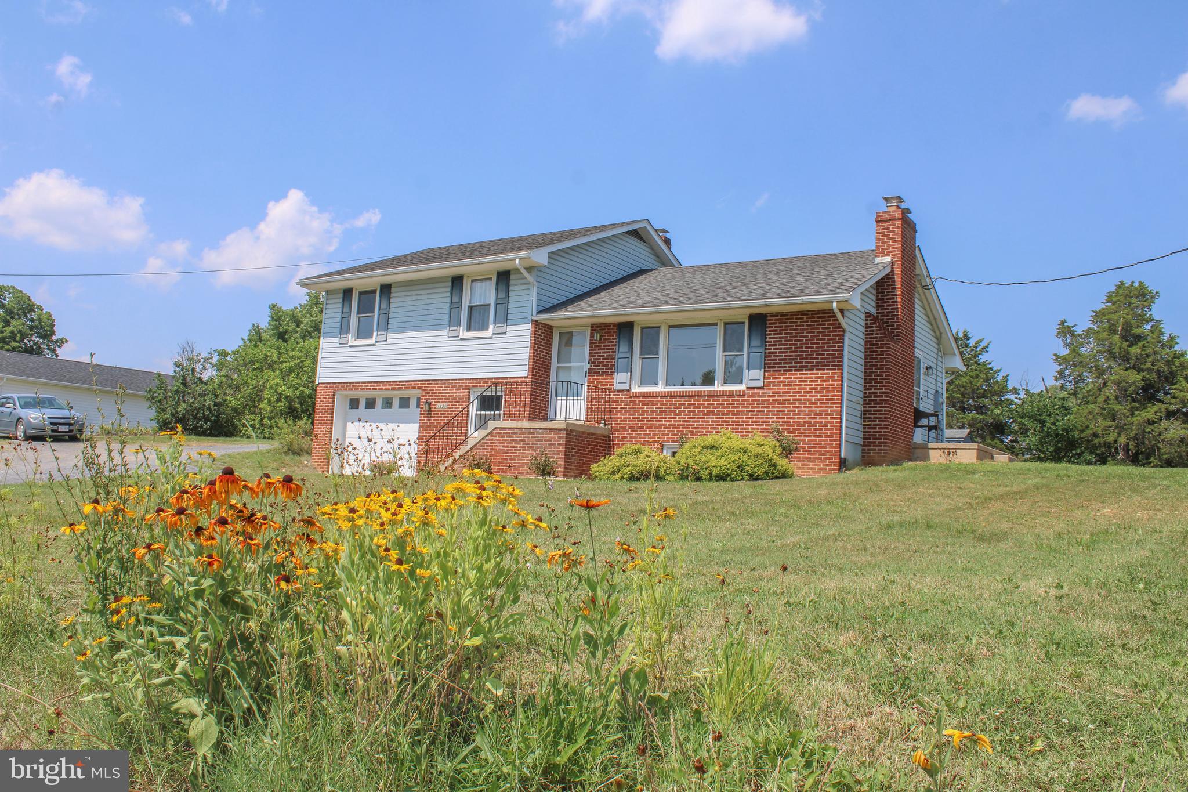
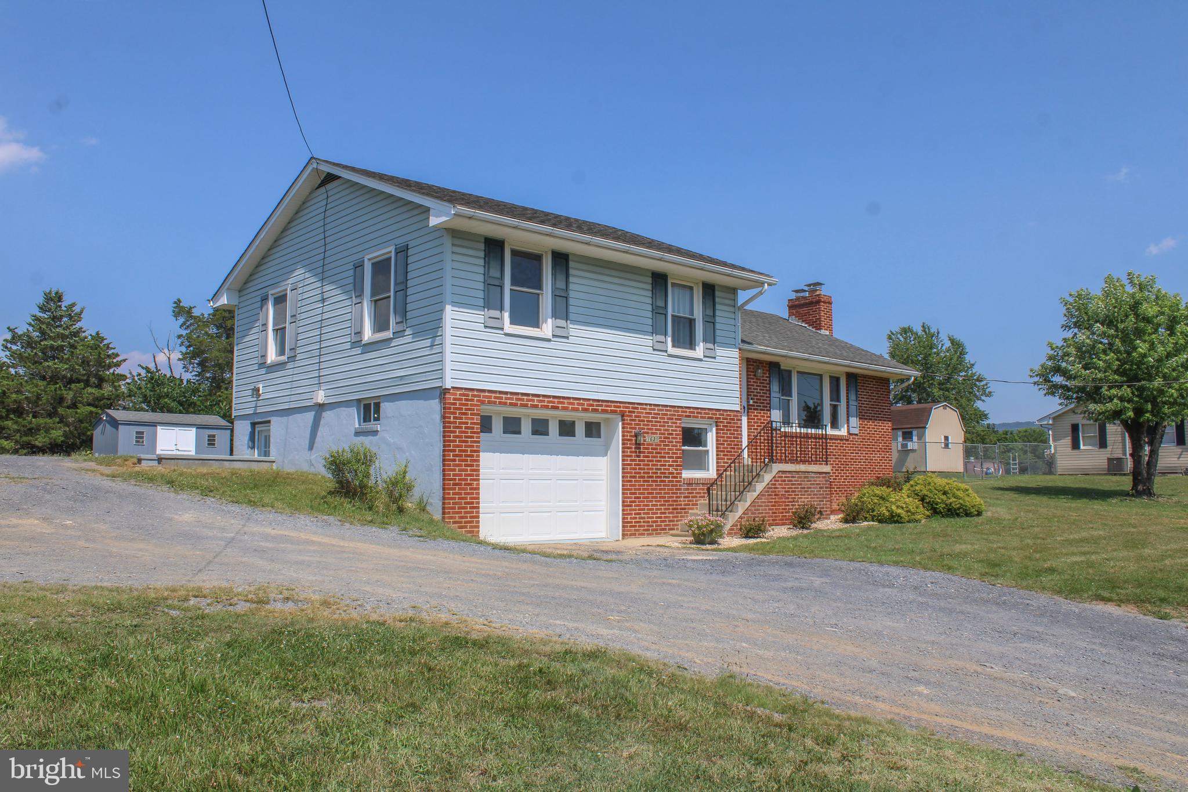
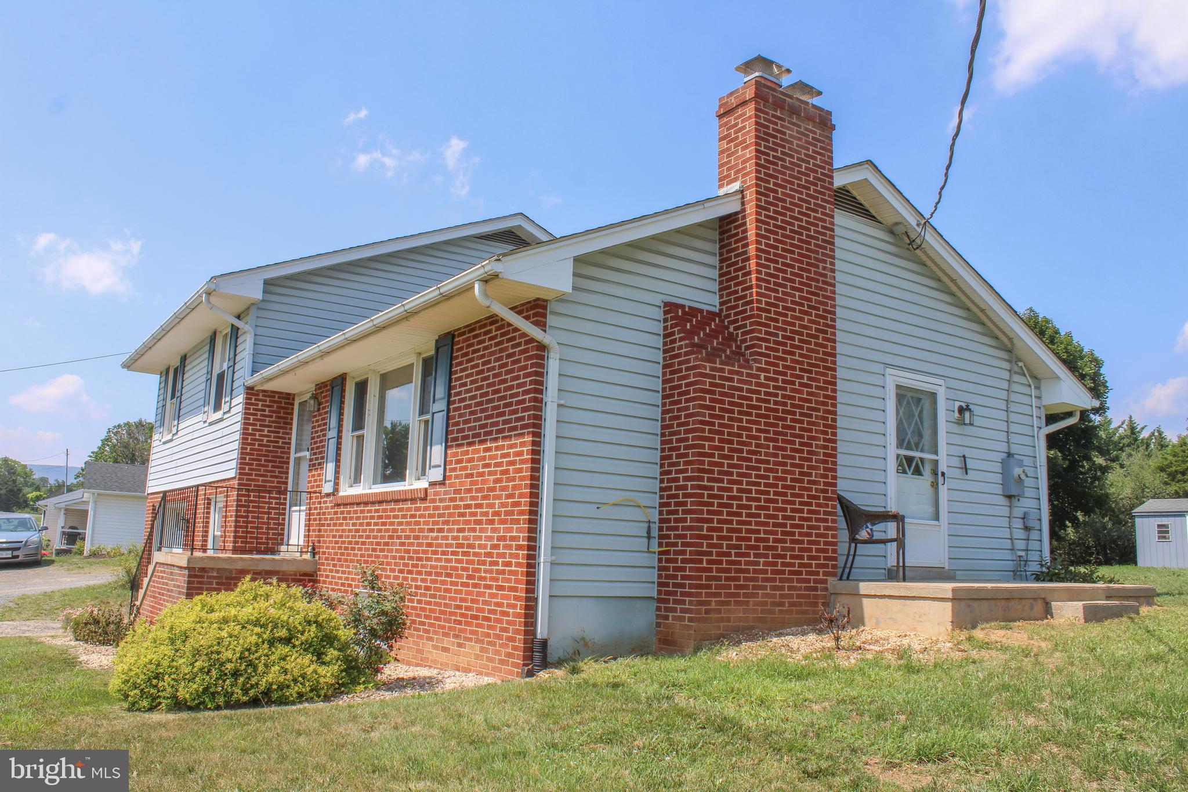
Conveniently located near I-81 and Route 11, this spacious split-level home offers comfort, character, and plenty of room to grow. Beautiful hardwood flooring extends throughout most of the home, while the inviting living room features a classic white brick fireplace with gas logs. The dining area and kitchen showcase solid pine cabinetry complemented by updated countertops, creating a warm and functional gathering space. A side patio offers a space to sit and enjoy the outdoors. The upper level includes three bedrooms, all with hardwood floors and a beautifully updated & tiled bath w/shower. On the middle level, you'll find a full bath with laundry area, including a washer and dryer that convey, along with a separate office space ideal for working from home. The lower basement level offers over 500 square feet of additional space, complete with a wood stove and ready for your finishing touches. A one-car garage provides extra room for a freezer, workbench, or storage. Situated on a large, deep lot, the property offers ample parking and includes both a wood shed and a storage shed, providing plenty of space for tools, equipment, and outdoor essentials. Broker related.
Save
Ask
Hide
Share
Listing Snapshot
Bedrooms
3
Total Baths
2
Full Baths
2
Partial Baths
N/A
Inside Area (SqFt)
1,341 sqft
Lot Size
0.58 Acres
Year Built
1975
MLS® Number
VASH2014934
Status
Sold
Property Tax
$1,218
HOA/Condo/Coop Fees
N/A
Sq Ft Source
Estimated
Friends & Family
React
Comment
Invite
No Comments Yet
Did you know? You can invite friends and family to your search. They can join your search, rate and discuss listings with you.
Recent Activity
12 hours ago
Listing updated with changes from the MLS®
General Features
Acres
0.58
Attached Garage
Yes
Foundation
Block
Garage
Yes
Garage Spaces
1
Levels
Three Or More
Parking
Garage Door OpenerGravelGarageAttached
Parking Spaces
1
Pets
Cats OKDogs OKYes
Property Sub Type
Single Family Residence
Security
Smoke Detector(s)
Sewer
Public Sewer
Special Circumstances
Standard
SqFt Above
1100
SqFt Below
241
SqFt Total
1913
Style
Split Level
Water Source
Public
Zoning
R-2
Interior Features
Appliances
Electric RangeElectric OvenElectric Water HeaterWasherDryerMicrowaveRange HoodRefrigerator
Basement
DaylightPartialPartially FinishedInterior Entry
Cooling
Central AirCeiling Fan(s)Electric
Fireplace
Yes
Fireplace Features
MasonryGas
Fireplaces
1
Flooring
CarpetWoodCeramic TileHardwoodVinyl
Furnished
Unfurnished
Heating
Wood StoveOilOtherBaseboard
Interior
Ceiling Fan(s)
Laundry Features
Lower Level
Window Features
Double Pane Windows
Save
Ask
Hide
Share
Exterior Features
Construction Details
Brick VeneerVinyl Siding
Lot Features
Front YardBack Yard
Other Structures
Outbuilding
Patio And Porch
Patio
Pool Features
None
Road Frontage
State Road
Roof
Shingle
Windows/Doors
Double Pane Windows
Community Features
School District
SHENANDOAH COUNTY PUBLIC SCHOOLS
Roads
Paved
Schools
School District
SHENANDOAH COUNTY PUBLIC SCHOOLS
Elementary School
SANDY HOOK
Middle School
SIGNAL KNOB
High School
STRASBURG
Neighborhood & Commute
Source: Walkscore
Disclosure: Community information and market data powered by Constellation Data Labs. Information is deemed reliable but not guaranteed.


Did you know? You can invite friends and family to your search. They can join your search, rate and discuss listings with you.