READY FOR YOU! Seller offering up to $5,000 toward buyer’s closing costs with an acceptable offer. Don't overlook this one.
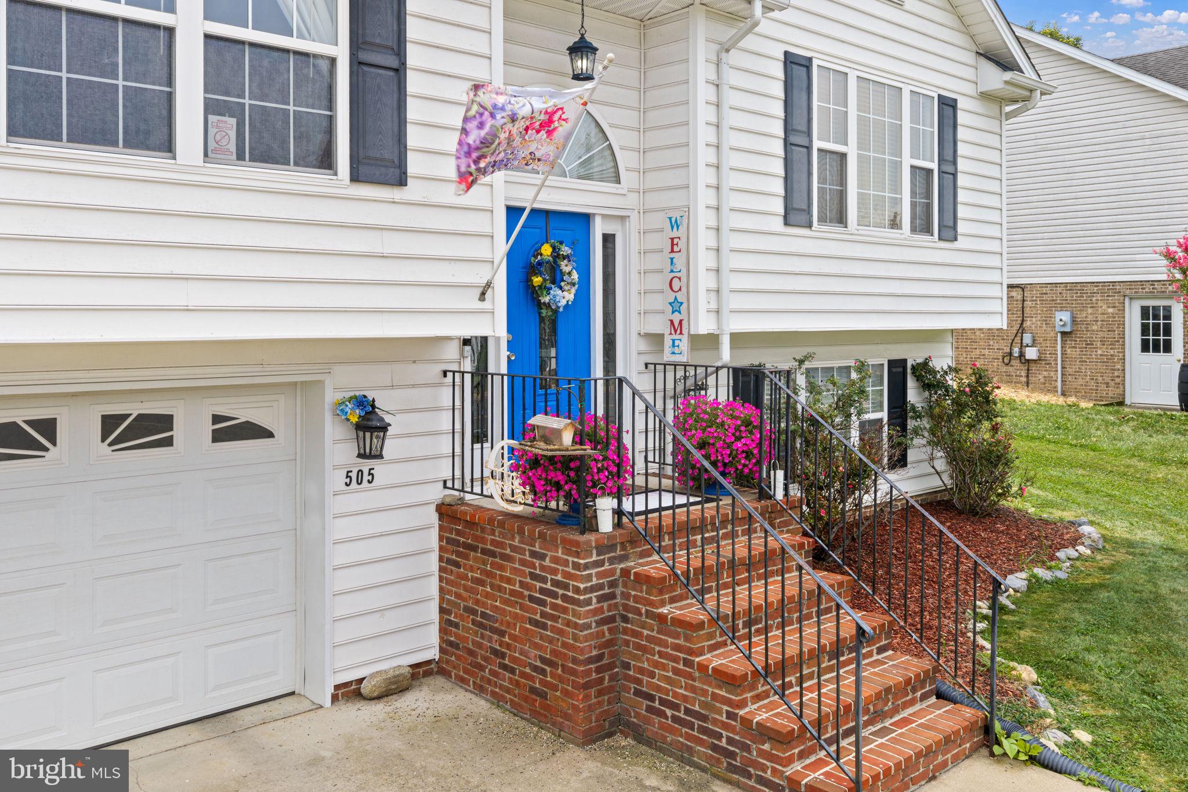
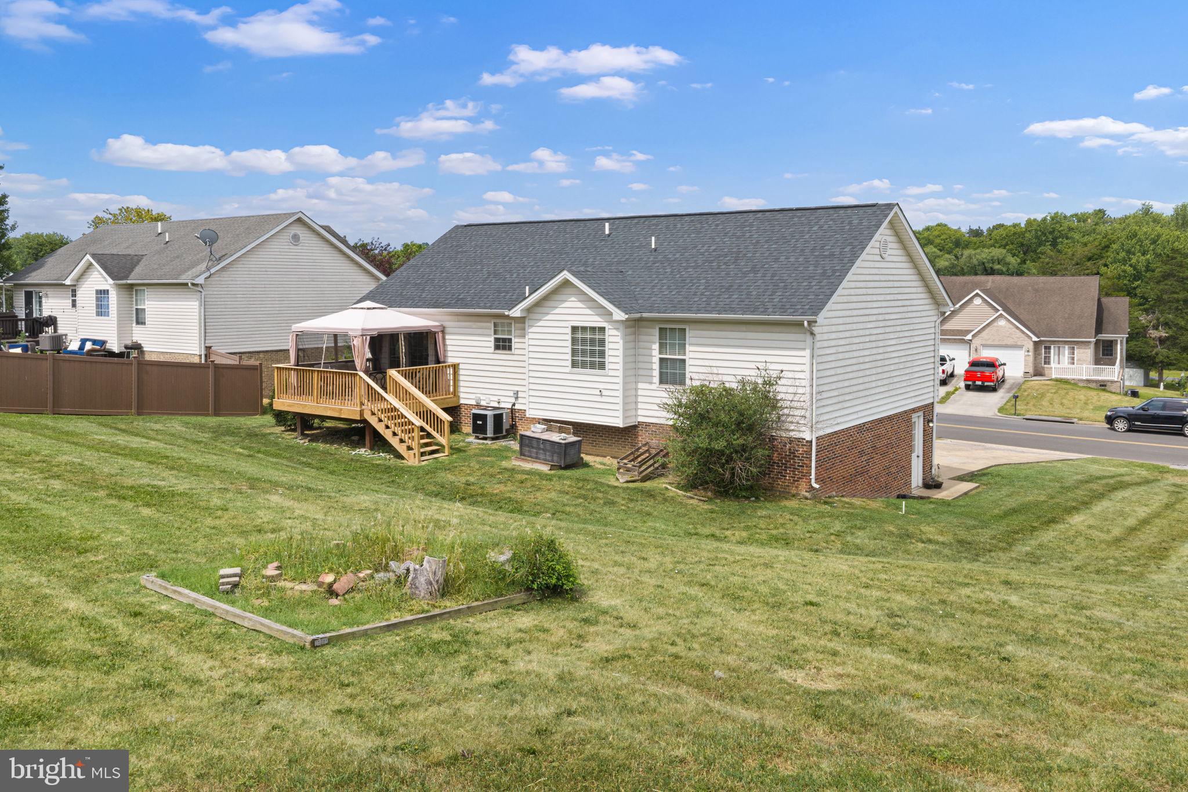
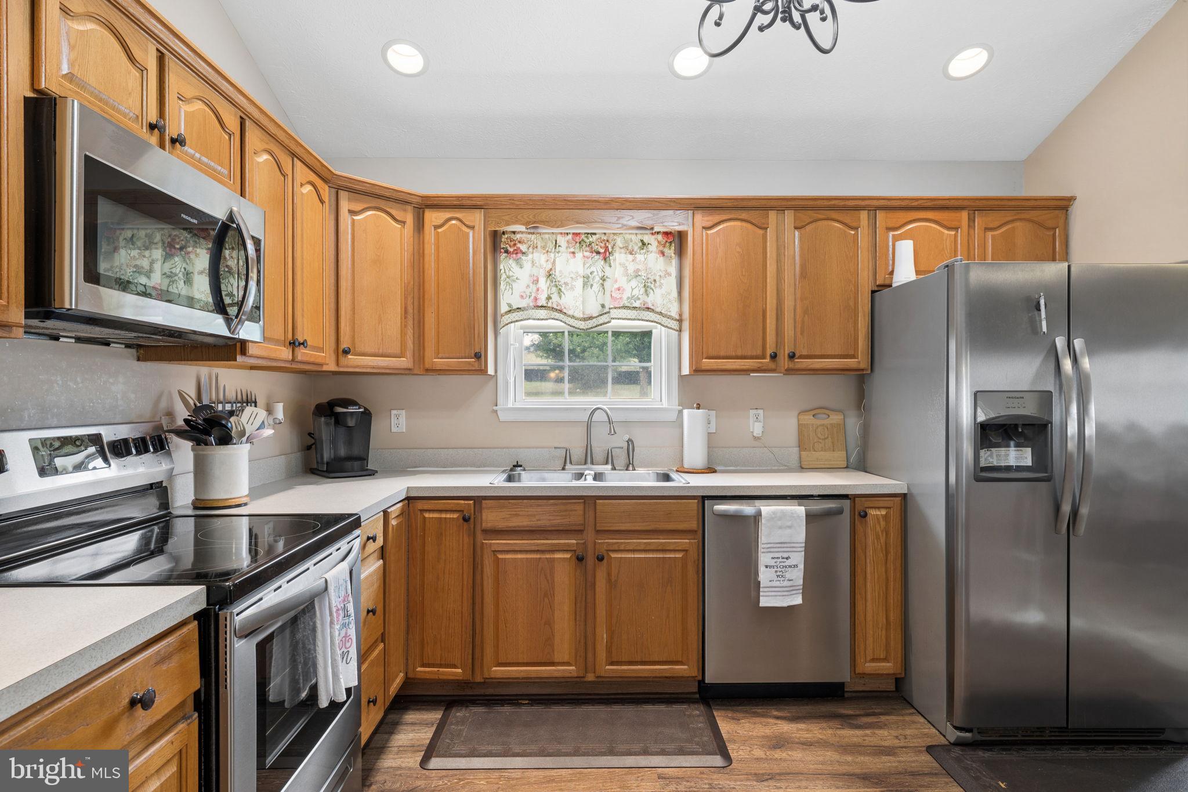
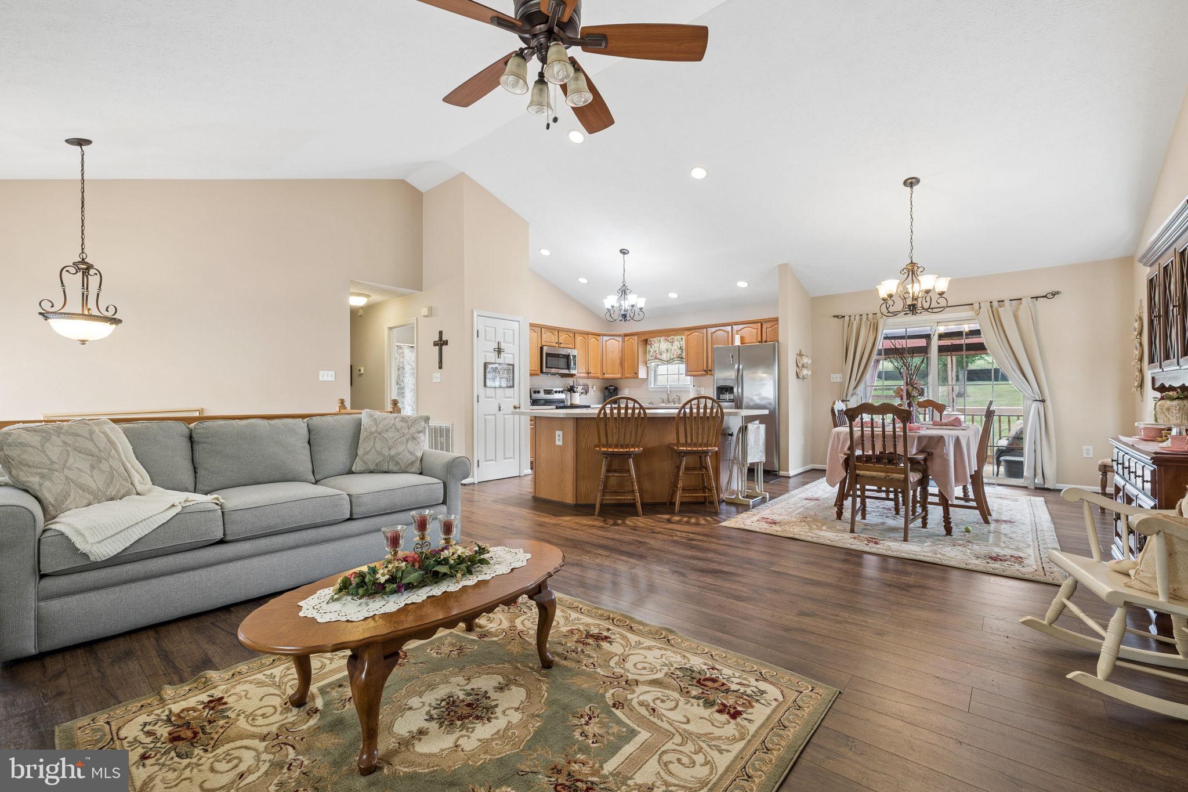
Located on the edge of town with beautiful mountain views, thoughtful updates, and a fully finished layout make this Woodstock home one you won't want to miss. Offering 3 bedrooms with the potential for a 4th, 3 full baths, and an open-concept design with vaulted ceilings, this home combines comfort and functionality. The kitchen offers a large island with additional storage, a pantry, and dining area. Step through the kitchen's glass door onto the new deck, creating the perfect space for entertaining or relaxing while enjoying the surrounding scenery.
The spacious primary suite features a soaking tub, double vanity, and backyard view.
The finished basement offers an expansive, versatile flex space large enough to create multiple functional areas—imagine a 4th bedroom with a sitting area, a guest space, home office, a family room with game space, or even a custom bar and entertainment area. With a full bathroom conveniently adjoining the space, the possibilities are endless!
Recent updates include a new roof (2022), heat pump (2020), hot water heater (2026), and new deck (May 2026). Have peace of mind with the big ticket items already done for you. One less worry for the new owner, the home has had the carpets professionally cleaned. Large laundry room has shelving and utility sink.
You'll enjoy easy access to downtown Woodstock's restaurants, bakeries, breweries, floral shops, theatre and local boutiques. Outdoor enthusiasts will appreciate nearby hiking trails, fishing, tubing, kayaking, wineries, vineyards, and all that the Shenandoah Valley has to offer. Conveniently located near shopping, local markets, and the Shenandoah County Fairgrounds, home to the county fair, concerts, and year-round community events.
Save
Ask
Tour
Hide
Share
Listing Snapshot
Price
$379,500
Days On Site
95 Days
Bedrooms
3
Inside Area (SqFt)
2,091 sqft
Total Baths
3
Full Baths
3
Partial Baths
N/A
Lot Size
0.44 Acres
Year Built
2005
MLS Number
VASH2015096
Status
Active Under Contract
Property Tax
$2,148
HOA/Condo/Coop Fees
N/A
Sq Ft Source
Assessor
Friends & Family
React
Comment
Invite
No Comments Yet
Did you know? You can invite friends and family to your search. They can join your search, rate and discuss listings with you.
Recent Activity
3 weeks ago
Status changed to Active Under Contract
3 weeks ago
Listing updated with changes from the MLS
2 months ago
Price changed to $379,500
3 months ago
Listing first seen on site
General Features
Acres
0.44
Attached Garage
Yes
Foundation
Permanent
Garage
Yes
Garage Spaces
2
Levels
Two
Parking
OversizedGarage Door OpenerOff StreetGarageDrivewayInside EntranceAttached
Parking Spaces
2
Property Sub Type
Single Family Residence
Security
Smoke Detector(s)Security System
Sewer
Septic Tank
Special Circumstances
Standard
SqFt Above
1446
SqFt Below
645
SqFt Total
2790
Style
Split Foyer
Water Source
Public
Zoning
.
Interior Features
Appliances
Electric RangeElectric OvenElectric Water HeaterDishwasherDisposalDryerExhaust FanIce MakerRange HoodRefrigeratorWasherWater HeaterMicrowave



Did you know? You can invite friends and family to your search. They can join your search, rate and discuss listings with you.