Enjoy low-maintenance living in this move-in-ready townhome with basement, ideally located just minutes from I-81 and the charm of historic Edinburg. Lovingly cared for, this home offers numerous recent updates, including a newer HVAC system, water heater, appliances, and brand-new carpeting.
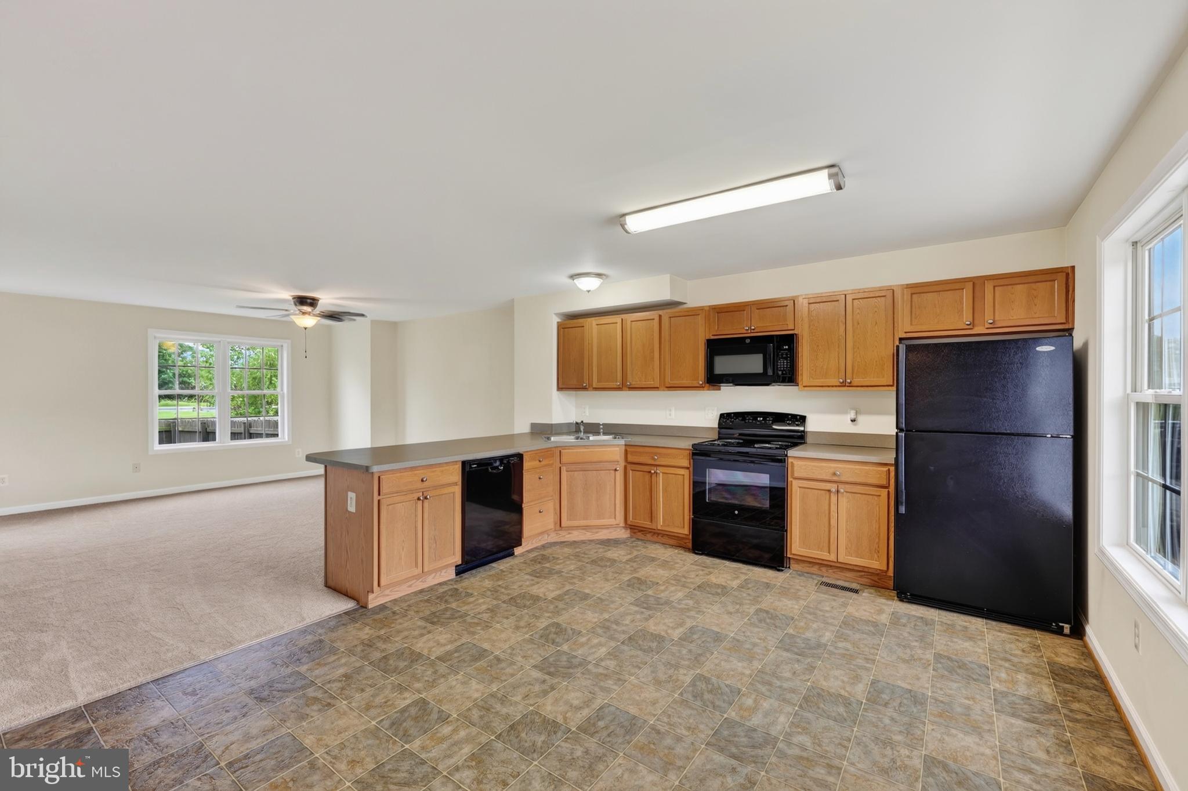
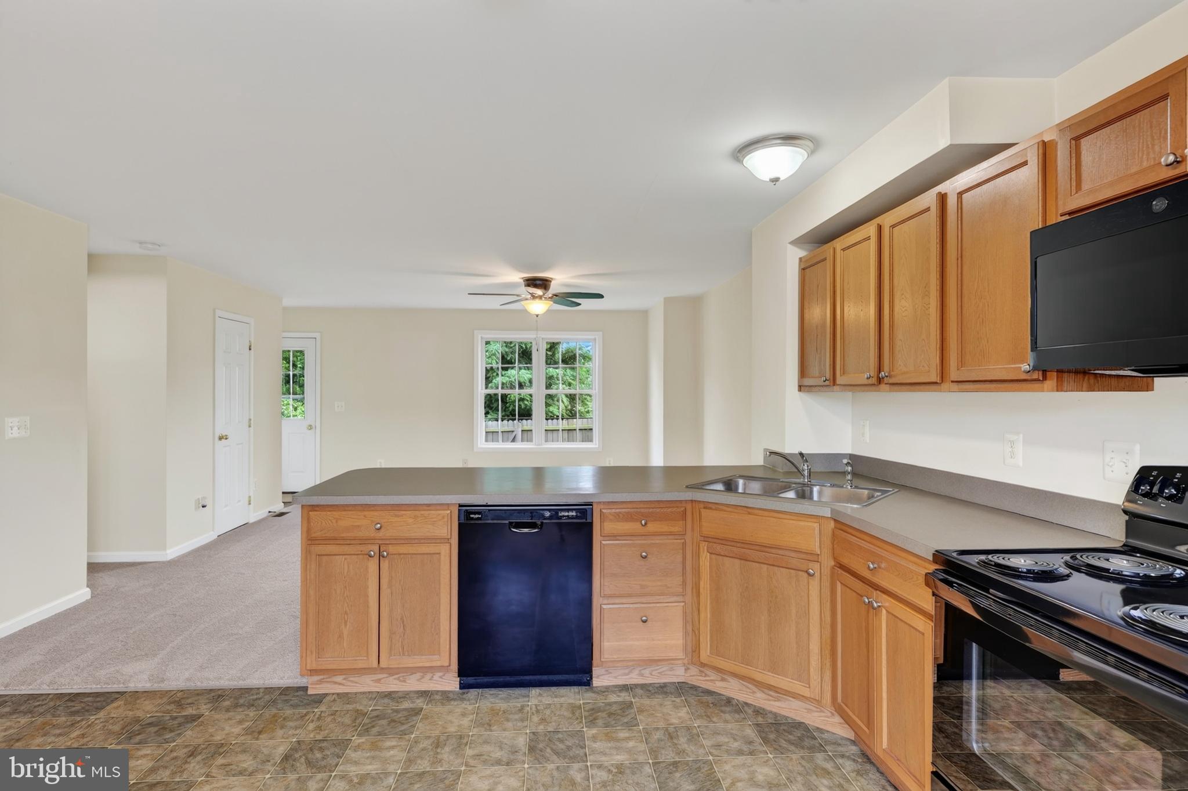
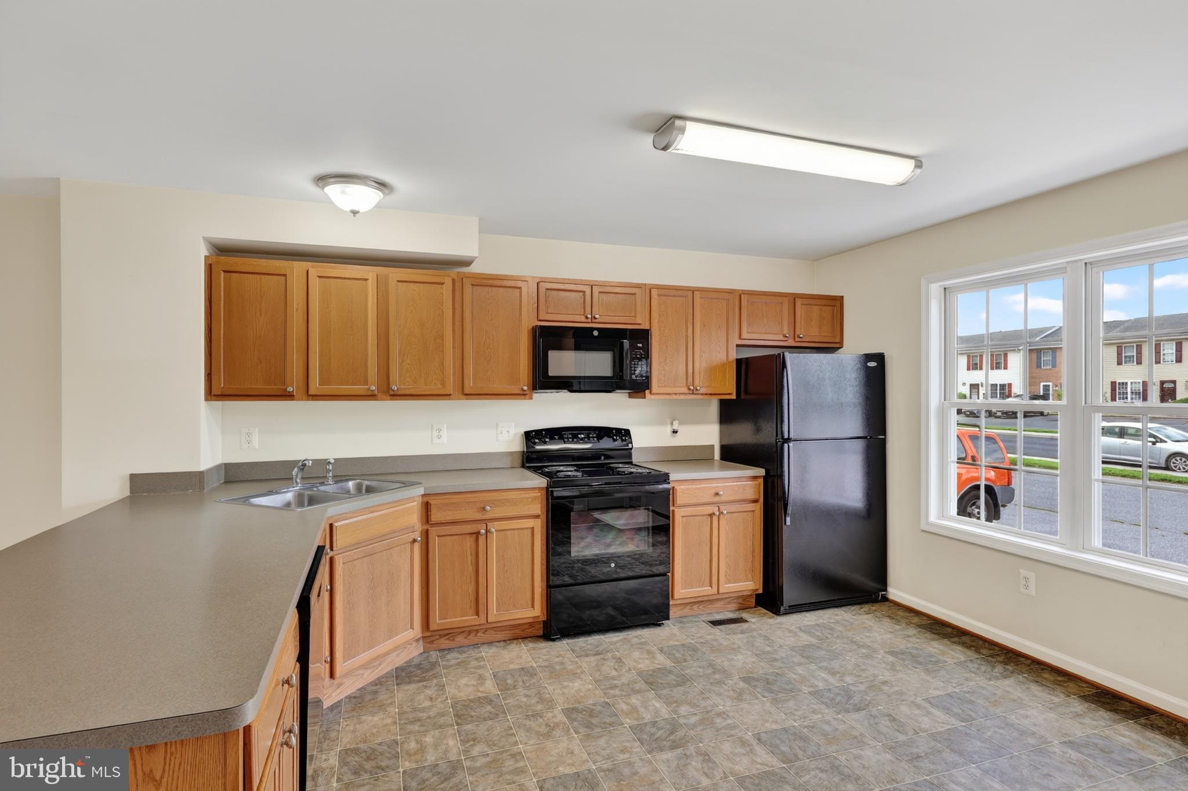
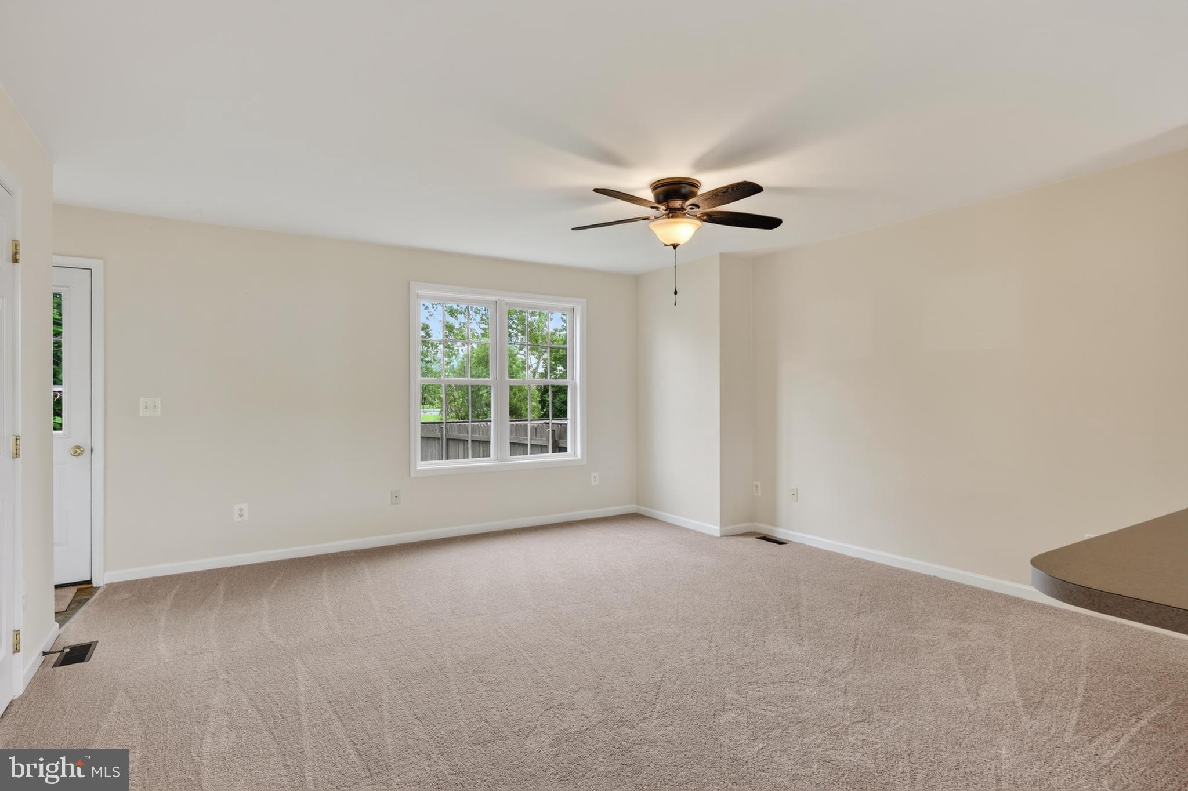
The bright, open floor plan features a spacious kitchen with abundant counter space, ample cabinetry, and room for dining, flowing seamlessly into the large living room—ideal for everyday living and entertaining. Step outside to the rear deck overlooking a lush lawn, fully fenced, that adjoins common area, offering a peaceful setting with added privacy.
The upper level features three comfortable bedrooms and a full bath. The unfinished lower level provides endless possibilities for future expansion, whether you envision a family room, home office, fitness area, or additional storage, while still accommodating the utility space.
Additional amenities include two designated parking spaces and town-maintained streets.
This home offers an easy commuter access while being close to the historic charm of downtown Edinburg. Enjoy nearby park with swimming pool, tennis courts, playground & picnic areas. Nearby restaurants, and local shops. Whether you're a first-time buyer, looking to downsize, or seeking a low-maintenance investment, this home is ready for you to move in and enjoy!
Save
Ask
Tour
Hide
Share
Listing Snapshot
Price
$242,000
Days On Site
44 Days
Bedrooms
3
Inside Area (SqFt)
1,200 sqft
Total Baths
2
Full Baths
1
Partial Baths
1
Lot Size
0.06 Acres
Year Built
2007
MLS® Number
VASH2015250
Status
Pending
Property Tax
$1,040
HOA/Condo/Coop Fees
$16.67 monthly
Sq Ft Source
Assessor
Friends & Family
React
Comment
Invite
No Comments Yet
Did you know? You can invite friends and family to your search. They can join your search, rate and discuss listings with you.
Recent Activity
5 days ago
Status changed to Pending
5 days ago
Listing updated with changes from the MLS®
a month ago
Listing first seen on site
General Features
Acres
0.06
Foundation
Concrete Perimeter
Levels
Three Or More
Parking
Driveway
Parking Spaces
2
Pets
Cats OKDogs OKYes
Property Sub Type
Townhouse
Sewer
Public Sewer
Special Circumstances
Standard
SqFt Above
1200
SqFt Total
1800
Style
Other
Water Source
Public
Zoning
R
Interior Features
Appliances
Electric RangeElectric OvenElectric Water HeaterDishwasherRefrigerator
Basement
DaylightPartialUnfinishedInterior Entry
Cooling
Central AirElectric
Flooring
CarpetVinyl
Furnished
Unfurnished
Heating
ElectricHeat Pump
Save
Ask
Tour
Hide
Share
Exterior Features
Construction Details
Vinyl Siding
Lot Features
ClearedBack Yard
Patio And Porch
Deck
Pool Features
Community
Road Frontage
State Road
Roof
Shingle
Community Features
Association Fee
$200.0
Association Fee Frequency
Annually
Community Features
PoolSidewalksStreet Lights
School District
SHENANDOAH COUNTY PUBLIC SCHOOLS
Schools
School District
SHENANDOAH COUNTY PUBLIC SCHOOLS
Elementary School
Unknown
Middle School
Unknown
High School
Unknown
Listing courtesy of Johnston and Rhodes Real Estate



Did you know? You can invite friends and family to your search. They can join your search, rate and discuss listings with you.