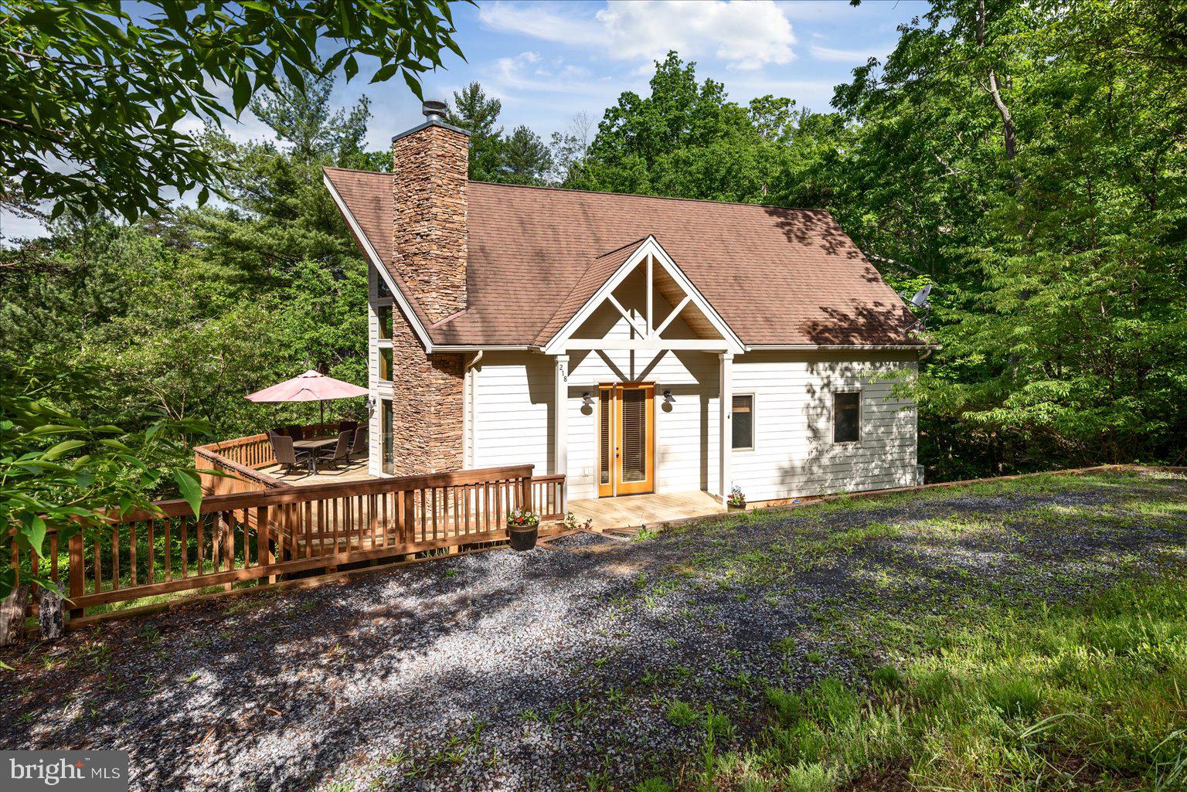
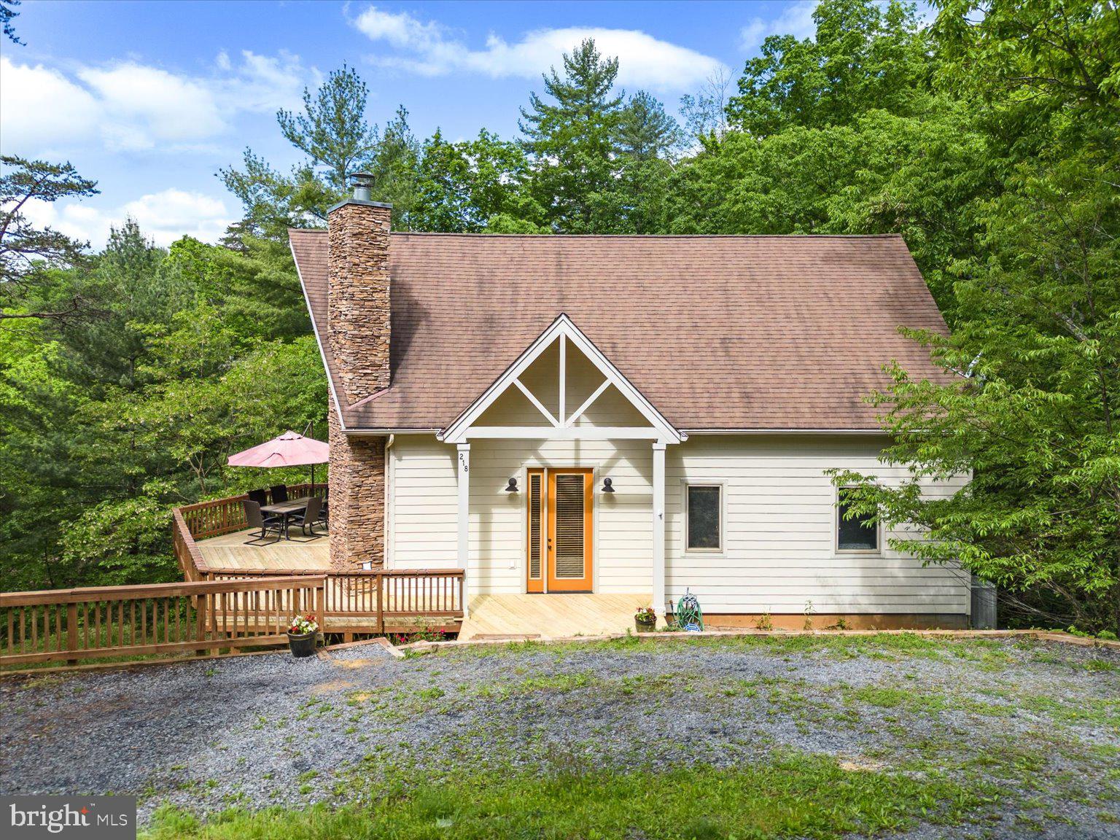
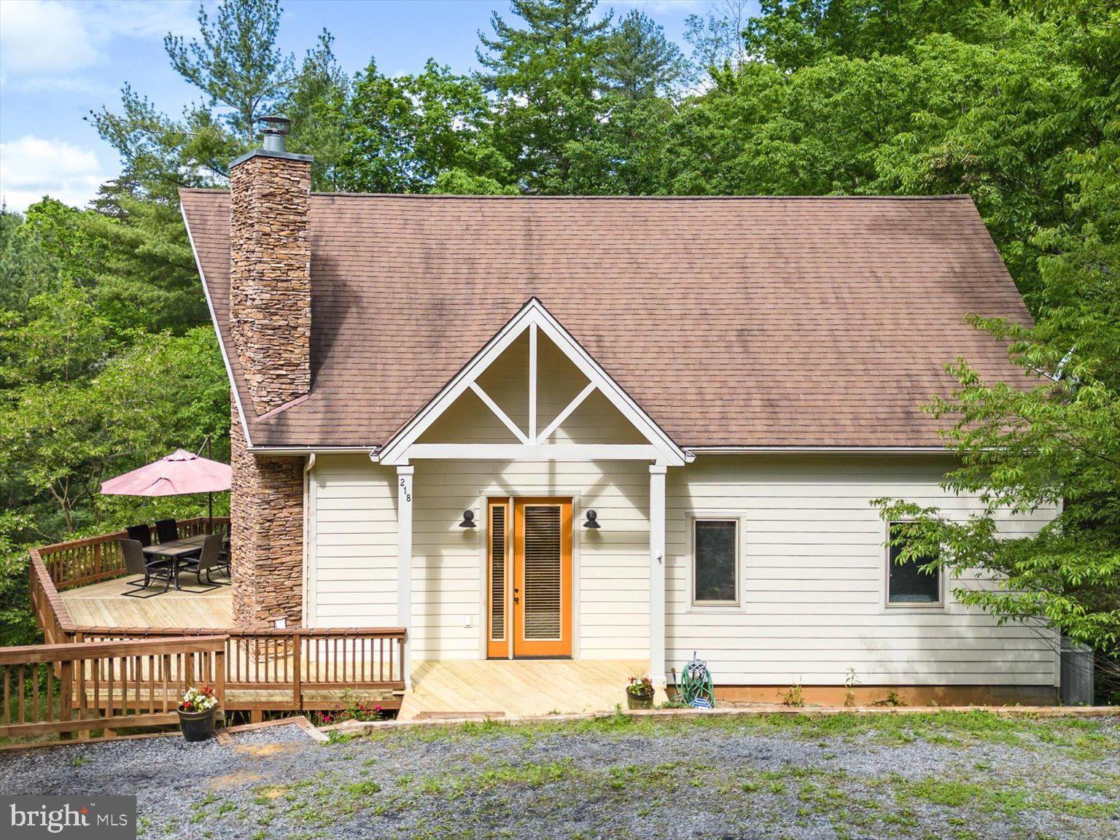
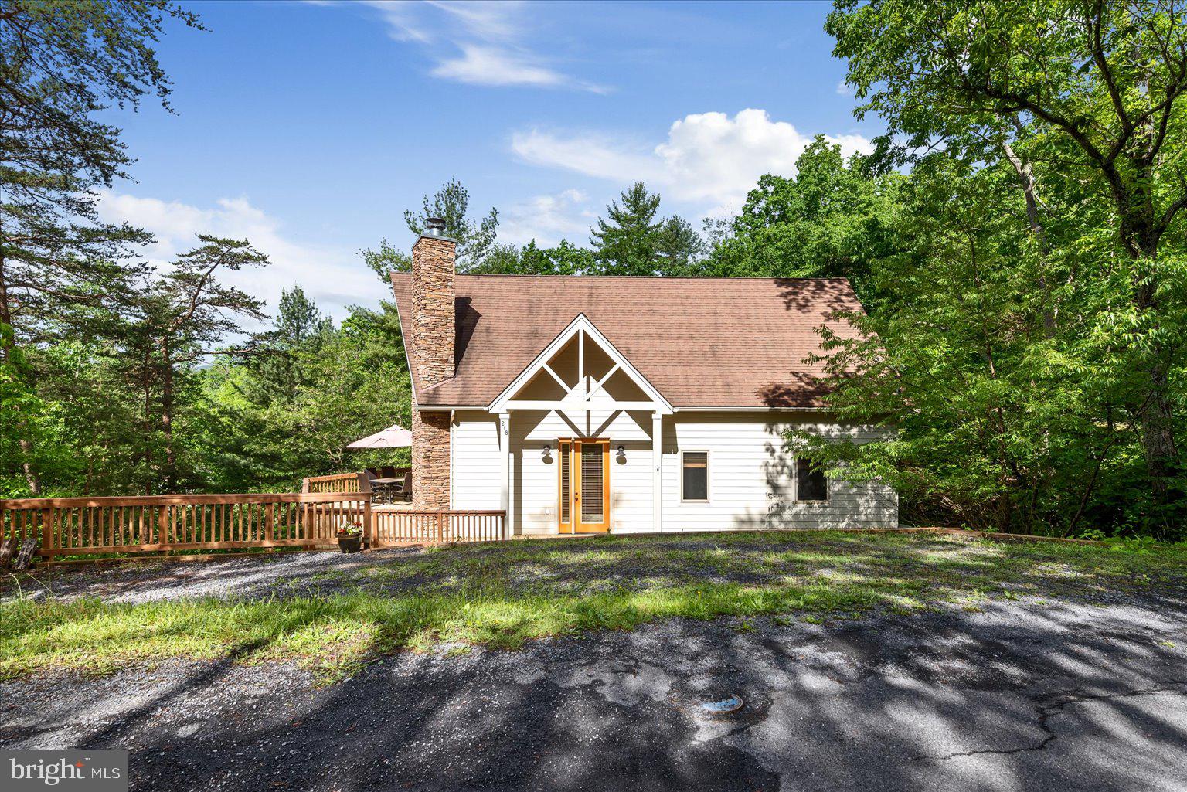
Classic A-frame architecture, three finished levels, and a furnished interior make this 4-bedroom, 3-full bath Bryce Resort chalet an ideal mountain getaway. Whether you're looking for a personal retreat, a home to share with family and friends, or income property, this chalet offers the space, character, and location to enjoy every season in the Shenandoah Valley.
Step inside to an open living space where the architecture takes center stage. Vaulted ceilings with exposed beams create an airy feel, while hardwood floors, a stone wood-burning fireplace, and expansive windows overlooking the surrounding woods make this a space you'll enjoy in every season.
The thoughtfully designed floor plan offers comfortable living across three levels. The main level features two spacious bedrooms and a full bathroom, while the loft above serves as a private primary suite with its own ensuite bath overlooking the living area below. The fully finished walk-out basement adds exceptional flexibility with a second family room, fourth bedroom, third full bathroom, laundry area with storage, and direct access to the covered patio beneath the upper deck, making it ideal for guests, entertaining, or additional living space.
Outside, enjoy the peaceful wooded setting from the spacious upper deck or the covered patio below, with Bryce Resort's year-round amenities just minutes away, including skiing, golf, mountain biking, hiking, pickleball, Lake Laura, and more.
From weekends on the mountain to holidays with family and friends, this inviting A-frame is ready to become the backdrop for years of memories in one of Virginia's premier four-season resort communities.
Save
Ask
Tour
Hide
Share
Listing Snapshot
Price
$497,000
Days On Site
84 Days
Bedrooms
4
Inside Area (SqFt)
2,280 sqft
Total Baths
3
Full Baths
3
Partial Baths
N/A
Lot Size
0.75 Acres
Year Built
2006
MLS Number
VASH2015272
Status
Active
Property Tax
$1,861
HOA/Condo/Coop Fees
$63.83 monthly
Sq Ft Source
Assessor
Friends & Family
React
Invite
Recent Activity
3 weeks ago
Price changed to $497,000
3 weeks ago
Listing updated with changes from the MLS
3 months ago
Listing first seen on site
General Features
Acres
0.75
Foundation
Block
Parking
GravelOff StreetPrivateDriveway
Parking Spaces
3
Property Sub Type
Single Family Residence
Sewer
Public Sewer
Special Circumstances
Standard
SqFt Above
1824
SqFt Below
456
SqFt Total
2736
Style
A-FrameChaletCabin/Lodge
Utilities
Cable AvailableUnderground UtilitiesPhone AvailableSewer AvailableWater AvailableElectricity Available
Water Source
Public
Zoning
R2
Interior Features
Appliances
Electric RangeElectric OvenElectric Water HeaterWasherDishwasherDisposalRefrigeratorStainless Steel Appliance(s)Water HeaterMicrowaveDryer