One home. Three ways to own it.
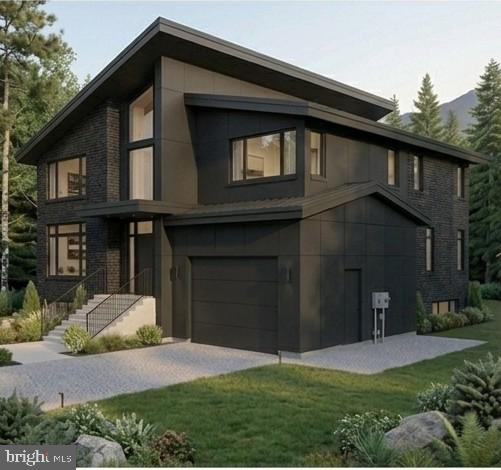
The Vantage was created around one simple idea: buyers deserve options. That's why this home is available in three different ways, each designed to fit a different vision while delivering the same modern design and quality craftsmanship.
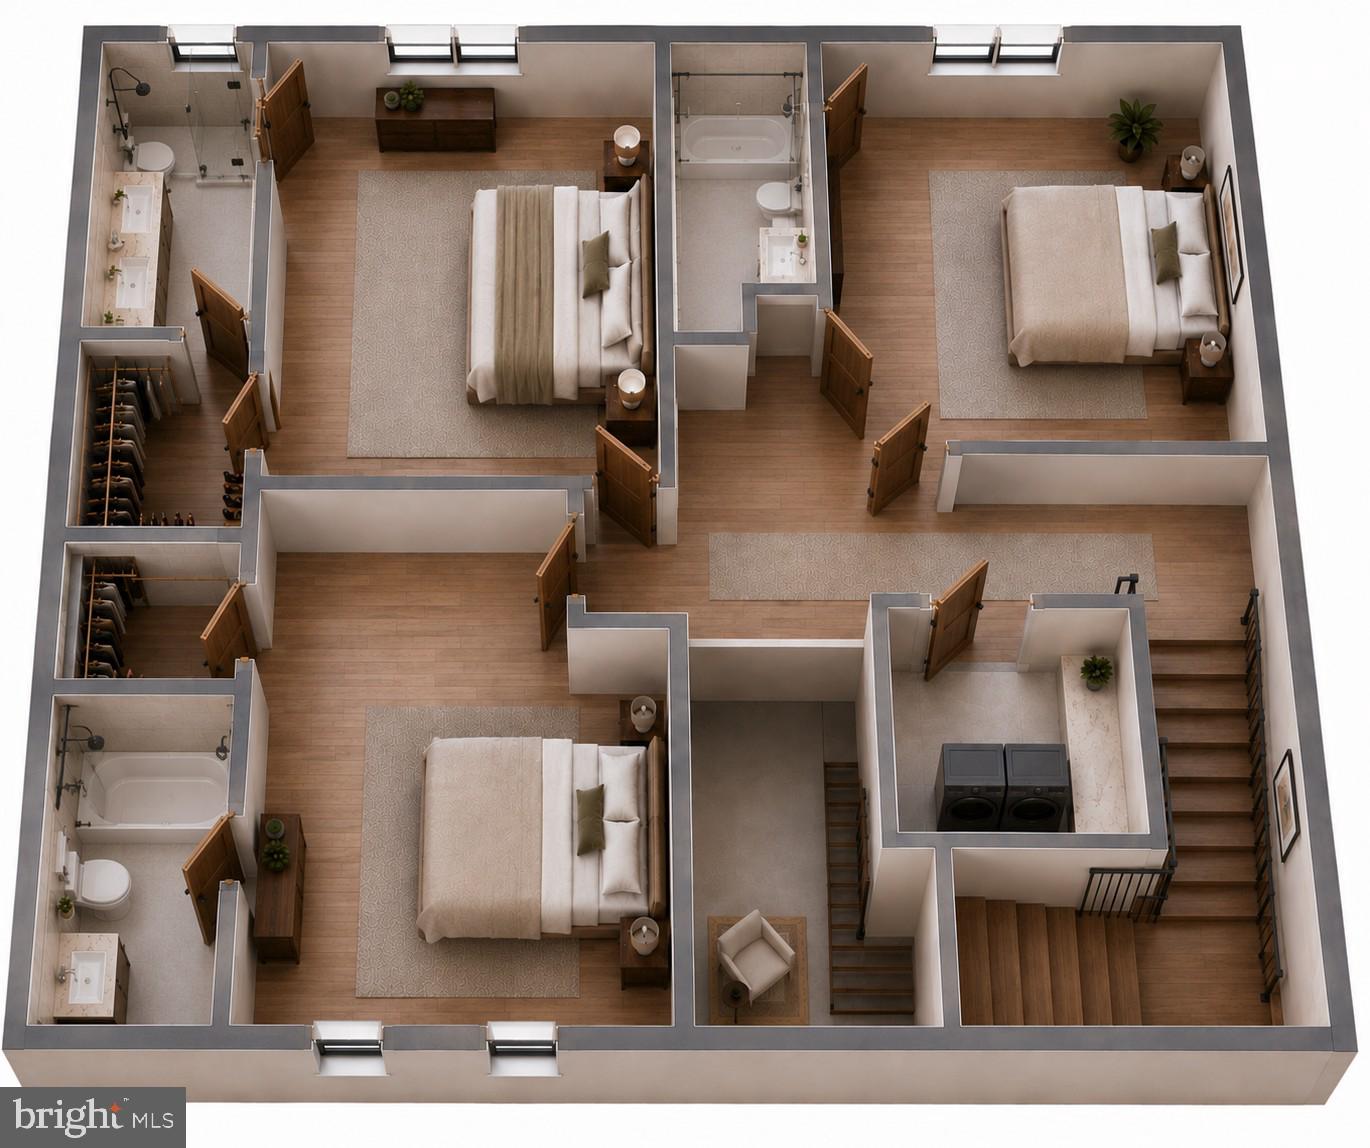
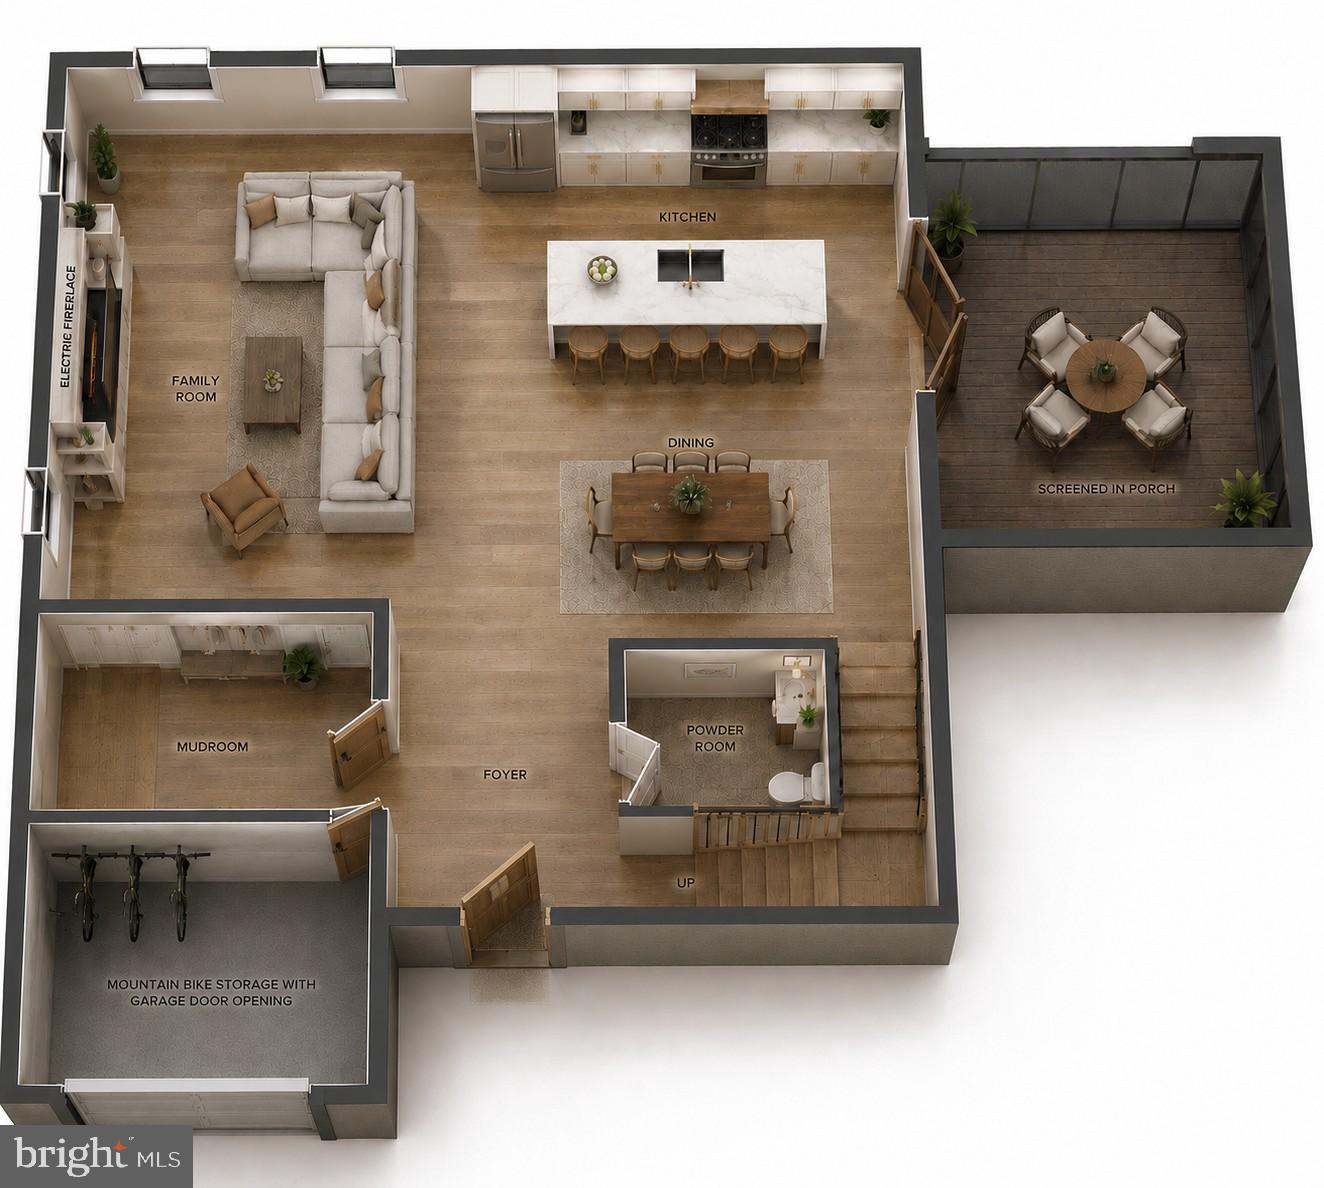
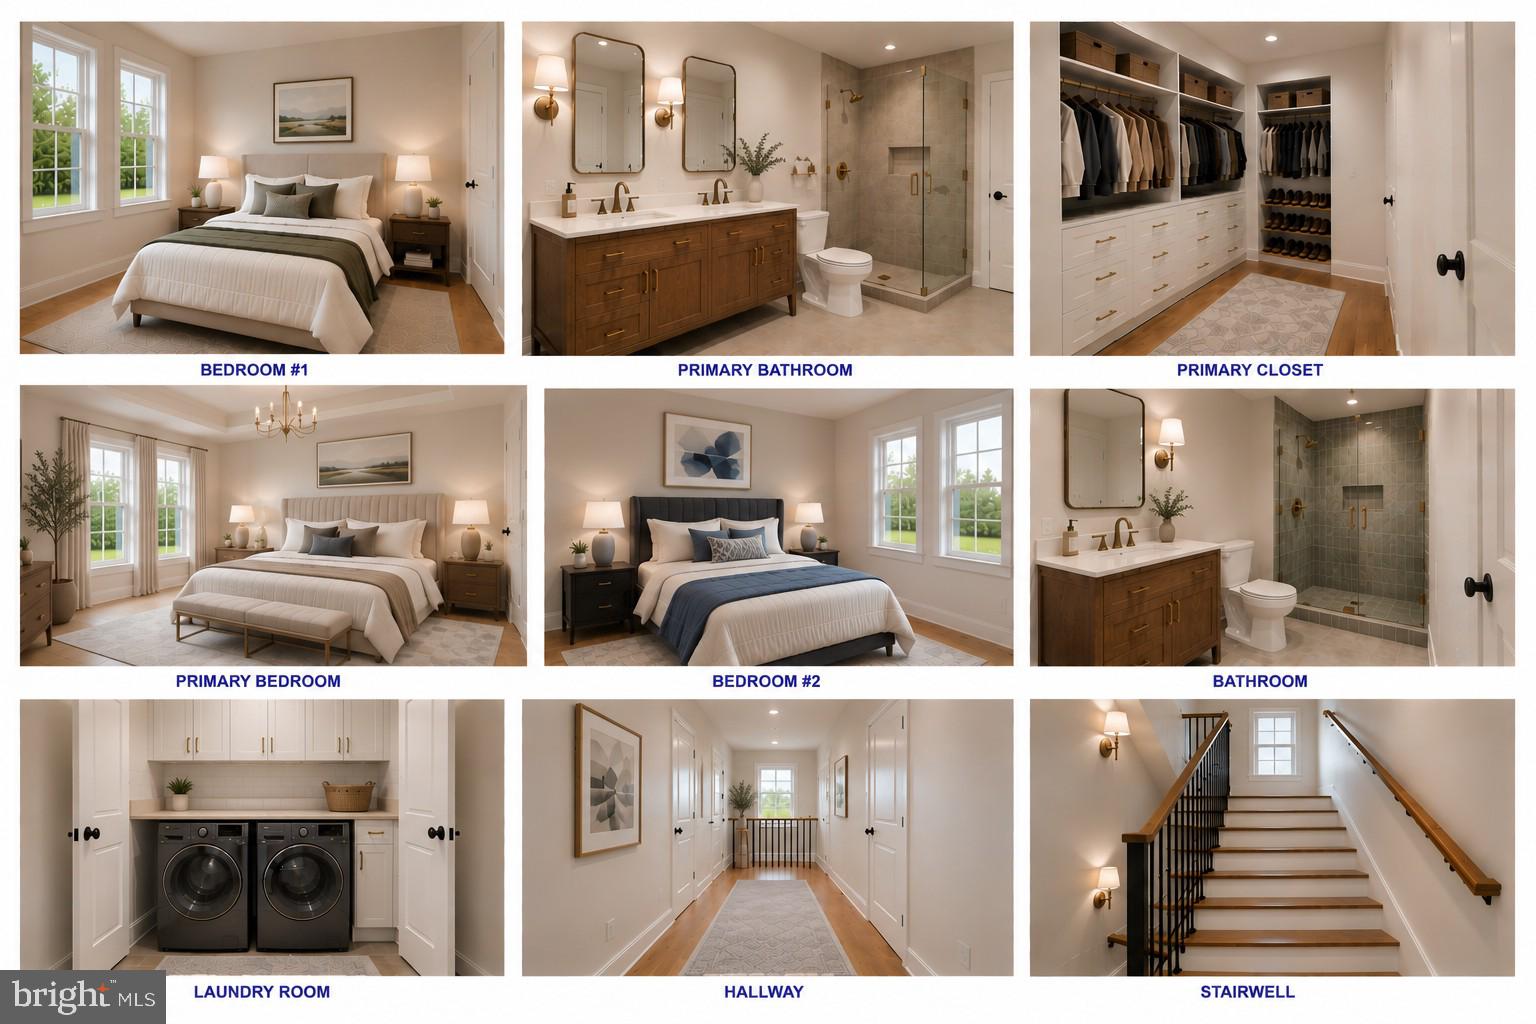
Inside, the home lives larger than you'd expect thanks to an open kitchen, dining, and family room that create one spacious gathering area. Each of the three bedrooms has its own private full bathroom, giving everyone a space that's comfortable, practical, and private. A screened porch, attached garage, and clean modern design complete a home that's equally suited for weekend escapes or full-time mountain living.
Built by Bryce Enterprise, The Vantage Concept reflects the experience of a team that manages every stage of the building process, from design and planning to construction. As part of the Bryce family of companies, you'll benefit from an integrated approach that emphasizes quality craftsmanship, thoughtful design, and attention to detail throughout the project.
Ask which path is right for you. You may find it's exactly what you've been looking for.
Save
Ask
Tour
Hide
Share
Listing Snapshot
Price
$599,000
Days On Site
77 Days
Bedrooms
3
Inside Area (SqFt)
3,360 sqft
Total Baths
4
Full Baths
3
Partial Baths
1
Lot Size
0.39 Acres
Year Built
N/A
MLS Number
VASH2015308
Status
Active
Property Tax
$100
HOA/Condo/Coop Fees
$63.83 monthly
Sq Ft Source
Estimated
Friends & Family
React
Comment
Invite
No Comments Yet
Did you know? You can invite friends and family to your search. They can join your search, rate and discuss listings with you.
Recent Activity
2 months ago
Listing updated with changes from the MLS
3 months ago
Listing first seen on site
General Features
Acres
0.39
Attached Garage
Yes
Foundation
Concrete Perimeter
Garage
Yes
Garage Spaces
1
Levels
Three Or More
Parking
GarageDrivewayAttached
Parking Spaces
1
Pets
Cats OKDogs OKYes
Property Condition
New Construction
Property Sub Type
Single Family Residence
Sewer
Public Sewer
Special Circumstances
Standard
SqFt Above
3360
SqFt Total
3360
Style
Craftsman
Water Source
Public
Zoning
RES
Interior Features
Appliances
CooktopElectric Water HeaterRefrigeratorMicrowaveDishwasher



Did you know? You can invite friends and family to your search. They can join your search, rate and discuss listings with you.