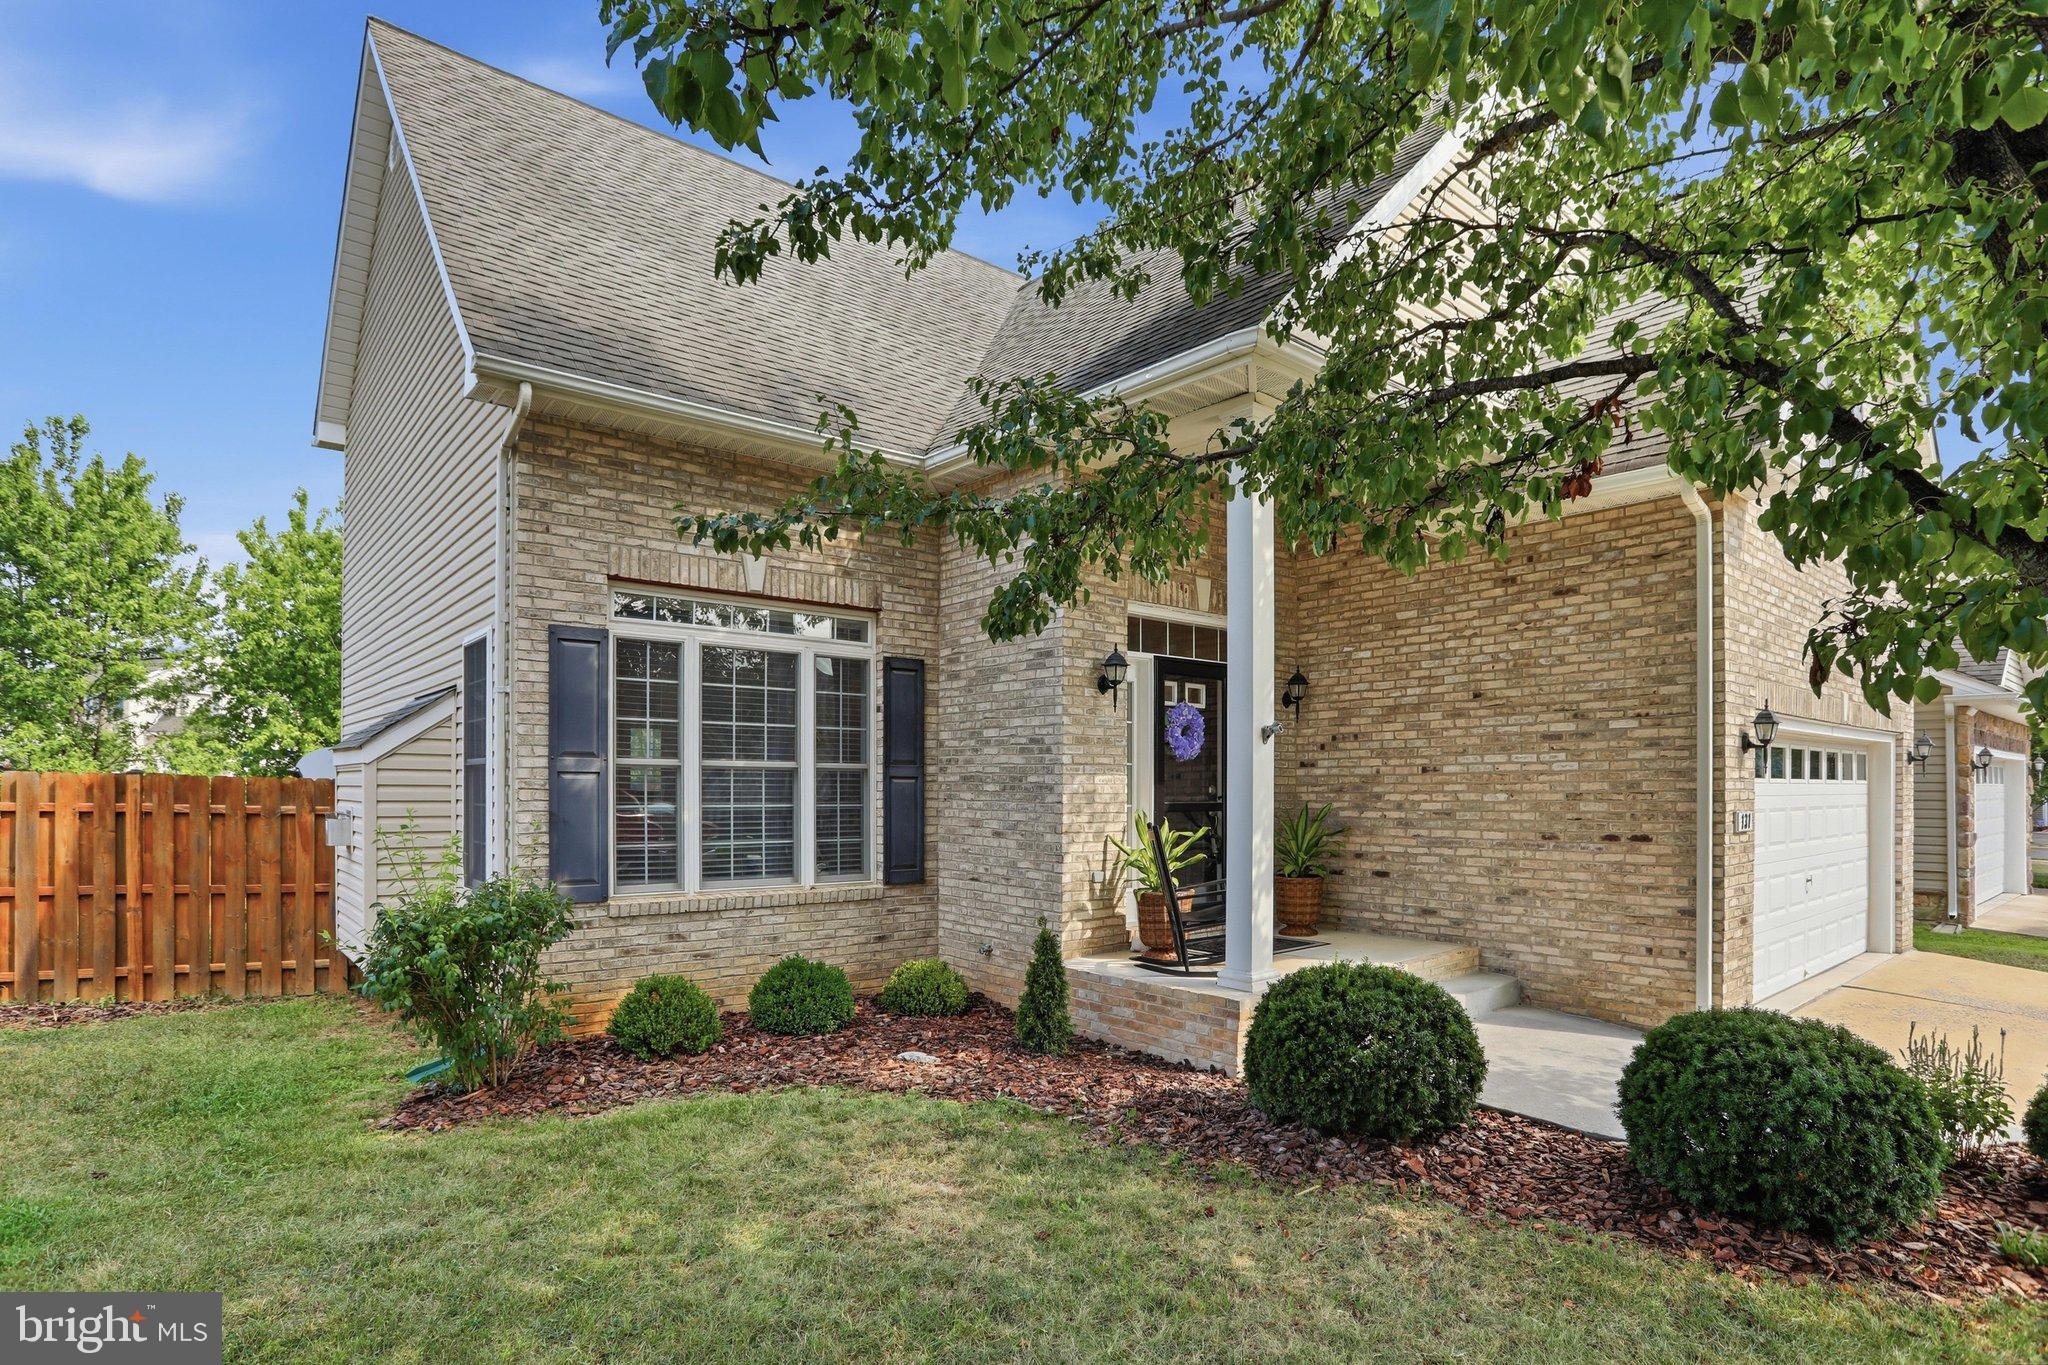
Welcome home to this thoughtfully updated 5-bedroom, 3-full-bath home, lovingly cared for by its original owners. The main-level primary suite and laundry room offer the convenience of one-floor living if desired, with 4 more bedrooms and 2 more full baths upstairs.
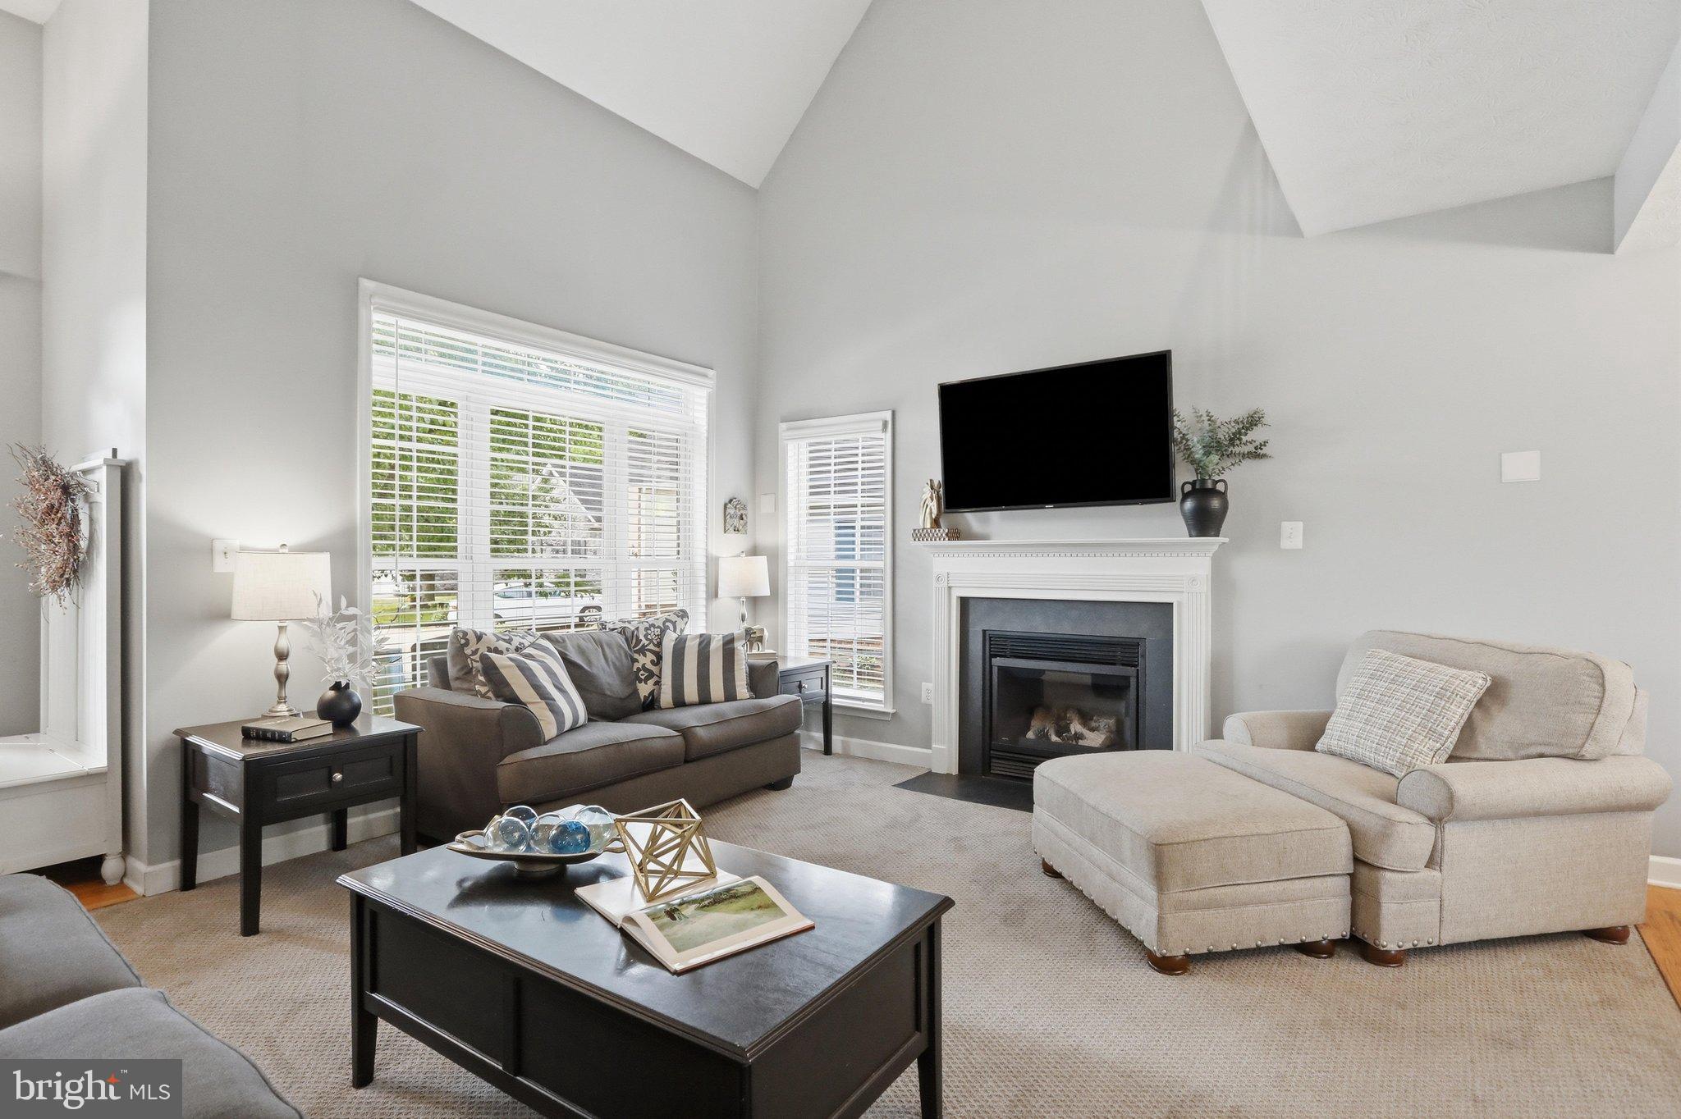
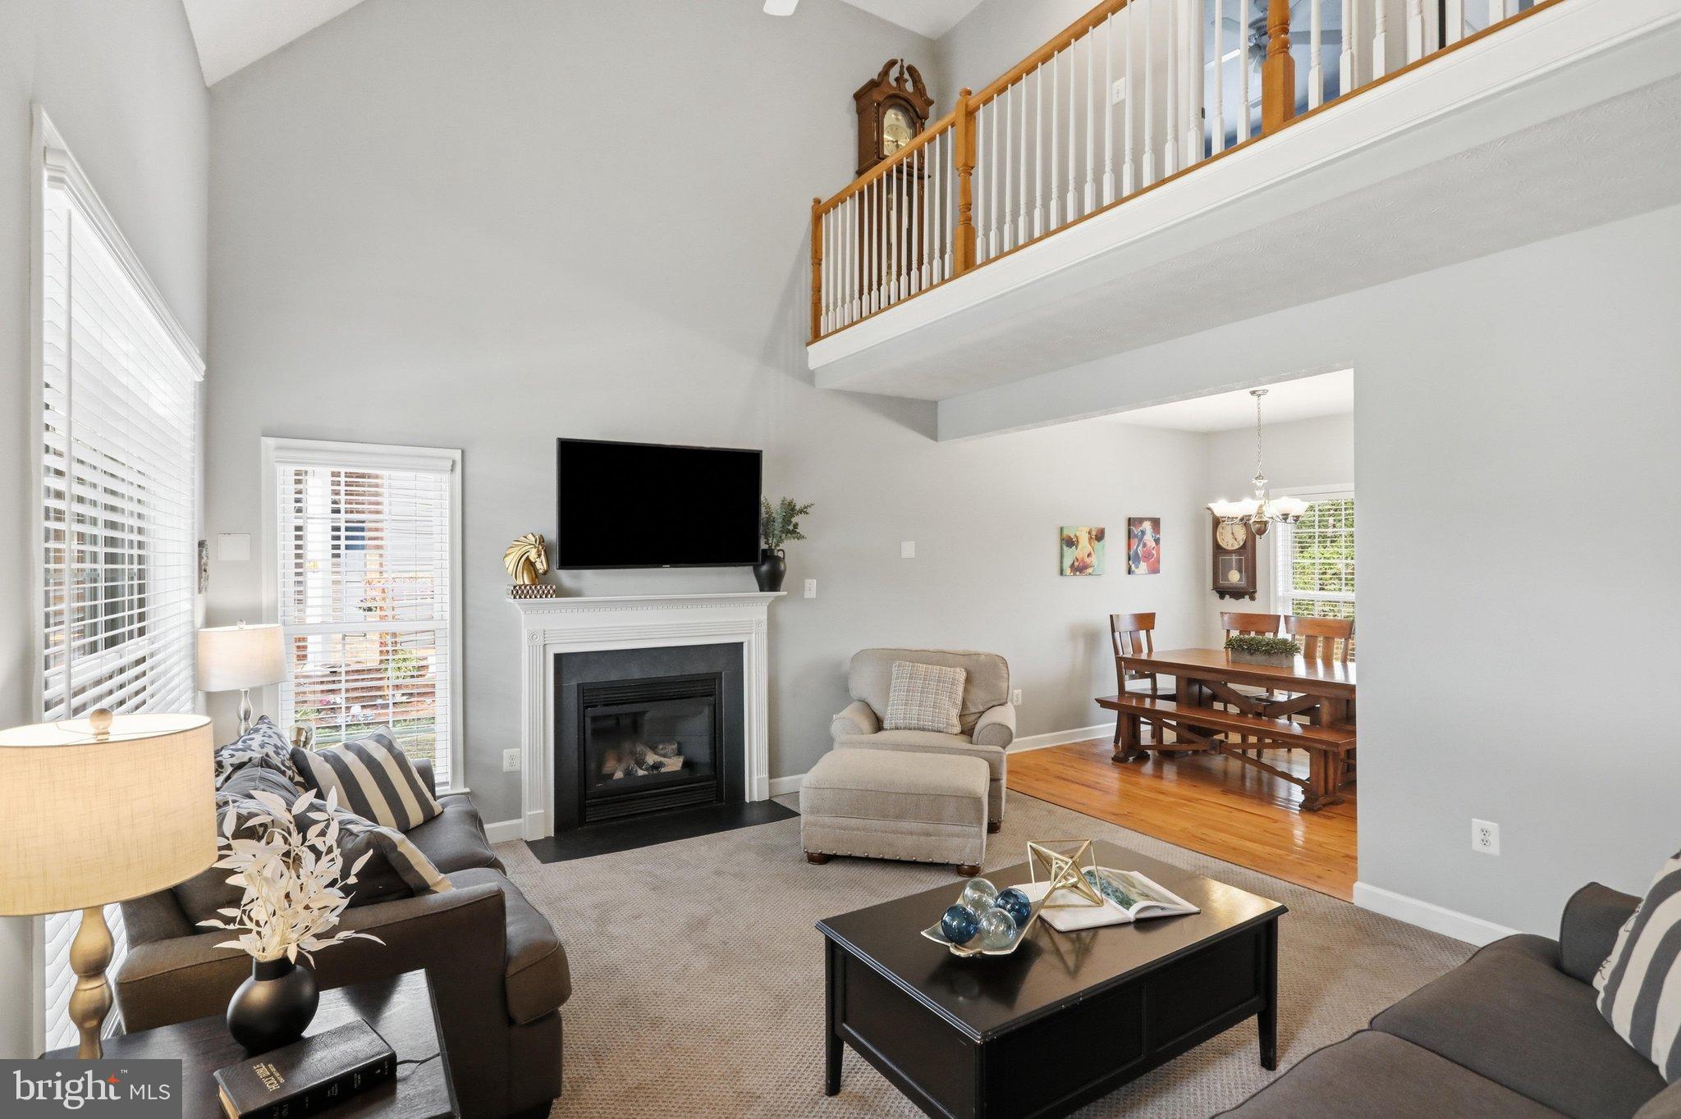
The inviting interior features hardwood flooring, a gas fireplace, fresh paint, and newer carpeting throughout the main living areas, hallways, and stairs. The spacious kitchen includes a 6-foot pantry, reverse osmosis drinking water filtration system, and a Bosch dishwasher less than a year old. There is even a convenient laundry chute from the second-floor bathroom to the laundry room!
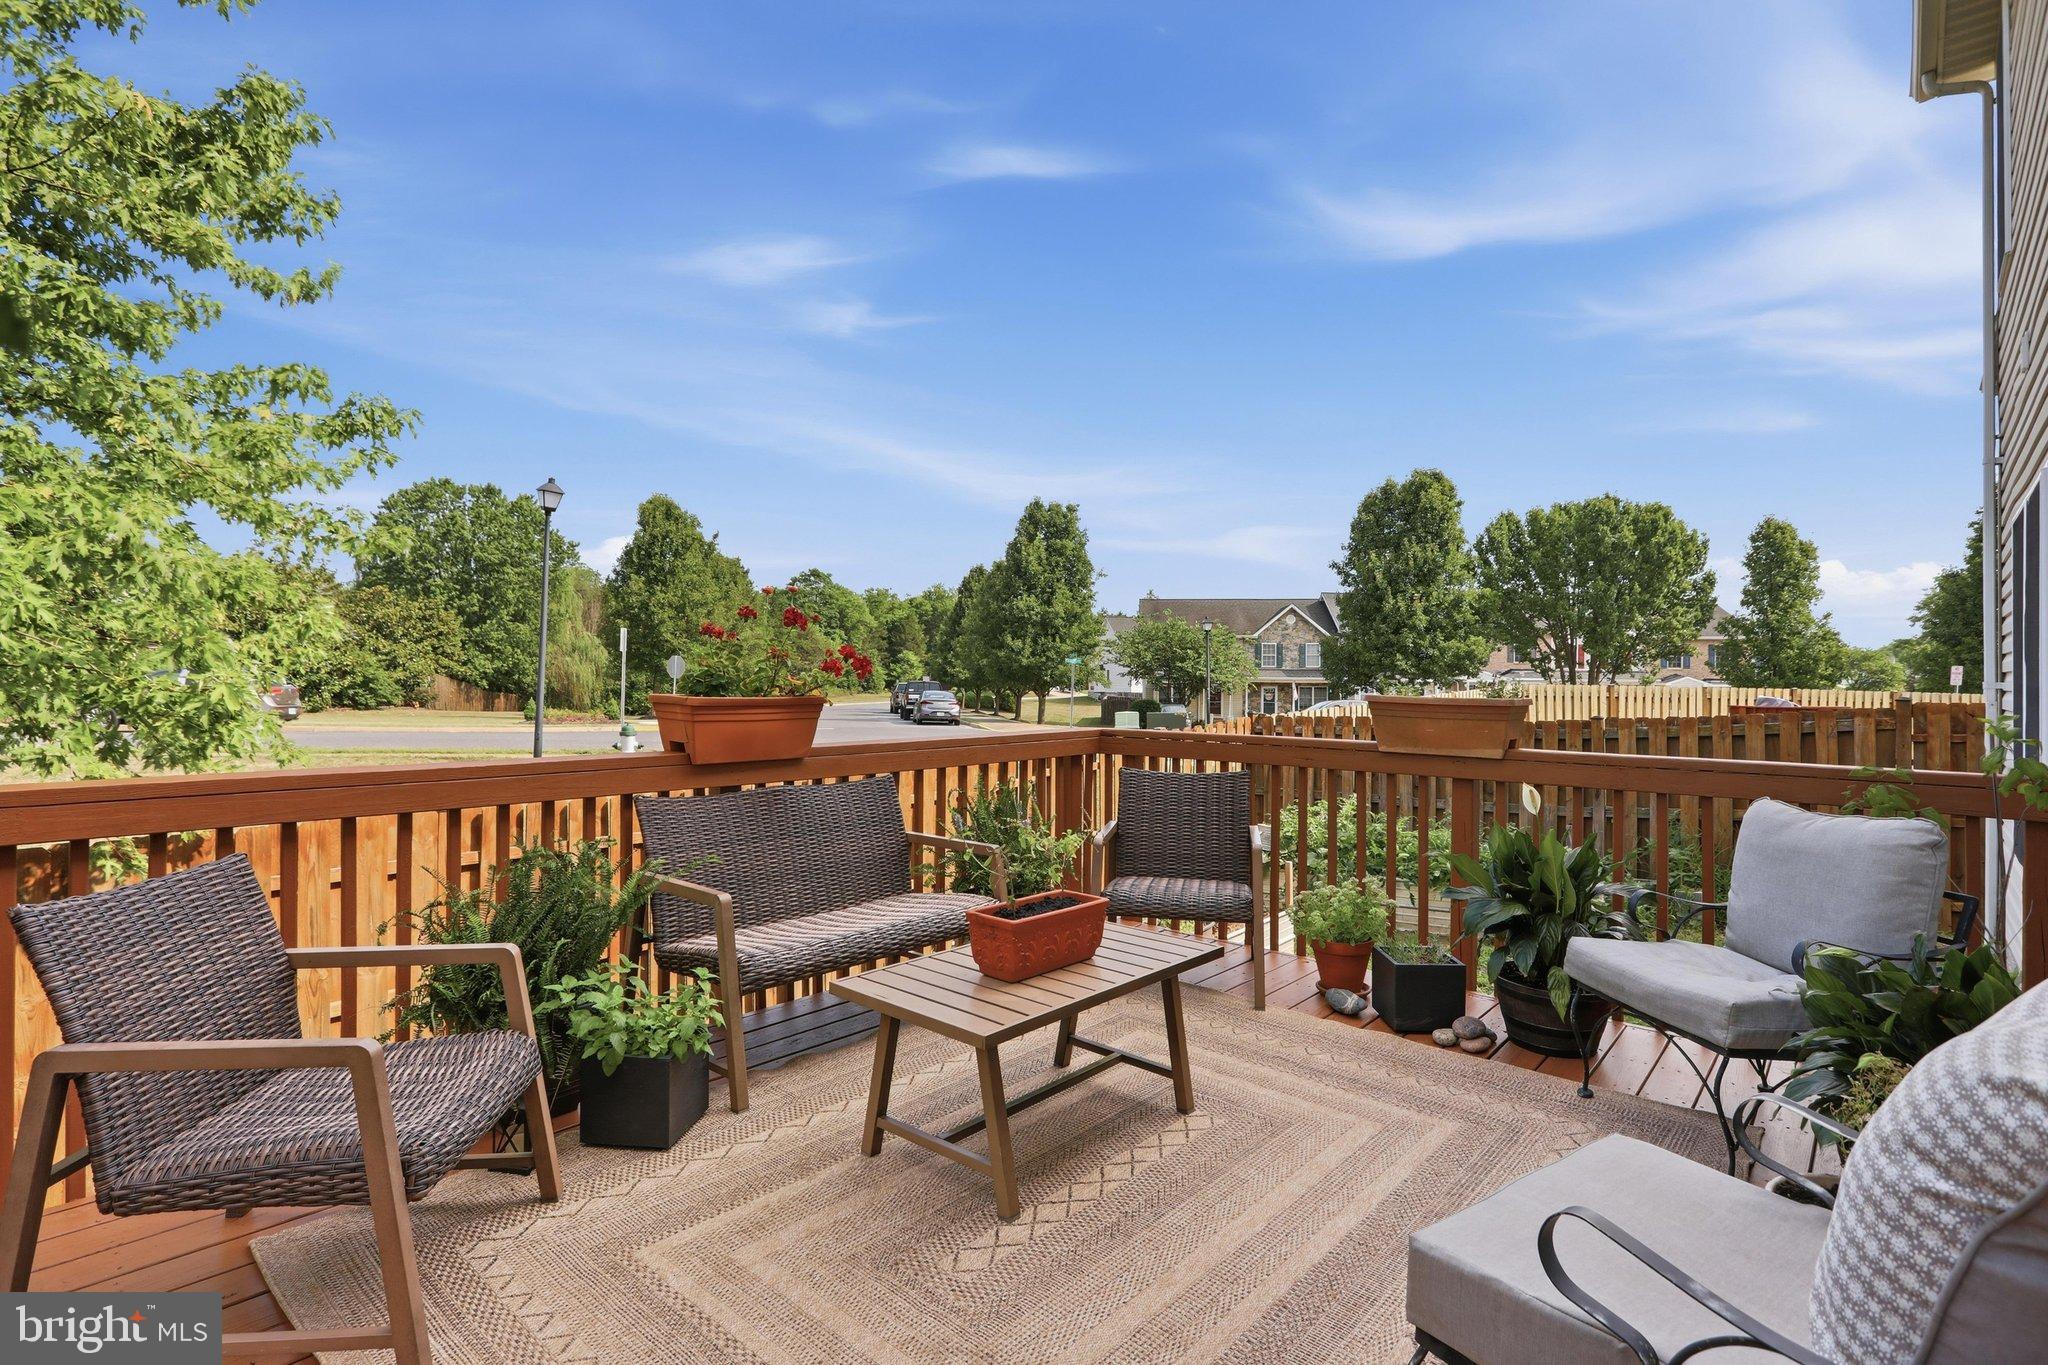
Enjoy outdoor living on the freshly painted 12x16 back deck overlooking the fully fenced backyard with two garden beds. The basement offers lots of storage space and the potential for future expansion with a bathroom rough-in already in place.
Additional features include ceiling fans in all bedrooms, two HVAC zones that provide customized comfort throughout, and a primary bath soaking tub with jets. Located in a peaceful neighborhood with a convenient one-mile walking route, and close to shopping, restaurants, and I-81, this home offers comfort, convenience, and room to grow. Schedule your showing today!
Save
Ask
Tour
Hide
Share
Listing Snapshot
Price
$475,000
Days On Site
73 Days
Bedrooms
5
Inside Area (SqFt)
2,556 sqft
Total Baths
3
Full Baths
3
Partial Baths
N/A
Lot Size
0.13 Acres
Year Built
2004
MLS Number
VASH2015320
Status
Active Under Contract
Property Tax
$2,249
HOA/Condo/Coop Fees
$20 monthly
Sq Ft Source
Assessor
Friends & Family
React
Comment
Invite
No Comments Yet
Did you know? You can invite friends and family to your search. They can join your search, rate and discuss listings with you.
Recent Activity
a month ago
Status changed to Active Under Contract
a month ago
Listing updated with changes from the MLS
2 months ago
Listing first seen on site
General Features
Acres
0.13
Attached Garage
Yes
Foundation
Brick/Mortar
Garage
Yes
Garage Spaces
2
Levels
Three Or More
Parking
Garage Door OpenerConcreteGarageDrivewayAttached
Parking Spaces
4
Property Sub Type
Single Family Residence
Sewer
Public Sewer
Special Circumstances
Standard
SqFt Above
2556
SqFt Total
3624
Style
Colonial
Water Source
Public
Zoning
PD
Interior Features
Appliances
Gas RangeGas OvenGas Water HeaterWasherMicrowaveDishwasherDisposalRefrigeratorDryerWater Purifier
Basement
Dimensions - 24 X 38
Cooling
Central AirCeiling Fan(s)Electric
Fireplace
Yes
Fireplace Features
Gas
Fireplaces
1
Flooring
CarpetWoodHardwoodVinyl
Heating
Natural GasForced AirHeat Pump
Interior
Eat-in KitchenRecessed LightingCeiling Fan(s)Walk-In Closet(s)PantryOpen FloorplanSoaking Tub



Did you know? You can invite friends and family to your search. They can join your search, rate and discuss listings with you.