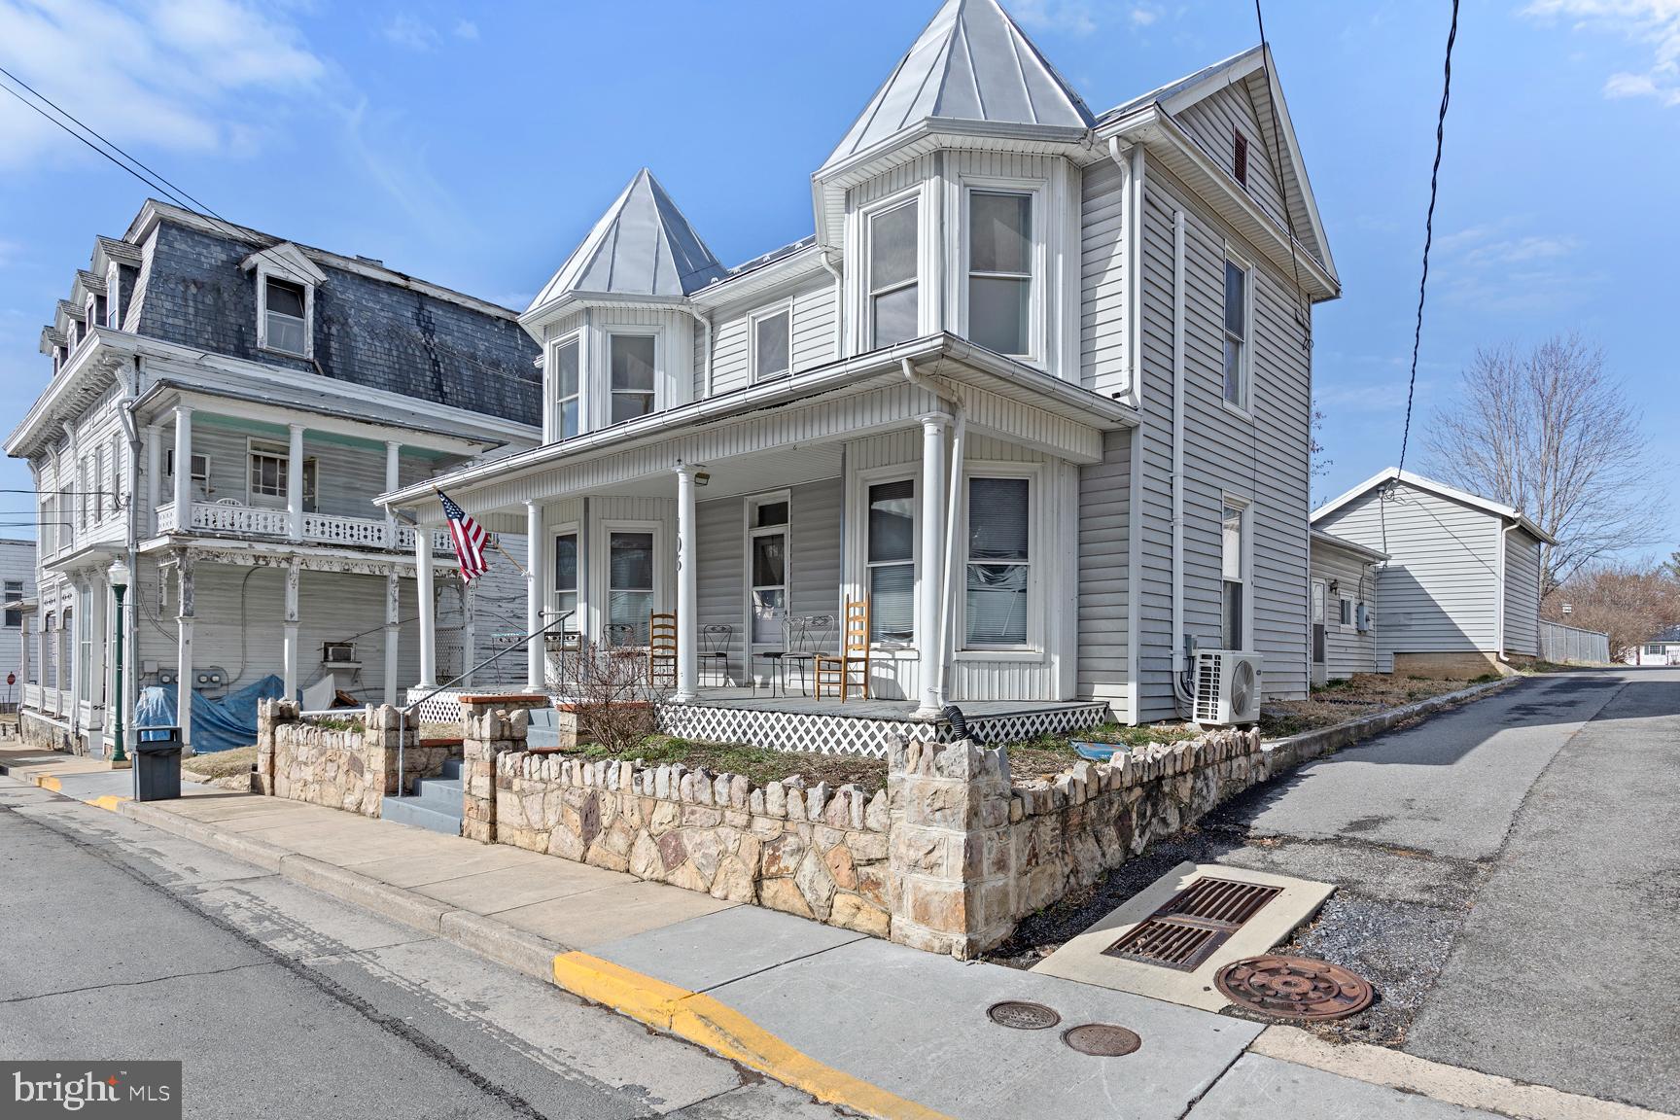
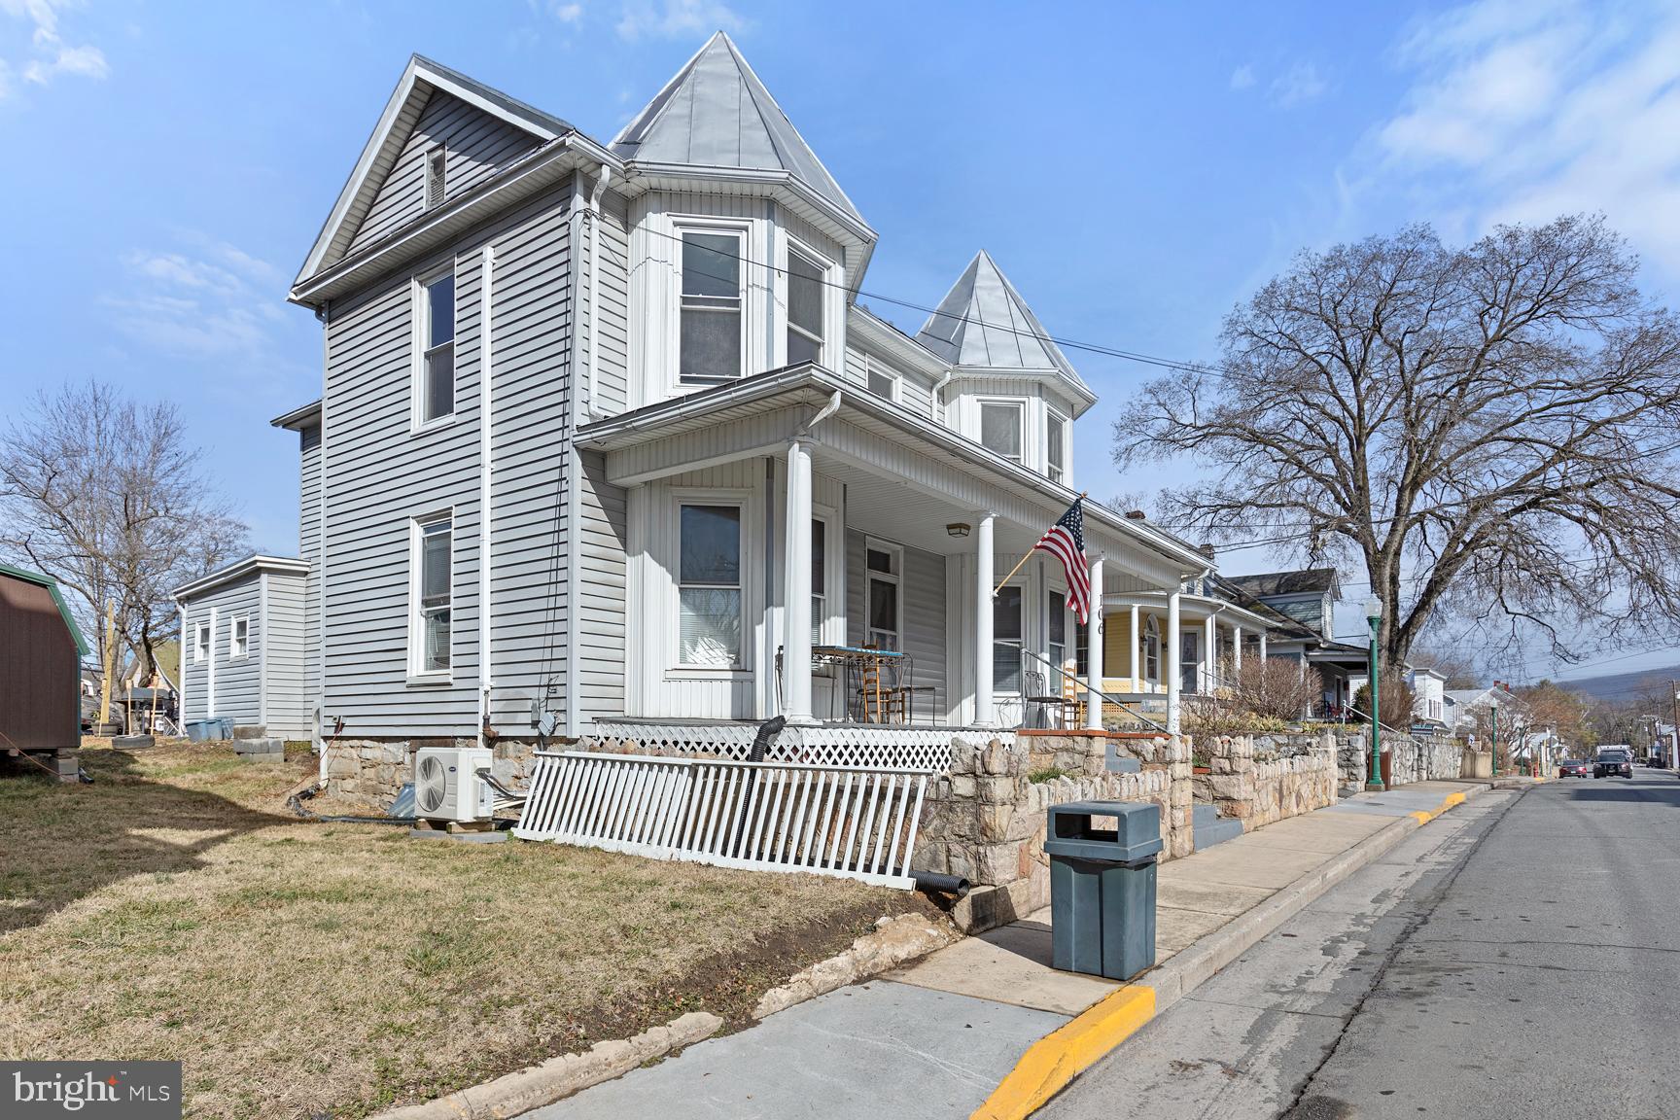
Beautifully restored with original woodwork throughout, hardwood flooring and lots of windows for a bright and cheery home! Main level has new kitchen, formal dining and living, primary bedroom along with full bath and laundry. If you work from home, enjoy the attached one room office for a private work space. Nice patio off the back for privacy, fenced yard and plenty off street parking too! Upstairs are three spacious bedrooms and full bath complete with claw foot tub! Brand new oil furnace and separate mini-splits for additional heat option and cooling in the summer. Pets are on a case by case basis with deposit if approved. No smoking, vaping, etc on premises. Minimum tenant criteria required including credit score of 650+ and income verifications. All parties 18+ over apply online with link. Showings are by APPT only! Available Sept 1st
Save
Ask
Tour
Hide
Share
Listing Snapshot
Price
$1,800
Days On Site
49 Days
Bedrooms
4
Inside Area (SqFt)
2,076 sqft
Total Baths
2
Full Baths
2
Partial Baths
N/A
Lot Size
0.23 Acres
Year Built
1900
MLS® Number
VASH2015418
Status
Active
Property Tax
N/A
HOA/Condo/Coop Fees
N/A
Sq Ft Source
Assessor
Friends & Family
React
Comment
Invite
No Comments Yet
Did you know? You can invite friends and family to your search. They can join your search, rate and discuss listings with you.
Recent Activity
a month ago
Price changed to $1,800
a month ago
Listing updated with changes from the MLS®
2 months ago
Listing first seen on site
General Features
Acres
0.23
Available on
2026-08-31
Foundation
Stone
Levels
Two
Parking
GravelOff StreetOn Street
Parking Spaces
4
Pets
Number LimitYes
Property Sub Type
Single Family Residence
Sewer
Public Sewer
SqFt Above
2076
SqFt Total
2076
Style
Victorian
Water Source
Public
Zoning
R
Interior Features
Appliances
Electric RangeElectric OvenElectric Water HeaterWasherDishwasherRefrigeratorDryer
Basement
Walk-Out Access
Cooling
Central AirDuctlessElectric
Flooring
WoodHardwood
Furnished
Unfurnished
Heating
ElectricOilZonedBaseboard
Interior
BarBuilt-in Features
Laundry Features
Main Level
Main Level Bedrooms
1
Save
Ask
Tour
Hide
Share
Exterior Features
Construction Details
Vinyl Siding
Lot Features
Back Yard
Patio And Porch
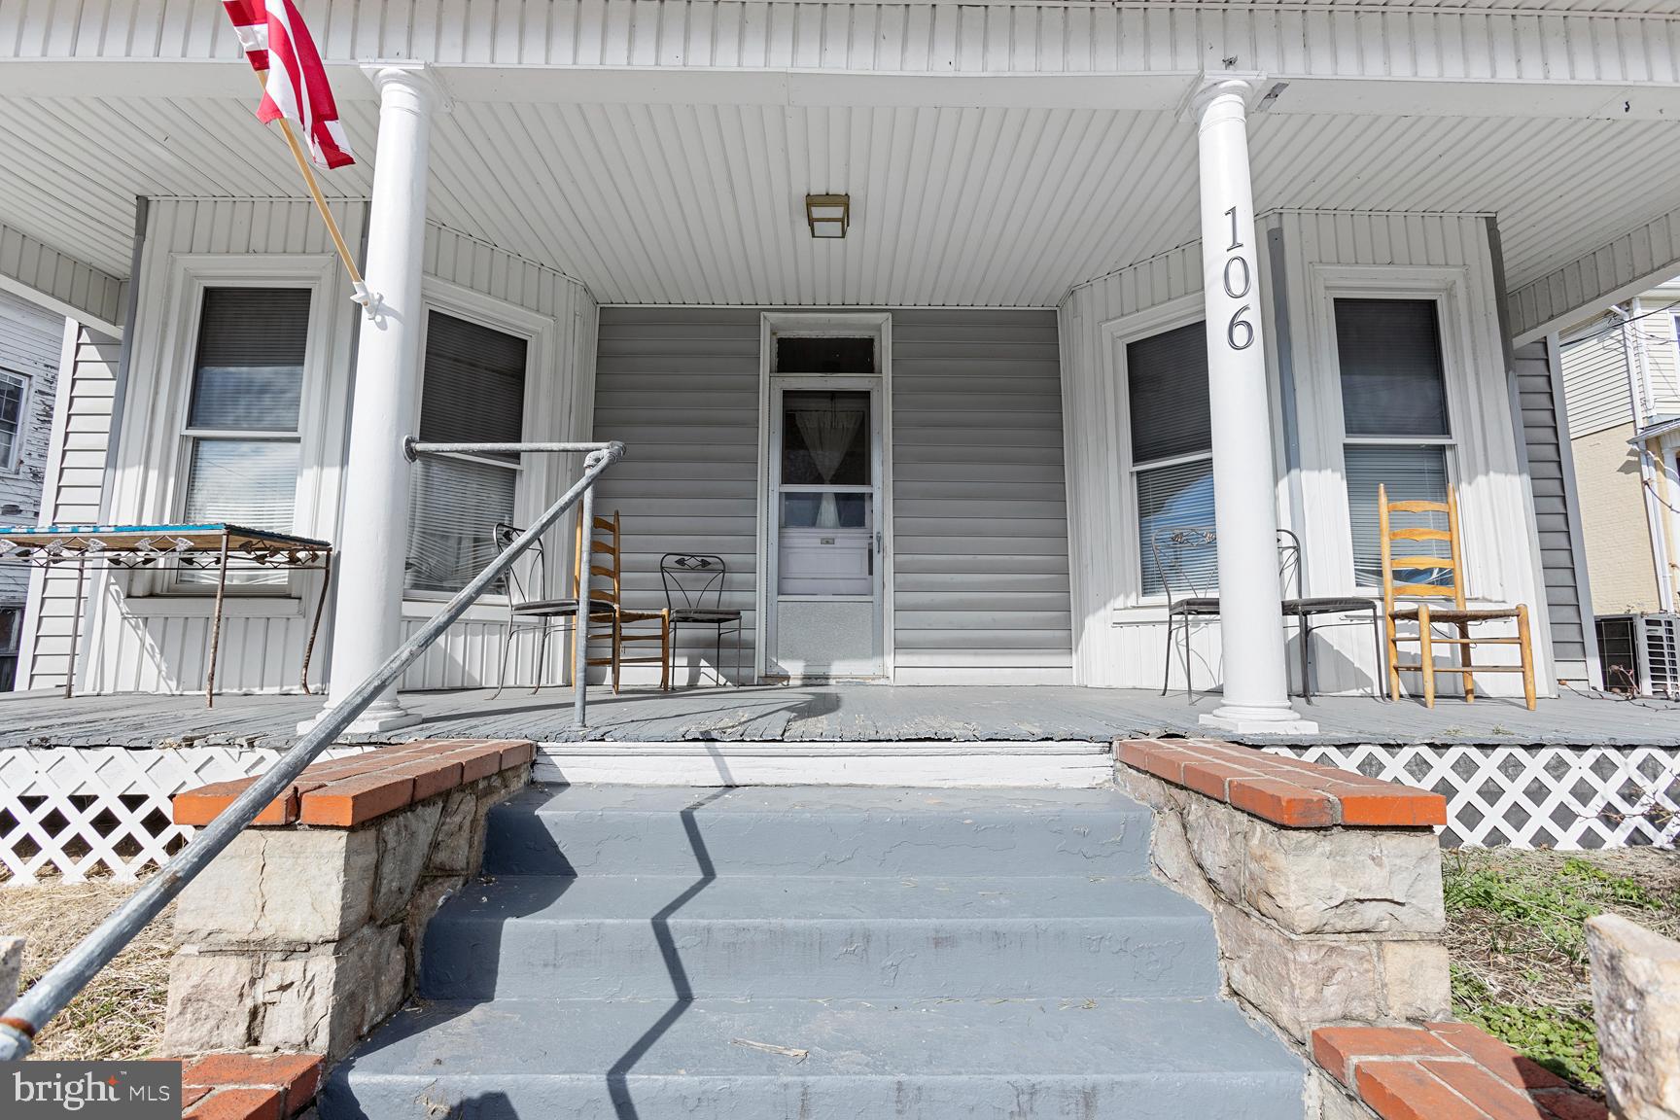
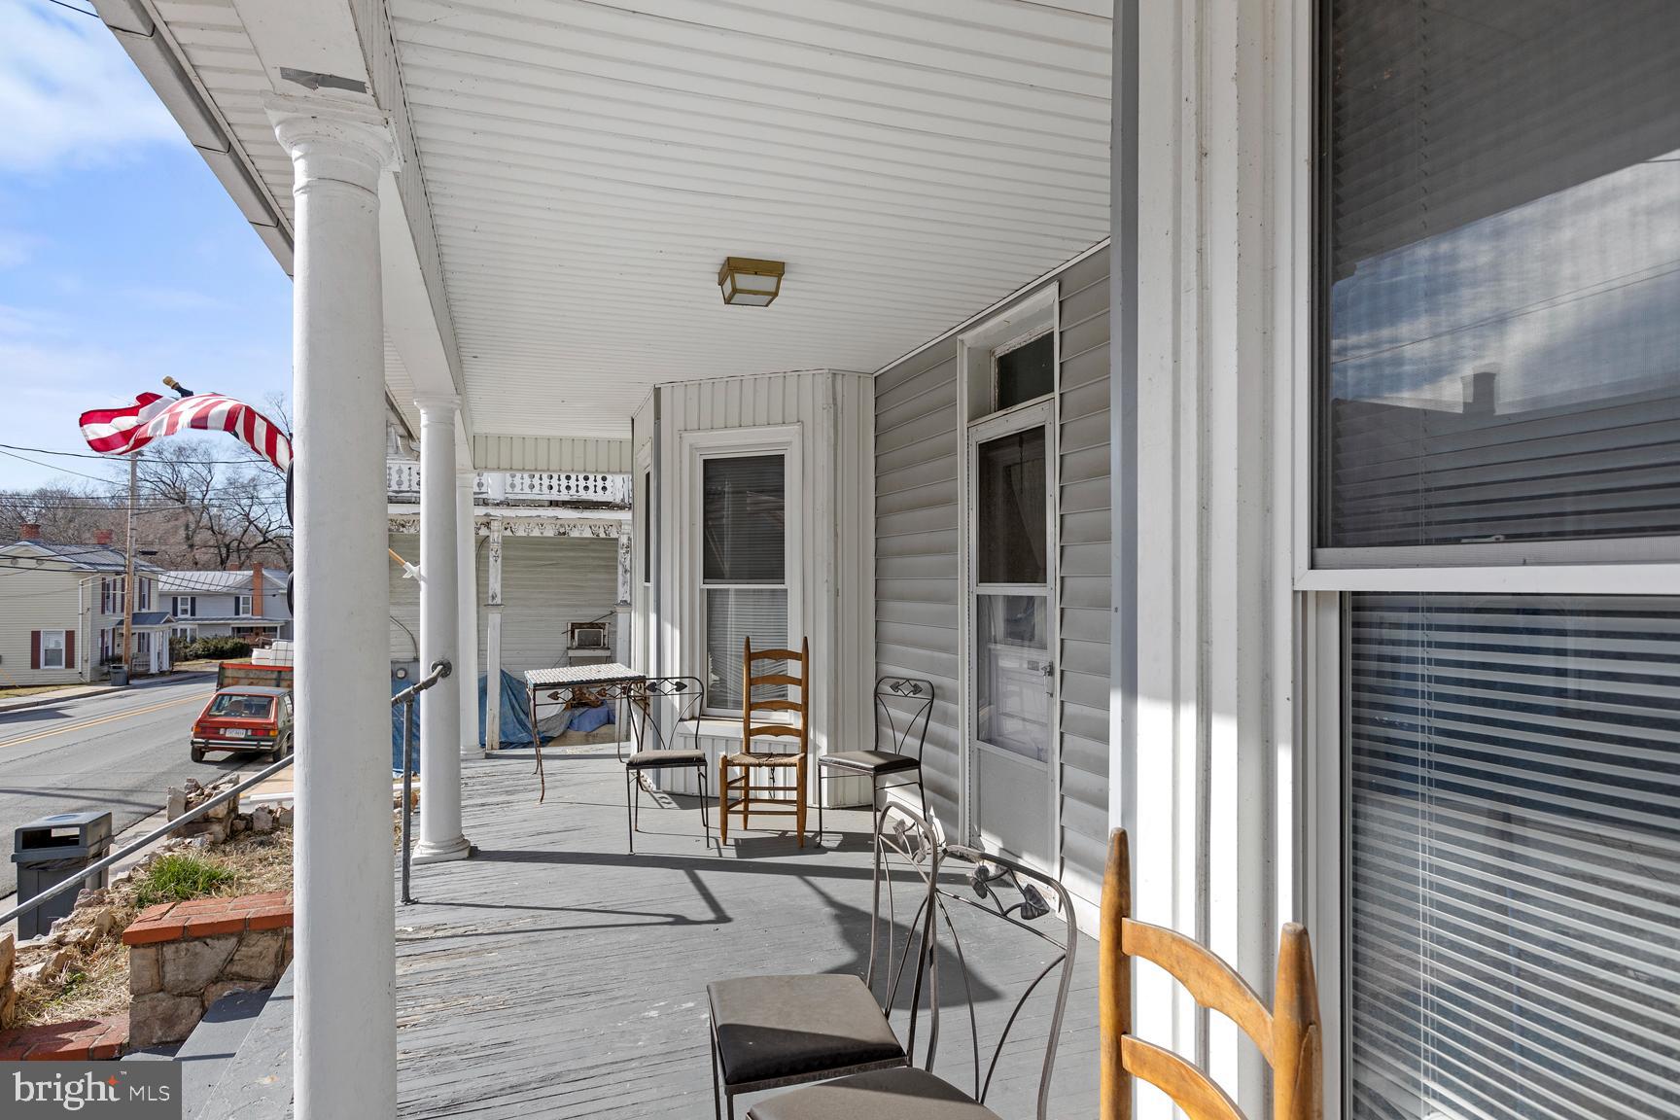
Porch
Pool Features
None
Roof
Metal
Community Features
Community Features
SidewalksStreet Lights
School District
SHENANDOAH COUNTY PUBLIC SCHOOLS
Schools
School District
SHENANDOAH COUNTY PUBLIC SCHOOLS
Elementary School
W.W. ROBINSON
Middle School
PETER MUHLENBERG
High School
CENTRAL
Listing courtesy of Johnston and Rhodes Real Estate



Did you know? You can invite friends and family to your search. They can join your search, rate and discuss listings with you.