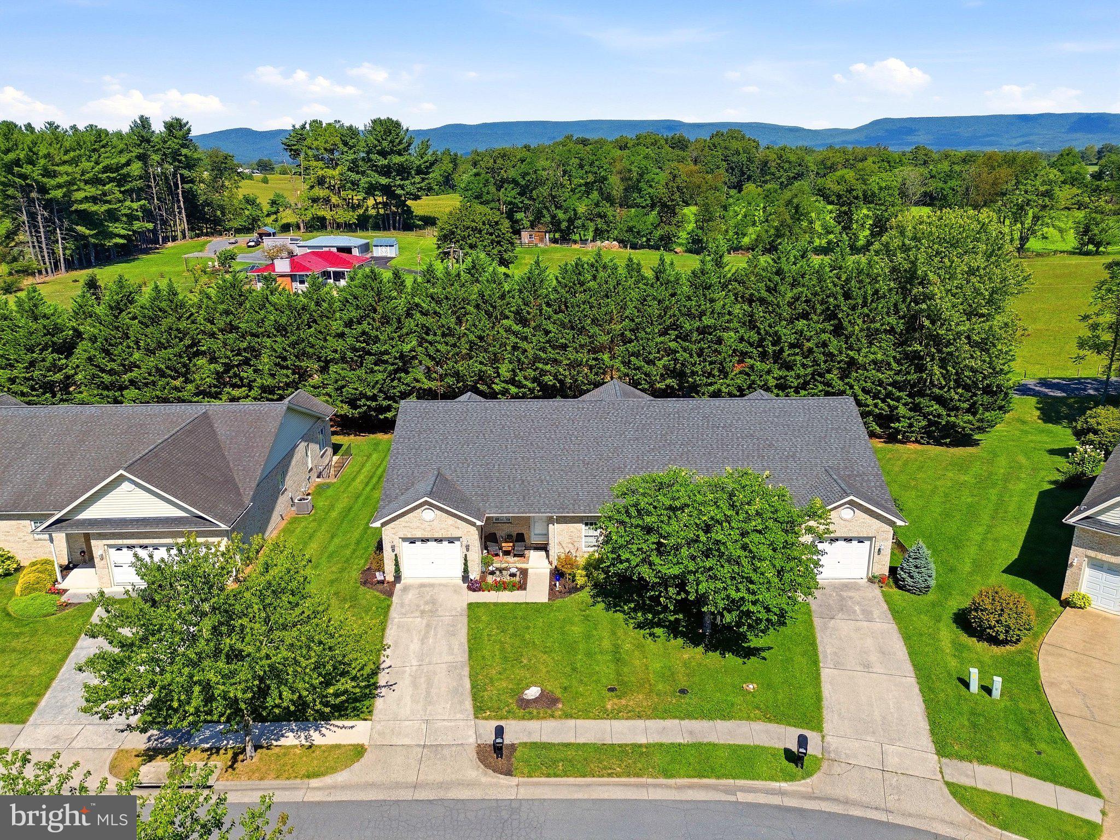
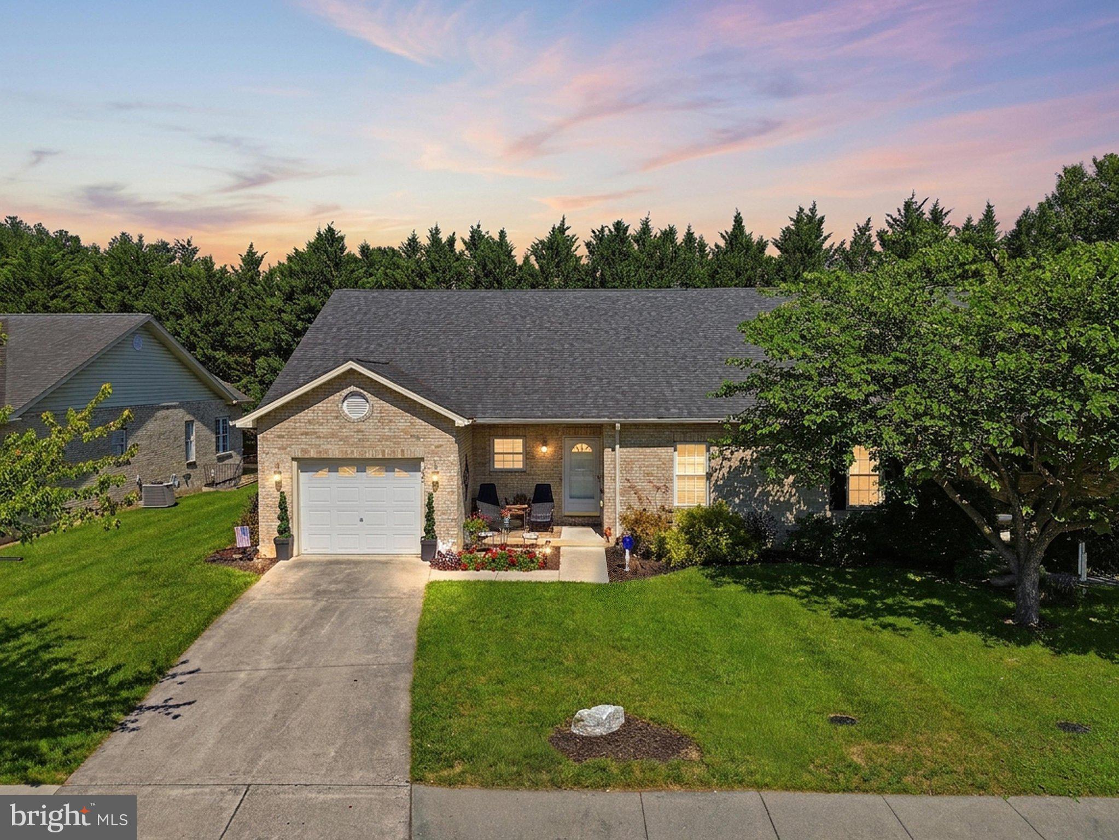
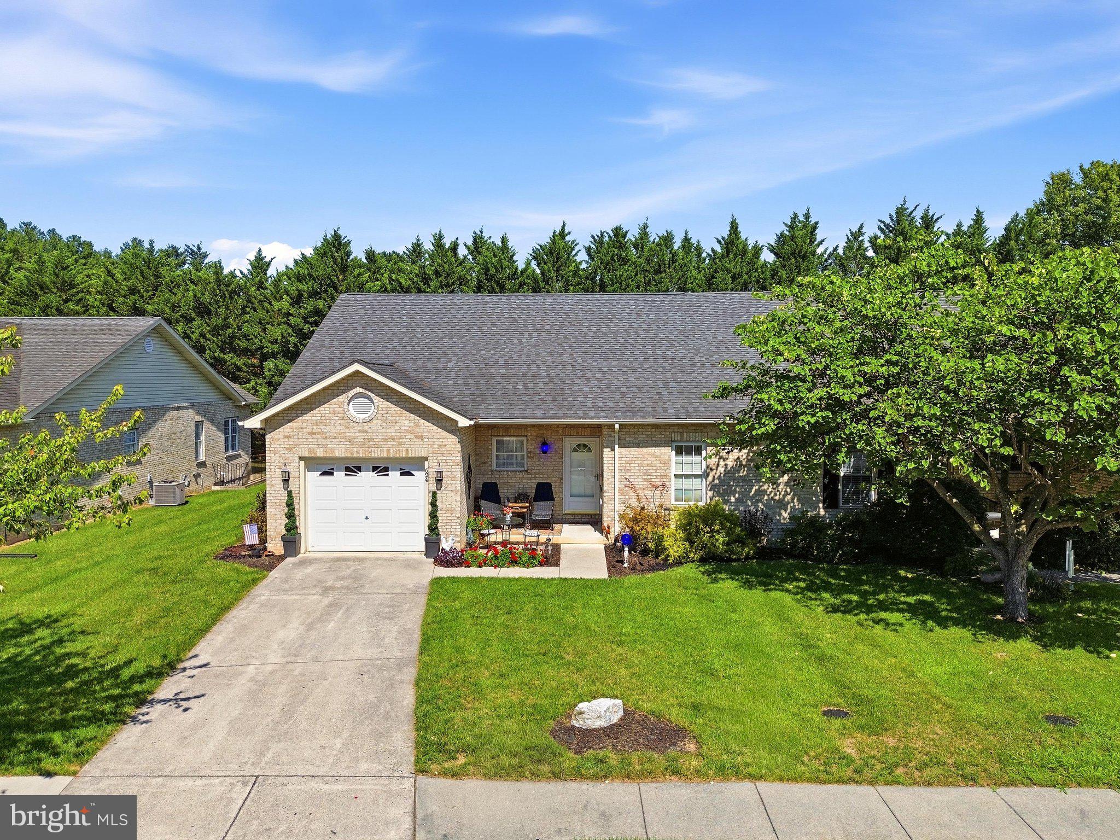
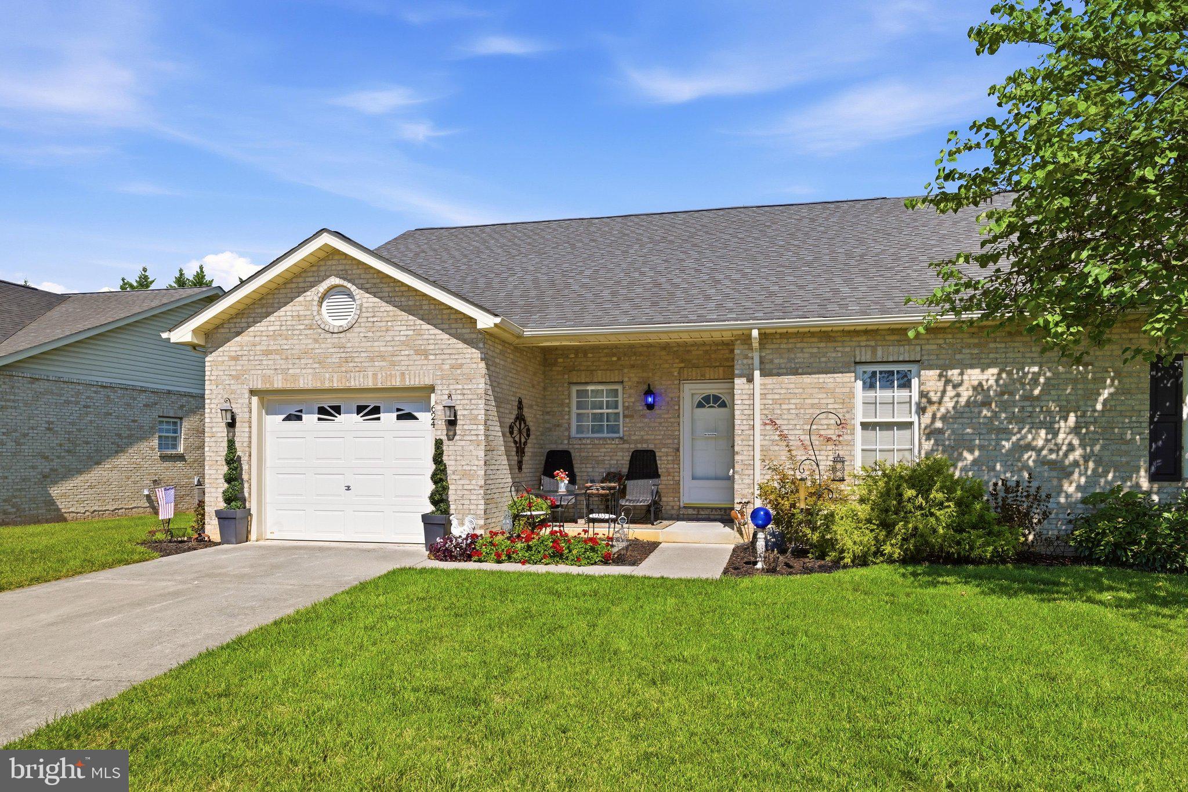
**Seller is offering $5,000 towards buyer's closing costs!!** Welcome to this charming all-brick 2-Bedroom, 2-Bath home in Woodstock’s Mountain View Subdivision! Offering comfortable one-level living with thoughtful features throughout, this well-maintained Home is both inviting and practical. The main level offers a functional, inviting layout with spacious hallways and beautiful hardwood floors throughout. The living room features a cozy gas fireplace, while the kitchen is equipped with updated stainless steel appliances, plenty of counter and cabinet space, and a convenient eat-in area. The sunny sunroom provides a wonderful space to relax, enjoy your morning coffee, or take in views of the backyard. Also on the main level you'll find the Primary Suite, Primary Bathroom, and a nice walk-in closet. Down the hall you'll find the 2nd Bedroom, which could also serve as an office/den.
The main-level laundry room leads you right into the one-car garage, providing secure parking and additional storage.
Downstairs, the updated, partially finished basement offers additional living space and flexibility, featuring a bonus room, living area, and plumbing rough-ins for future expansion. Whether you envision a home office, recreation room, hobby space, guest area, or additional storage, this versatile lower level provides plenty of room to make the space your own.
Outside, you'll find a fenced backyard designed for enjoying the outdoors, complete with a cozy patio and garden area. Whether you're entertaining guests, gardening, or simply relaxing in your own private outdoor space, this backyard offers plenty of possibilities.
Located in the established Mountain View Subdivision, this home combines low-maintenance brick construction, convenient one-level living, and versatile additional space. Well cared for and ready for its next owner, this Woodstock home is one you'll want to see!
Save
Ask
Tour
Hide
Share
Listing Snapshot
Price
$355,000
Days On Site
67 Days
Bedrooms
2
Inside Area (SqFt)
2,168 sqft
Total Baths
2
Full Baths
2
Partial Baths
N/A
Lot Size
0.15 Acres
Year Built
2005
MLS Number
VASH2015430
Status
Active
Property Tax
$2,151
HOA/Condo/Coop Fees
$12.5 monthly
Sq Ft Source
Assessor
Friends & Family
React
Comment
Invite
No Comments Yet
Did you know? You can invite friends and family to your search. They can join your search, rate and discuss listings with you.
Recent Activity
2 weeks ago
Price changed to $355,000
2 weeks ago
Listing updated with changes from the MLS
2 months ago
Status changed to Active
2 months ago
Listing first seen on site
General Features
Acres
0.15
Attached Garage
Yes
Foundation
Concrete Perimeter
Garage
Yes
Garage Spaces
1
Levels
Two
Parking
Garage Door OpenerGarageDrivewayInside EntranceAttached
Parking Spaces
3
Property Sub Type
Townhouse
Sewer
Public Sewer
Special Circumstances
Standard
SqFt Above
1564
SqFt Below
604
SqFt Total
4088
Style
Side-by-Side
Water Source
Public
Zoning
R-1
Interior Features
Appliances
Electric RangeElectric OvenWater PurifierGas Water HeaterStainless Steel Appliance(s)RefrigeratorMicrowaveDishwasherWasherDryerTankless Water Heater



Did you know? You can invite friends and family to your search. They can join your search, rate and discuss listings with you.