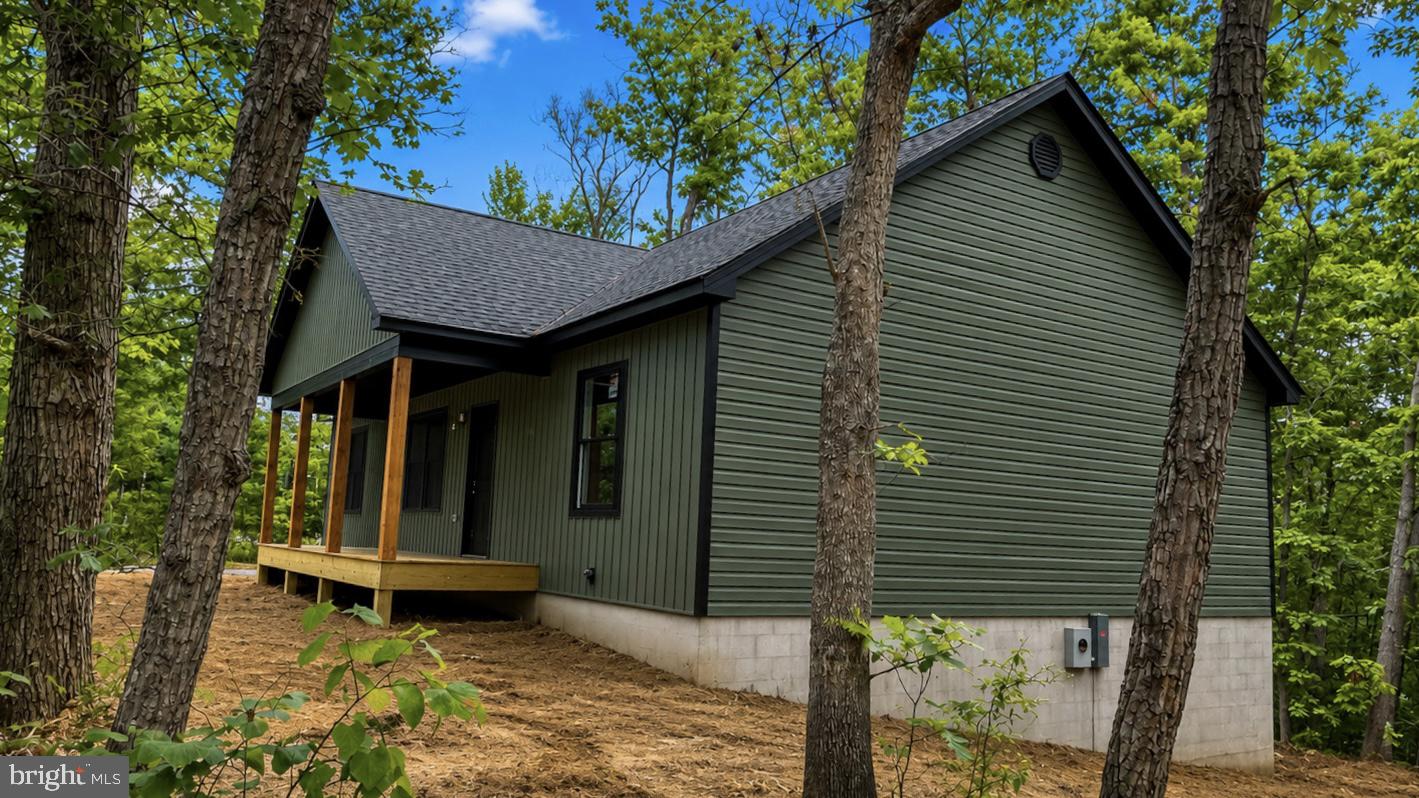
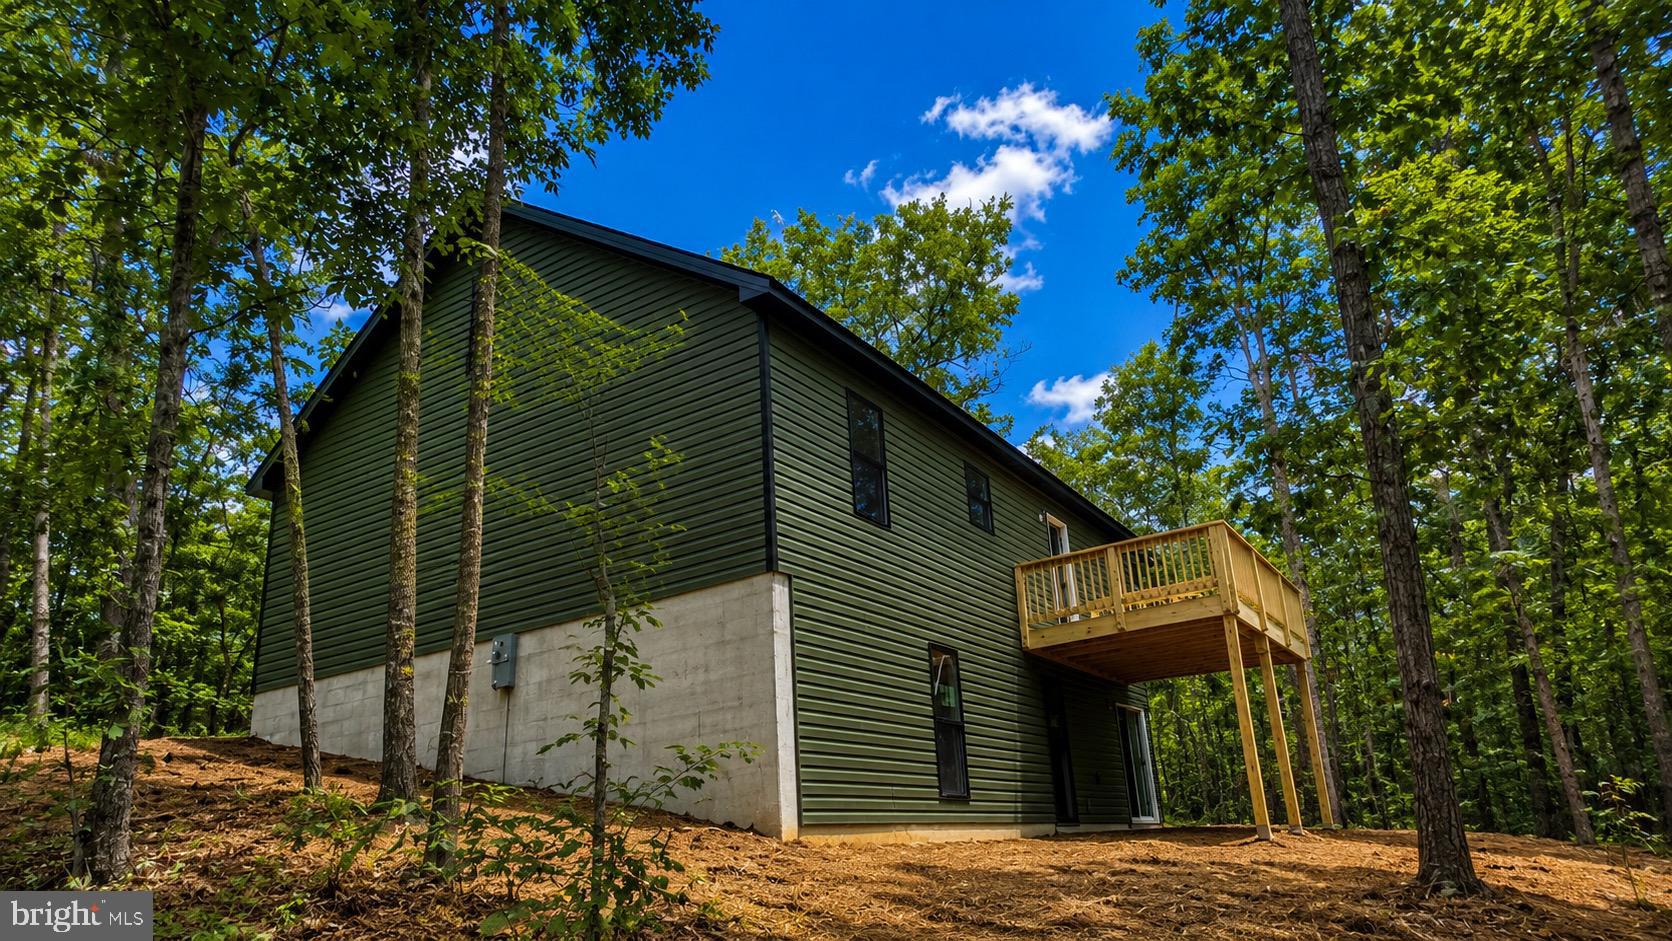
Designed with both style and everyday livability in mind, this brand-new home offers a standout split-bedroom floor plan, with the primary suite privately positioned on one side of the home and the two additional bedrooms on the opposite side. With 1,380 finished square feet, 3 bedrooms, and 2 full bathrooms, the layout makes excellent use of every space while maintaining an open, modern feel.
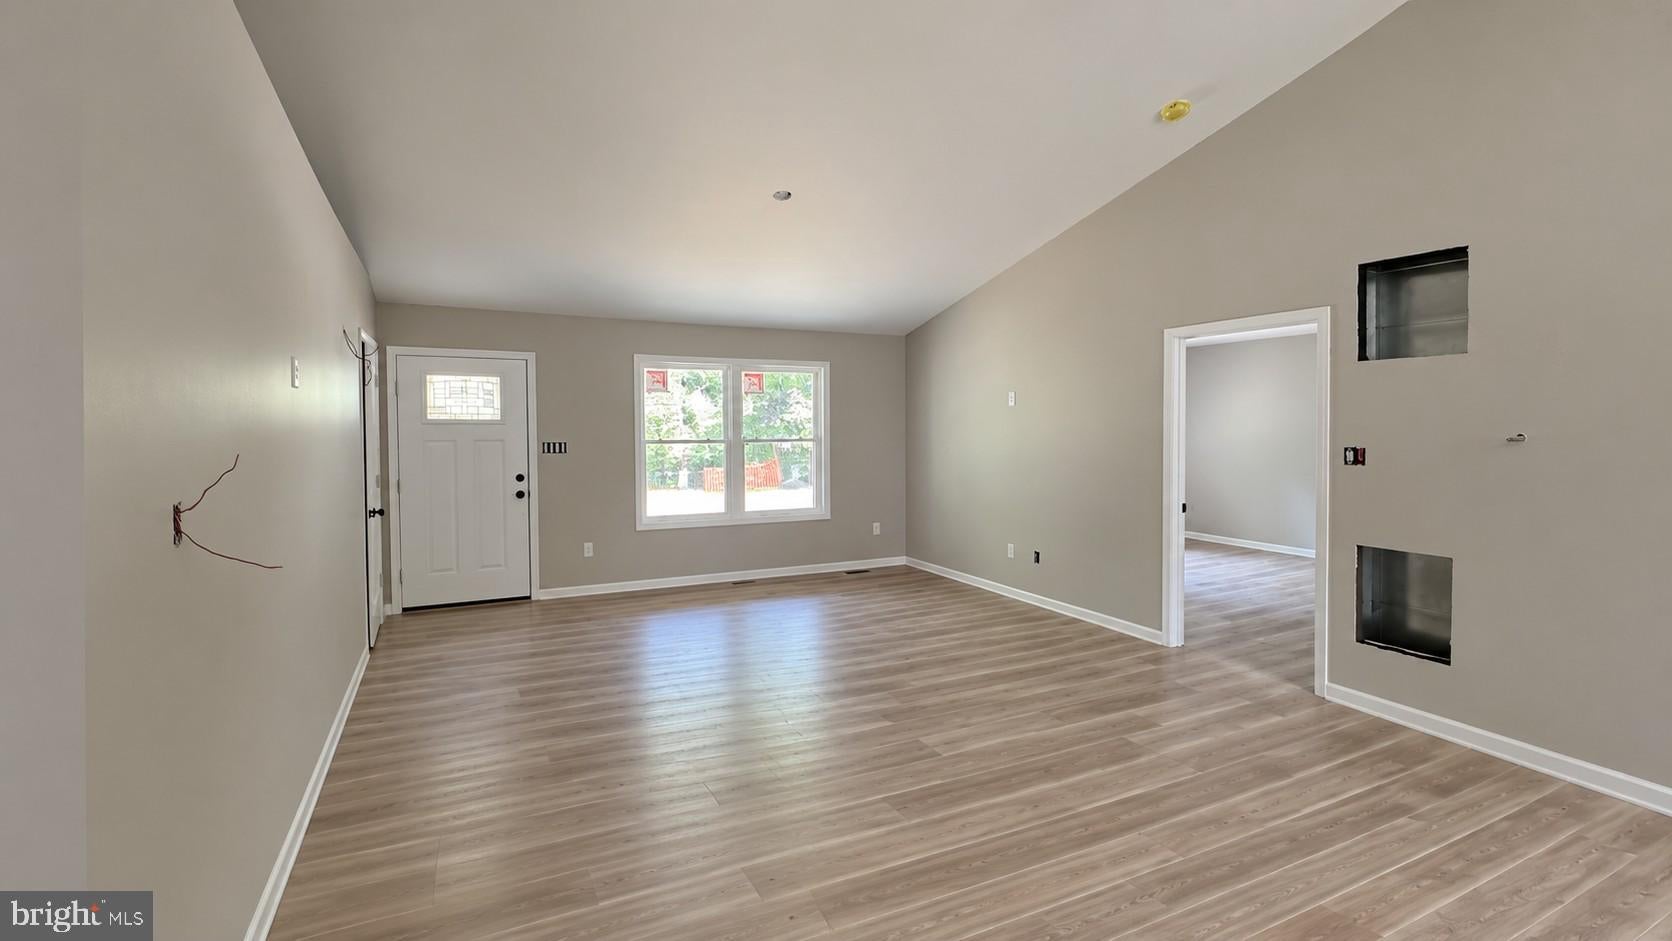
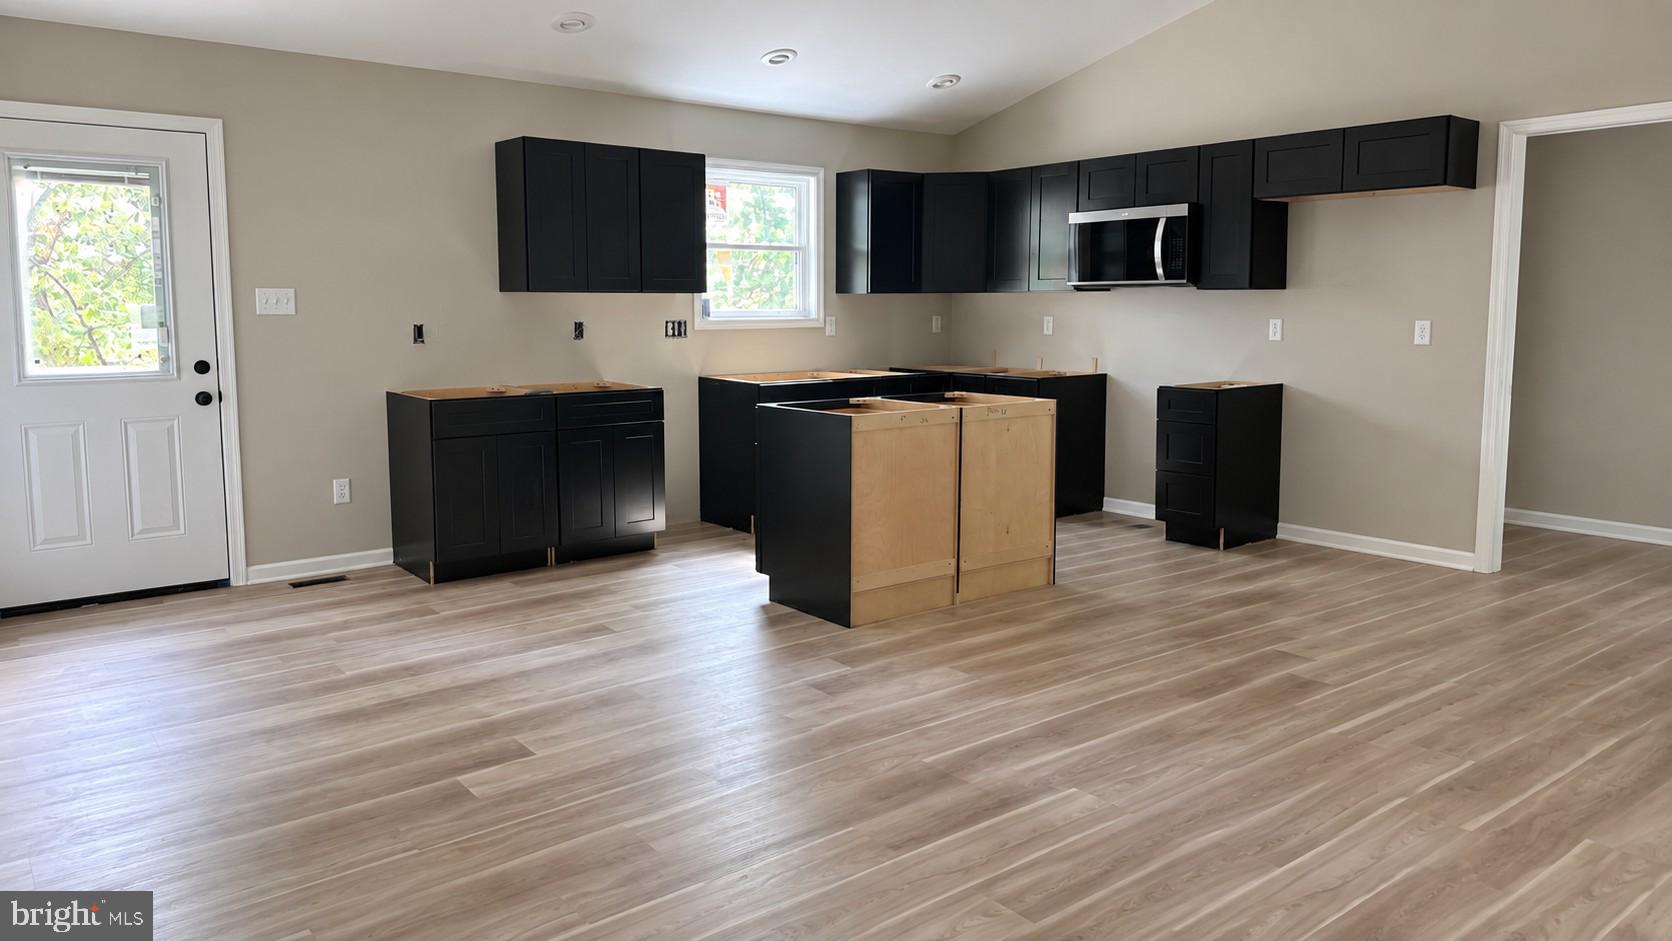
At the heart of the home, soaring cathedral ceilings enhance the bright and airy main living area, where luxury vinyl plank flooring flows throughout the open-concept space. The sleek modern kitchen opens directly to the living and dining areas and features a large center island, stylish cabinetry, and generous workspace for cooking, entertaining, or casual meals.
The primary suite creates its own private retreat with a full ensuite bath, while two additional bedrooms and a second full bathroom are thoughtfully located on the opposite side of the home. A convenient side entrance leads into the mudroom and laundry area, providing a practical drop zone for coats, shoes, and everyday essentials.
The unfinished walkout basement adds even more potential, with rough-in plumbing already in place for a future bathroom. Whether finished as additional living space, a recreation room, a home gym, an office, or a guest area, the lower level gives the next owner plenty of room to customize as their needs grow.
Located within the Bryce Resort community, this new-construction home combines clean, modern design, a highly functional floor plan, and potential for future expansion in a beautiful mountain setting.
Please keep in mind that the property is an active construction site. Interior photos will be added as construction progresses. Construction is estimated to be complete around the first part of October, subject to the builder’s construction schedule.
Save
Ask
Tour
Hide
Share
Listing Snapshot
Price
$379,000
Days On Site
40 Days
Bedrooms
3
Inside Area (SqFt)
1,380 sqft
Total Baths
2
Full Baths
2
Partial Baths
N/A
Lot Size
0.24 Acres
Year Built
2026
MLS® Number
VASH2015512
Status
Active Under Contract
Property Tax
$64
HOA/Condo/Coop Fees
$63.83 monthly
Sq Ft Source
Estimated
Friends & Family
React
Invite
Recent Activity
2 days ago
Status changed to Active Under Contract
2 days ago
Listing updated with changes from the MLS®
3 days ago
Price changed to $379,000
a month ago
Listing first seen on site
General Features
Acres
0.24
Foundation
Block
Levels
One
Parking
Driveway
Property Condition
New Construction
Property Sub Type
Single Family Residence
Sewer
Public Sewer
Special Circumstances
Standard
SqFt Above
1380
SqFt Total
1380
Style
Ranch/Rambler
Water Source
Public
Zoning
R2
Interior Features
Appliances
Electric RangeElectric OvenElectric Water HeaterRefrigeratorDishwasher