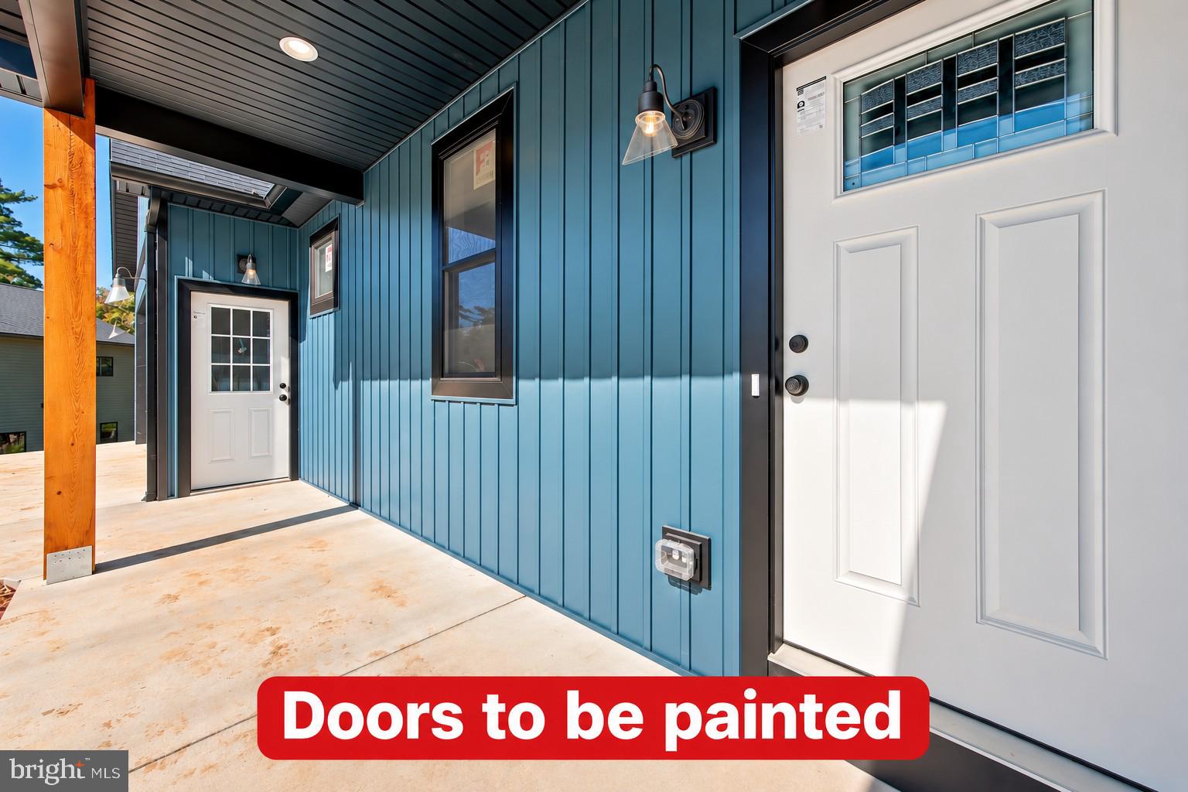
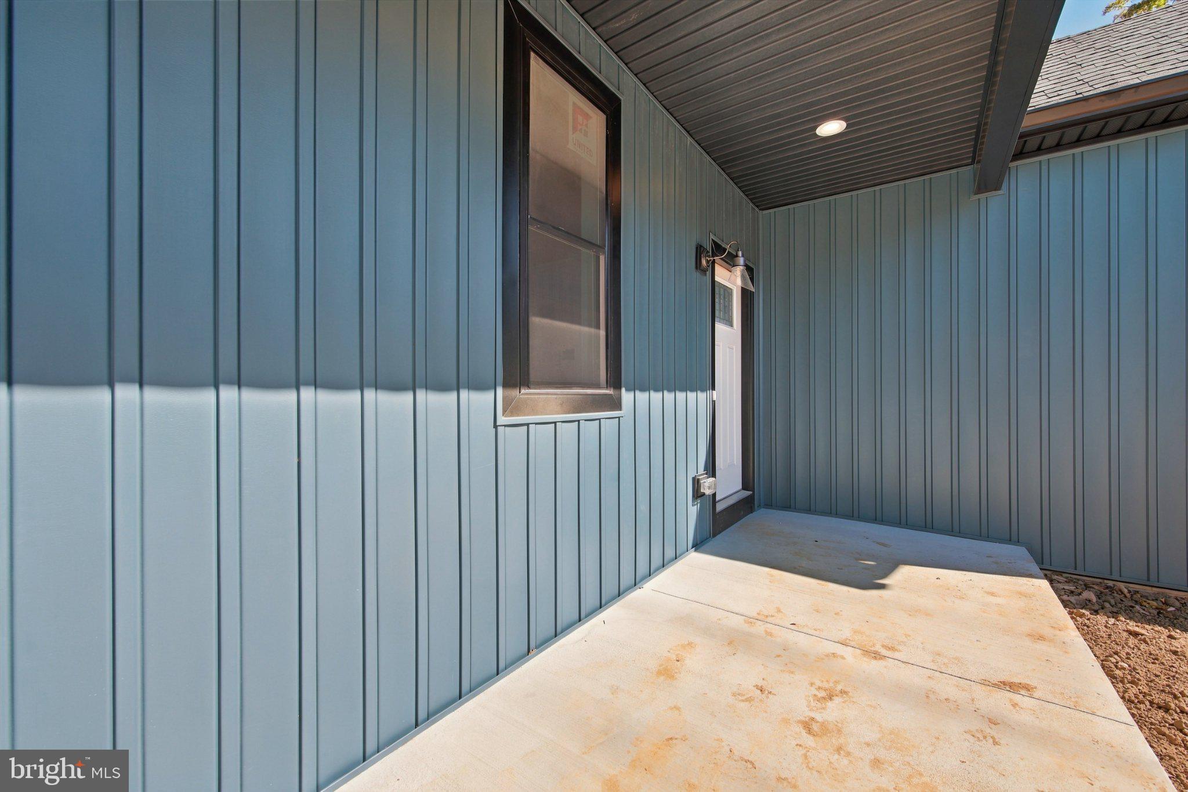
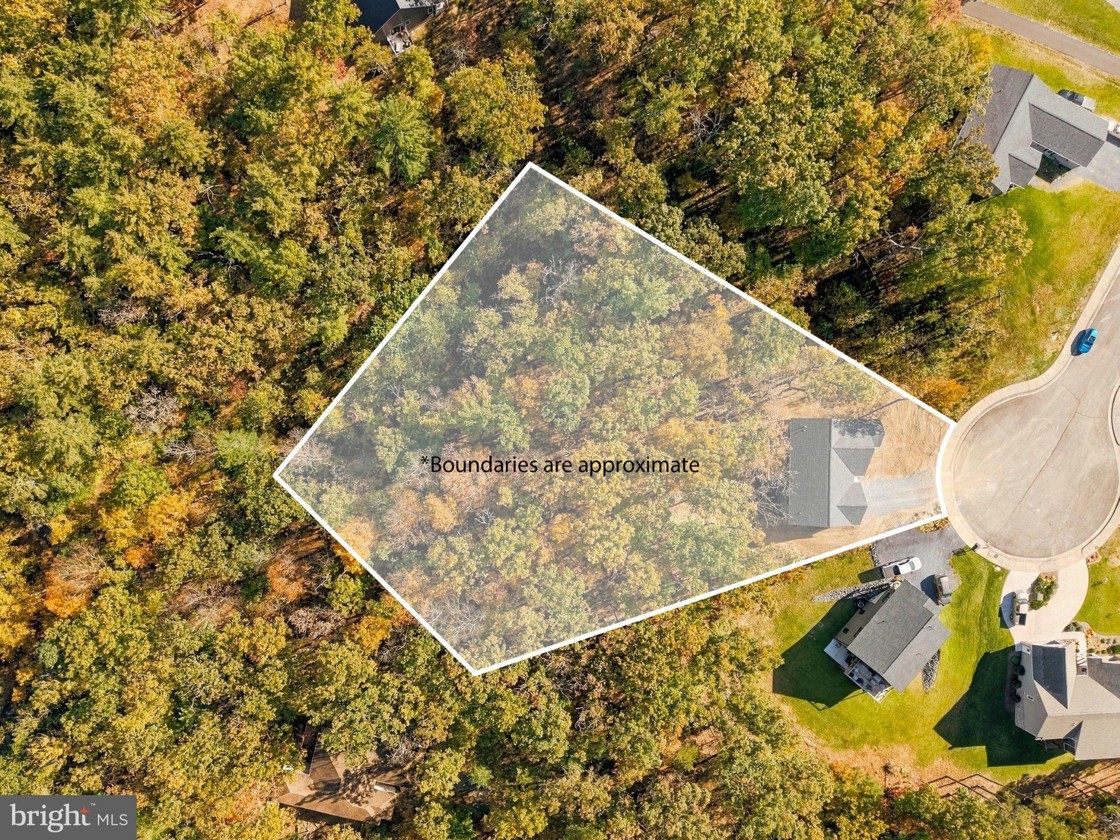
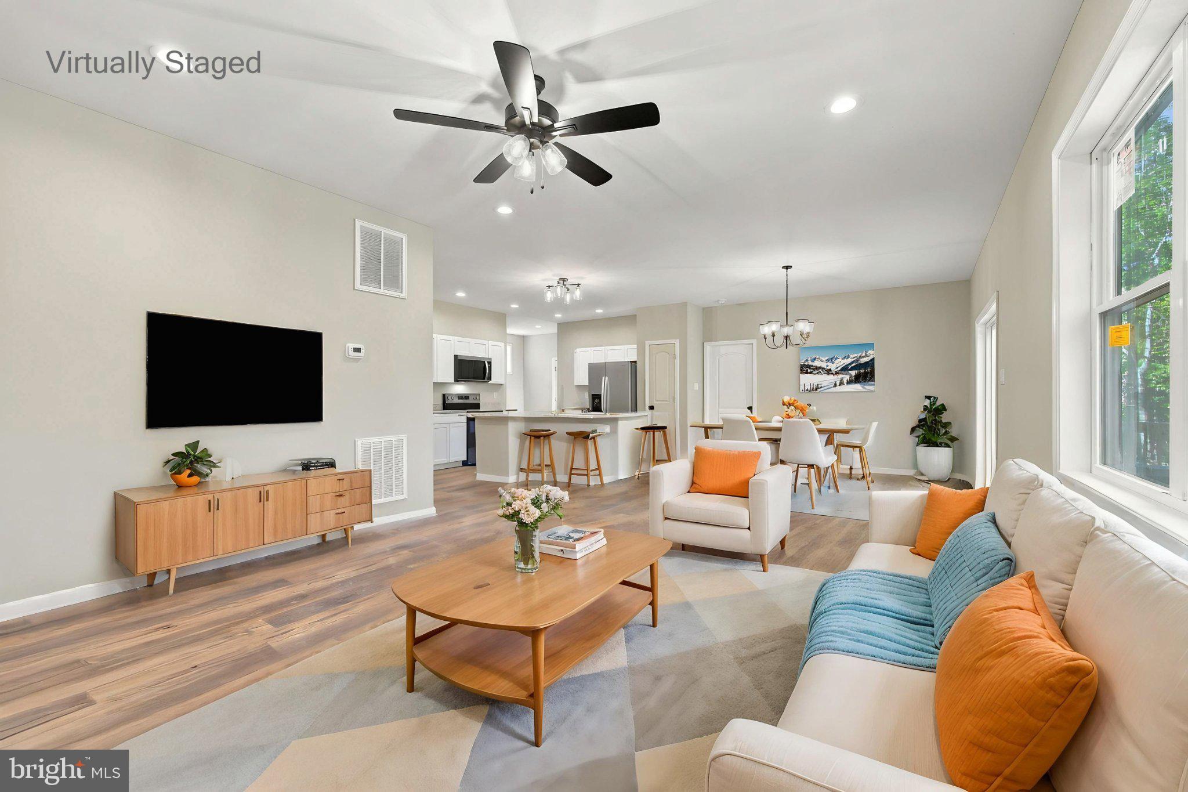
Discover the charm of brand-new, completed construction in the heart of Basye! Situated on 1.5 acres at the end of a quiet cul-de-sac, this beautifully crafted 3-bedroom, 2-bath home offers the perfect blend of modern comfort, thoughtful design, and peaceful mountain surroundings. Step inside to find an inviting open-concept layout featuring luxury vinyl plank flooring, a stylish kitchen, and a cozy electric fireplace that adds warmth and character to the living space. The spacious primary suite offers a relaxing retreat, while two additional bedrooms provide flexibility for guests or a home office. Step outside onto the private rear deck, the perfect spot to enjoy your morning coffee, unwind after a long day, or simply take in the surrounding natural beauty. An attached 2-car garage adds everyday convenience, while the full, unfinished walkout basement, complete with a rough-in for a future bathroom, offers incredible potential for additional living space, recreation, or storage. The yard will be seeded and strawed, providing a fresh start for your future lawn and outdoor enjoyment. Located just minutes from Bryce Resort, you'll have easy access to skiing, golfing, mountain biking, and year-round recreation. Whether you're searching for a full-time residence or a weekend mountain getaway, this move-in-ready home offers the opportunity to enjoy the beauty of the Shenandoah Valley with all the benefits of brand-new construction!
Save
Ask
Tour
Hide
Share
Listing Snapshot
Price
$499,000
Days On Site
49 Days
Bedrooms
3
Inside Area (SqFt)
1,571 sqft
Total Baths
2
Full Baths
2
Partial Baths
N/A
Lot Size
1.5 Acres
Year Built
2026
MLS Number
VASH2015606
Status
Active
Property Tax
$229
HOA/Condo/Coop Fees
N/A
Sq Ft Source
Estimated
Friends & Family
React
Invite
Recent Activity
yesterday
Price changed to $499,000
yesterday
Listing updated with changes from the MLS
2 months ago
Listing first seen on site
General Features
Acres
1.5
Attached Garage
Yes
Foundation
Concrete Perimeter
Garage
Yes
Garage Spaces
2
Levels
One
Parking
GarageDrivewayAttached
Parking Spaces
6
Property Condition
New Construction
Property Sub Type
Single Family Residence
Sewer
Septic Tank
Special Circumstances
Standard
SqFt Above
1571
SqFt Total
3142
Style
Ranch/Rambler
Water Source
Public
Zoning
R2
Interior Features
Appliances
Electric RangeElectric OvenElectric Water HeaterDishwasherWater HeaterRefrigeratorMicrowave