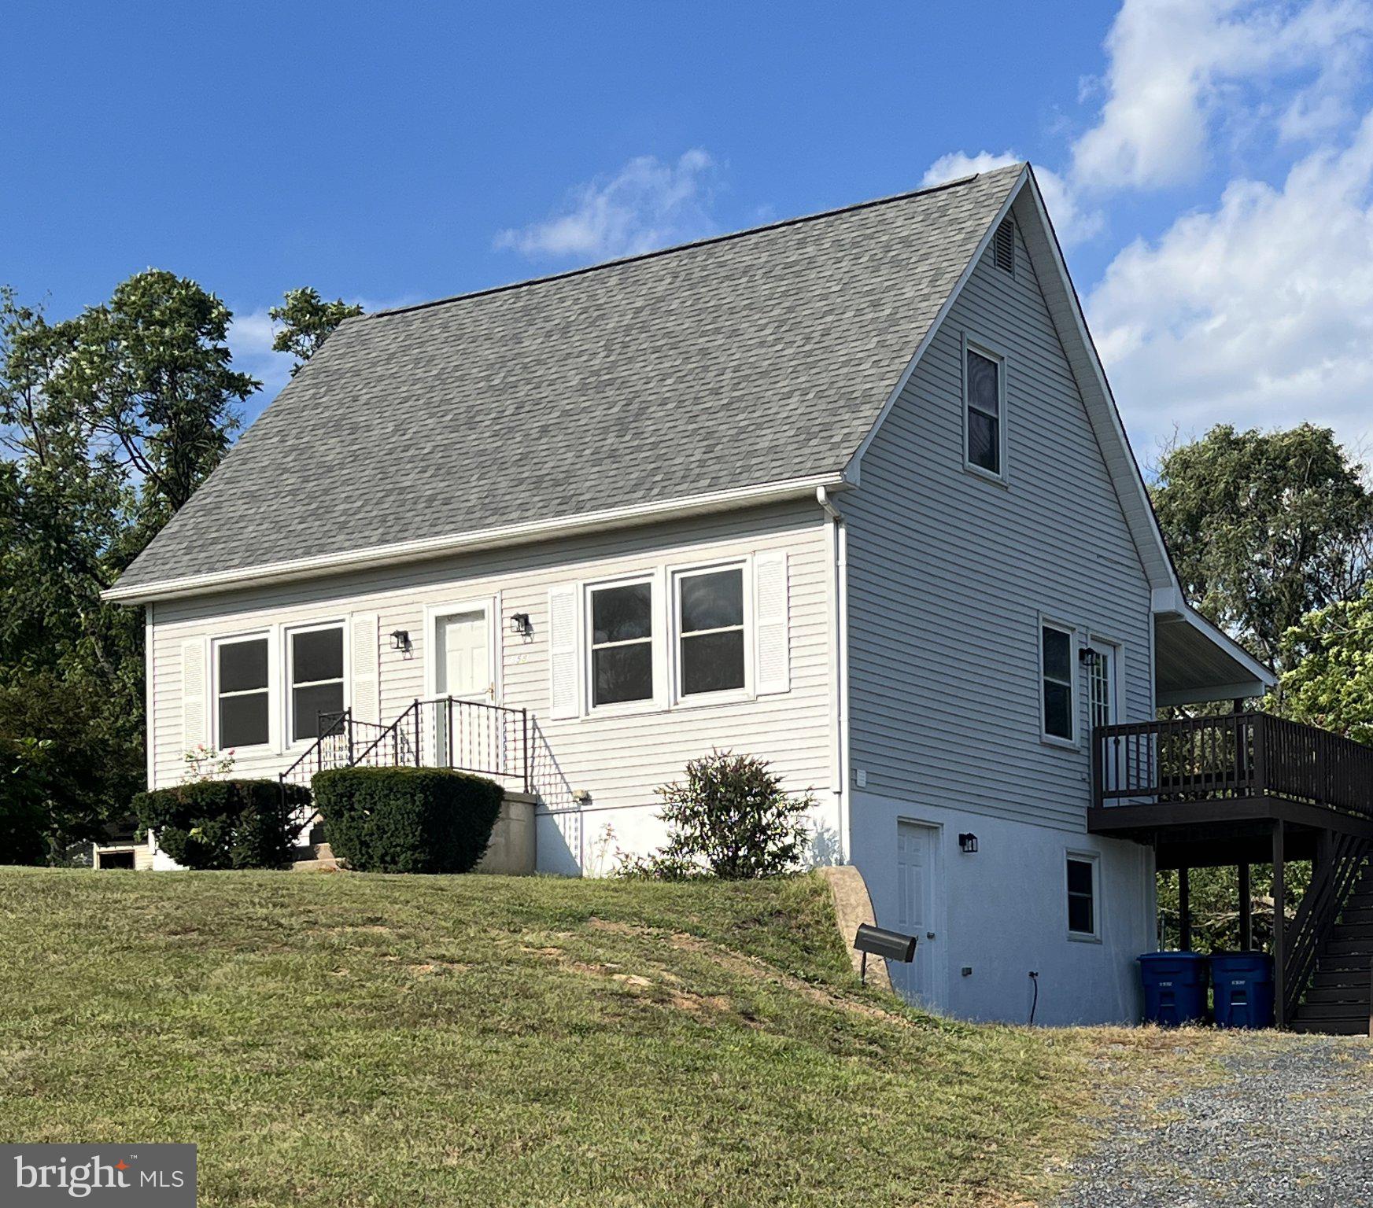
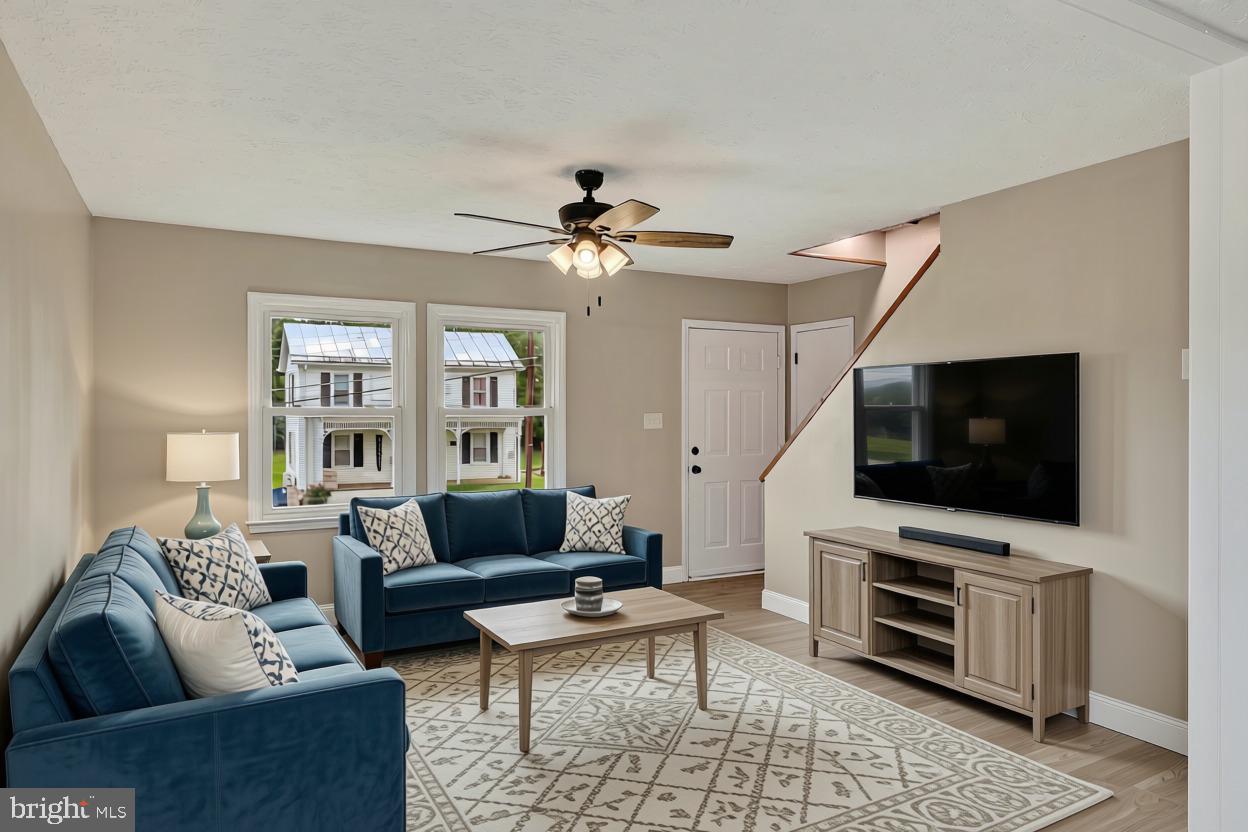
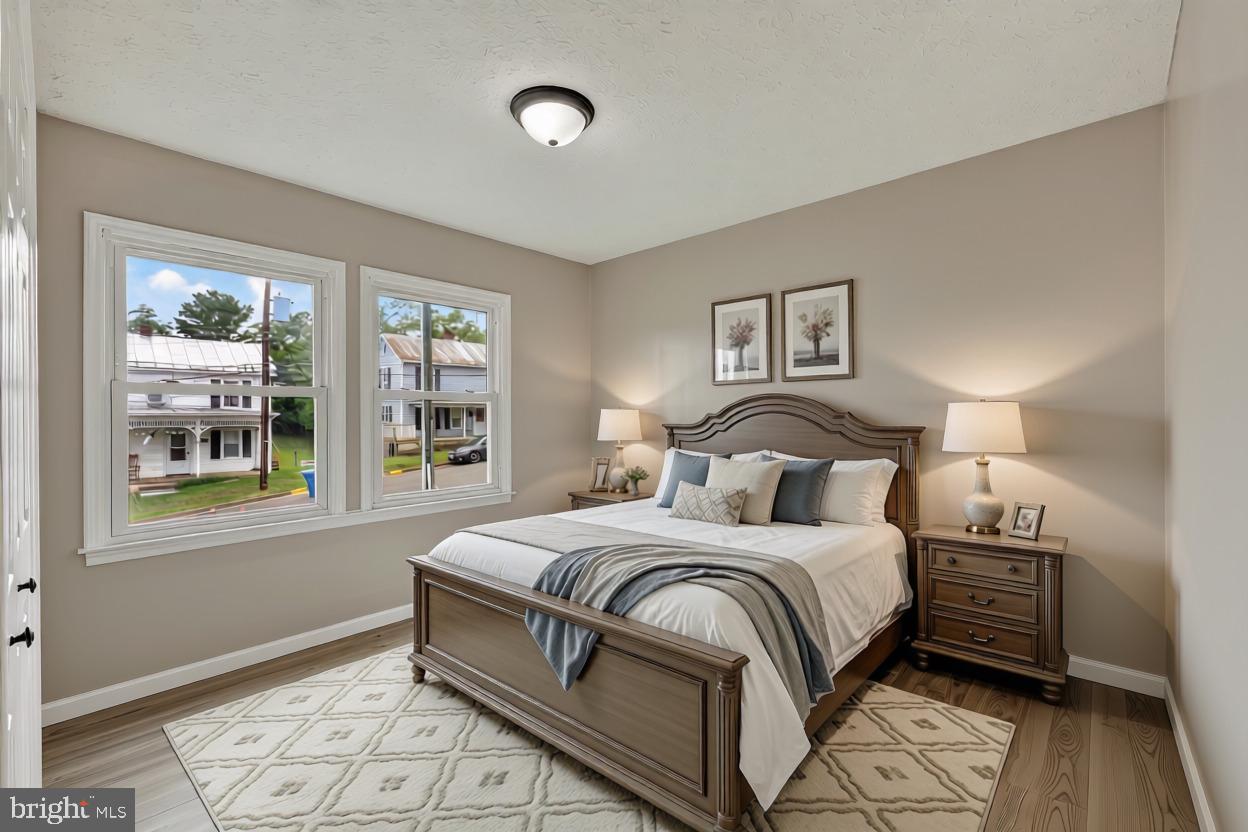
Welcome home to this beautifully RENOVATED Cape Cod offering modern comfort, classic charm, and ideal location in the heart of Woodstock, Virginia. Featuring an inviting open floor plan, this spacious home offers four bedrooms and two full baths, providing plenty of room for family, guest, or a home office.
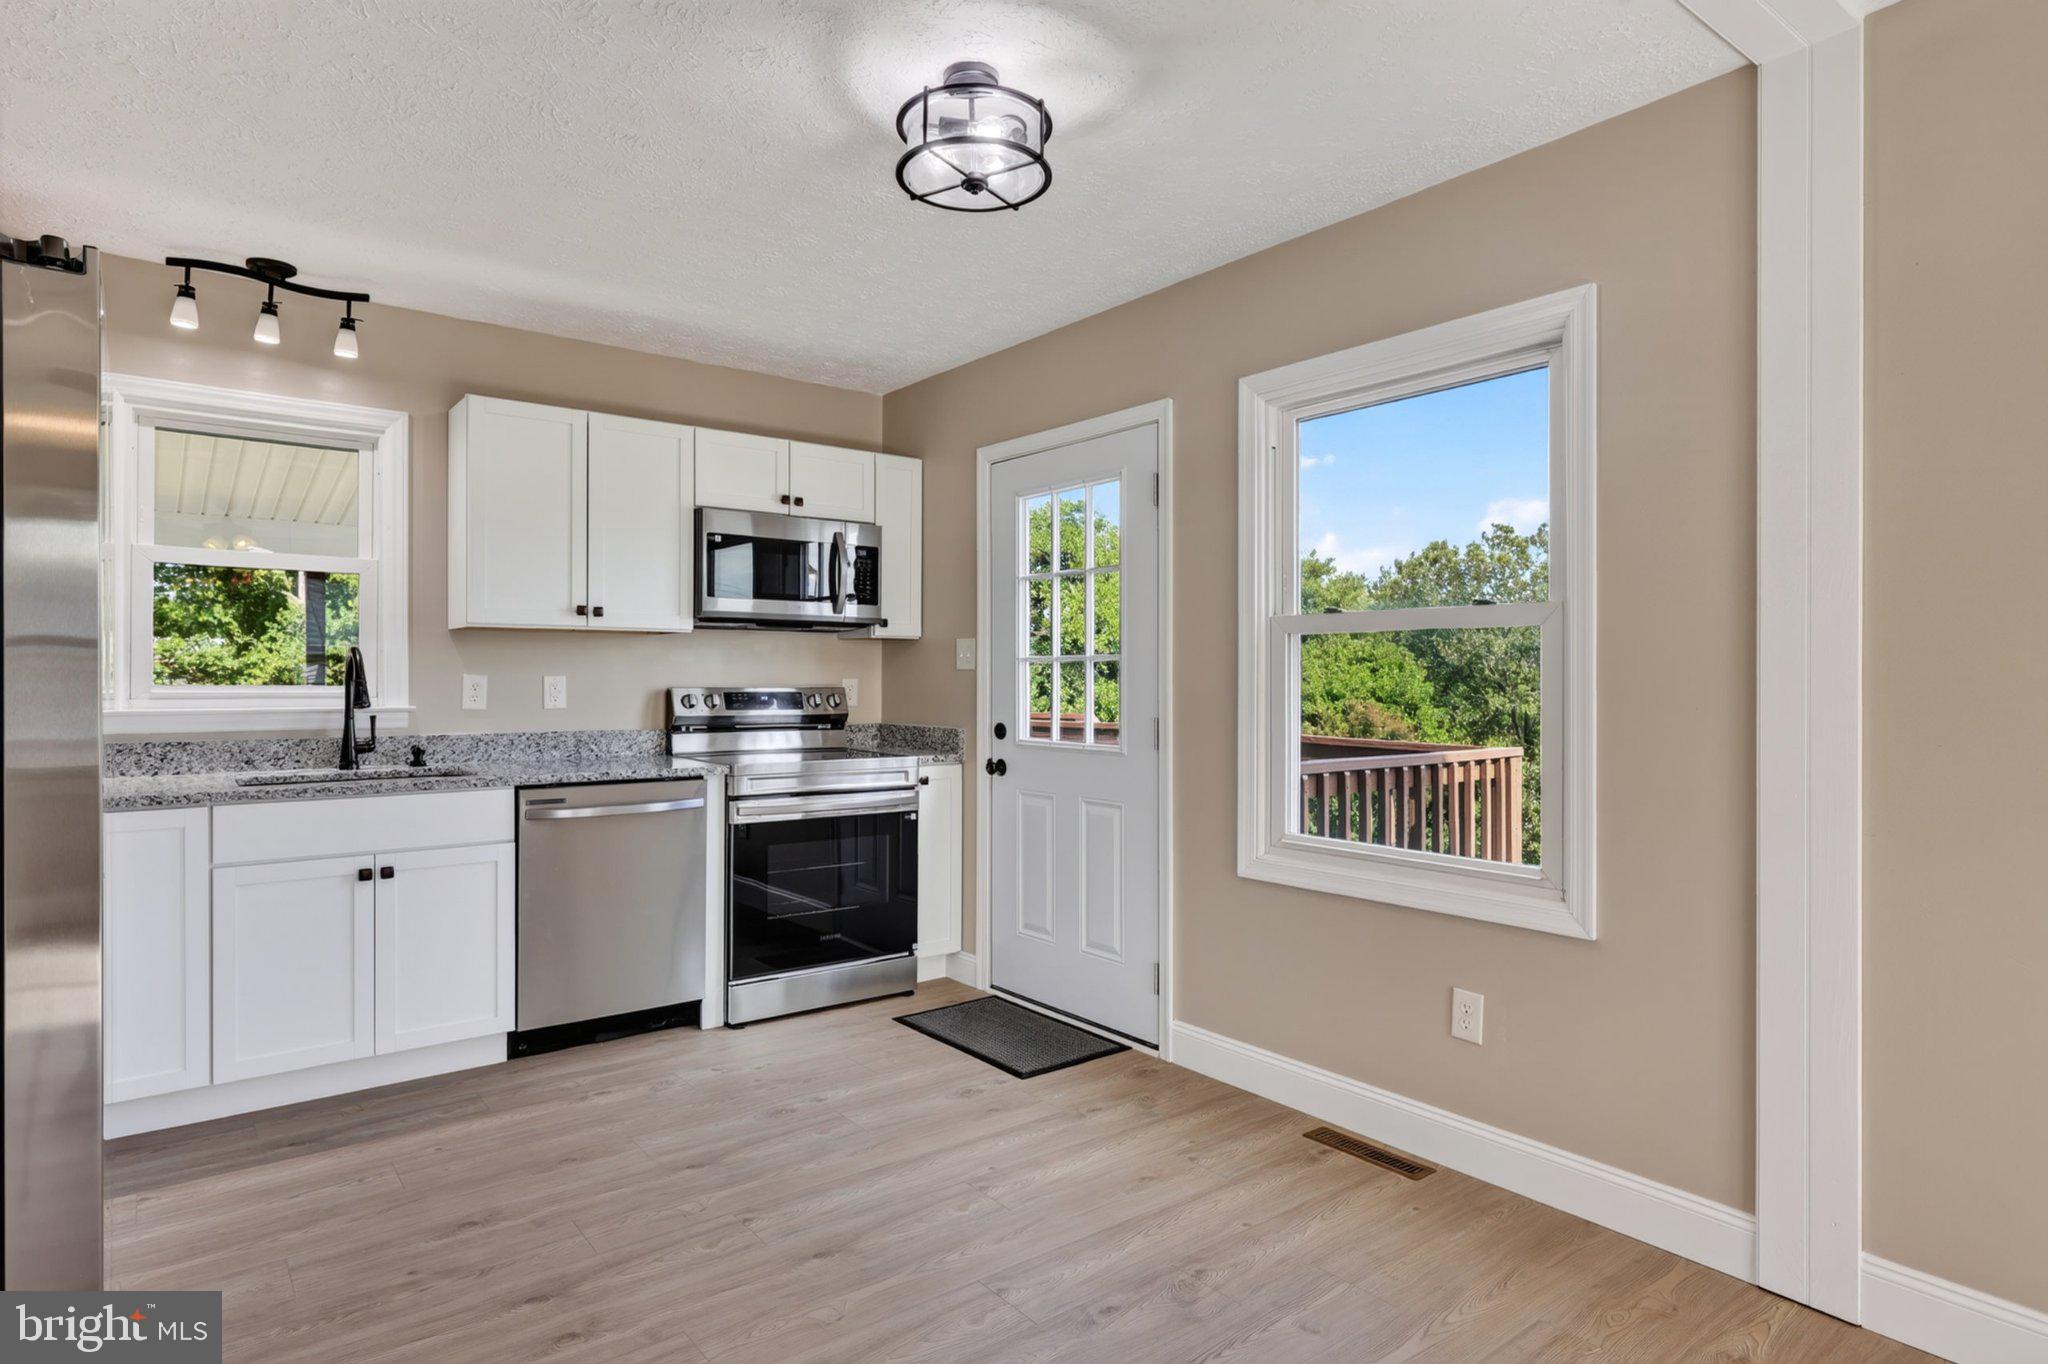
The thoughtfully updated interior creates a bright, welcoming atmosphere with an easy flow between the living, dining, and kitchen areas- perfect for everyday living and entertaining. A large full unfinished basement provides abundant storage and tremendous potential for future living space, a workshop recreation area, or whatever best suits your needs.
Step outside and enjoy the large covered deck, an ideal spot for morning coffee, outdoor dining, or entertaining family and friends while taking in the beautiful mountain views. The expansive backyard offers plenty of room for gardening, recreation, pets or simply relaxing and enjoying the outdoors.
Located in town and close to the town park and all of Woodstock's amenities, this home combines the convenience of being near shopping, dining, recreation and community activities with the peaceful beauty of the Shenandoah Valley.
Save
Ask
Tour
Hide
Share
Listing Snapshot
Price
$329,900
Days On Site
43 Days
Bedrooms
4
Inside Area (SqFt)
1,170 sqft
Total Baths
2
Full Baths
2
Partial Baths
N/A
Lot Size
0.3 Acres
Year Built
1989
MLS Number
VASH2015682
Status
Active
Property Tax
$1,435
HOA/Condo/Coop Fees
N/A
Sq Ft Source
Assessor
Friends & Family
React
Comment
Invite
No Comments Yet
Did you know? You can invite friends and family to your search. They can join your search, rate and discuss listings with you.
Recent Activity
3 weeks ago
Listing updated with changes from the MLS
3 weeks ago
Price changed to $329,900
a month ago
Listing first seen on site
General Features
Acres
0.3
Foundation
Block
Levels
Three Or More
Parking
Off StreetDriveway
Property Sub Type
Single Family Residence
Sewer
Public Sewer
Special Circumstances
Standard
SqFt Above
1170
SqFt Total
1950
Style
Cape Cod
Water Source
Public
Zoning
RES
Interior Features
Appliances
Electric RangeElectric OvenElectric Water HeaterDishwasherRefrigeratorWater HeaterMicrowave
Basement
Walk-Out AccessDaylightPartialFullUnfinished
Cooling
Central AirElectric
Heating
ElectricHeat Pump
Interior
Open Floorplan
Laundry Features
In Basement
Main Level Bedrooms
4
Save
Ask
Tour
Hide
Share
Exterior Features
Construction Details
Vinyl Siding
Other Structures
Outbuilding
Pool Features
None
View
Mountain(s)
Waterview
Mountain(s)
Community Features
Accessibility Features
Accessible Kitchen
School District
SHENANDOAH COUNTY PUBLIC SCHOOLS
Schools
School District
SHENANDOAH COUNTY PUBLIC SCHOOLS
Elementary School
W.W. ROBINSON
Middle School
PETER MUHLENBERG
High School
CENTRAL
Listing courtesy of Johnston and Rhodes Real Estate



Did you know? You can invite friends and family to your search. They can join your search, rate and discuss listings with you.