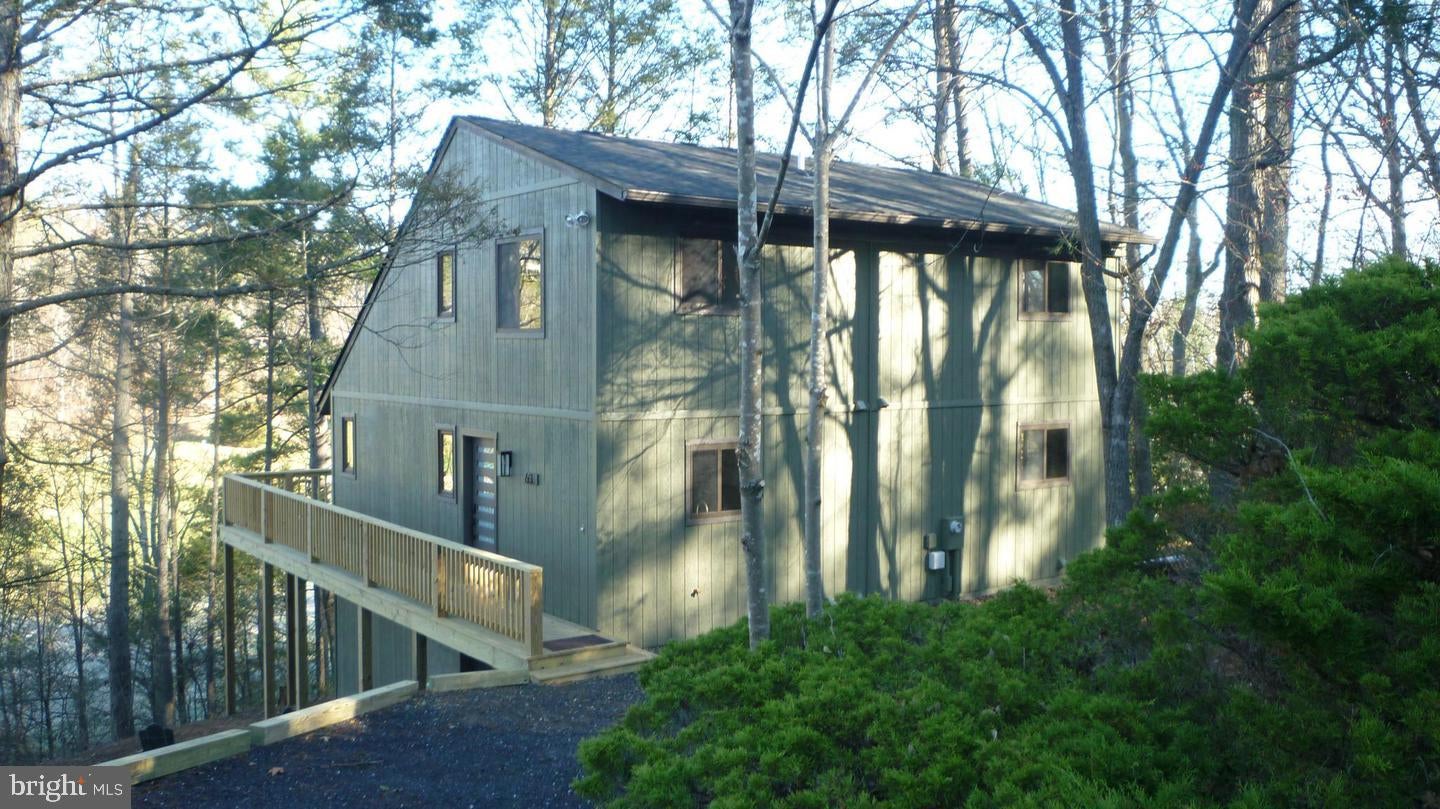
This newly renovated, mountain home is now offered with all furnishings to convey. The classic salt-box style seamlessly combines timeless architectural charm with contemporary features. Selected artwork items are tagged for purchase.
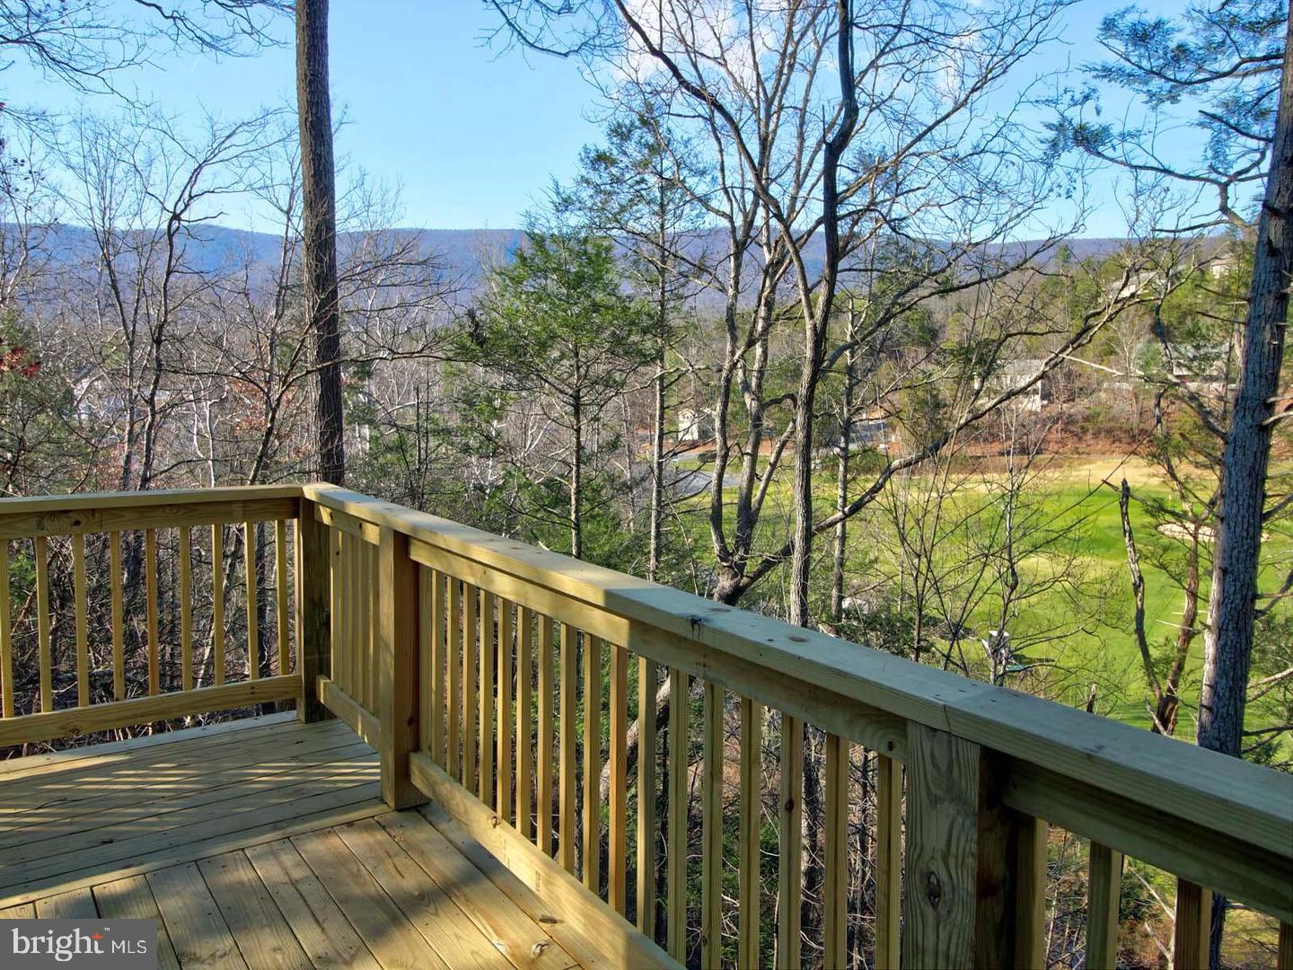
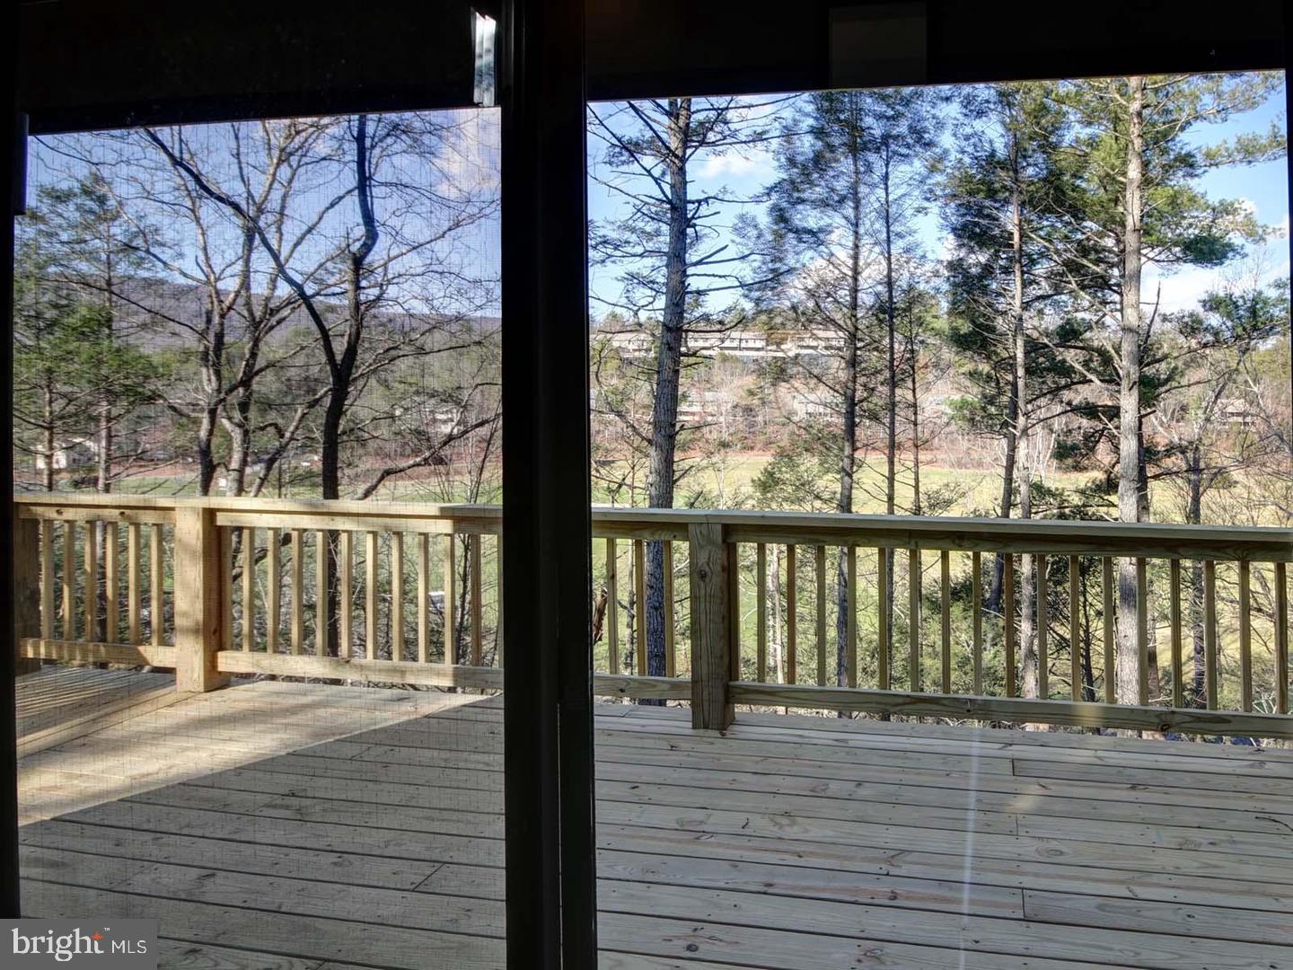
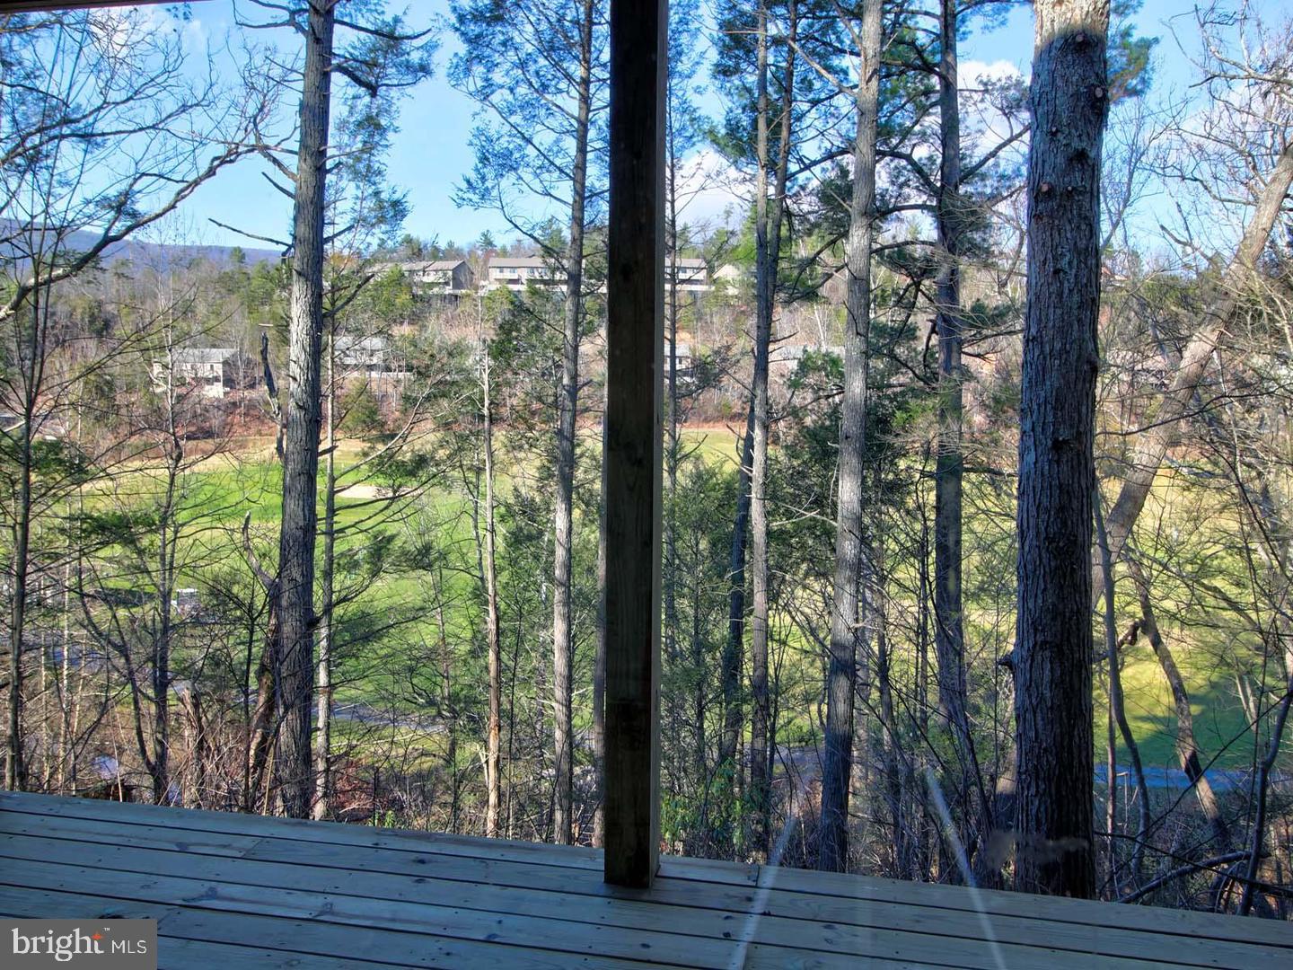
Renovations include: New Kitchen, New Upper & Lower Decks, New AC/Heaters, New Roof, Regraded/New Gravel Driveway, New Carpet, New Interior Paint Throughout, New Exterior Paint, All Bathrooms Improved, New Electrical Outlets/Switches Throughout, New Front Door & Lock, New Matching Door Hardware Throughout. The property is presented in exceptional, like-new condition, offering both comfort and style for modern mountain living. Enjoy Stoney Creek, which borders the lower level of the property, and the sunset views from the new upper and lower decks. The heart of the home is a bright and spacious great room, illuminated by abundant natural light. The inviting area is anchored by a wood-burning fireplace, which creates a warm and welcoming atmosphere ideal for relaxation and gatherings. Adjacent to the great room is a generous dining area that smoothly transitions into a contemporary kitchen. The kitchen is equipped with brand new stainless appliances and a wine cooler, making it well suited for everyday use as well as entertaining guests. Also situated on the main floor is the primary bedroom, offering privacy and convenience with its own ensuite bath. For added practicality, a half bath is available on the main level, catering to both residents and visitors. Upstairs, the home provides two large bedrooms alongside a full bathroom, ensuring ample space and comfort for family or guests. The lower level features a large family room, additional bedroom and a full bathroom, as well as a finished bonus room that could be used for storage/office/workshop/dayroom and laundry area. Home is adjacent to blacktop road providing easy access to State Road Rt. 263 and Resort Drive (a flat road), the main entrance to Bryce Resort.
Save
Ask
Tour
Hide
Share
Listing Snapshot
Price
$495,000
Days On Site
33 Days
Bedrooms
4
Inside Area (SqFt)
2,730 sqft
Total Baths
4
Full Baths
3
Partial Baths
1
Lot Size
0.41 Acres
Year Built
1984
MLS Number
VASH2015736
Status
Active
Property Tax
$1,658
HOA/Condo/Coop Fees
$63.83 monthly
Sq Ft Source
Assessor
Friends & Family
React
Comment
Invite
No Comments Yet
Did you know? You can invite friends and family to your search. They can join your search, rate and discuss listings with you.
Recent Activity
2 weeks ago
Price changed to $495,000
2 weeks ago
Listing updated with changes from the MLS
a month ago
Status changed to Active
a month ago
Listing first seen on site
General Features
Acres
0.41
Foundation
BlockSlab
Green Energy Efficient
Appliances
Levels
Three Or More
Parking
On StreetDriveway
Pets
Dogs OKCats OKYes
Property Sub Type
Single Family Residence
Sewer
Public Sewer
Special Circumstances
Standard
SqFt Above
1820
SqFt Below
910
SqFt Total
2730
Style
Salt Box
Utilities
Cable AvailableUnderground UtilitiesSewer AvailableWater Available
Water Source
Public
Zoning
R-2
Interior Features
Appliances
Electric RangeElectric OvenElectric Water HeaterWasherDishwasherDryerMicrowaveRefrigeratorWater Heater
Basement
FinishedExterior EntryDaylightFullInterior Entry
Cooling
DuctlessElectric
Fireplace
Yes
Fireplace Features
Wood Burning
Fireplaces
1
Flooring
LaminateCarpet
Furnished
Furnished
Heating
ElectricOtherBaseboard
Interior
Open Floorplan
Laundry Features
Lower Level
Main Level Bedrooms
1
Save
Ask
Tour
Hide
Share
Exterior Features
Patio And Porch
Deck
Pool Features
Community
Roof
Shingle
View
Mountain(s)WaterGolf CourseCreek/Stream
Waterfront Features
Lake
Waterview
Mountain(s)WaterGolf CourseCreek/Stream
Community Features
Association Amenities
Dog ParkFitness CenterGolf CoursePicnic AreaSecurityTennis Court(s)Beach AccessBasketball CourtTrail(s)Jogging PathPlaygroundSport Court



Did you know? You can invite friends and family to your search. They can join your search, rate and discuss listings with you.