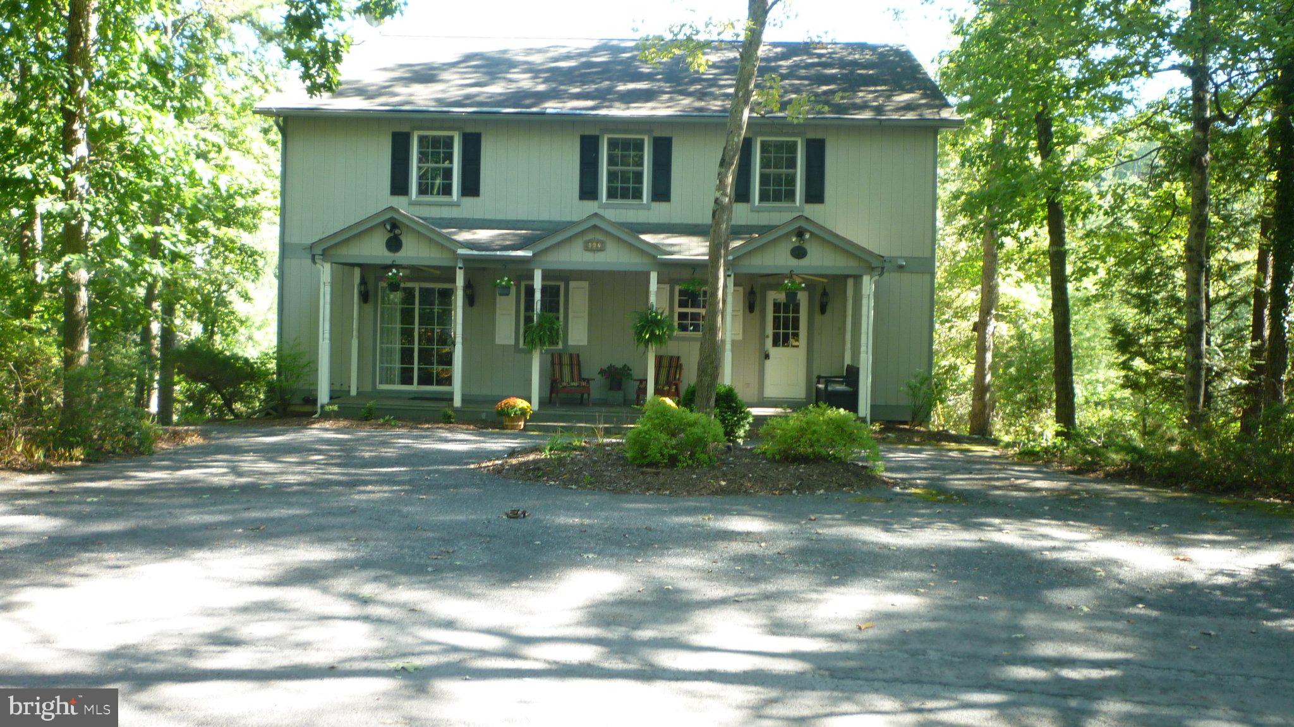
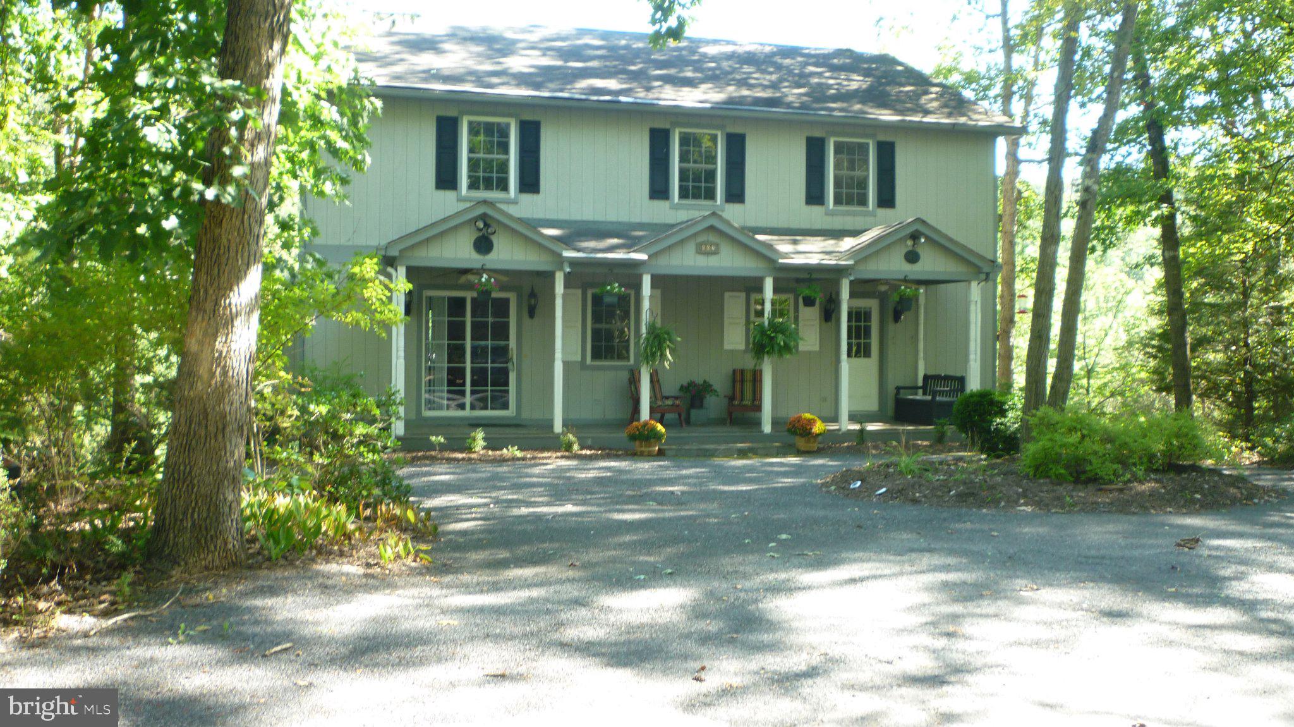
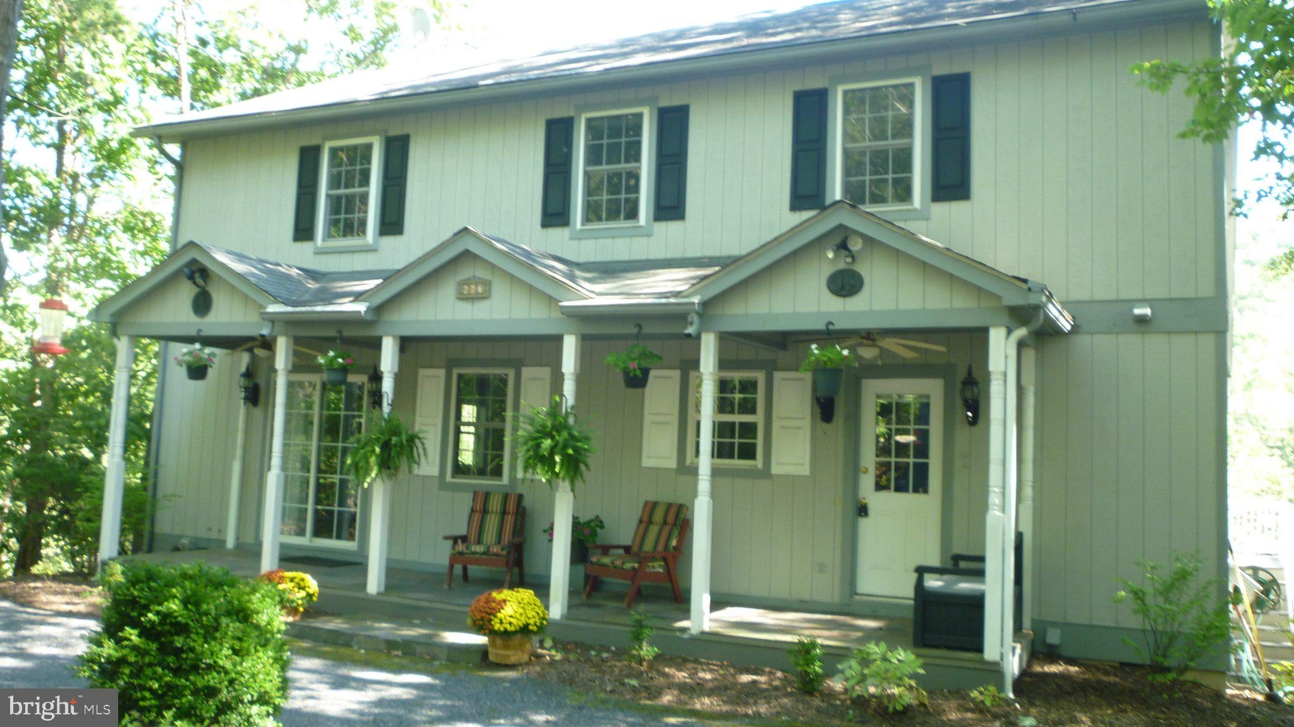
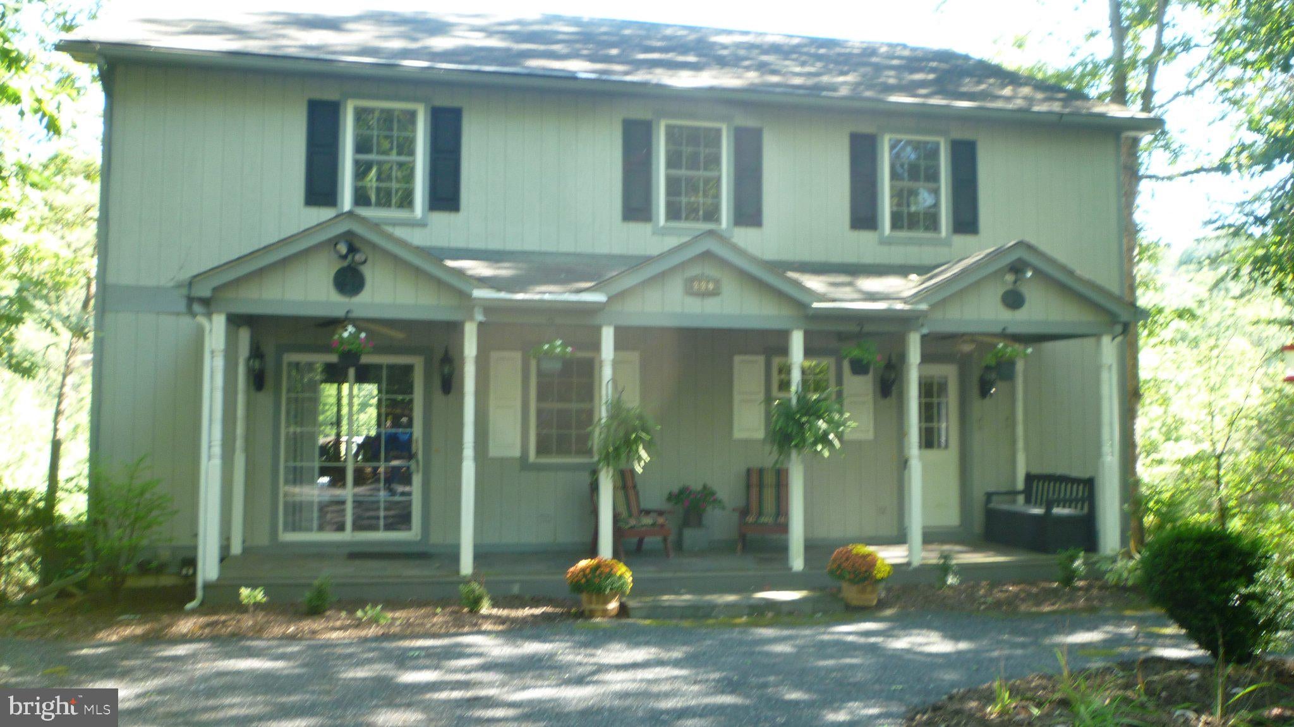
Nestled in the serene Bryce Mountain Resort community, this charming 4-bedroom, 3.5-bathroom home offers a perfect blend of comfort and style. Step inside to discover a warm and inviting interior featuring elegant crown moldings, cozy carpet, and beautiful wood floors. The gourmet kitchen, equipped with modern appliances including a self-cleaning oven and dishwasher, is perfect for culinary enthusiasts. Enjoy meals in the spacious dining area that seamlessly flows into the living space, ideal for gatherings. The primary suite boasts a full bath and a generous walk-in closet, providing a private retreat. Additional highlights include a convenient main floor laundry, ceiling fans for added comfort, and thoughtful window treatments that enhance the home's ambiance. Outside, relax on the screened porch or deck while taking in stunning views of the golf course and surrounding woods. The community offers an array of amenities, including pools, tennis courts, golf, snow skiing, and a fitness center, ensuring there's always something to do. With easy access to parks, walking trails, and a vibrant clubhouse, this neighborhood fosters a sense of community and connection. Experience the lifestyle you've been dreaming of in this delightful property, where comfort meets community. Professional photos coming soon...
Save
Ask
Tour
Hide
Share
Listing Snapshot
Price
$520,000
Days On Site
27 Days
Bedrooms
4
Inside Area (SqFt)
3,052 sqft
Total Baths
4
Full Baths
3
Partial Baths
1
Lot Size
0.48 Acres
Year Built
2000
MLS Number
VASH2015764
Status
Active
Property Tax
$2,607.84
HOA/Condo/Coop Fees
$63.83 monthly
Sq Ft Source
Estimated
Friends & Family
React
Comment
Invite
No Comments Yet
Did you know? You can invite friends and family to your search. They can join your search, rate and discuss listings with you.
Recent Activity
5 days ago
Listing updated with changes from the MLS
4 weeks ago
Listing first seen on site
General Features
Acres
0.48
Foundation
Block
Levels
Three Or More
Parking
Off StreetDriveway
Parking Spaces
3
Pets
Dogs OKCats OKYes
Property Sub Type
Single Family Residence
Sewer
Public Sewer
Special Circumstances
Standard
SqFt Above
2492
SqFt Below
560
SqFt Total
3052
Style
Traditional
Utilities
Cable AvailableUnderground UtilitiesPhone AvailablePropaneSewer AvailableWater Available
Water Source
Public
Zoning
R2
Interior Features
Appliances
OvenGas RangeGas OvenElectric Water HeaterWasherDishwasherDisposalDryerMicrowaveRefrigeratorWater Heater



Did you know? You can invite friends and family to your search. They can join your search, rate and discuss listings with you.