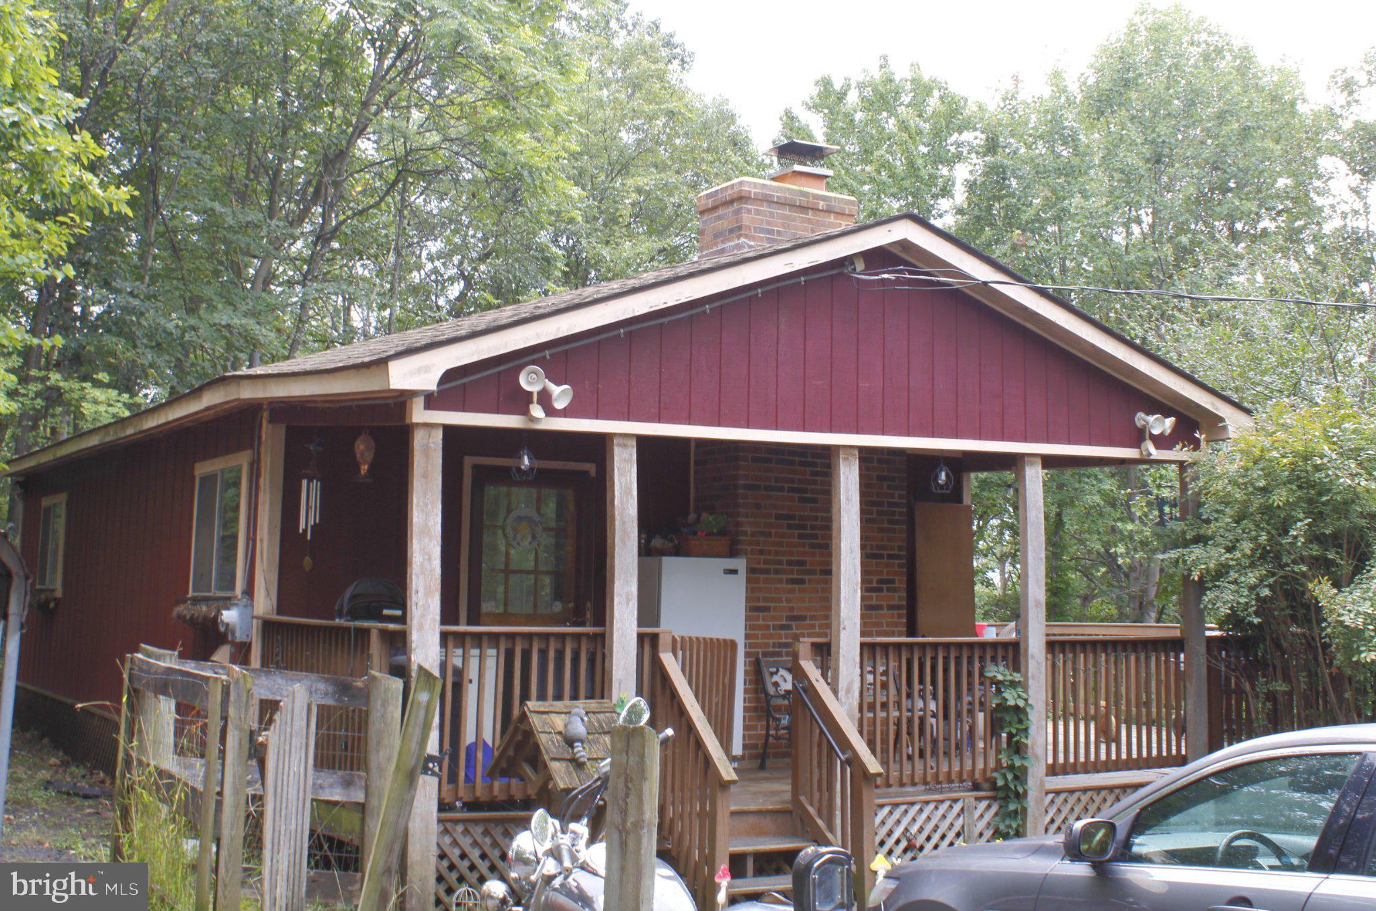
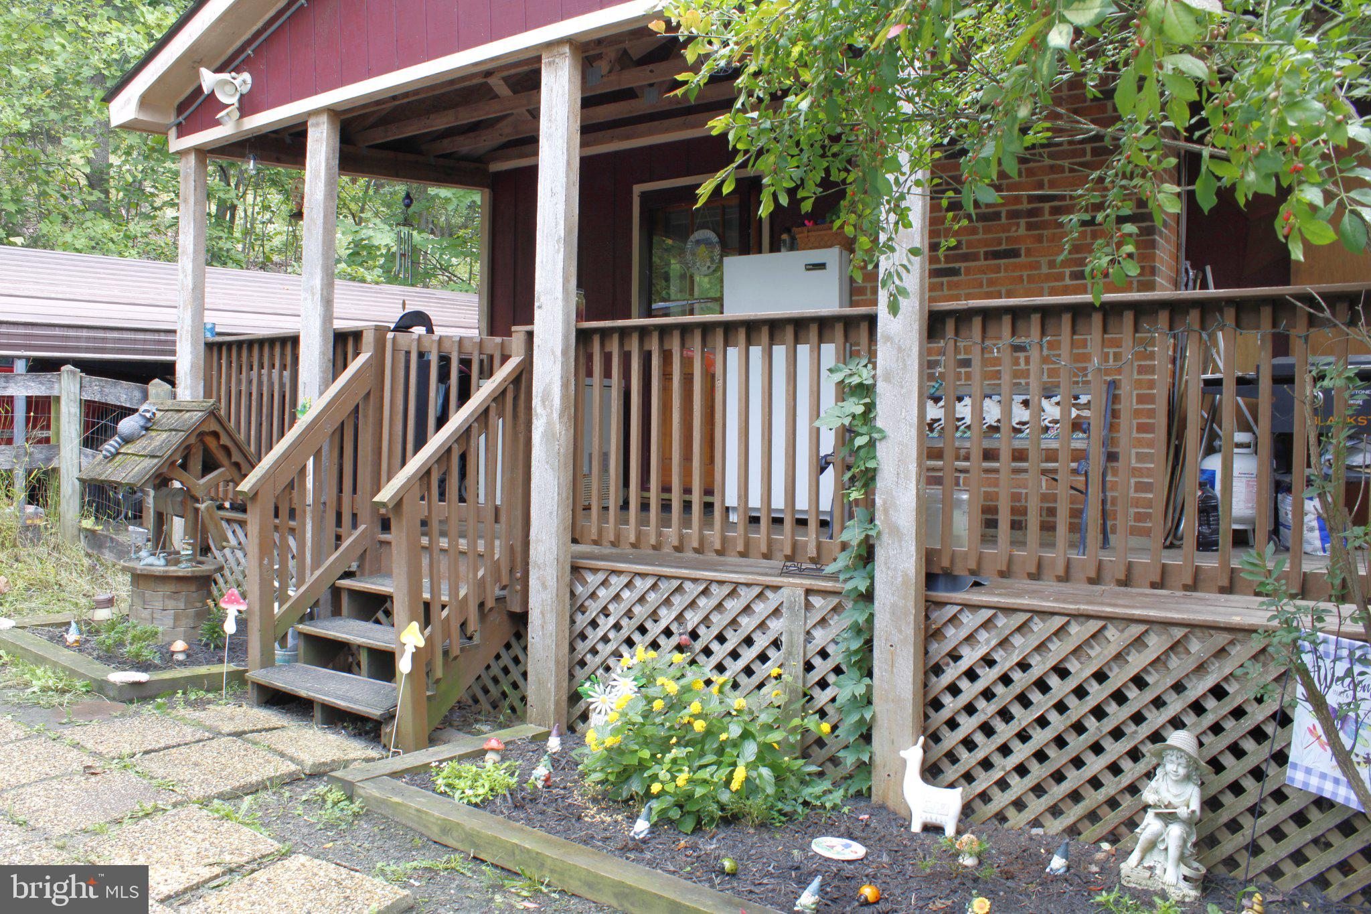
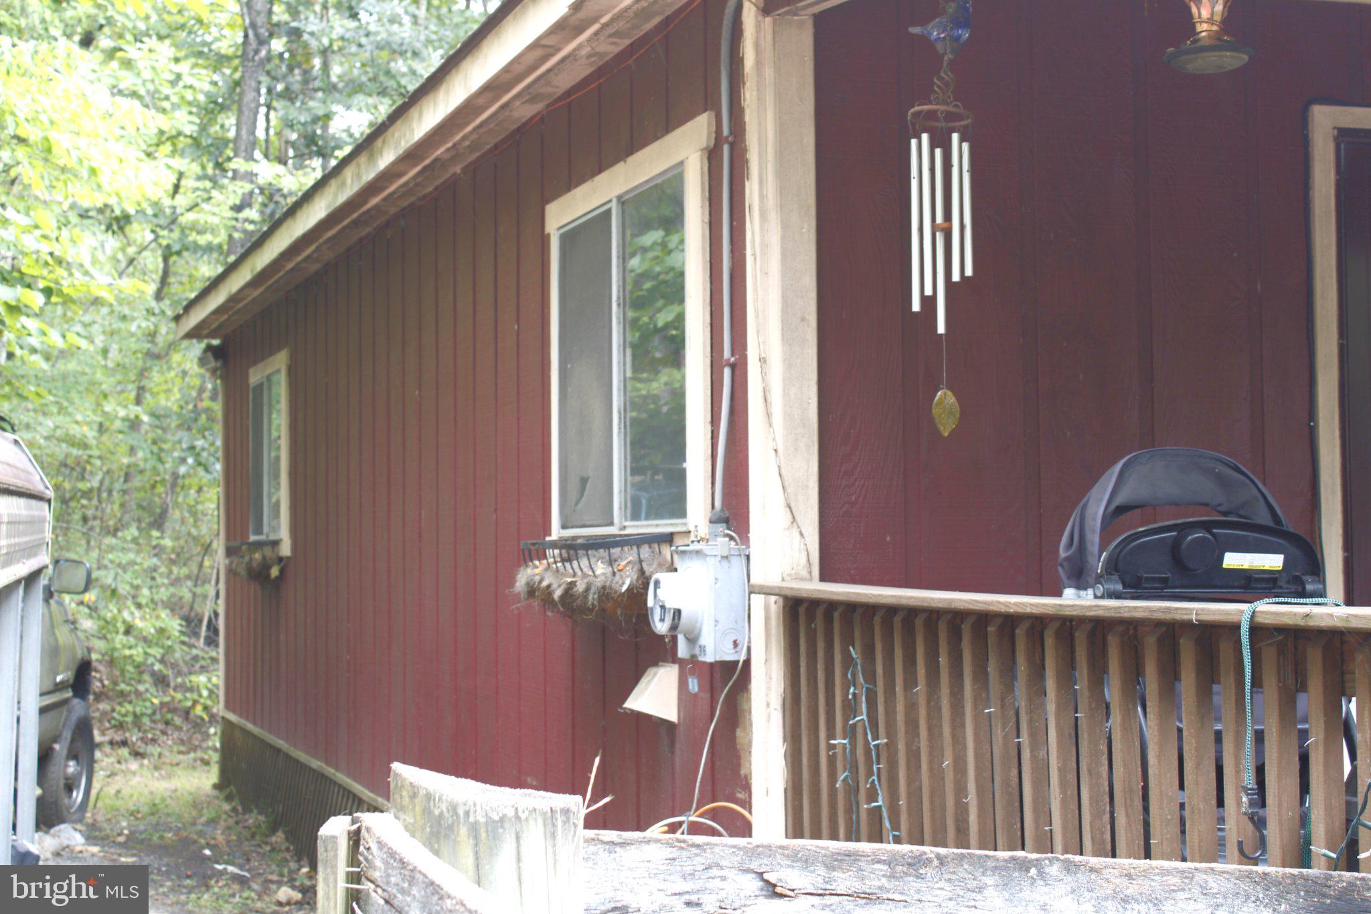
Nestled in the serene Sundance Retreat, this charming 2-bedroom, 1-bathroom cabin-style home offers a perfect blend of comfort and rustic appeal. Built in 1982, the property features an open floor plan that maximizes space and natural light, creating a warm and inviting atmosphere. The cozy living area is highlighted by a stunning stone fireplace with insert, perfect for chilly evenings. The well-appointed kitchen comes equipped with essential appliances, including a stove, refrigerator, washer, and dryer, ensuring convenience for everyday living. Both bedrooms are thoughtfully designed, with an entry-level bedroom providing easy access. The bathroom features a tub shower, catering to relaxation after a long day. Ceiling fans enhance airflow, contributing to a comfortable indoor environment. Set on a generous 3-acre lot, this property offers ample outdoor space for gardening, recreation, or simply enjoying nature. The driveway provides convenient parking. With a focus on simplicity, this residence is perfect for those seeking a peaceful retreat without the maintenance of extensive amenities. Experience the tranquility of cabin living while being just a short drive from local attractions. This property is a must-see for anyone looking to embrace a serene lifestyle in a picturesque setting. This property is a must-see for anyone seeking a peaceful retreat and the opportunity to embrace a serene lifestyle surrounded by the beauty of nature. Whether you’re looking for a private getaway, a full-time residence, or an investment opportunity, this charming cabin offers exceptional versatility. With the potential for both long-term and short-term rental income, it presents an appealing opportunity for personal enjoyment and income-producing possibilities. Property sold as is.
Save
Ask
Tour
Hide
Share
Listing Snapshot
Price
$170,000
Days On Site
12 Days
Bedrooms
2
Inside Area (SqFt)
640 sqft
Total Baths
1
Full Baths
1
Partial Baths
N/A
Lot Size
3 Acres
Year Built
1982
MLS® Number
VASH2015780
Status
Active
Property Tax
$878
HOA/Condo/Coop Fees
$83 monthly
Sq Ft Source
Assessor
Friends & Family
React
Comment
Invite
No Comments Yet
Did you know? You can invite friends and family to your search. They can join your search, rate and discuss listings with you.
Recent Activity
2 weeks ago
Listing updated with changes from the MLS®
2 weeks ago
Listing first seen on site
General Features
Acres
3
Foundation
PermanentOther
Levels
One
Parking
Driveway
Property Sub Type
Single Family Residence
Special Circumstances
Standard
SqFt Above
640
SqFt Total
640
Style
Cabin/Lodge
Water Source
Shared Well
Zoning
,
Interior Features
Appliances
CooktopElectric Water HeaterDryerWasherRefrigerator
Cooling
Central AirCeiling Fan(s)Electric
Fireplace
Yes
Fireplace Features
InsertStone
Fireplaces
1
Heating
Fireplace InsertElectricHeat Pump
Interior
Ceiling Fan(s)Open Floorplan
Main Level Bedrooms
2
Save
Ask
Tour
Hide
Share
Exterior Features
Construction Details
Frame
Pool Features
None
Community Features
Association Fee
$83.0
Association Fee Frequency
Monthly
School District
SHENANDOAH COUNTY PUBLIC SCHOOLS
Schools
School District
SHENANDOAH COUNTY PUBLIC SCHOOLS
Elementary School
Unknown
Middle School
Unknown
High School
Unknown
Listing courtesy of Johnston and Rhodes Real Estate



Did you know? You can invite friends and family to your search. They can join your search, rate and discuss listings with you.